
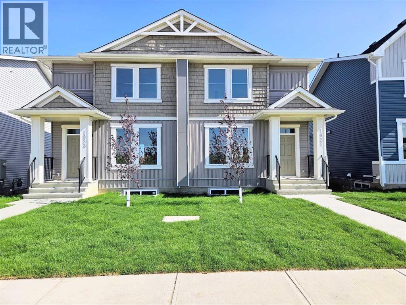
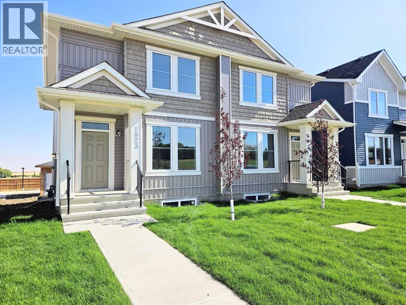
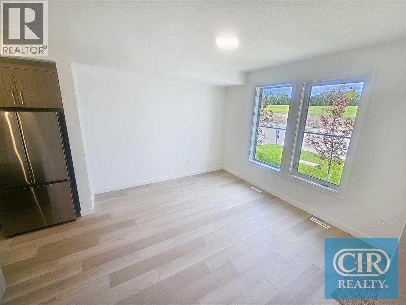
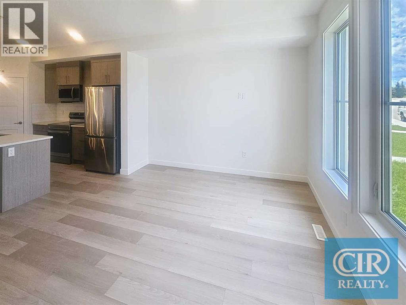
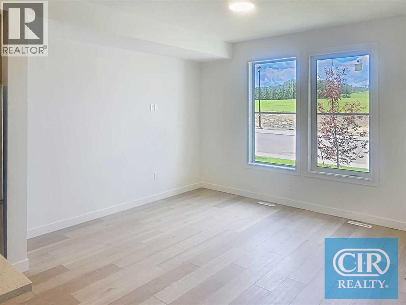
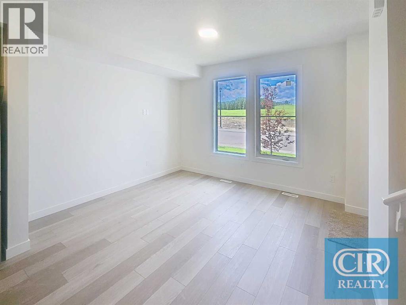
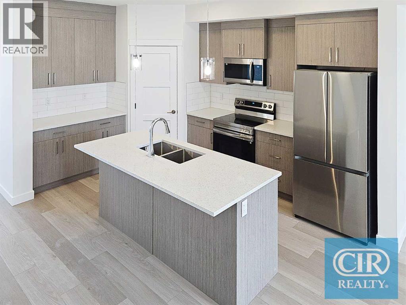
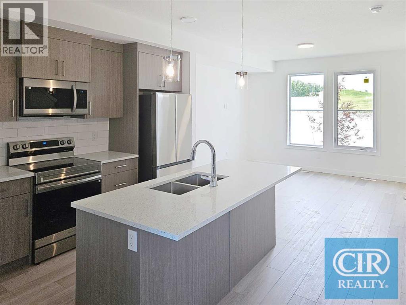
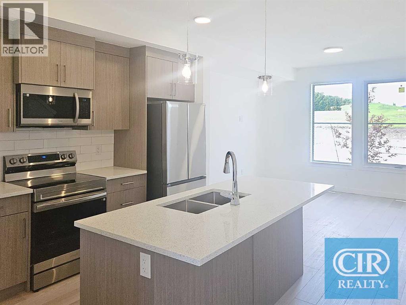
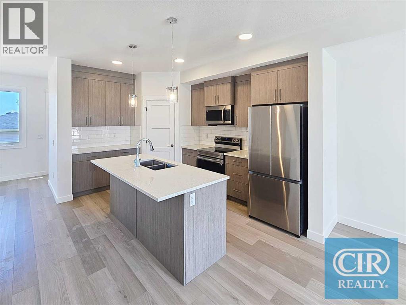
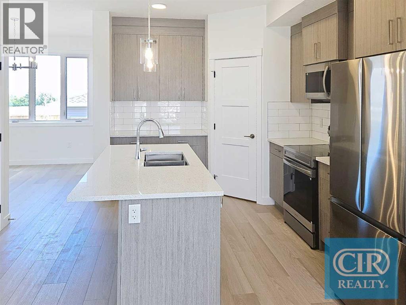
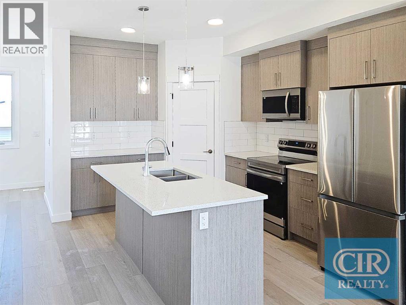
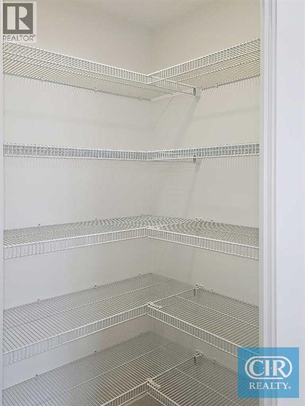
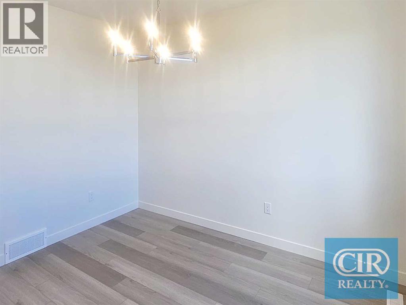
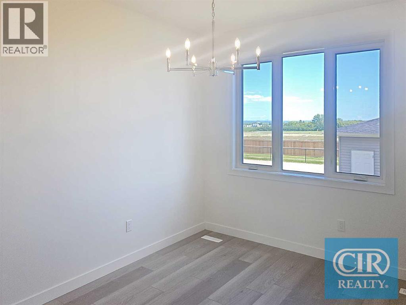
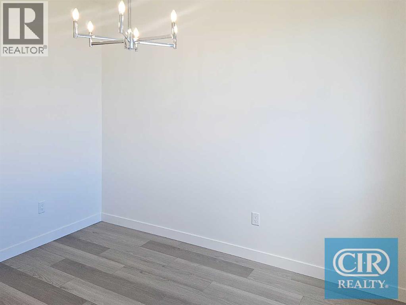
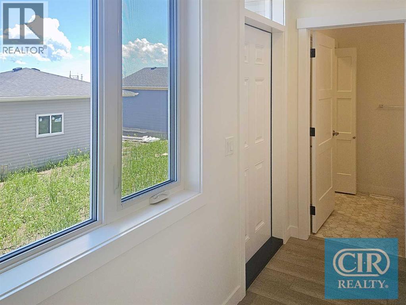
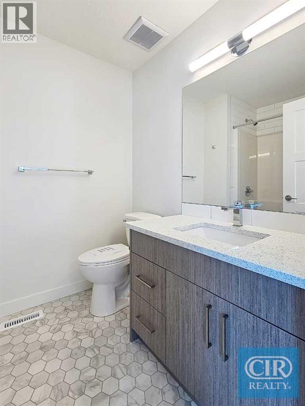
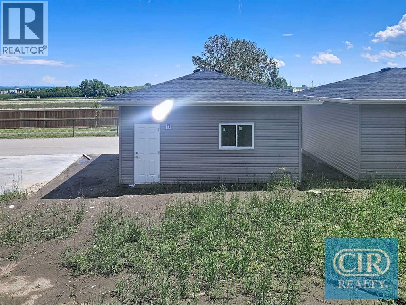
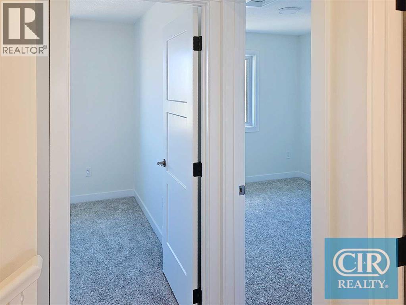
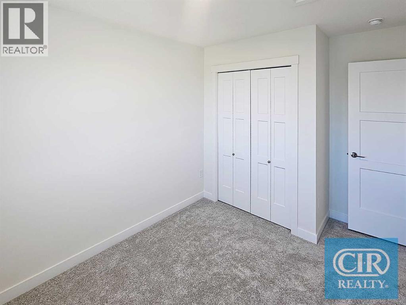
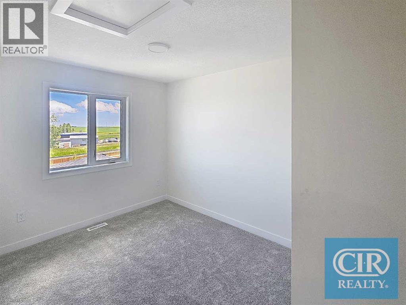
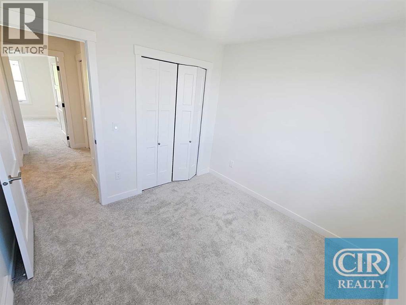
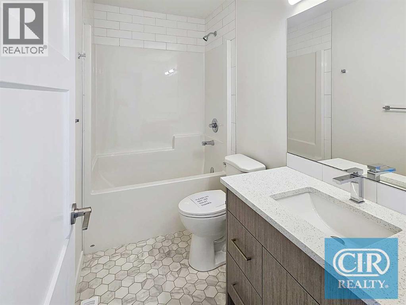
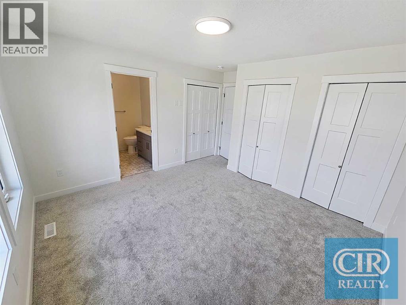
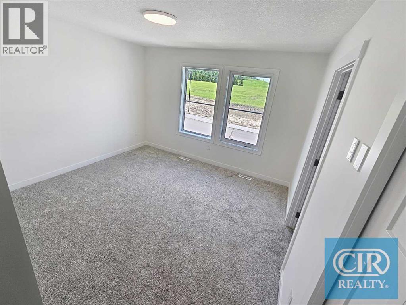
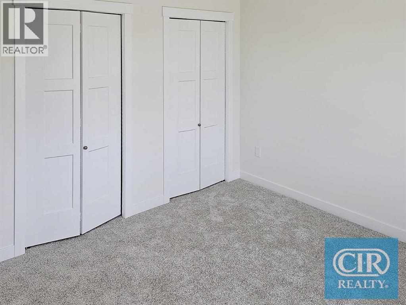
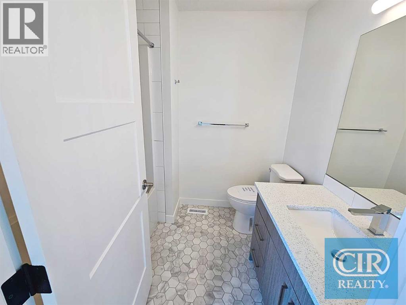
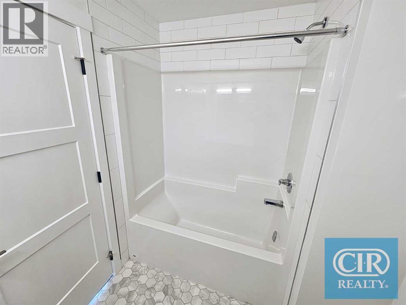
**WELCOME TO IRON LANDING IN CROSSFIELD!** Discover the perfect blend of comfort, space, and community living in this beautifully maintained **2-storey half duplex**, ideally situated in a family-friendly neighbourhood.Offering **3 bedrooms upstairs**, this home provides plenty of room for growing families. The **unfinished basement features a separate side entrance**, offering an excellent opportunity to create additional living space, including a potential bedroom and bathroom, subject to the necessary permits and approvals.Step outside and enjoy the spacious **13' x 7' deck**, perfect for morning coffee, summer BBQs, entertaining friends, or relaxing with the family. The **double detached garage** provides ample parking and storage, adding to the convenience of this well-designed property.The location is ideal, with walking paths and **Veterans Park just steps away**, along with schools, baseball diamonds, soccer fields, playgrounds, the recreation centre, and splash park all close by.Enjoy the convenience of **restaurants, a bakery, and other local amenities nearby**, making everyday living easy and enjoyable. Plus, Airdrie amenities, including Superstore, are just approximately **10 minutes away**.Whether you're looking for your first home, a place to raise your family, or a property with room to grow, this home offers **space, convenience, outdoor enjoyment, and a welcoming community lifestyle.****Come see everything this home and Iron Landing have to offer—book your private showing today!** (id:55577)
Property Features
- MLS® Number A2347108
- Price $459,900
- Bedrooms: 3
- Bathrooms: 3
- Square Footage: 1361 sqft
- Property Type: Duplex
- Amenities Near By Park, Playground, Schools, Shopping
- Features Other, Back Lane
- Parking Space Total 2
- Plan 2410344
- Structure Deck
Buildings
| Bathroom Total | 3 | Bedrooms Above Ground | 3 |
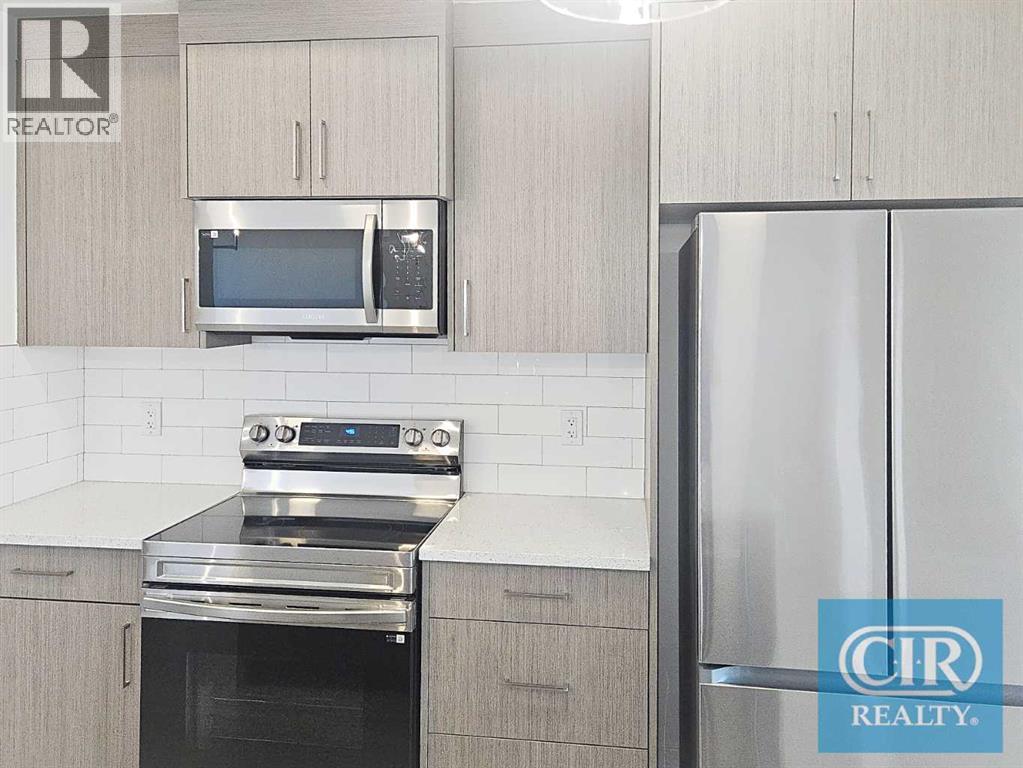
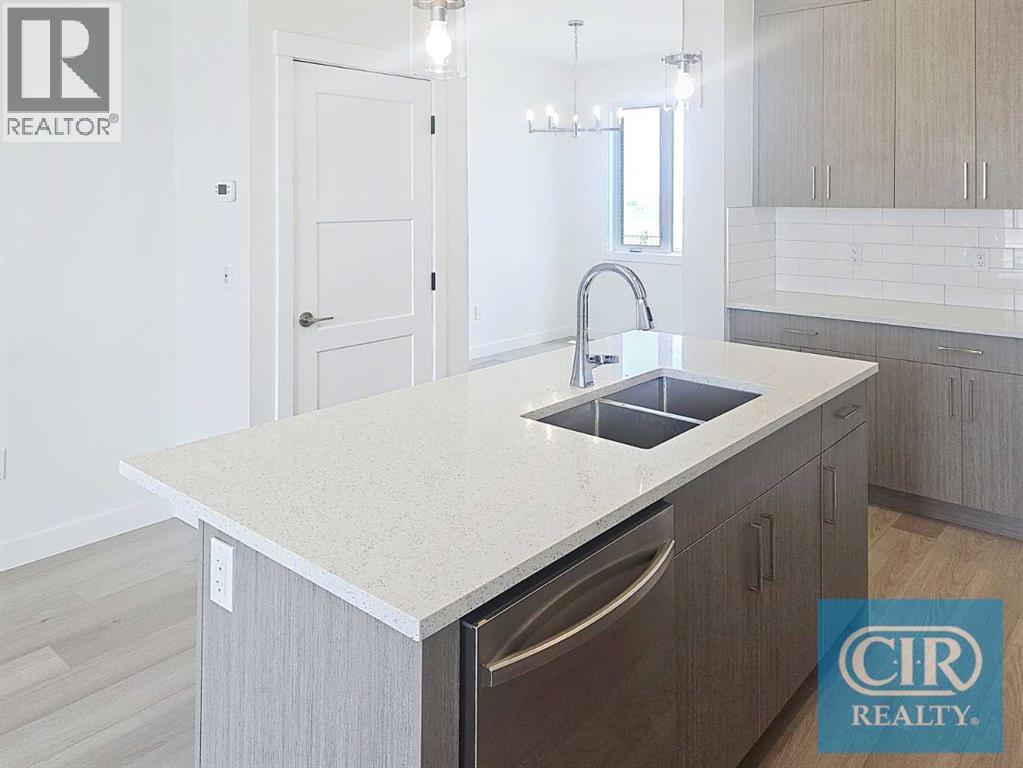
| Bedrooms Total | 3 | Appliances | Refrigerator, Dishwasher, Stove, Microwave |
| Basement Development | Unfinished | Basement Features | Separate Entrance |
| Basement Type | Full (unfinished) | Constructed Date | 2025 |
| Construction Material | Wood Frame | Construction Style Attachment | Semi-detached |
| Cooling Type | None | Exterior Finish | Vinyl Siding |
| Flooring Type | Carpeted, Linoleum, Vinyl Plank | Foundation Type | Poured Concrete |
| Half Bath Total | 1 | Heating Fuel | Natural Gas |
| Heating Type | Forced Air | Stories Total | 2 |
| Size Interior | 1361 Sqft | Total Finished Area | 1361 Sqft |
| Type | Duplex |
Parking
| Detached Garage | 2 |
| Other |
Land
| Acreage | No | Fence Type | Not Fenced |
| Land Amenities | Park, Playground, Schools, Shopping | Size Depth | 35.05 M |
| Size Frontage | 7.62 M | Size Irregular | 3112.00 |
| Size Total | 3112 Sqft|0-4,050 Sqft | Size Total Text | 3112 Sqft|0-4,050 Sqft |
| Zoning Description | R-3 |
Rooms
| Level | Type | Dimensions |
|---|---|---|
| Main Level | Living Room | 12.50 Ft x 11.83 Ft |
| Main Level | Kitchen | 10.17 Ft x 12.92 Ft |
| Main Level | Other | 8.58 Ft x 11.58 Ft |
| Main Level | 2pc Bathroom | .00 Ft x .00 Ft |
| Upper Level | Primary Bedroom | 12.50 Ft x 11.92 Ft |
| Upper Level | Bedroom | 9.75 Ft x 9.42 Ft |
| Upper Level | Bedroom | 9.08 Ft x 10.50 Ft |
| Upper Level | 4pc Bathroom | .00 Ft x .00 Ft |
| Upper Level | 4pc Bathroom | .00 Ft x .00 Ft |
Agents and Offices
- Jacob A. Odumeru
- Office: Cir Realty