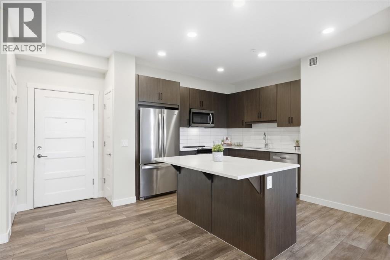
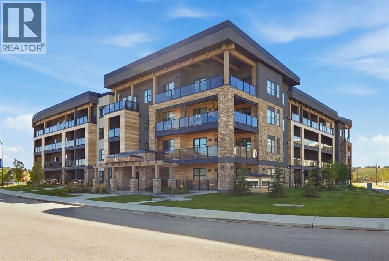
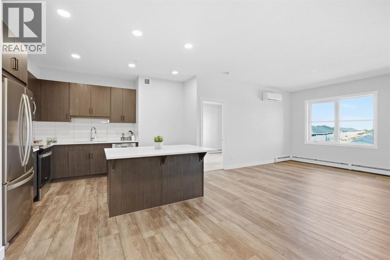
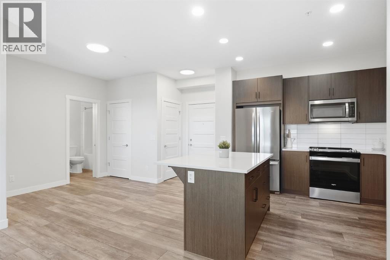
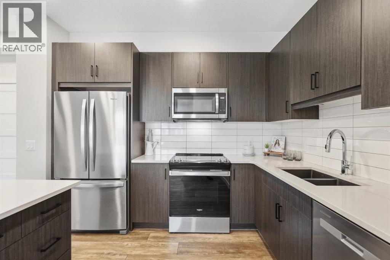
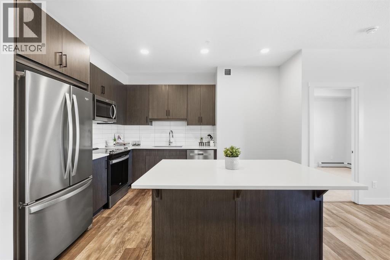
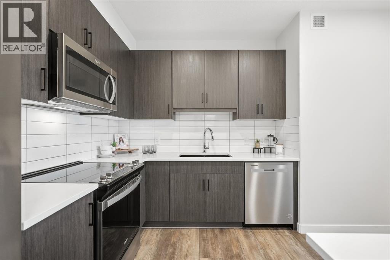
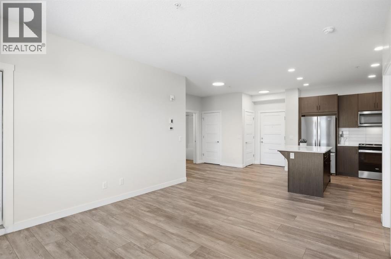
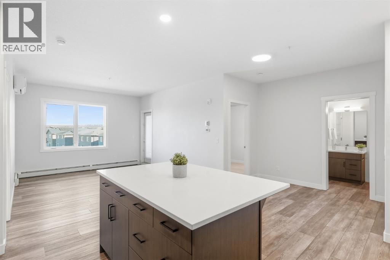
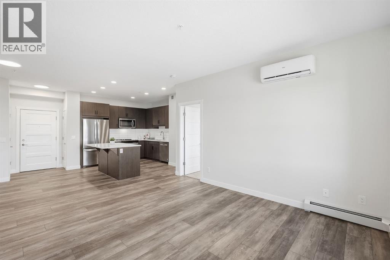
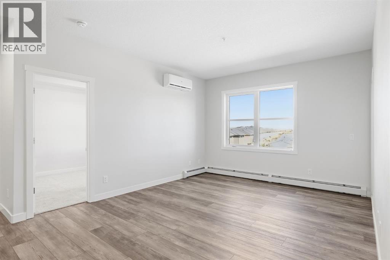
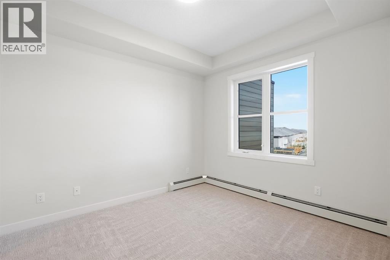
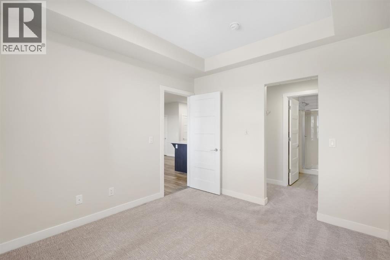
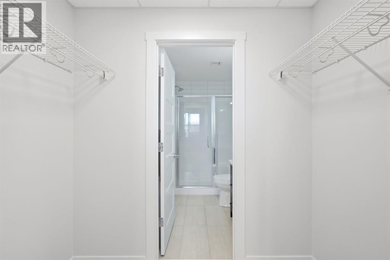
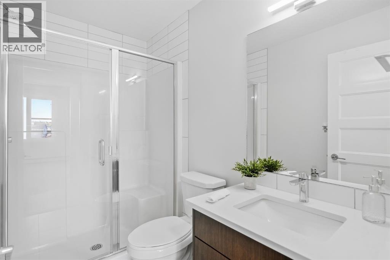
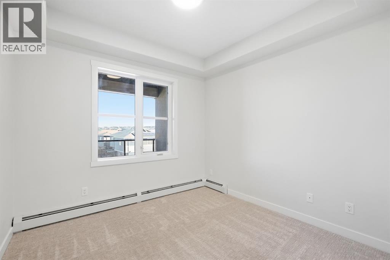
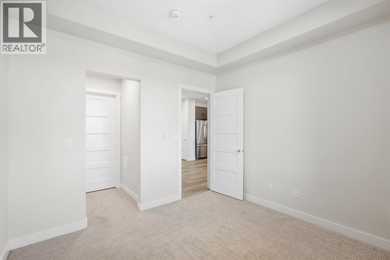
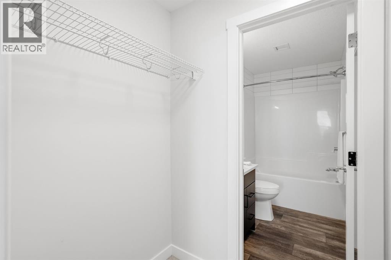
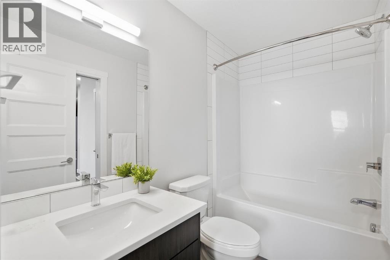
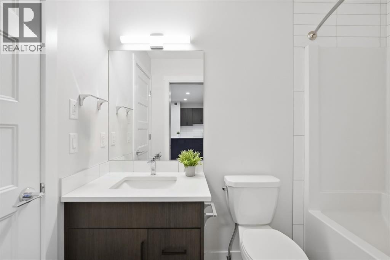
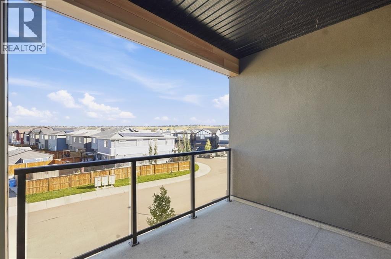
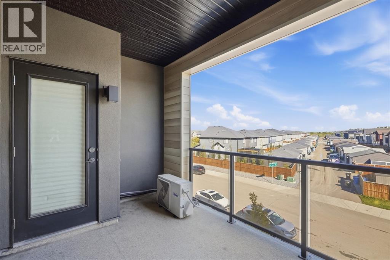
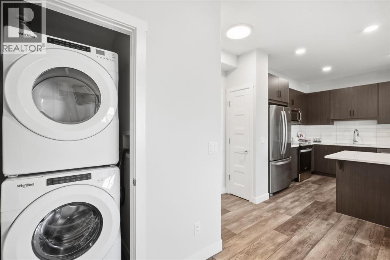
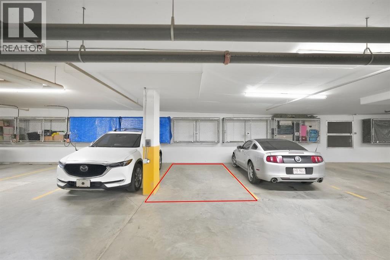
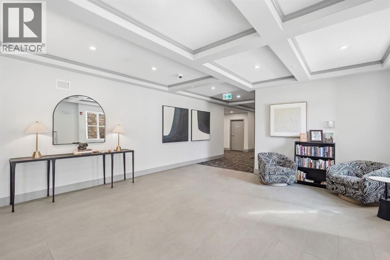
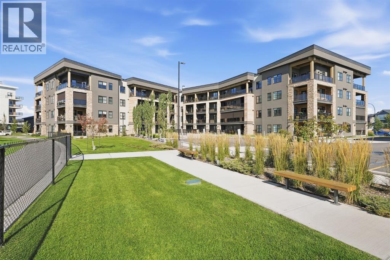
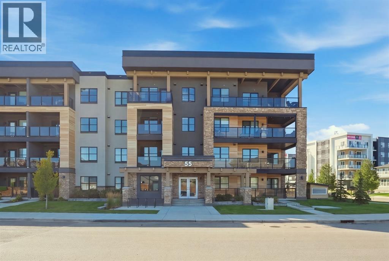
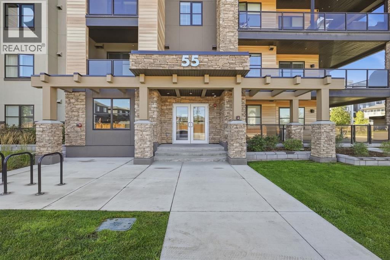
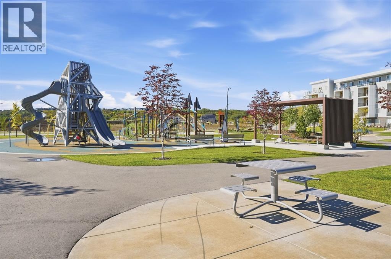
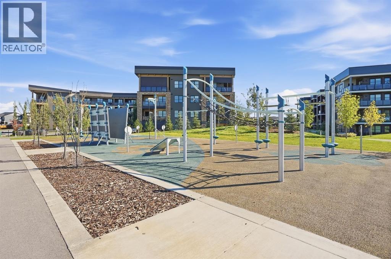
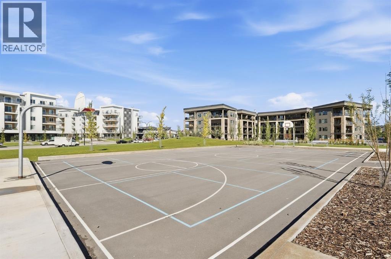
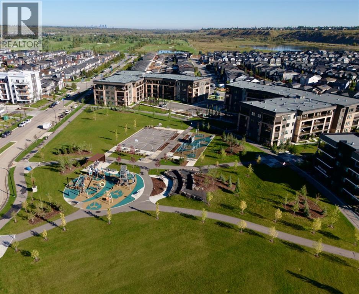
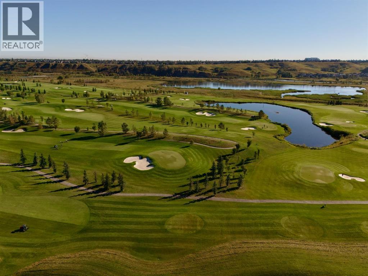
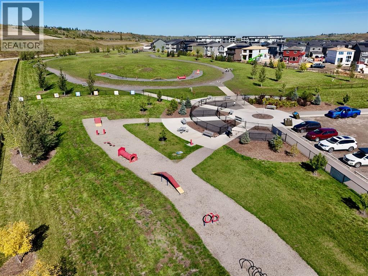
Discover modern living in the heart of Wolf Willow! This beautifully designed third floor condo features 2 spacious bedrooms, 2 full bathrooms, 9-foot ceilings, and luxury vinyl plank flooring. The open concept layout offers a stylish kitchen with quartz countertops, stainless steel appliances, a spacious island, and a dedicated area for a dining table. Enjoy unobstructed views from your private balcony, along with the convenience of in-suite laundry, titled underground parking, and a storage cage. Surrounded by scenic pathways and natural beauty, Wolf Willow offers easy access to the Bow River, Fish Creek Park, Macleod Trail, and Stoney Trail. Quick possession available! Book your private showing today. (id:55577)
Property Features
- MLS® Number A2346652
-
Price
$375,000
Maintenance, Common Area Maintenance, Heat, Insurance, Ground Maintenance, Property Management, Reserve Fund Contributions, Waste Removal, Water
$411.93 Monthly - Bedrooms: 2
- Bathrooms: 2
- Square Footage: 835 sqft
- Property Type: Apartment
- Community Name: Wolf Willow
- Amenities Near By Park, Playground, Shopping
- Community Features Pets Allowed With Restrictions
- Features Parking
- Parking Space Total 1
- Plan 2312061
Buildings
| Bathroom Total | 2 | Bedrooms Above Ground | 2 |
| Bedrooms Total | 2 | Appliances | Refrigerator, Window/sleeve Air Conditioner, Dishwasher, Stove, Microwave Range Hood Combo, Washer/dryer Stack-up |
| Constructed Date | 2023 | Construction Material | Wood Frame |
| Construction Style Attachment | Attached | Cooling Type | Wall Unit |
| Exterior Finish | Brick, Stucco | Flooring Type | Carpeted, Vinyl Plank |
| Heating Type | Baseboard Heaters | Stories Total | 4 |
| Size Interior | 835 Sqft | Total Finished Area | 835 Sqft |
| Type | Apartment |
Parking
| Underground |
Land
| Acreage | No | Land Amenities | Park, Playground, Shopping |
| Size Total Text | Unknown | Zoning Description | M-2 |
Rooms
| Level | Type | Dimensions |
|---|---|---|
| Main Level | Living Room | 14.50 Ft x 12.25 Ft |
| Main Level | Dining Room | 9.00 Ft x 10.25 Ft |
| Main Level | Kitchen | 12.83 Ft x 11.83 Ft |
| Main Level | Primary Bedroom | 11.33 Ft x 10.00 Ft |
| Main Level | 3pc Bathroom | 8.33 Ft x 4.92 Ft |
| Main Level | Bedroom | 9.92 Ft x 10.25 Ft |
| Main Level | 4pc Bathroom | 8.33 Ft x 4.92 Ft |
Agents and Offices
- Ana Zuloaga Cardenas
- Office: Real Broker