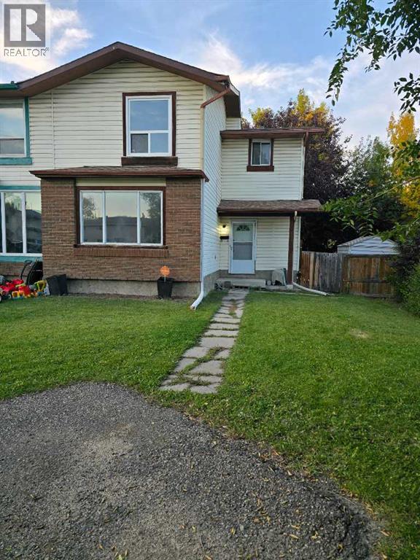
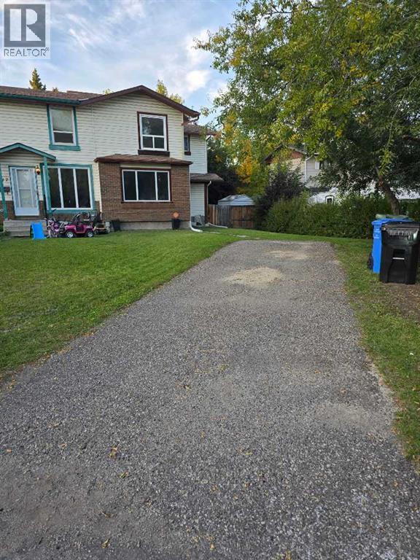
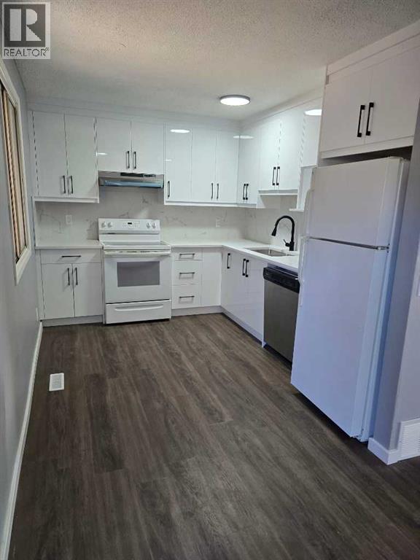
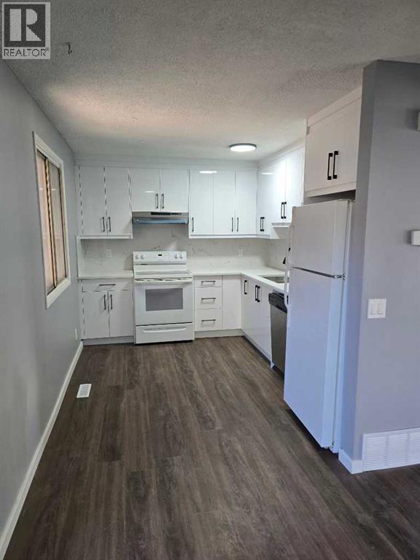
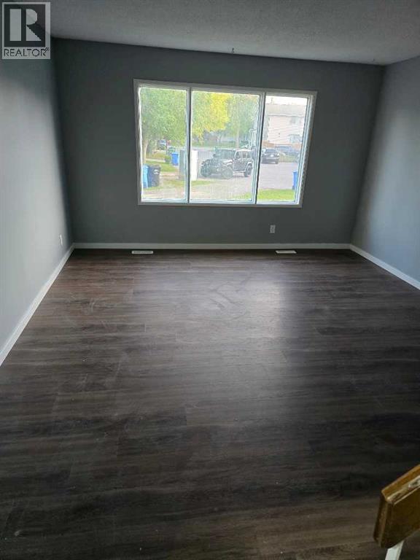
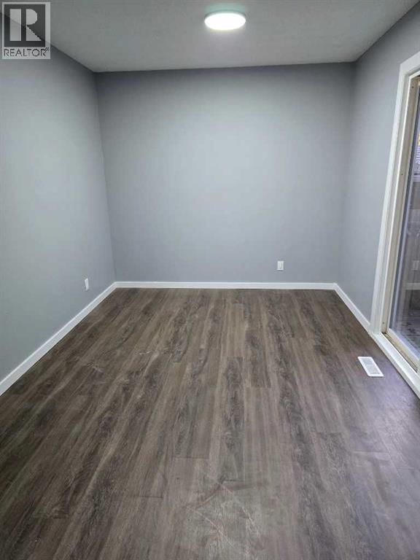
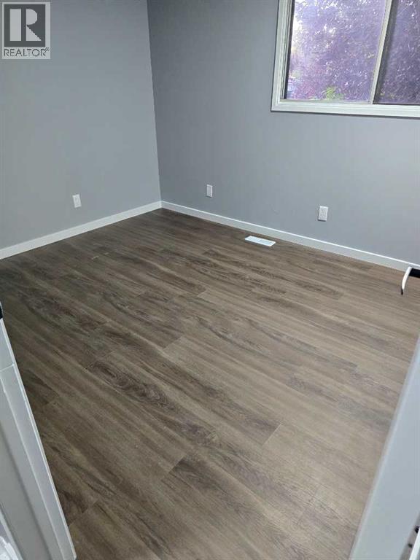
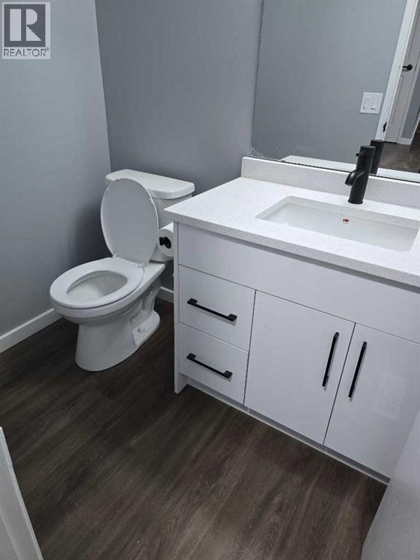
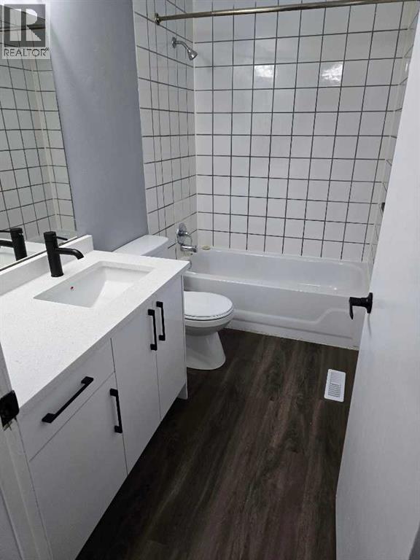
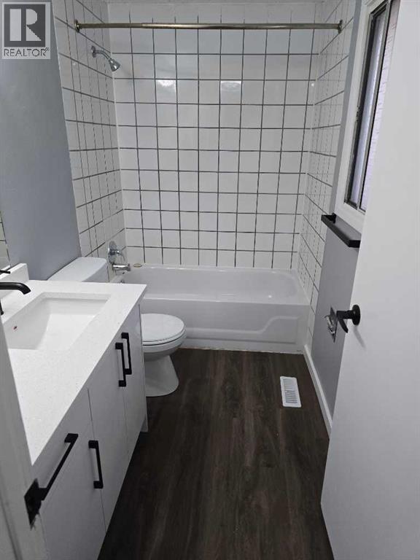
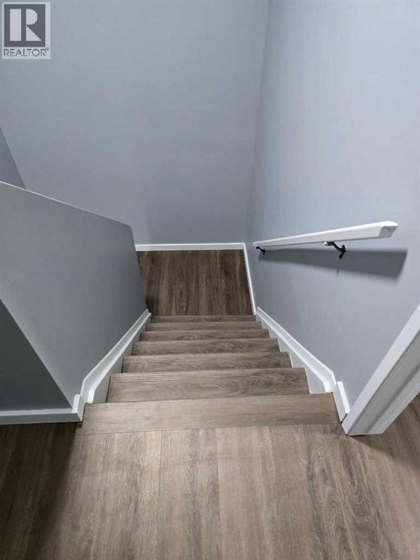
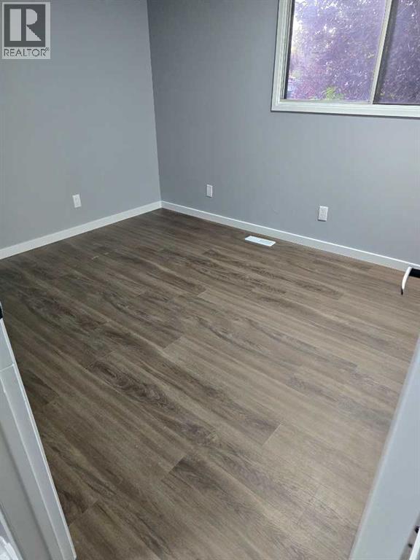
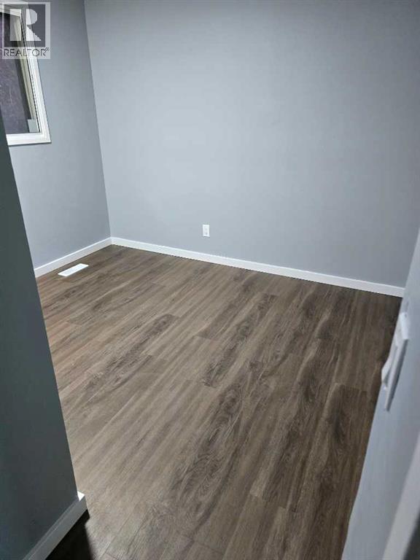
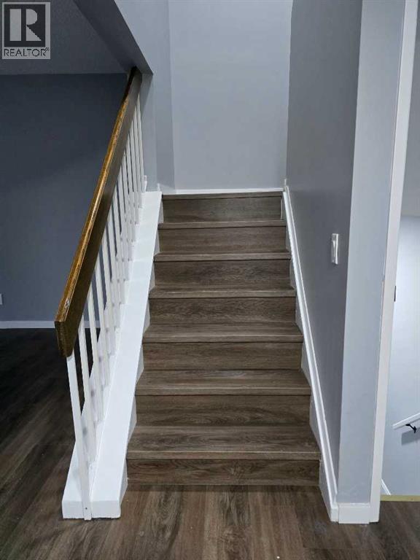
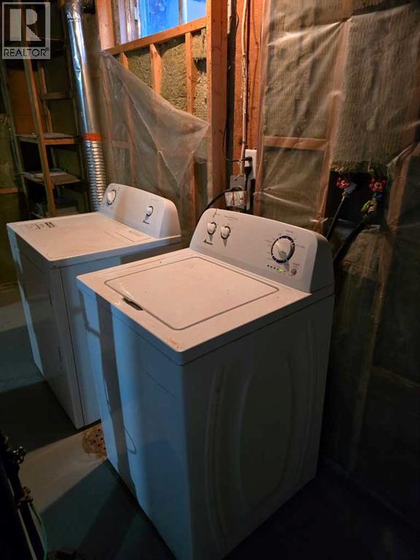
Nestled within the serene community of Pineridge, this expansive corner unit townhouse ( NO CONDO FEE) presents an exceptional opportunity for refined living. Spanning over 1700 square feet ( living space ), this two-story residence offers a generous layout with 3 bedrooms above grade, providing ample space for family or guests. Upon entering, one is immediately struck by the tasteful interior finishes, including gleaming water proof vinyl plank flooring throughout and striking granite /quartz counters that elevate the kitchen’s appeal. A convenient half bathroom welcomes visitors, while the main level unfolds with a generous living area, perfect for relaxation and entertaining, complemented by quartz counters adding further sophistication. Above, the upper level continues the theme of elegance, with three bedrooms and a full bathroom for added convenience. Below grade, a partially finished basement provides additional flexibility, ideal for recreation, storage, or future development . Two parking pads ensure ease and security, while the exterior features a charming deck for outdoor enjoyment and overlooks a rectangular lot . Residents will appreciate access to community amenities, including park, playground, recreation facilities, and the vibrant atmosphere fostered within this desirable neighborhood, complete with nearby schools and convenient shopping options. (id:55577)
Property Features
- MLS® Number A2347082
- Price $349,900
- Bedrooms: 3
- Bathrooms: 2
- Square Footage: 1194 sqft
- Property Type: Row / Townhouse
- Community Name: Pineridge
- Amenities Near By Park, Playground, Recreation Nearby, Schools, Shopping
- Features No Animal Home, No Smoking Home, Parking
- Parking Space Total 2
- Plan 7610503
- Structure Deck
Buildings
| Bathroom Total | 2 | Bedrooms Above Ground | 3 |
| Bedrooms Total | 3 | Amenities | Recreation Centre |
| Appliances | Refrigerator, Dishwasher, Stove, Hood Fan, Washer & Dryer | Basement Development | Partially Finished |
| Basement Type | Full (partially Finished) | Constructed Date | 1976 |
| Construction Material | Wood Frame | Construction Style Attachment | Attached |
| Cooling Type | None | Flooring Type | Vinyl Plank |
| Foundation Type | Poured Concrete | Half Bath Total | 1 |
| Heating Fuel | Natural Gas | Heating Type | Forced Air |
| Stories Total | 2 | Size Interior | 1194 Sqft |
| Total Finished Area | 1194 Sqft | Type | Row / Townhouse |
Parking
| Parking Pad |
Land
| Acreage | No | Fence Type | Fence |
| Land Amenities | Park, Playground, Recreation Nearby, Schools, Shopping | Size Frontage | 8.7 M |
| Size Irregular | 342.00 | Size Total | 342 M2|0-4,050 Sqft |
| Size Total Text | 342 M2|0-4,050 Sqft | Zoning Description | M-cg D50 |
Rooms
| Level | Type | Dimensions |
|---|---|---|
| Second Level | Primary Bedroom | 13.17 Ft x 10.92 Ft |
| Second Level | 4pc Bathroom | 8.92 Ft x 4.92 Ft |
| Second Level | Bedroom | 10.58 Ft x 8.92 Ft |
| Basement | Recreational, Games Room | 14.42 Ft x 12.25 Ft |
| Basement | Furnace | 14.17 Ft x 10.00 Ft |
| Basement | Storage | 10.50 Ft x 8.17 Ft |
| Main Level | Foyer | 6.75 Ft x 3.67 Ft |
| Main Level | Living Room | 15.00 Ft x 13.25 Ft |
| Main Level | Dining Room | 11.67 Ft x 8.92 Ft |
| Main Level | Kitchen | 11.50 Ft x 8.92 Ft |
| Main Level | 2pc Bathroom | 5.92 Ft x 4.42 Ft |
| Main Level | Bedroom | 10.08 Ft x 9.83 Ft |
Agents and Offices
- Dan Sidhu
- Office: Maxvalue Realty Ltd.