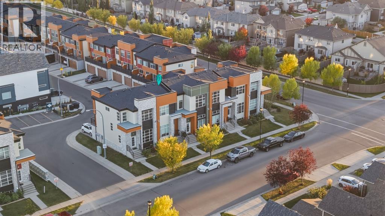
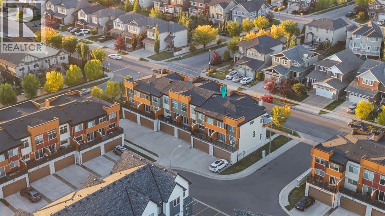
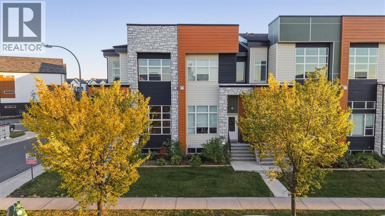
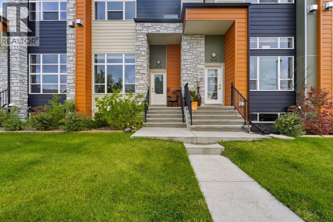
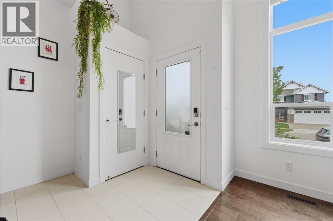
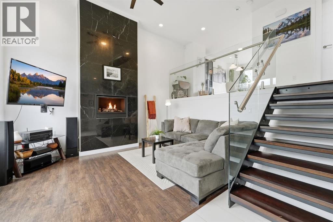
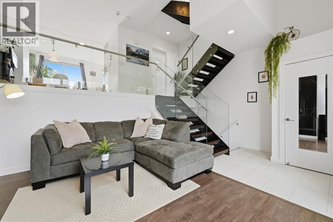
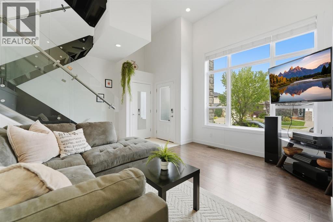
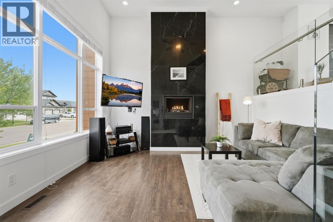
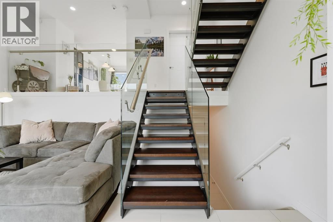
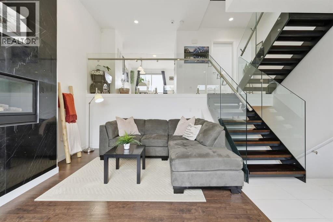
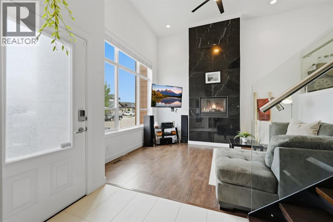
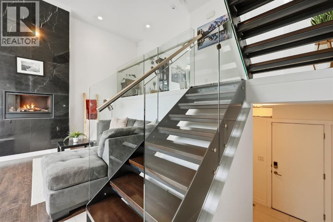
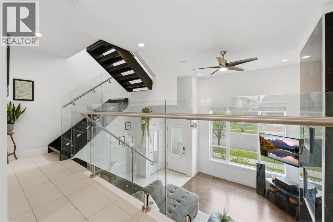
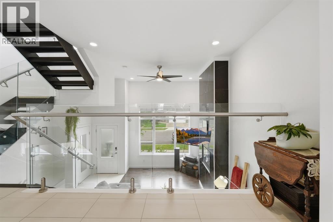
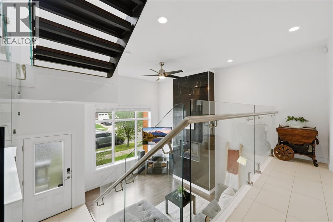
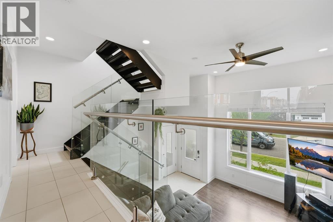
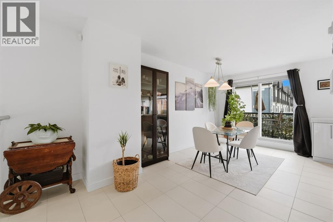
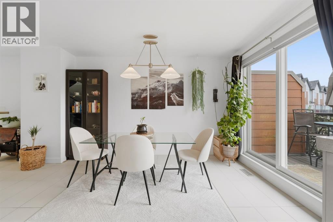
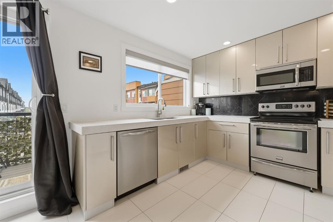
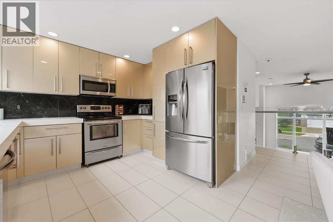
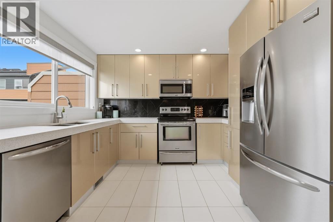
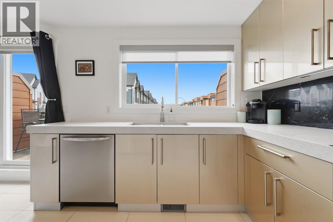
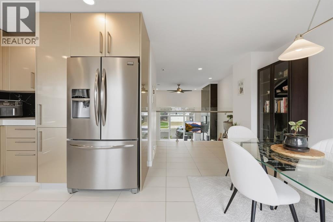
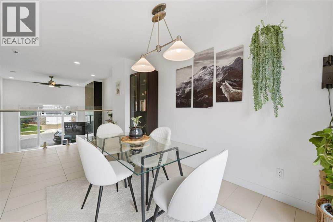
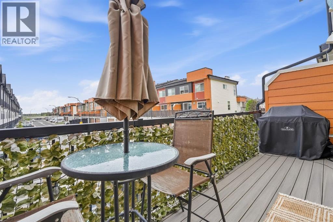
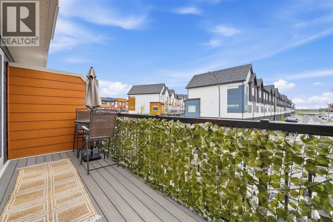
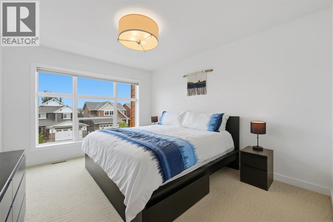
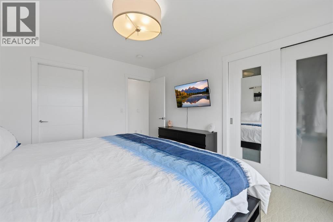
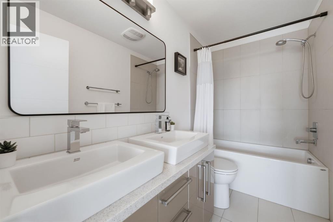
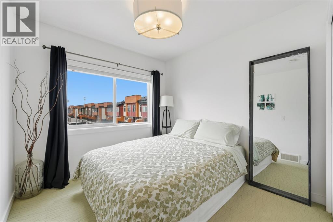
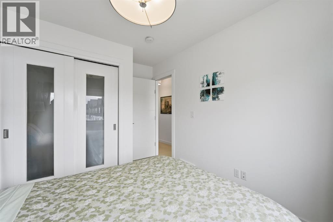
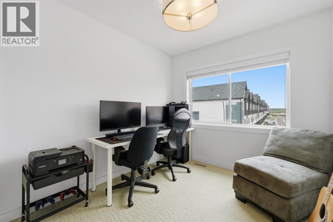
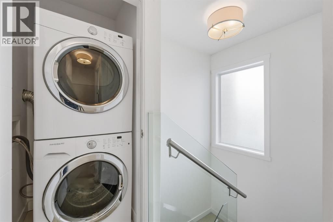
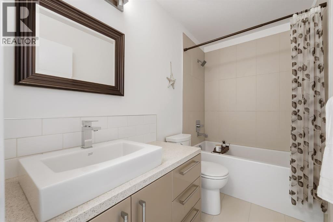
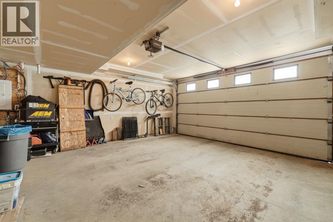
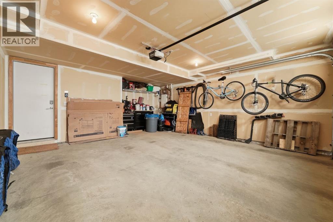
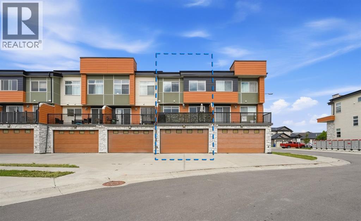
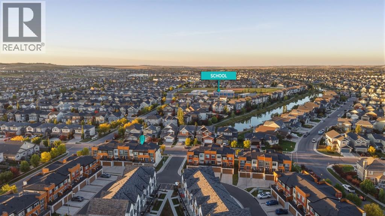
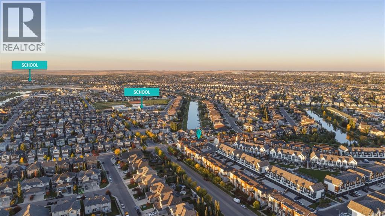
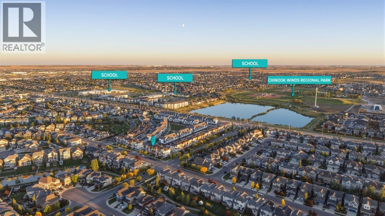
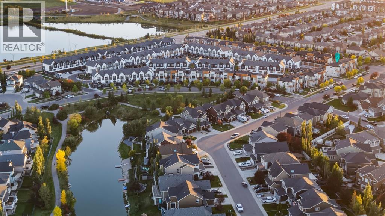
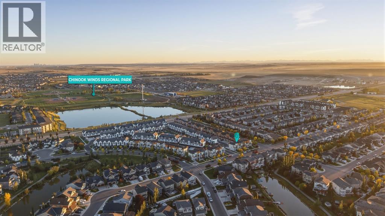
Welcome to #505, 1530 Bayside Ave SW in Airdrie! This beautifully designed 4 level split offers a spacious and functional layout with plenty of natural light and thoughtful living spaces throughout. The main level welcomes you with an impressive ceiling heights, a cozy tiled fireplace, and an inviting living room that creates a striking first impression. The bright and stylish chef's kitchen is a true showpiece, featuring stainless steel appliances, ample counter and cabinet space. The kitchen and dining room flow seamlessly onto a South facing balcony perfect for enjoying your morning coffee or hosting friends outdoors. Upstairs you'll find three well appointed bedrooms including a spacious primary retreat with a private ensuite featuring a double vanity. A second full bathroom and convenient upper level laundry complete this level adding to the home's everyday functionality. The unfinished basement offers excellent potential for future development for a recreation room, home office, gym, or additional living space tailored to your needs. Rounding out this exceptional home is a double attached garage, adding everyday convenience and valuable extra storage. With its stylish finishes, functional design, and prime location in Airdrie this home is truly move in ready and waiting for its next owner! Book a showing today! (id:55577)
Property Features
- MLS® Number A2347198
-
Price
$410,000
Maintenance, Condominium Amenities, Common Area Maintenance, Insurance, Property Management, Reserve Fund Contributions, Waste Removal
$386.52 Monthly - Bedrooms: 3
- Bathrooms: 3
- Square Footage: 1375 sqft
- Property Type: Row / Townhouse
- Community Name: Bayside
- Amenities Near By Park, Playground, Schools, Shopping
- Community Features Pets Allowed With Restrictions
- Features Back Lane
- Parking Space Total 2
- Plan 1511490
Buildings
| Bathroom Total | 3 | Bedrooms Above Ground | 3 |
| Bedrooms Total | 3 | Appliances | Refrigerator, Dishwasher, Stove, Microwave Range Hood Combo, Garage Door Opener, Washer & Dryer |
| Architectural Style | 4 Level | Basement Development | Unfinished |
| Basement Type | Full (unfinished) | Constructed Date | 2015 |
| Construction Material | Wood Frame | Construction Style Attachment | Attached |
| Cooling Type | None | Exterior Finish | Composite Siding, Stone |
| Fireplace Present | Yes | Fireplace Total | 1 |
| Flooring Type | Carpeted, Ceramic Tile, Vinyl | Foundation Type | Poured Concrete |
| Half Bath Total | 1 | Heating Type | Forced Air |
| Size Interior | 1375 Sqft | Total Finished Area | 1375 Sqft |
| Type | Row / Townhouse |
Parking
| Attached Garage | 2 |
Land
| Acreage | No | Fence Type | Not Fenced |
| Land Amenities | Park, Playground, Schools, Shopping | Size Depth | 18.47 M |
| Size Frontage | 5.66 M | Size Irregular | 105.30 |
| Size Total | 105.3 M2|0-4,050 Sqft | Size Total Text | 105.3 M2|0-4,050 Sqft |
| Zoning Description | R4 |
Rooms
| Level | Type | Dimensions |
|---|---|---|
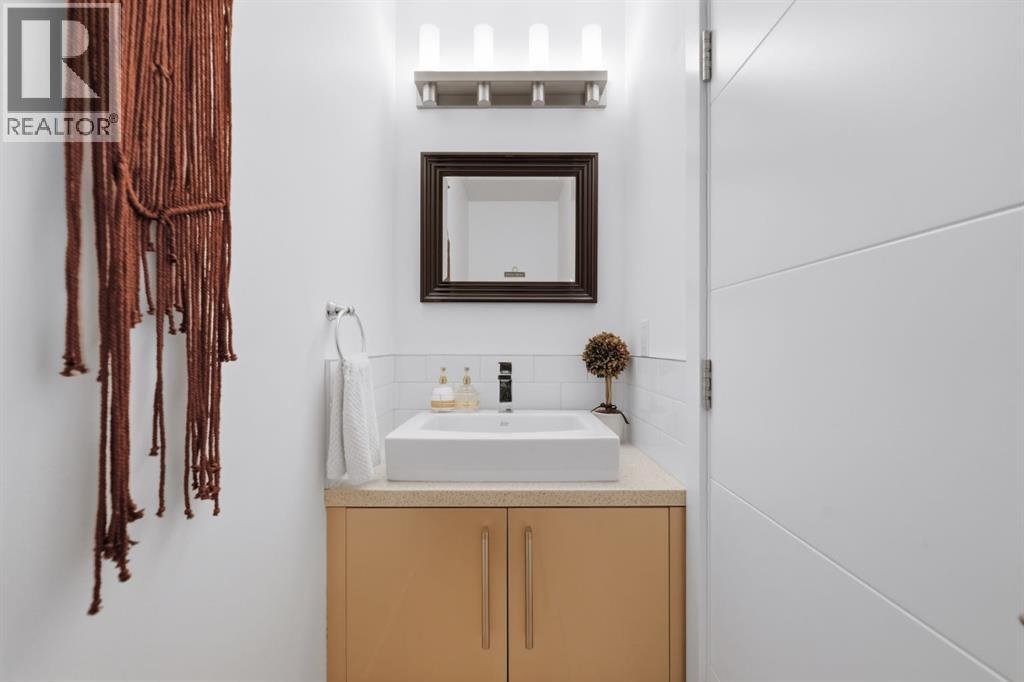
| Second Level | 2pc Bathroom | 8.50 Ft x 2.83 Ft |
| Second Level | Dining Room | 9.00 Ft x 18.25 Ft |
| Second Level | Kitchen | 9.00 Ft x 11.17 Ft |
| Third Level | 4pc Bathroom | 8.92 Ft x 4.92 Ft |
| Third Level | 5pc Bathroom | 5.00 Ft x 9.67 Ft |
| Third Level | Bedroom | 9.08 Ft x 11.75 Ft |
| Third Level | Bedroom | 8.67 Ft x 9.25 Ft |
| Third Level | Primary Bedroom | 10.92 Ft x 13.00 Ft |
| Basement | Storage | 18.00 Ft x 16.83 Ft |
| Lower Level | Other | 6.75 Ft x 7.92 Ft |
| Main Level | Living Room | 11.33 Ft x 14.50 Ft |
Agents and Offices
- Grayson Magnus
- Office: Lpt Realty