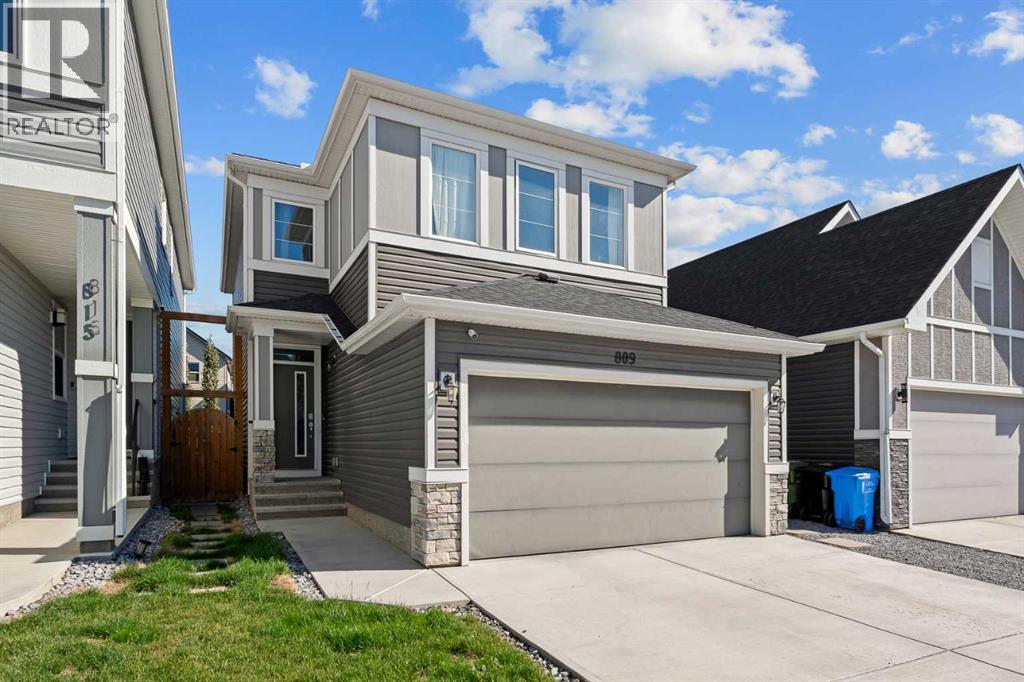
809 Seton Circle Se, Calgary, Alberta T3M 3C4 New

Browse our exclusive listings.

$650,000

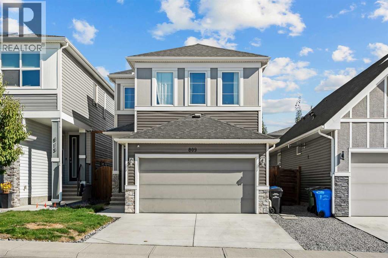
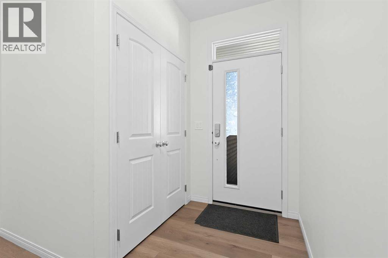
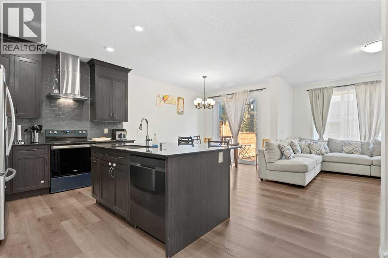
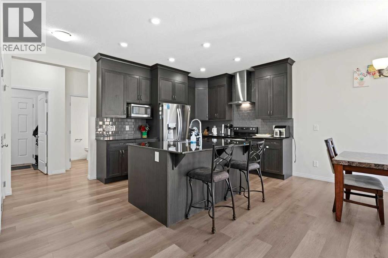
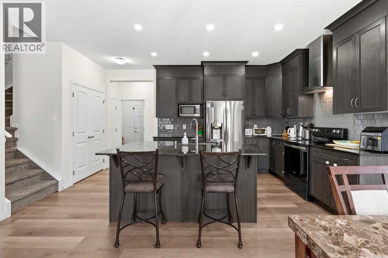
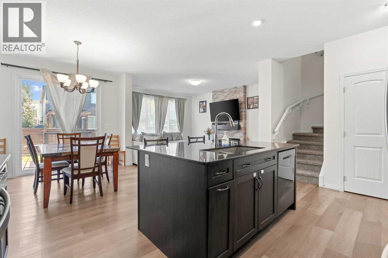
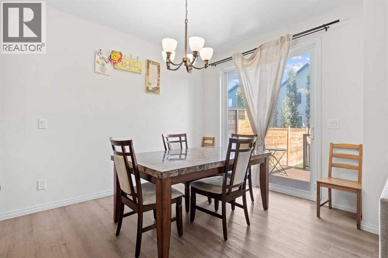
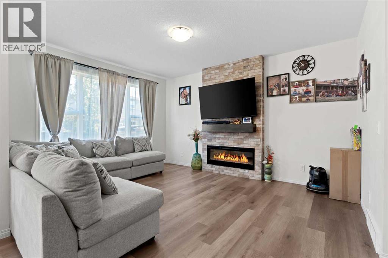
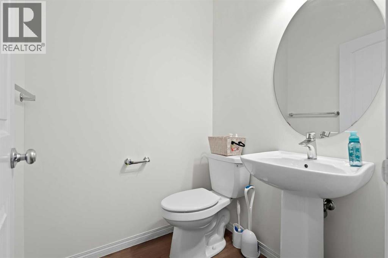
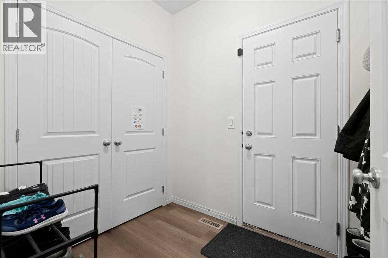
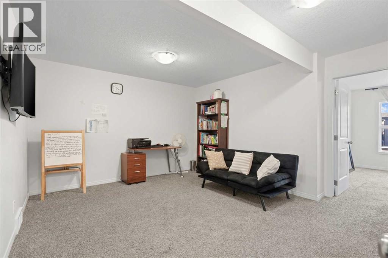
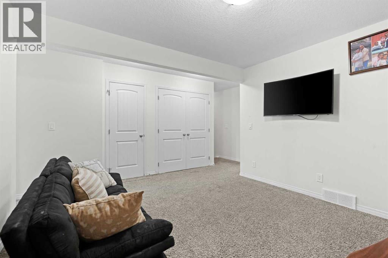
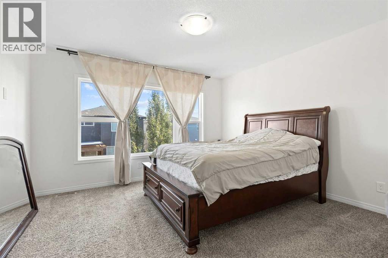
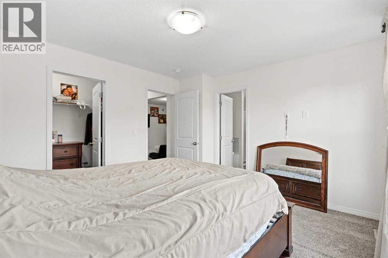
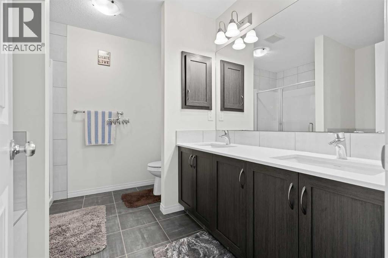
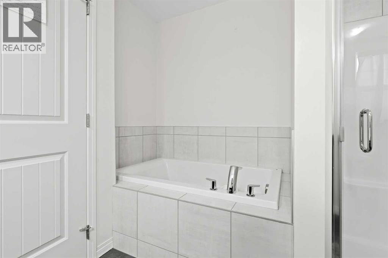
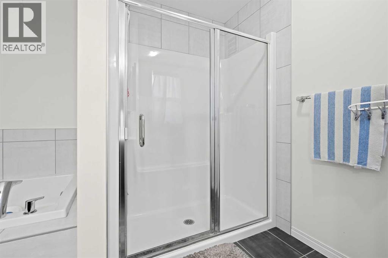
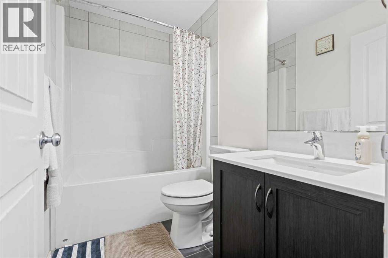
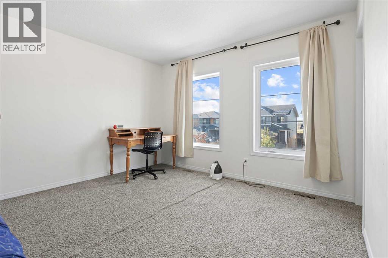
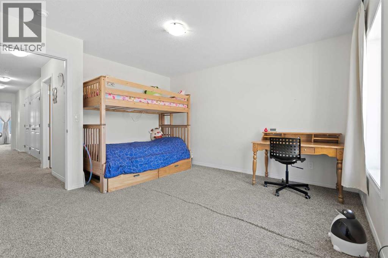
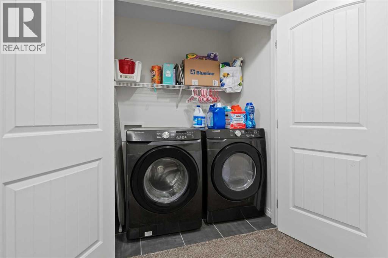
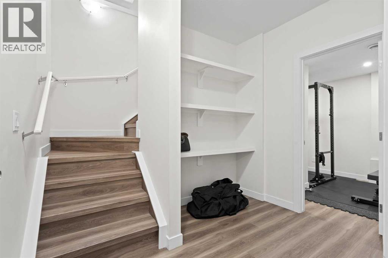
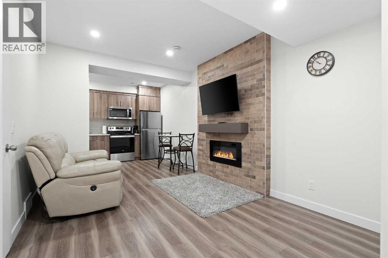
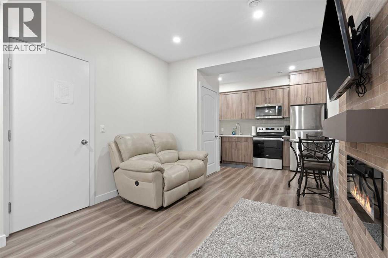
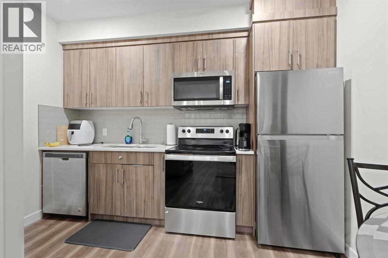
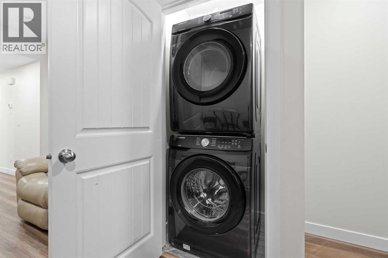
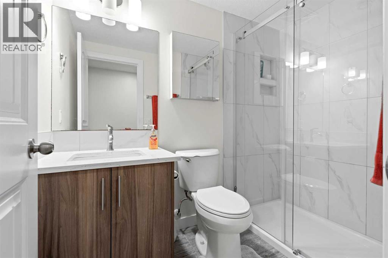
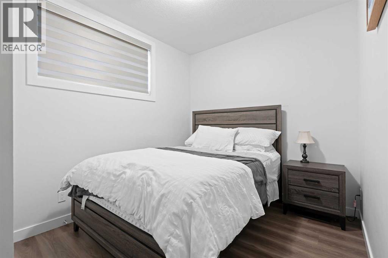
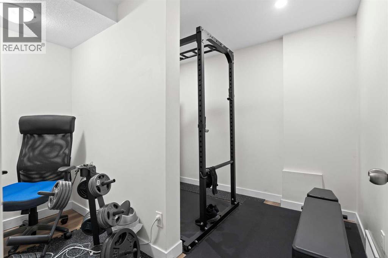
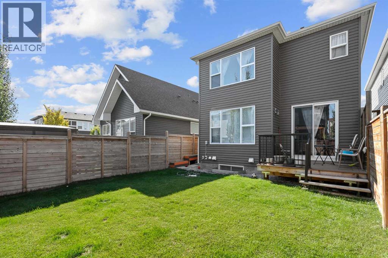
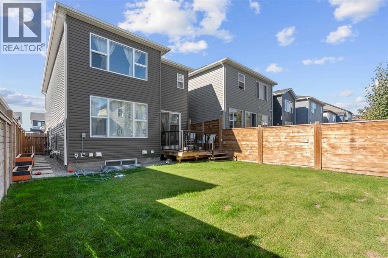
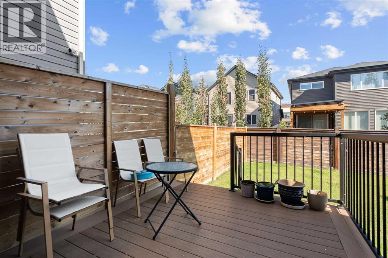
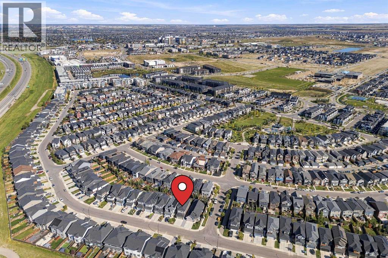
809 Seton Circle SE offers nearly 2,000 sq. ft. above grade, a fantastic family-friendly layout, and the added versatility of a fully developed legal suite in the basement—an excellent opportunity for long-term rental income, short-term rental use, or extended family. The main and upper levels total approximately 1,956 sq. ft. above grade and feature 3 bedrooms, 2.5 bathrooms, a spacious bonus room, upper-floor laundry and an attached double garage. The main floor is bright, open and highly functional. A welcoming foyer leads into the central kitchen, which connects seamlessly with the dining area and generous living room. The living room offers plenty of space to gather and is anchored by a fireplace, while the dining area provides direct access to the rear deck. A walk-in pantry, convenient 2-piece bathroom and mudroom connecting to the garage complete the level. The attached garage measures approximately 18' x 21'. Upstairs, the oversized central family room creates a great second living space for movie nights, a kids' play area or home office. The primary bedroom includes a walk-in closet and spacious 5-piece ensuite. Two additional bedrooms are both generously sized, with the larger bedroom offering its own walk-in closet. A full 4-piece bathroom and conveniently located upper laundry complete the second floor. Downstairs is where this property really sets itself apart. The fully developed legal suite offers approximately 714 sq. ft. of interior living space and includes its own kitchen, living/rec room, bedroom, 3-piece bathroom and laundry. There is also additional flexible space currently used as a gym, along with storage. Whether used for a long-term tenant, short-term rental accommodation or multi-generational living, the legal suite adds outstanding flexibility and income potential. Located in the vibrant community of Seton, this home puts you close to shopping, restaurants, schools, parks, recreation, the South Health Campus and the extensive amenities t hat have made Seton one of Calgary's most popular southeast communities. With nearly 2,000 sq. ft. above grade, an excellent family layout, attached double garage and a valuable legal suite, 809 Seton Circle SE offers a combination of lifestyle and investment potential that is increasingly difficult to find. (id:55577)


Property Features

  • MLS® Number A2347091
  • Price $650,000
  • Bedrooms: 4
  • Bathrooms: 4
  • Square Footage: 1956 sqft
  • Property Type: House
  • Community Name: Seton
  • Amenities Near By Park, Playground, Recreation Nearby, Schools, Shopping
  • Features Pvc Window, Closet Organizers, Level
  • Parking Space Total 4
  • Plan 1910572
  • Structure Deck

Buildings

Bathroom Total 4 Bedrooms Above Ground 3
Bedrooms Below Ground 1 Bedrooms Total 4
Amenities Clubhouse, Recreation Centre Appliances Washer, Refrigerator, Water Softener, Dishwasher, Stove, Dryer, Microwave, Microwave Range Hood Combo, Hood Fan, Window Coverings, Washer/dryer Stack-up
Basement Development Finished Basement Features Separate Entrance, Suite
Basement Type Full (finished) Constructed Date 2020
Construction Material Wood Frame Construction Style Attachment Detached
Cooling Type None Exterior Finish Stone, Vinyl Siding
Fireplace Present Yes Fireplace Total 1
Flooring Type Carpeted, Ceramic Tile, Laminate Foundation Type Poured Concrete
Half Bath Total 1 Heating Type Forced Air
Stories Total 2 Size Interior 1956 Sqft
Total Finished Area 1956.25 Sqft Type House

Parking

Attached Garage 2

Land

Acreage No Fence Type Fence
Land Amenities Park, Playground, Recreation Nearby, Schools, Shopping Landscape Features Landscaped
Size Depth 33.06 M Size Frontage 8.95 M
Size Irregular 295.00 Size Total 295 M2|0-4,050 Sqft
Size Total Text 295 M2|0-4,050 Sqft Zoning Description R-g

Rooms

Level Type Dimensions
Basement 3pc Bathroom Measurements not available
Basement Bedroom 11.67 Ft x 8.67 Ft
Basement Exercise Room 10.33 Ft x 9.17 Ft
Basement Kitchen 11.25 Ft x 9.25 Ft
Basement Recreational, Games Room 10.50 Ft x 13.08 Ft
Main Level 2pc Bathroom Measurements not available
Main Level Dining Room 9.42 Ft x 11.75 Ft
Main Level Kitchen 16.42 Ft x 10.00 Ft
Main Level Living Room 13.58 Ft x 15.83 Ft
Main Level Other 7.42 Ft x 5.92 Ft
Upper Level 4pc Bathroom Measurements not available
Upper Level 5pc Bathroom Measurements not available
Upper Level Bedroom 11.83 Ft x 13.67 Ft
Upper Level Bedroom 10.92 Ft x 10.92 Ft
Upper Level Bonus Room 14.42 Ft x 13.33 Ft
Upper Level Primary Bedroom 13.00 Ft x 12.00 Ft

Agents and Offices

  • Jordan Helwerda
  • Cody J. Battershill
  • Office: RE/MAX House Of Real Estate

Do you have questions?

Call or text today, we are here to help!

+1 403-483-3300