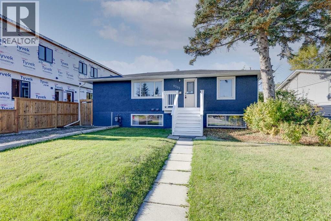
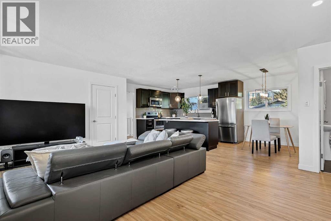
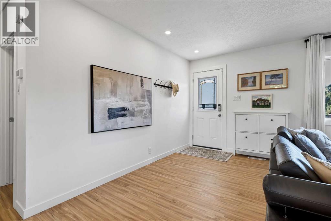
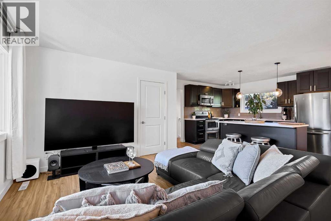
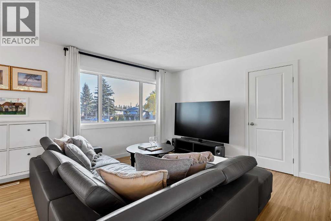
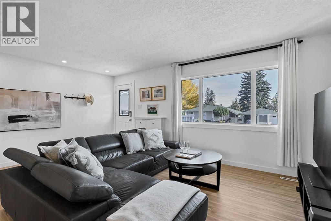
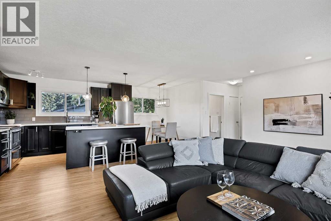
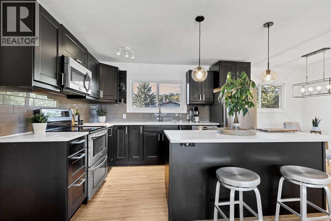
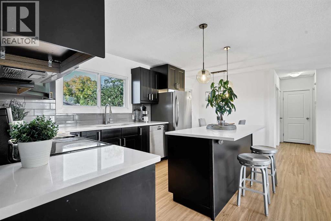
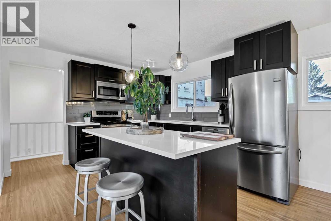
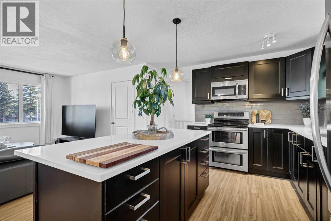
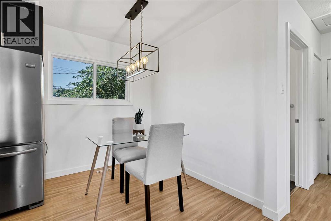
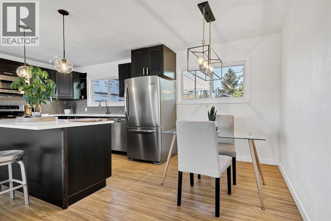
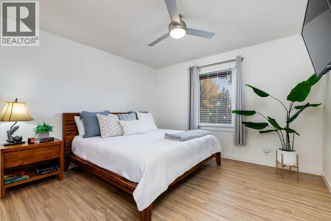
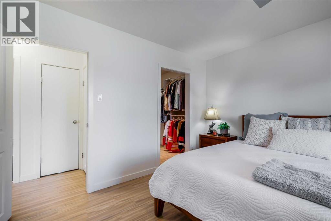
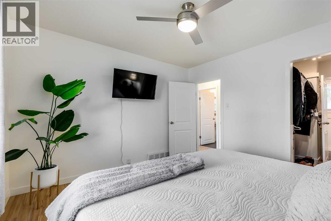
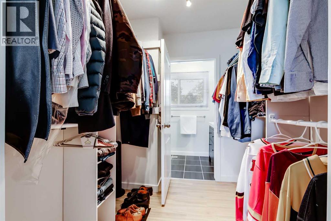
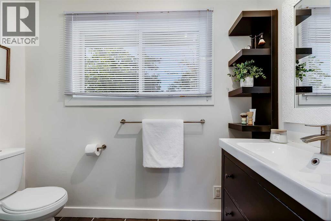
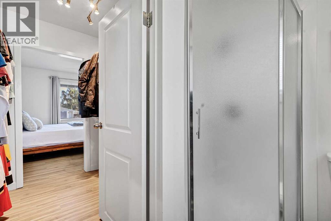
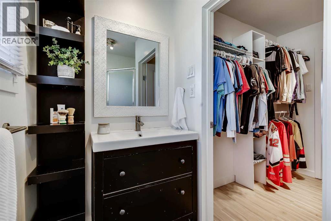
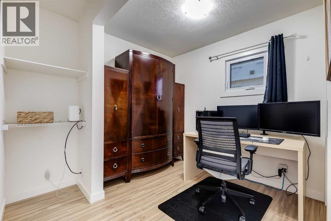
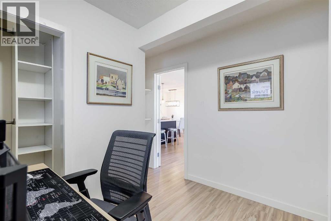
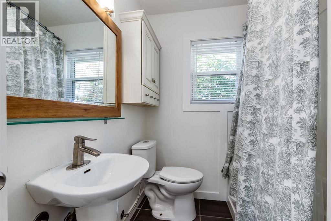
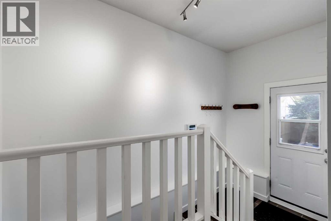
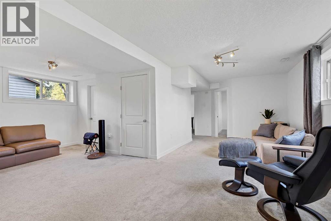
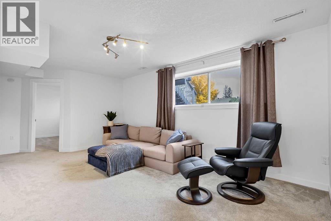
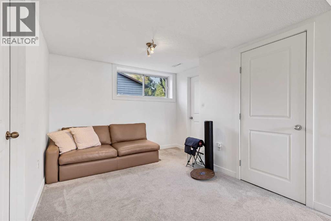
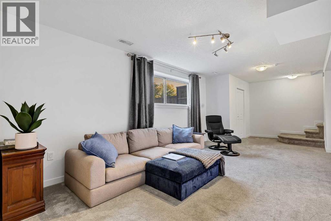
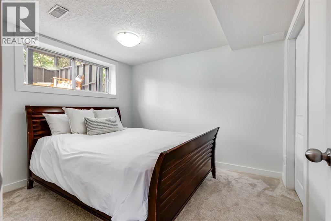
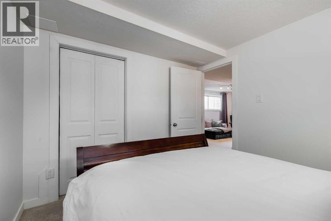
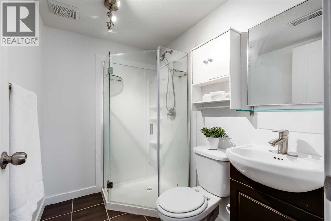
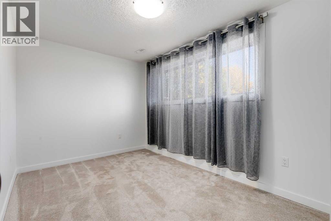
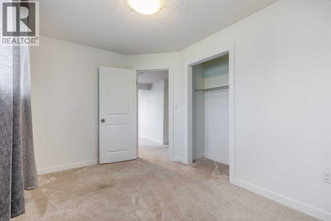
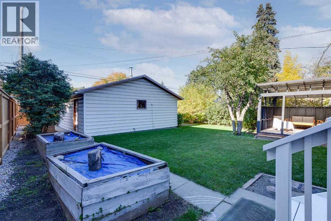
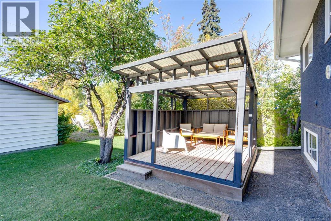
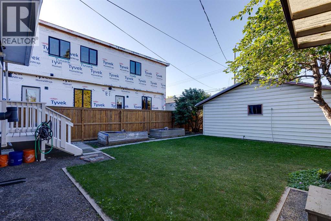
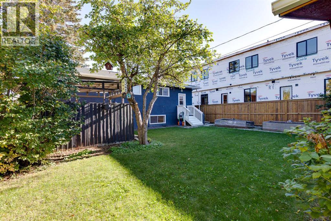
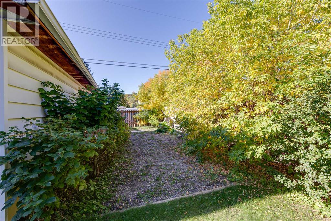
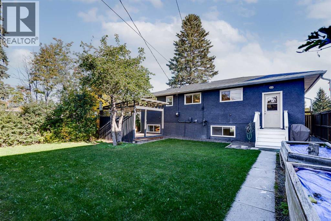
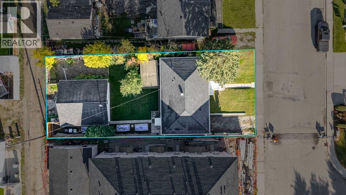
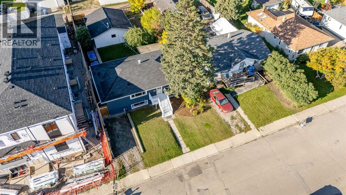
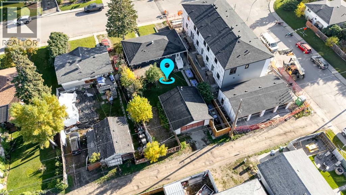
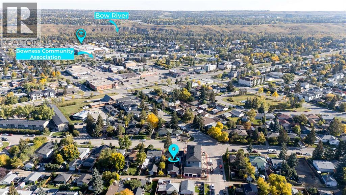
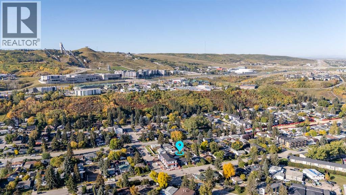
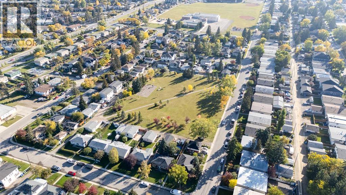
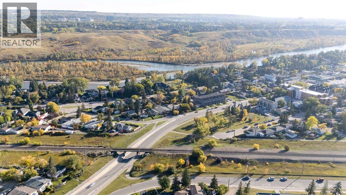
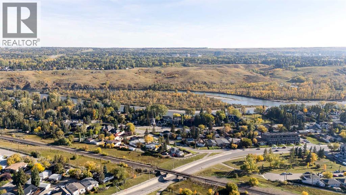
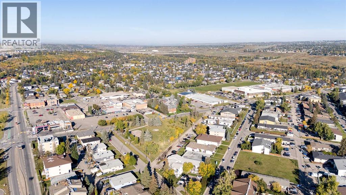
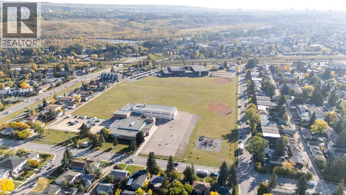
Located in the sought-after community of Bowness, this renovated bungalow offers 1,895 sq ft of developed living space with 4 bedrooms, 3 full bathrooms, an oversized double detached garage and a 50’ x 120’ lot. The main floor features an inviting open-concept layout with laminate flooring and large windows that fill the home with natural light. The spacious living room flows into the dining area and kitchen, complete with stainless steel appliances, quartz countertops, a large island with seating and plenty of cupboard and counter space. The primary bedroom includes a walk-through closet leading to a private 3-piece ensuite. A second bedroom and 4-piece bathroom complete the main level. Downstairs, the fully finished basement features 9’ ceilings and a huge recreation room with plenty of flexibility for a second living area, home gym, playroom or games space. Two additional bedrooms, a 3-piece bathroom, laundry room and separate storage room provide plenty of functional space for family, guests or working from home. Outside, the large backyard offers plenty of room to enjoy Calgary’s warmer months. A covered deck provides a comfortable spot to relax in the shade, while garden boxes, a generous grassy area, a crabapple tree, raspberry bushes and rhubarb add to the outdoor space. The oversized double detached garage is heated and insulated with convenient alley access, while a tandem gravel driveway at the front provides additional parking. Recent updates include new fencing and gates, fresh interior paint and a radon mitigation system. Bowness is one of Calgary’s most established and well-loved communities, offering an ideal combination of outdoor recreation, local amenities and convenient access throughout the city. Bowness Park, the Bow River and extensive walking and biking pathways are all nearby, along with numerous parks and playgrounds. Families have access to several area schools, including Bowcroft School, Thomas B. Riley School, Our Lady of the Assumption School and Bowness High School. Shopping, restaurants and everyday amenities are close at hand, with Calgary Farmers’ Market West and WinSport just minutes away. Easy access to 16th Avenue, Stoney Trail and Sarcee Trail makes commuting around Calgary convenient while providing a straightforward route west for weekends in the mountains. Take advantage of your opportunity to see this incredible property in person, book your showing today! Be sure to check out the floor plans and 3D tour for a closer look before your visit. (id:55577)
Property Features
- MLS® Number A2347445
- Price $699,000
- Bedrooms: 4
- Bathrooms: 3
- Square Footage: 984 sqft
- Property Type: House
- Community Name: Bowness
- Amenities Near By Park, Playground, Schools, Shopping
- Features Treed
- Parking Space Total 4
- Plan 5960am
- Structure None
Open House
This property has open houses!
September
27
Sunday
Starts at:
2:00 pm
Ends at:4:00 pm
Buildings
| Bathroom Total | 3 | Bedrooms Above Ground | 2 |
| Bedrooms Below Ground | 2 | Bedrooms Total | 4 |
| Appliances | Washer, Refrigerator, Dishwasher, Stove, Dryer, Microwave Range Hood Combo, Window Coverings, Garage Door Opener | Architectural Style | Bungalow |
| Basement Development | Finished | Basement Type | Full (finished) |
| Constructed Date | 1955 | Construction Style Attachment | Detached |
| Cooling Type | None | Exterior Finish | Stucco |
| Flooring Type | Carpeted, Laminate, Tile | Foundation Type | Poured Concrete |
| Heating Fuel | Natural Gas | Heating Type | Forced Air |
| Stories Total | 1 | Size Interior | 984 Sqft |
| Total Finished Area | 984 Sqft | Type | House |
Parking
| Detached Garage | 2 |
| Garage | |
| Heated Garage | |
| Oversize | |
| Parking Pad |
Land
| Acreage | No | Fence Type | Fence |
| Land Amenities | Park, Playground, Schools, Shopping | Landscape Features | Garden Area |
| Size Depth | 36.62 M | Size Frontage | 15.26 M |
| Size Irregular | 557.00 | Size Total | 557 M2|4,051 - 7,250 Sqft |
| Size Total Text | 557 M2|4,051 - 7,250 Sqft | Zoning Description | R-cg |
Rooms
| Level | Type | Dimensions |
|---|---|---|
| Basement | 3pc Bathroom | 7.25 Ft x 5.08 Ft |
| Basement | Bedroom | 10.92 Ft x 9.42 Ft |
| Basement | Bedroom | 8.58 Ft x 13.00 Ft |
| Basement | Laundry Room | 7.92 Ft x 6.75 Ft |
| Basement | Recreational, Games Room | 22.17 Ft x 25.83 Ft |
| Basement | Storage | 11.33 Ft x 6.08 Ft |
| Basement | Storage | 5.75 Ft x 6.50 Ft |
| Main Level | 3pc Bathroom | 5.50 Ft x 7.92 Ft |
| Main Level | 4pc Bathroom | 8.00 Ft x 5.92 Ft |
| Main Level | Bedroom | 11.50 Ft x 9.17 Ft |
| Main Level | Dining Room | 8.42 Ft x 6.50 Ft |
| Main Level | Kitchen | 8.42 Ft x 12.25 Ft |
| Main Level | Living Room | 15.00 Ft x 18.17 Ft |
| Main Level | Primary Bedroom | 11.50 Ft x 12.08 Ft |
| Main Level | Other | 7.08 Ft x 8.00 Ft |
Agents and Offices
- Rebecca L. Chamberlain
- Office: Real Broker