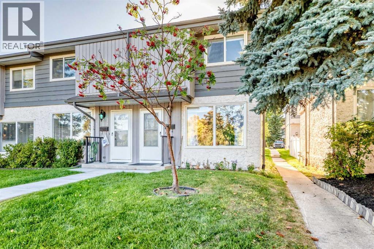
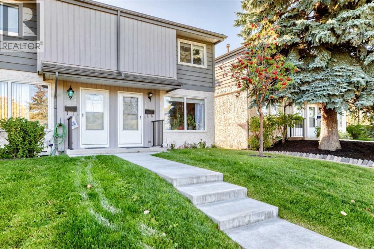
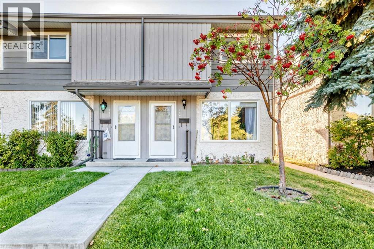
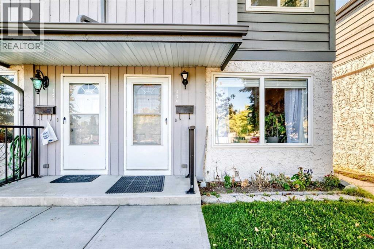
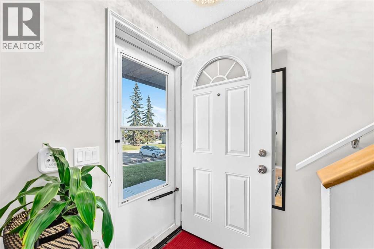
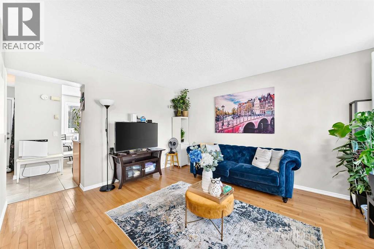
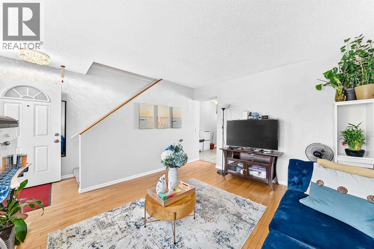
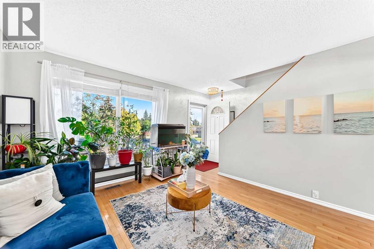
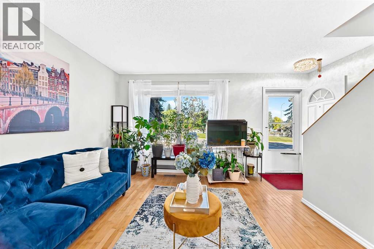
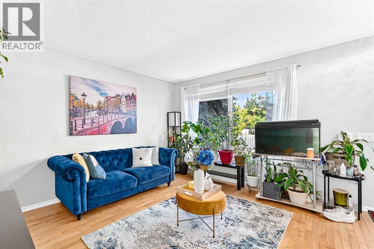
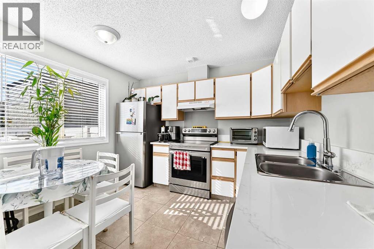
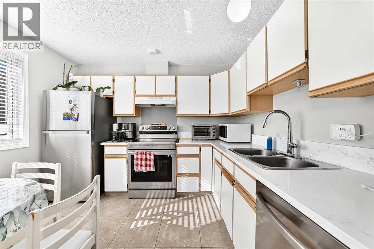
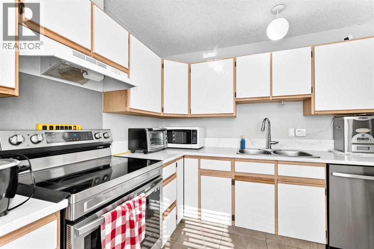
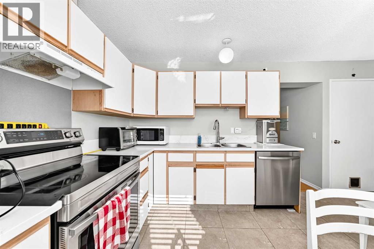
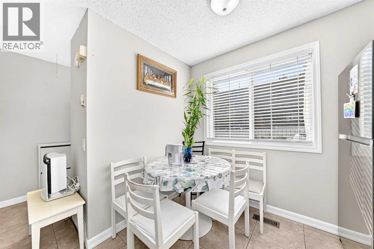
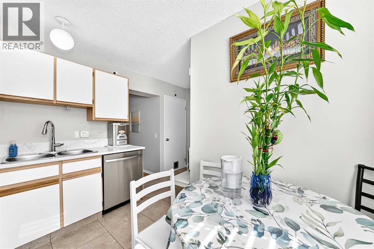
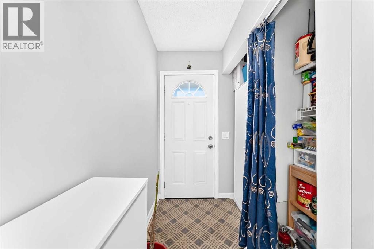
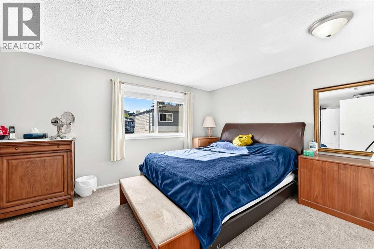
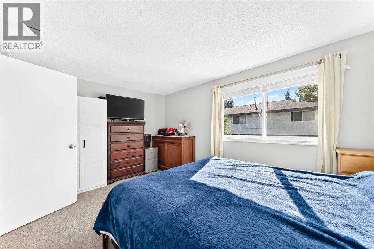
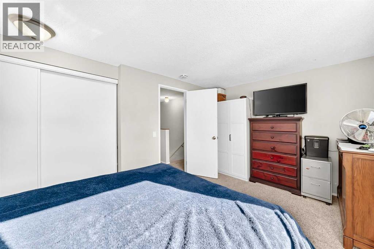
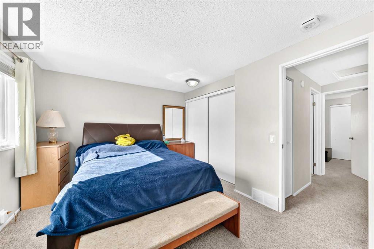
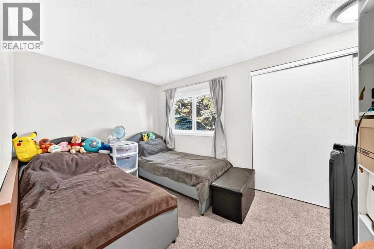
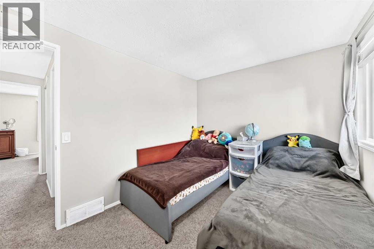
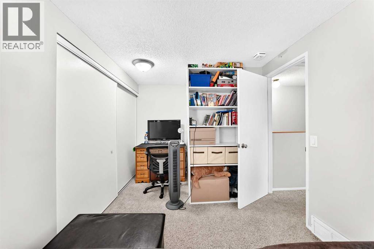
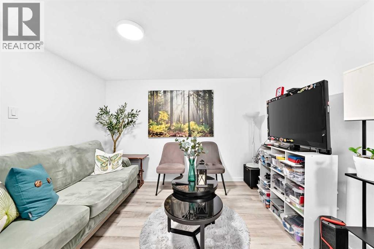
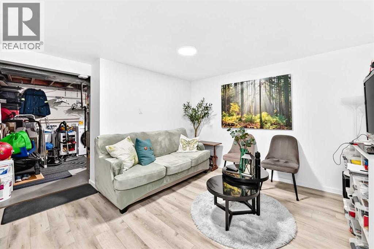
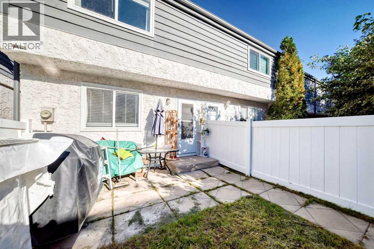
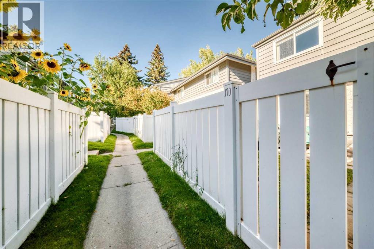
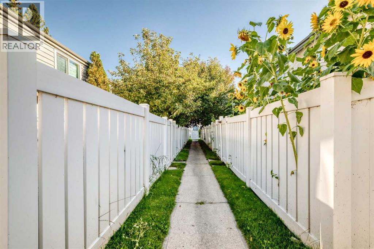
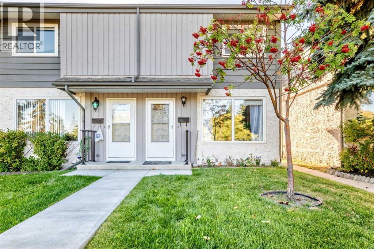
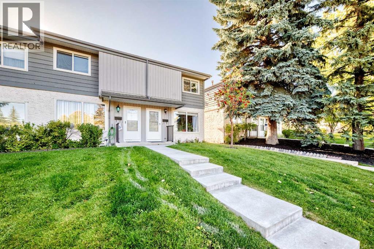
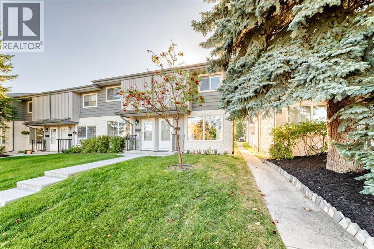
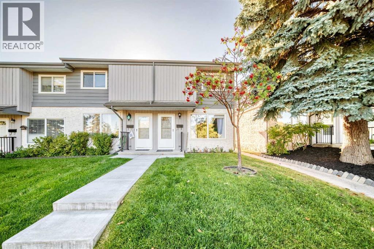
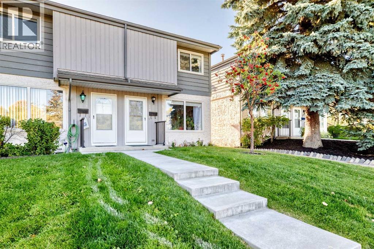
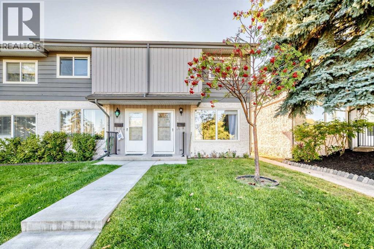
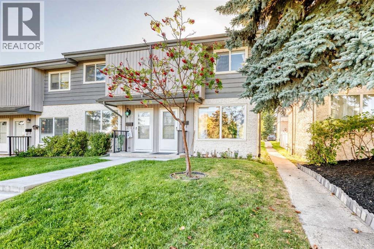
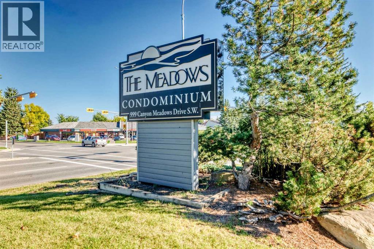
Welcome to this beautifully located home in the sought-after Canyon Meadows community. This property offers a wonderful opportunity to enjoy comfortable living in a convenient southwest Calgary location, close to schools, parks, shopping, transit and major roadways. Thoughtfully designed with a functional layout and inviting living spaces, this home is ideal for families, professionals or investors. Enjoy the established neighbourhood, nearby amenities and the many recreational opportunities the area has to offer. A great opportunity to make this Canyon Meadows property your own! (id:55577)
Property Features
- MLS® Number A2347643
-
Price
$329,800
Maintenance, Condominium Amenities, Common Area Maintenance, Insurance, Ground Maintenance, Parking, Property Management, Reserve Fund Contributions, Sewer, Waste Removal, Water
$356.61 Monthly - Bedrooms: 2
- Bathrooms: 1
- Square Footage: 1070 sqft
- Property Type: Row / Townhouse
- Community Name: Canyon Meadows
- Amenities Near By Shopping
- Community Features Pets Allowed With Restrictions
- Parking Space Total 1
- Plan 9011119
- Structure None
Open House
This property has open houses!
October
4
Sunday
Starts at:
12:30 pm
Ends at:2:30 pm
Buildings
| Bathroom Total | 1 | Bedrooms Above Ground | 2 |
| Bedrooms Total | 2 | Appliances | Refrigerator, Dishwasher, Stove, Washer & Dryer |
| Basement Development | Partially Finished | Basement Type | Partial (partially Finished) |
| Constructed Date | 1976 | Construction Material | Wood Frame |
| Construction Style Attachment | Attached | Cooling Type | None |
| Flooring Type | Carpeted, Ceramic Tile, Laminate | Foundation Type | Poured Concrete |
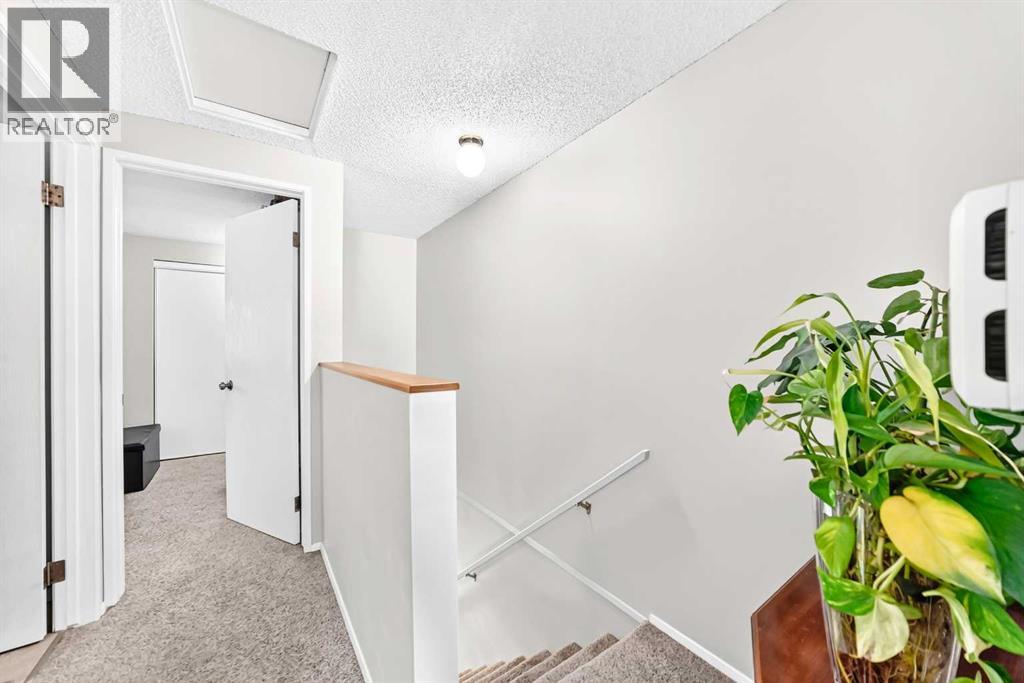
| Heating Type | Forced Air | Stories Total | 2 |
| Size Interior | 1070 Sqft | Total Finished Area | 1070 Sqft |
| Type | Row / Townhouse |
Land
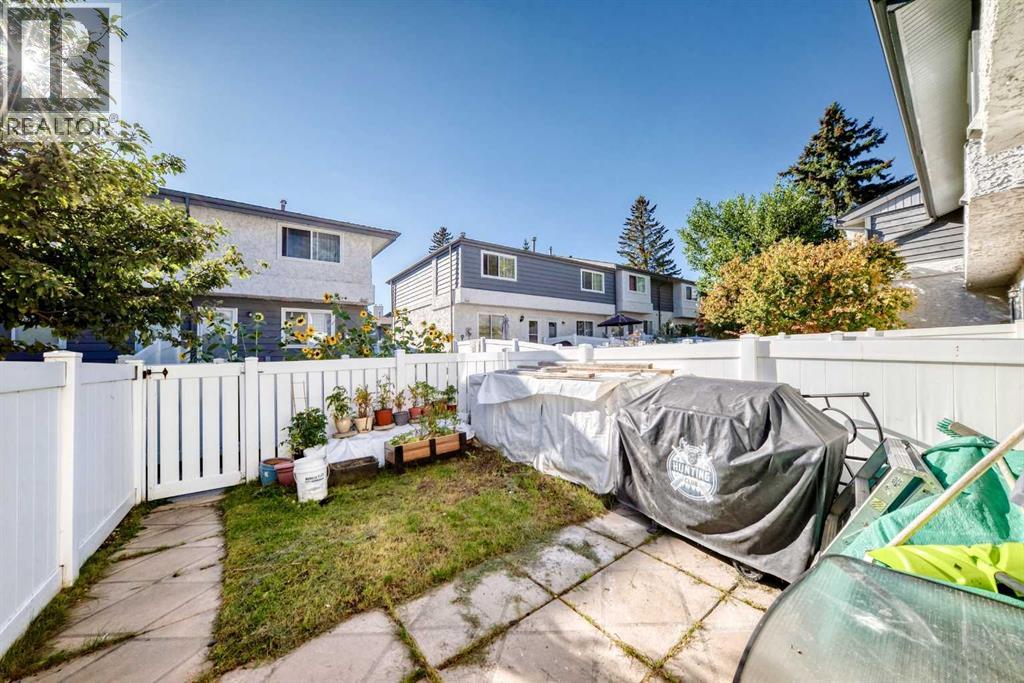
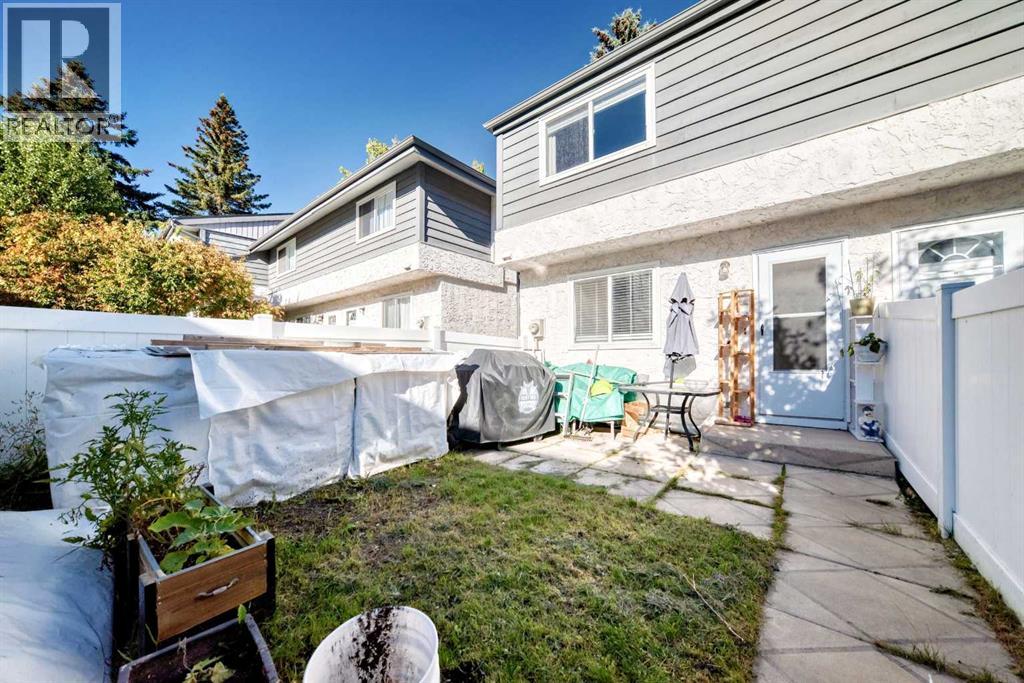
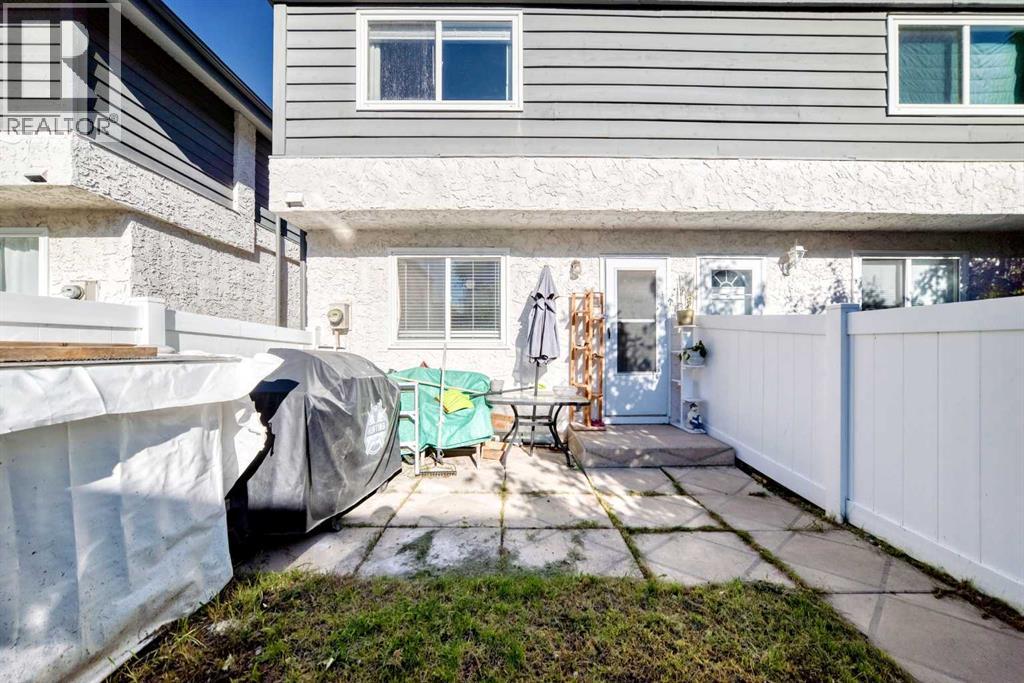
| Acreage | No | Fence Type | Fence |
| Land Amenities | Shopping | Landscape Features | Lawn |
| Size Total Text | Unknown | Zoning Description | M-c1 D100 |
Rooms
| Level | Type | Dimensions |
|---|---|---|
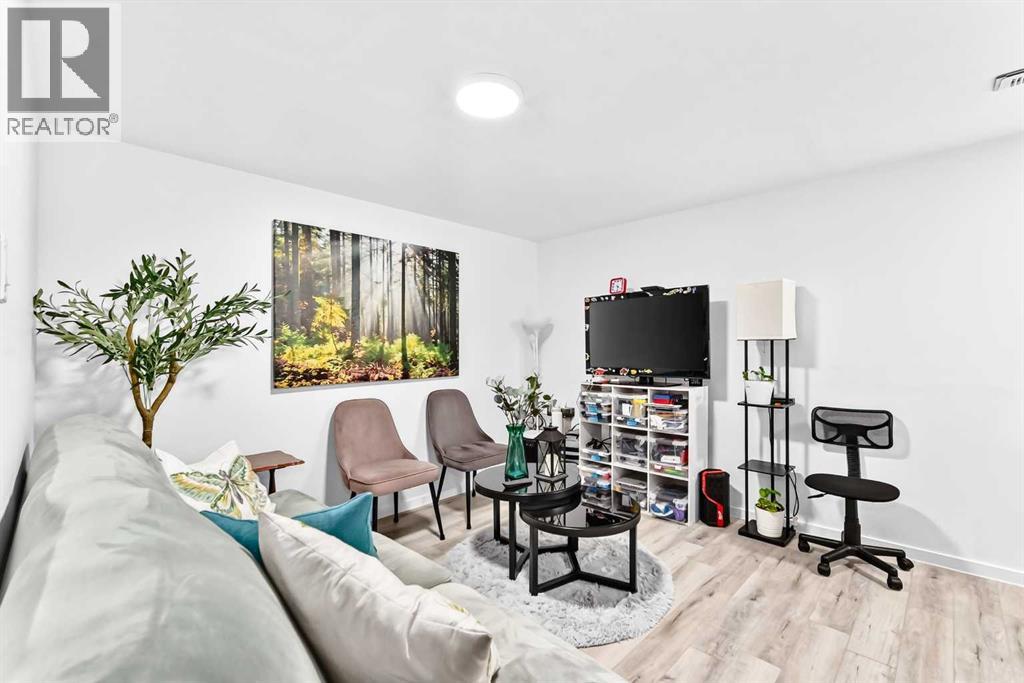
| Basement | Recreational, Games Room | 11.08 Ft x 14.58 Ft |
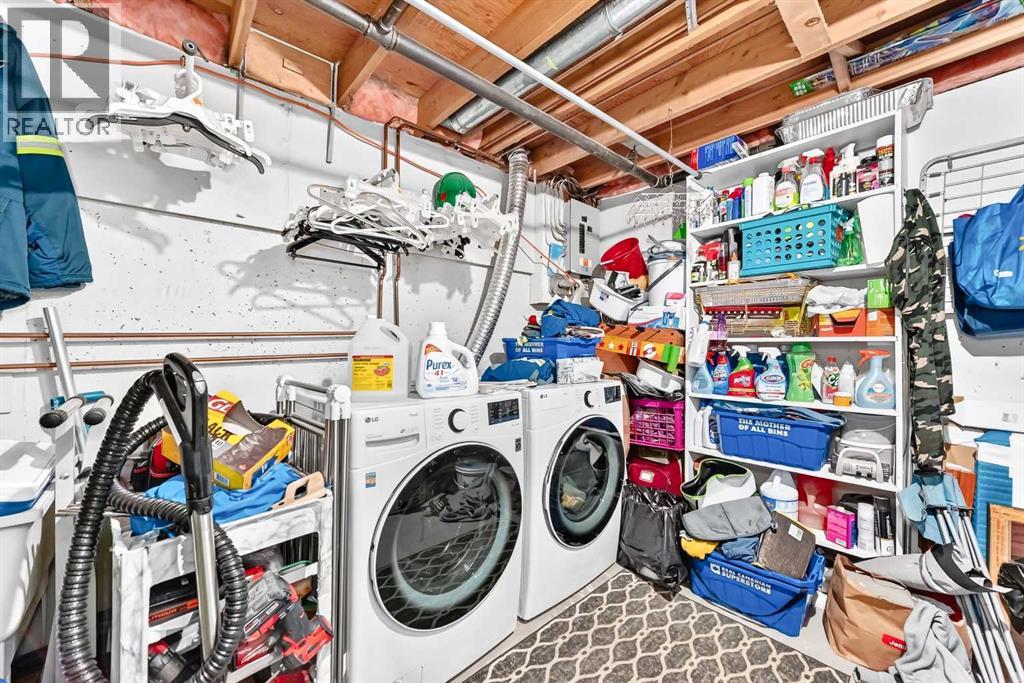
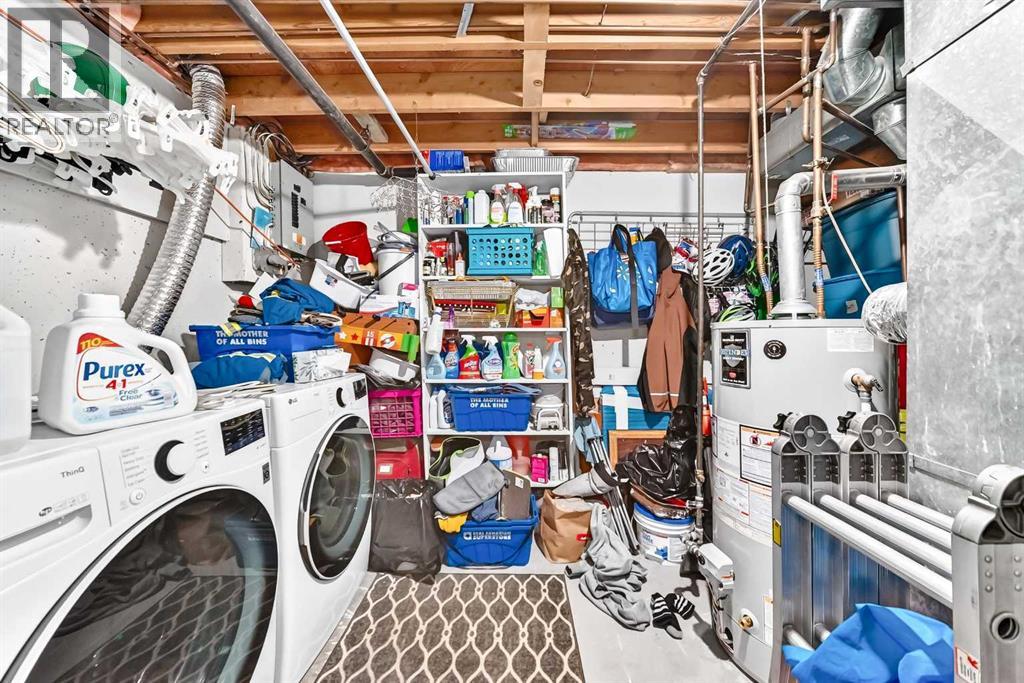
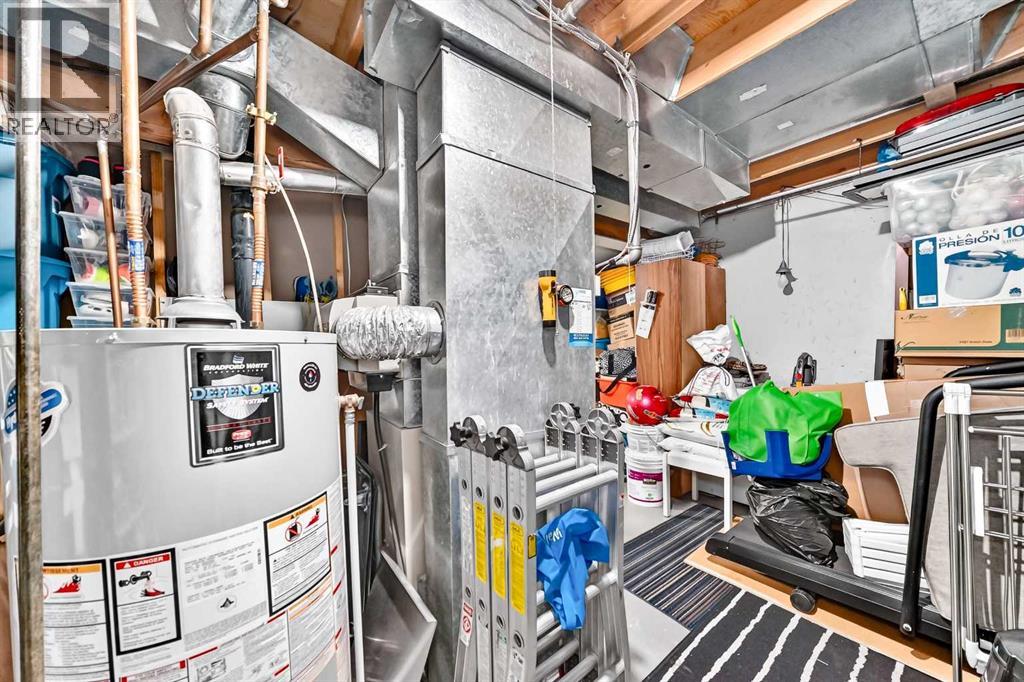
| Basement | Furnace | 12.83 Ft x 14.50 Ft |
| Main Level | Other | 5.67 Ft x 3.50 Ft |
| Main Level | Other | 10.67 Ft x 9.17 Ft |
| Main Level | Living Room | 13.50 Ft x 11.75 Ft |
| Main Level | Other | 3.83 Ft x 3.58 Ft |
| Upper Level | Bedroom | 15.25 Ft x 8.50 Ft |
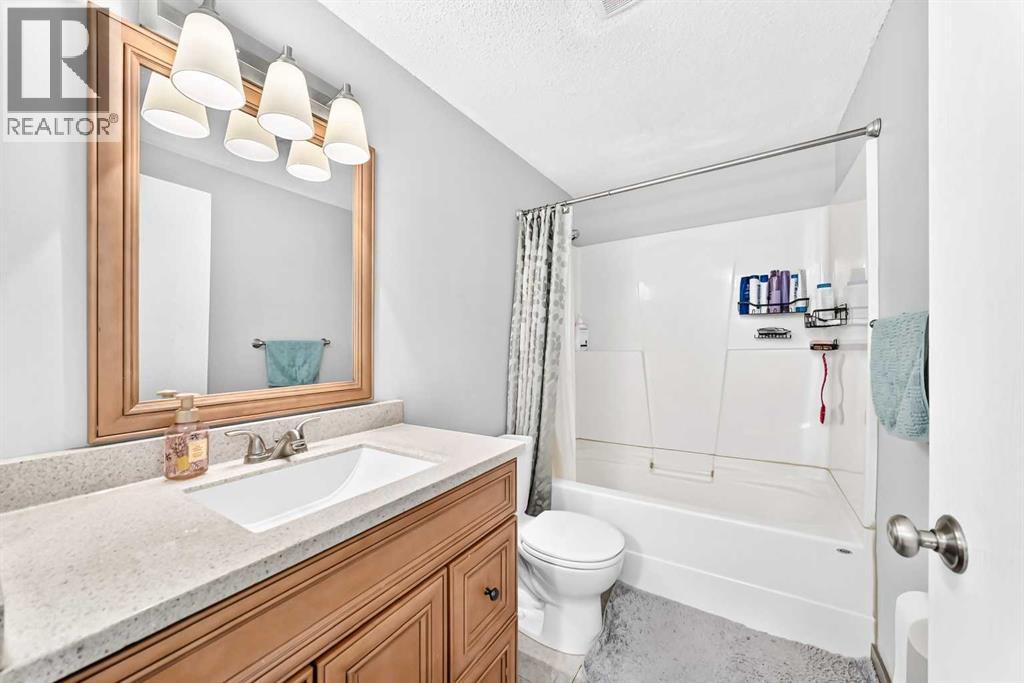
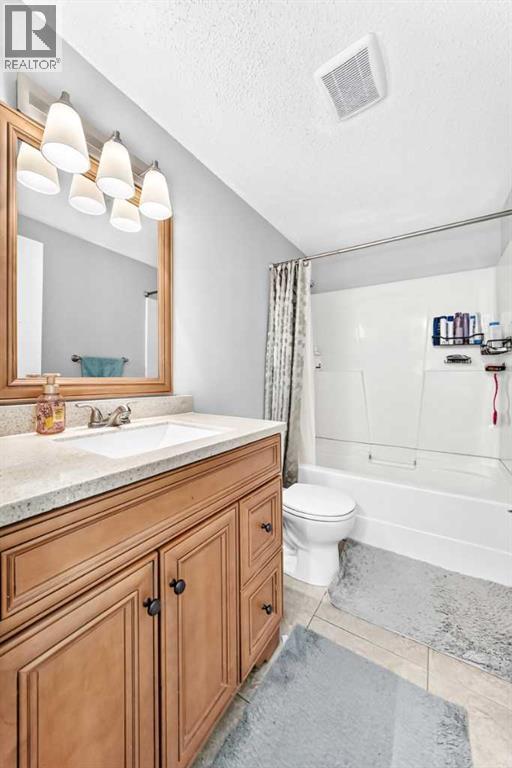
| Upper Level | 4pc Bathroom | 8.42 Ft x 5.00 Ft |
| Upper Level | Primary Bedroom | 15.25 Ft x 10.17 Ft |
Agents and Offices
- Albert Sucero
- Office: Real Estate Professionals Inc.