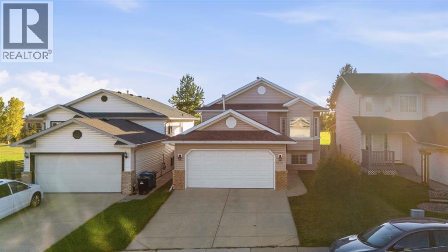
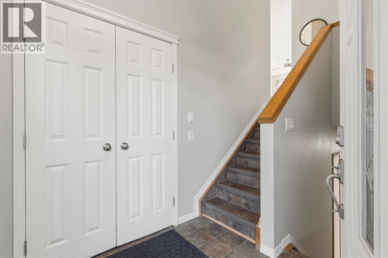
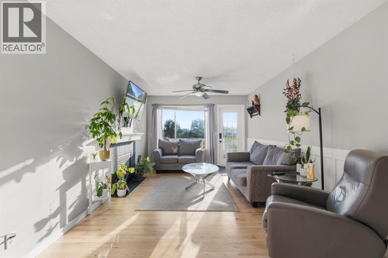
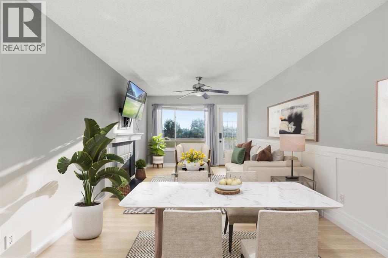
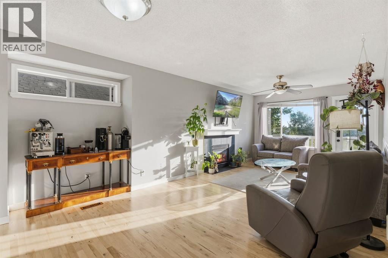
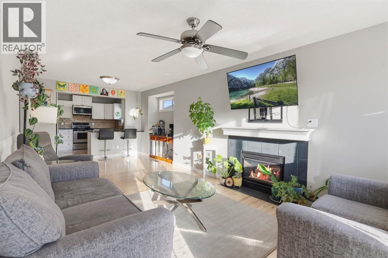
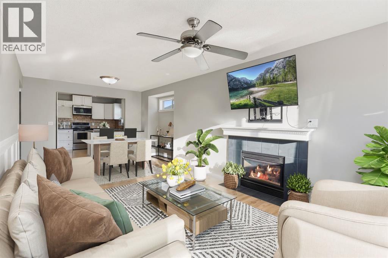
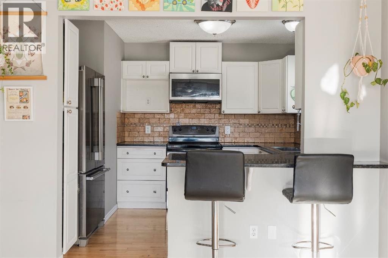
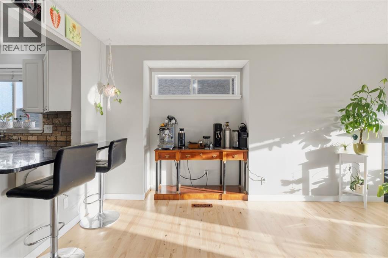
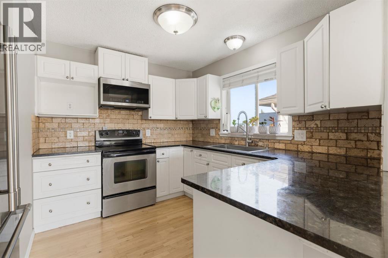
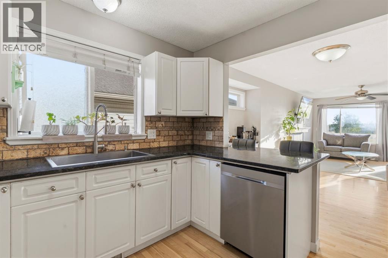
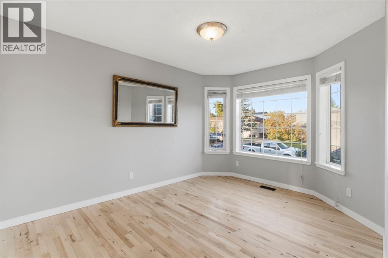
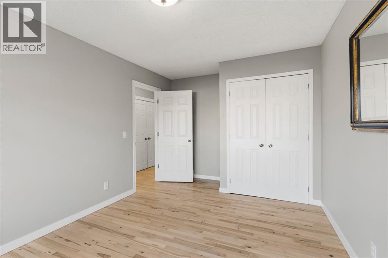
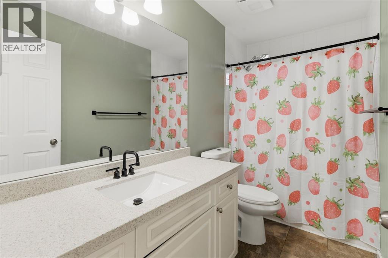
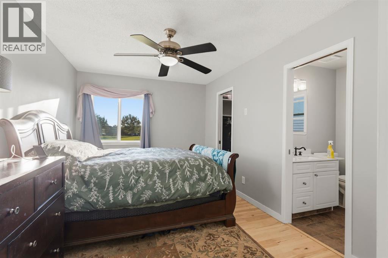
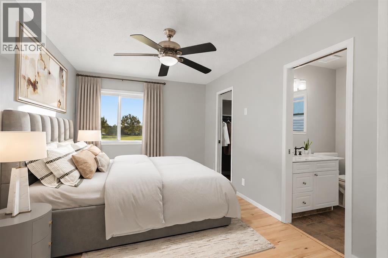
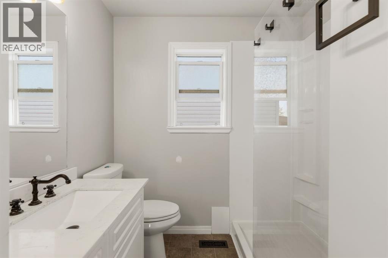
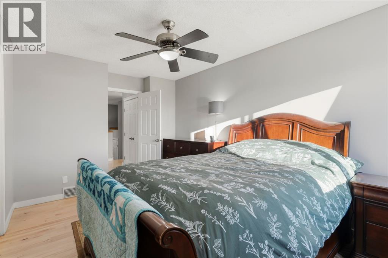
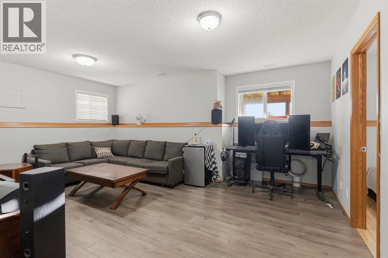
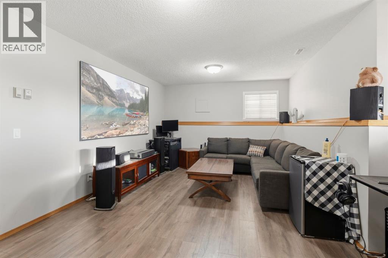
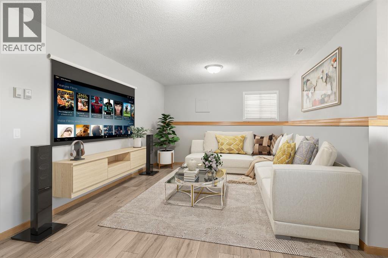
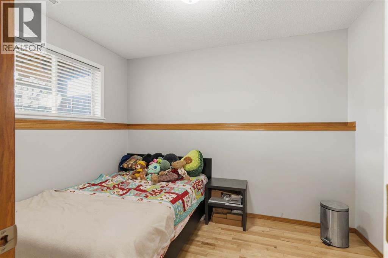
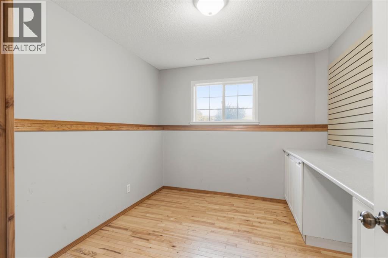
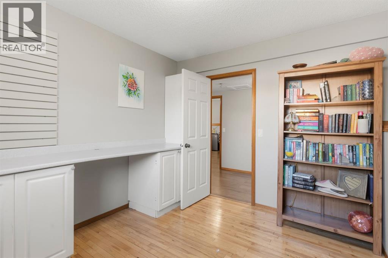
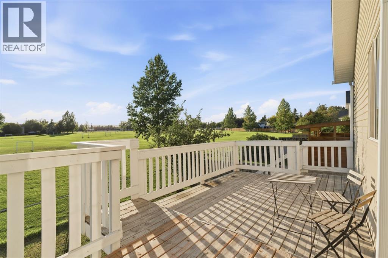
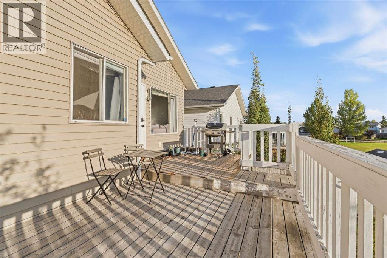
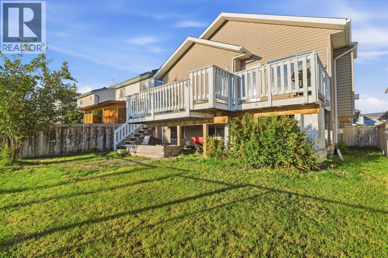
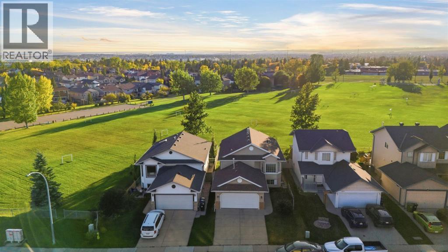
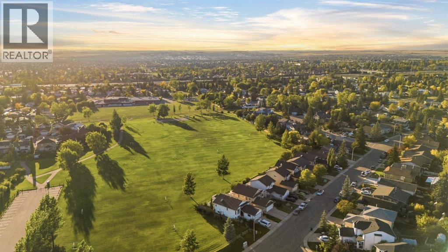
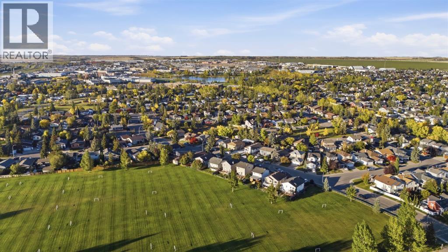
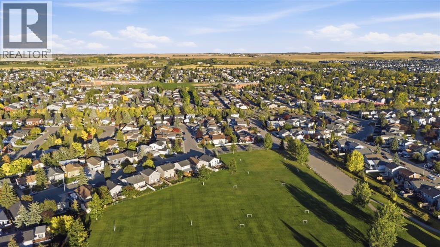
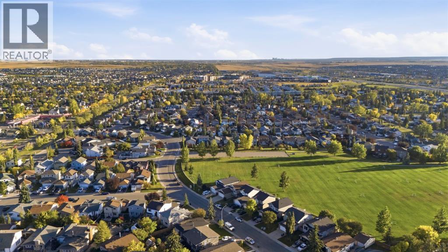
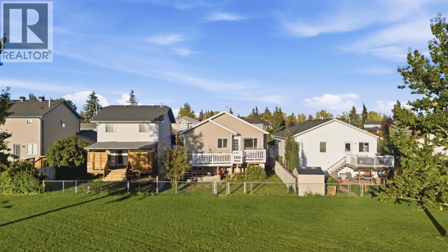
Welcome to this beautifully updated bi-level with a west-facing backyard backing directly onto Big Springs Athletic Park and R.J. Hawkey Elementary. The bright upper level features an open-concept living and dining area with a gas fireplace, updated flooring, and access to a large rear deck overlooking the green space. Two bedrooms and two bathrooms complete the main level, including a primary with private ensuite. Downstairs offers two additional bedrooms, a 2-piece bath, spacious family/rec room, and plenty of storage. Recent updates include fresh paint, roof and siding (2015), and hot water tank (2019), plus no Poly-B plumbing. An attached double garage with gas heater completes this move-in-ready home, ideally located close to schools, parks, playgrounds, and shopping. (id:55577)
Property Features
- MLS® Number A2346844
- Price $529,900
- Bedrooms: 2
- Bathrooms: 3
- Square Footage: 1027 sqft
- Property Type: House
- Community Name: Big Springs
- Amenities Near By Park, Playground, Recreation Nearby, Schools, Shopping
- Features Pvc Window
- Parking Space Total 4
- Plan 9510029
Open House
This property has open houses!
September
26
Saturday
Starts at:
11:00 am
Ends at:1:00 pm
Buildings
| Bathroom Total | 3 | Bedrooms Above Ground | 2 |
| Bedrooms Total | 2 | Appliances | Washer, Refrigerator, Dishwasher, Stove, Dryer, Microwave, Window Coverings, Garage Door Opener |
| Architectural Style | Bi-level | Basement Development | Finished |
| Basement Features | Walk-up | Basement Type | Full (finished) |
| Constructed Date | 1997 | Construction Material | Wood Frame |
| Construction Style Attachment | Detached | Cooling Type | None |
| Exterior Finish | Composite Siding | Fireplace Present | Yes |
| Fireplace Total | 1 | Flooring Type | Hardwood, Tile |
| Foundation Type | Poured Concrete | Half Bath Total | 1 |
| Heating Type | Forced Air | Size Interior | 1027 Sqft |
| Total Finished Area | 1027.41 Sqft | Type | House |
Parking
| Concrete | |
| Attached Garage | 2 |
| Garage | |
| Heated Garage |
Land
| Acreage | No | Fence Type | Partially Fenced |
| Land Amenities | Park, Playground, Recreation Nearby, Schools, Shopping | Size Frontage | 11.66 M |
| Size Irregular | 354.60 | Size Total | 354.6 M2|0-4,050 Sqft |
| Size Total Text | 354.6 M2|0-4,050 Sqft | Zoning Description | R1 |
Rooms
| Level | Type | Dimensions |
|---|---|---|
| Basement | 2pc Bathroom | 7.83 Ft x 2.92 Ft |
| Basement | Bonus Room | 7.83 Ft x 10.75 Ft |
| Basement | Bonus Room | 9.42 Ft x 11.08 Ft |
| Basement | Recreational, Games Room | 18.08 Ft x 14.00 Ft |
| Basement | Furnace | 21.17 Ft x 13.92 Ft |
| Upper Level | 3pc Bathroom | 5.67 Ft x 7.00 Ft |
| Upper Level | 4pc Bathroom | 10.00 Ft x 5.00 Ft |
| Upper Level | Bedroom | 10.00 Ft x 15.33 Ft |
| Upper Level | Dining Room | 12.50 Ft x 7.42 Ft |
| Upper Level | Kitchen | 10.83 Ft x 10.00 Ft |
| Upper Level | Living Room | 11.08 Ft x 16.17 Ft |
| Upper Level | Primary Bedroom | 9.92 Ft x 15.67 Ft |
Agents and Offices
- Harman Gill
- Kyle Dexter
- Office: Exp Realty