
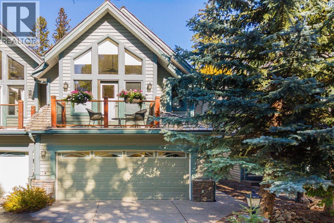
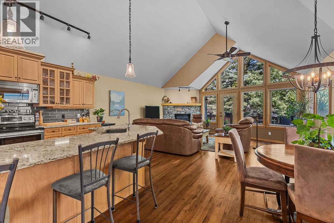
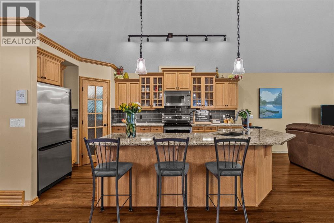
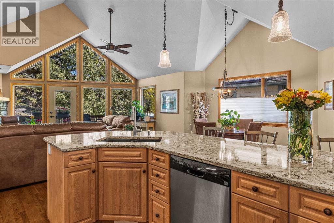
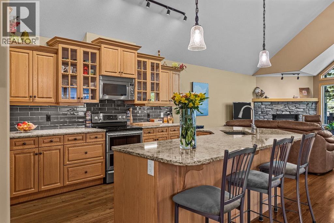
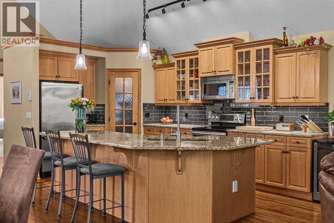
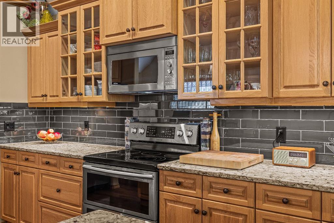
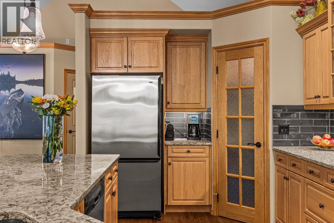
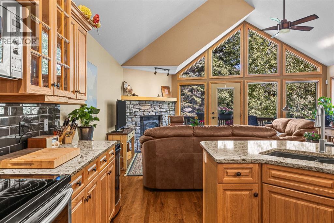
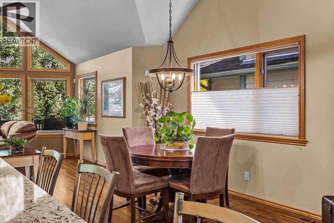
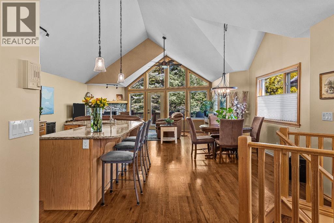
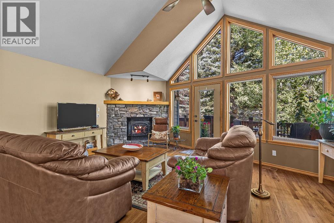
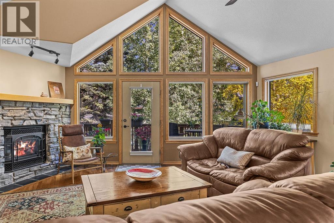
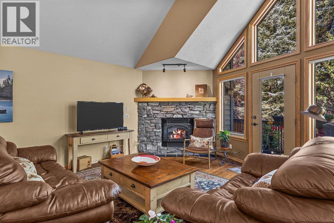
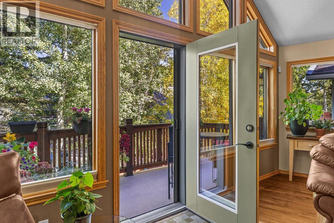
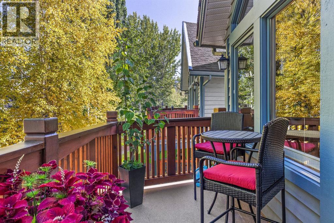
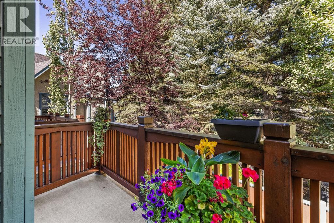
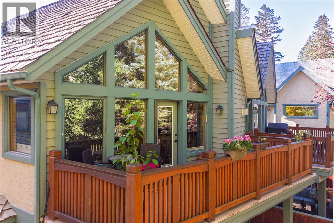
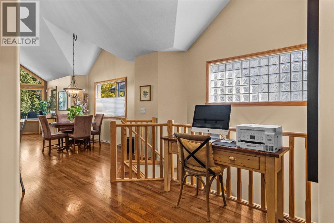
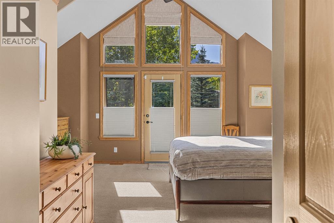
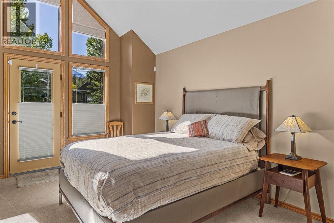
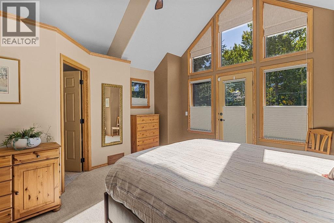
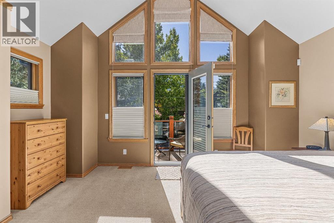
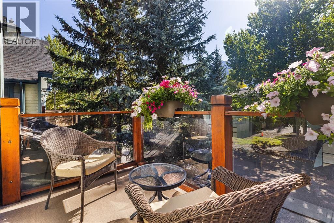
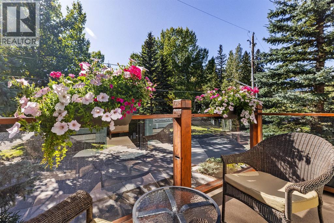
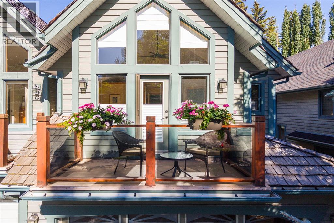
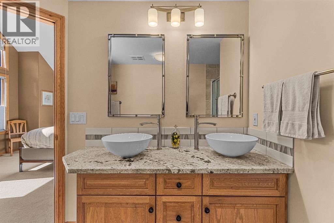
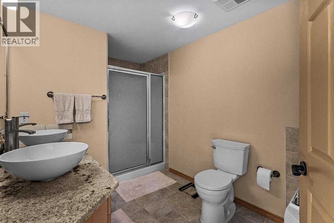
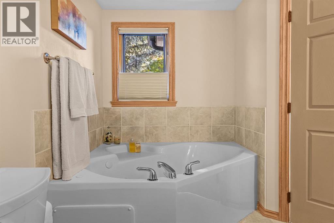
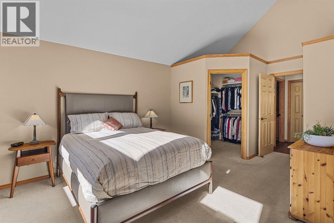
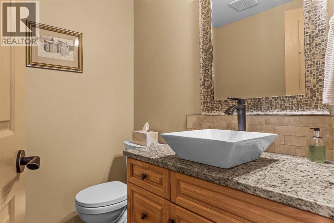
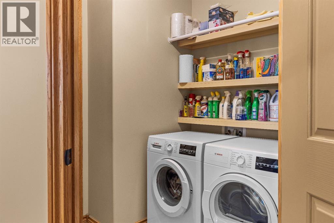
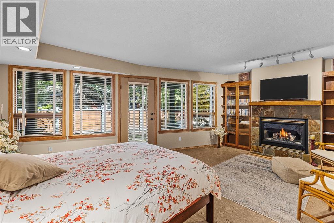
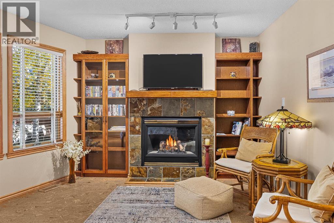
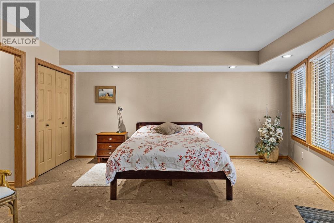
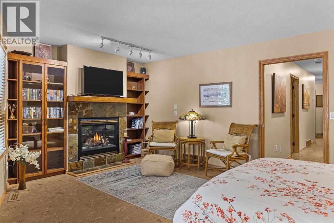
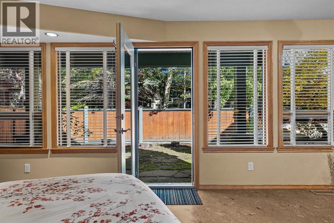
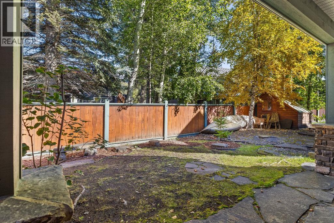
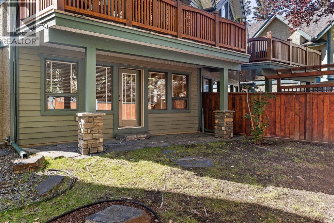
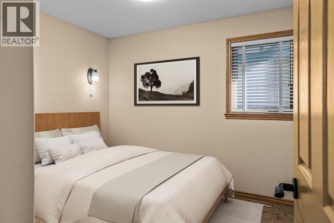
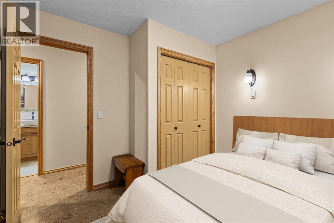
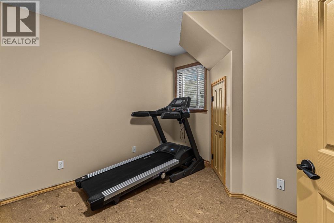
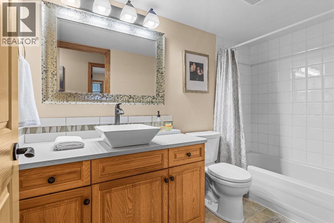
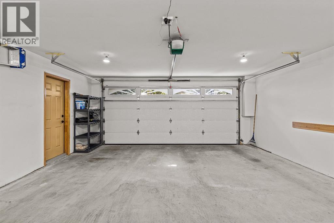
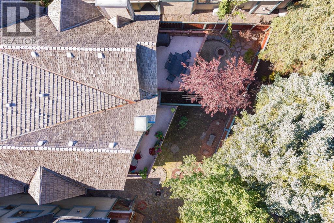
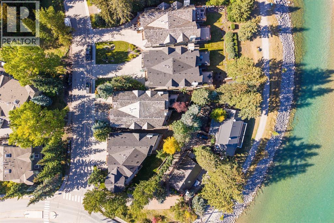
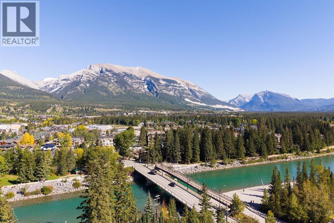
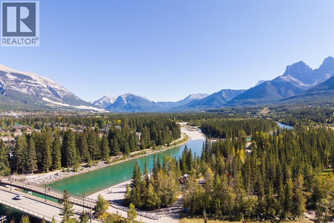
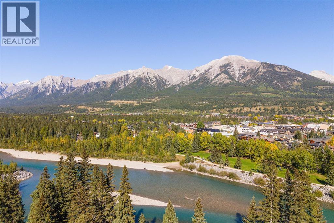
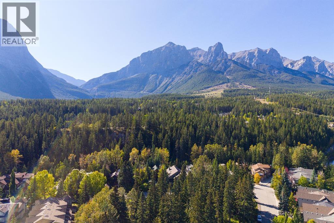
How’s this for the best of both worlds? Tucked into a quiet, established neighbourhood with the Bow River pathway just outside, this beautifully maintained 3-bedroom, 2.5-bathroom duplex offers privacy, space, and an easy walk or bike over the scenic Bow River bridge to downtown Canmore. With 2,176 sq. ft. all above grade, the upper level features vaulted ceilings, a dramatic wall of windows, refinished hardwood floors, and an updated kitchen with quartz counters, a Blanco granite sink, and generous island. The open living and dining area has a beautiful gas fireplace and opens to one of two decks, surrounded by mature trees. The spacious primary retreat is also on this level and enjoys vaulted ceilings with fabulous natural light. It also has a 5-piece ensuite with soaker tub, walk-in closet & a second beautiful view deck. The laundry room and powder room complete the upper floor. The entry level offers two additional bedrooms, a family room with custom built-ins and a second gas fireplace, storage, and direct patio and backyard access, providing plenty of room for family and guests. A heated double attached garage and large storage room round out this private, valley-floor home in one of Canmore’s most convenient locations. (id:55577)
Property Features
- MLS® Number A2347908
- Price $1,699,000
- Bedrooms: 3
- Bathrooms: 3
- Square Footage: 2176 sqft
- Property Type: Duplex
- Community Name: Hospital Hill
- Amenities Near By Park, Playground, Schools, Shopping
- Features Cul-de-sac, Treed, No Animal Home, No Smoking Home
- Parking Space Total 4
- Plan 0011798
Buildings
| Bathroom Total | 3 | Bedrooms Above Ground | 3 |
| Bedrooms Total | 3 | Appliances | Washer, Refrigerator, Dishwasher, Wine Fridge, Stove, Dryer, Microwave Range Hood Combo, Window Coverings, Garage Door Opener |
| Basement Type | Crawl Space | Constructed Date | 2000 |
| Construction Material | Wood Frame | Construction Style Attachment | Semi-detached |
| Cooling Type | None | Fireplace Present | Yes |
| Fireplace Total | 2 | Flooring Type | Carpeted, Ceramic Tile, Cork, Hardwood |
| Foundation Type | Poured Concrete | Half Bath Total | 1 |
| Heating Fuel | Natural Gas | Heating Type | Forced Air |
| Stories Total | 2 | Size Interior | 2176 Sqft |
| Total Finished Area | 2176 Sqft | Type | Duplex |
| Utility Water | Municipal Water |
Parking
| Attached Garage | 2 |
| Garage | |
| Heated Garage |
Land
| Acreage | No | Fence Type | Partially Fenced |
| Land Amenities | Park, Playground, Schools, Shopping | Sewer | Municipal Sewage System |
| Size Frontage | 8.06 M | Size Irregular | 272.00 |
| Size Total | 272 M2|0-4,050 Sqft | Size Total Text | 272 M2|0-4,050 Sqft |
| Zoning Description | R2 |
Rooms
| Level | Type | Dimensions |
|---|---|---|
| Second Level | Kitchen | 10.58 Ft x 20.67 Ft |
| Second Level | Dining Room | 9.92 Ft x 16.08 Ft |
| Second Level | Great Room | 19.00 Ft x 16.17 Ft |
| Second Level | Primary Bedroom | 15.00 Ft x 20.67 Ft |
| Second Level | 2pc Bathroom | .00 Ft x .00 Ft |
| Second Level | 5pc Bathroom | .00 Ft x .00 Ft |
| Main Level | Bedroom | 9.83 Ft x 9.92 Ft |
| Main Level | Bedroom | 9.75 Ft x 10.25 Ft |
| Main Level | Family Room | 18.92 Ft x 17.25 Ft |
| Main Level | Storage | 4.92 Ft x 8.00 Ft |
| Main Level | Foyer | 12.67 Ft x 8.08 Ft |
| Main Level | Furnace | 7.42 Ft x 8.25 Ft |
| Main Level | 4pc Bathroom | Measurements not available |
Agents and Offices
- Chezlene Kocian
- Office: RE/MAX Alpine Realty