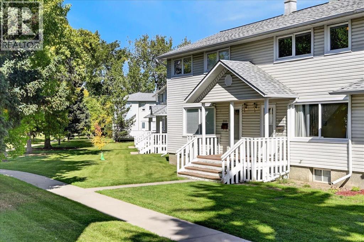
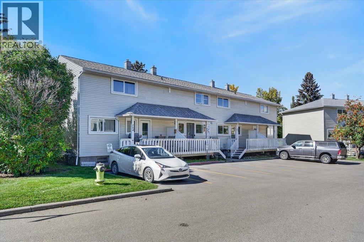
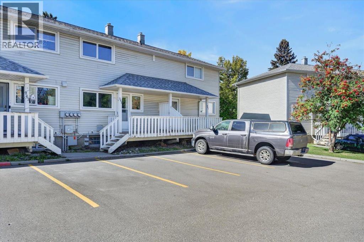
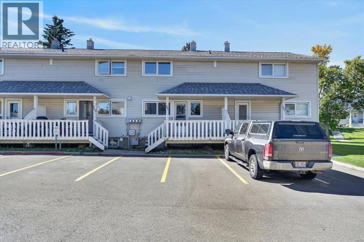
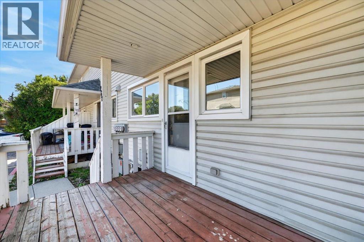
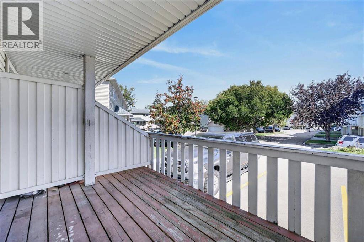
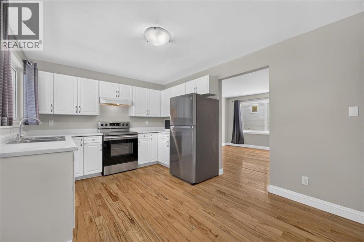
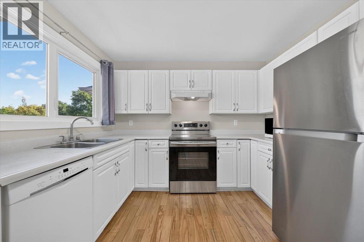
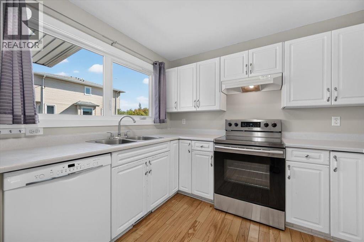
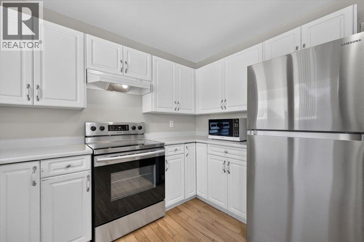
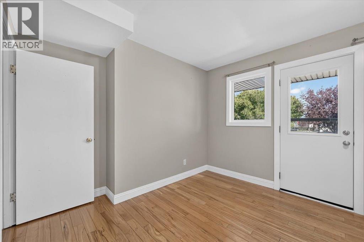
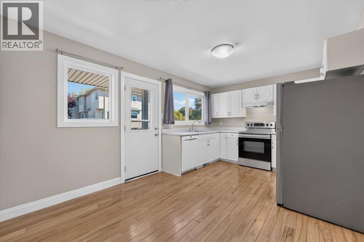
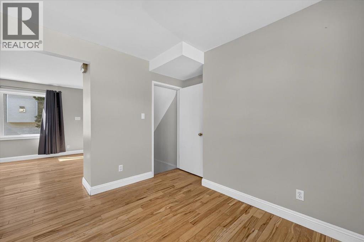
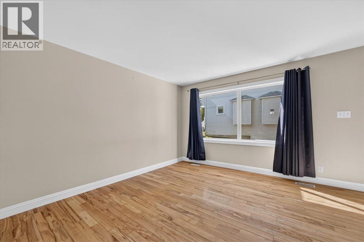
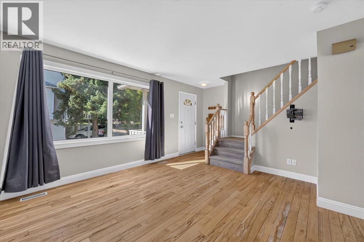
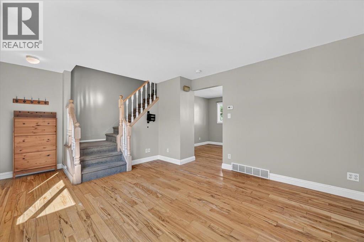
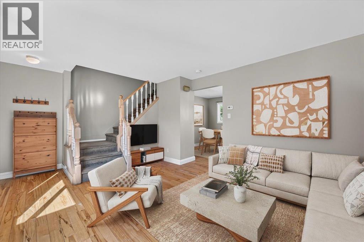
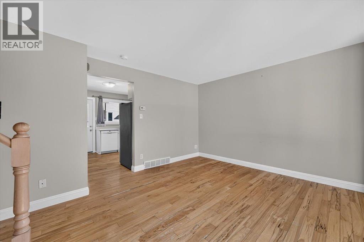
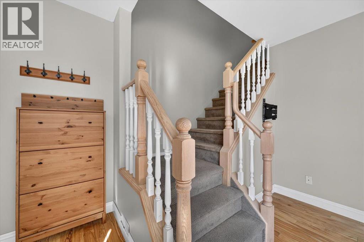
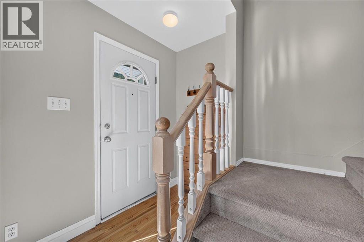
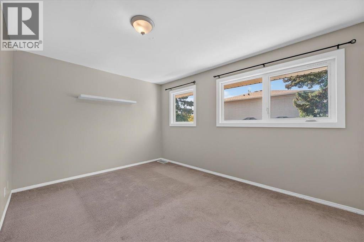
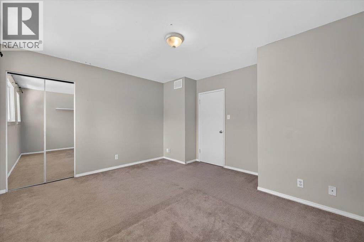
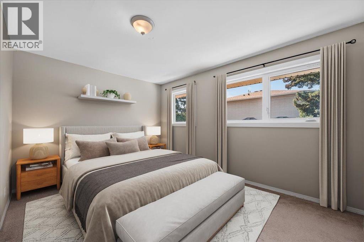
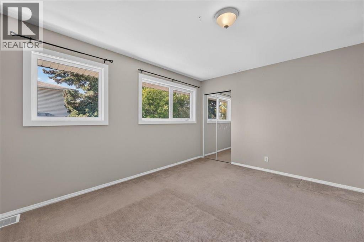
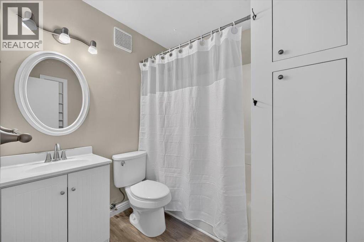
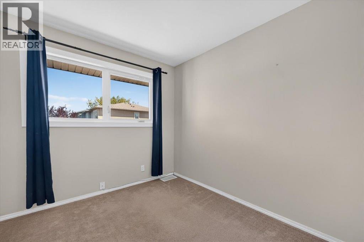
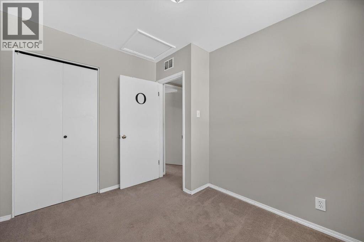
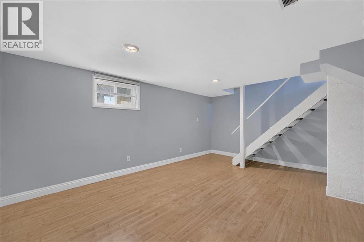
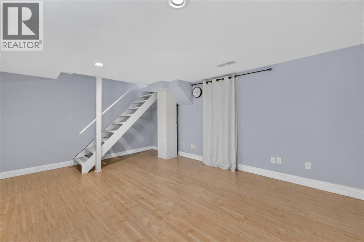
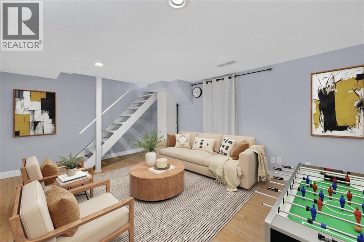
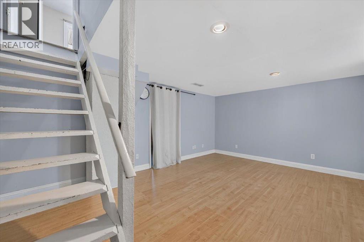
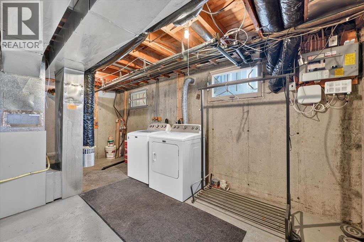
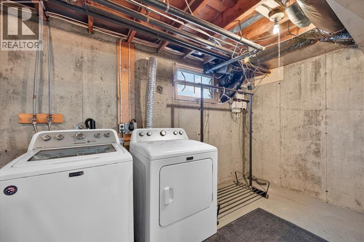
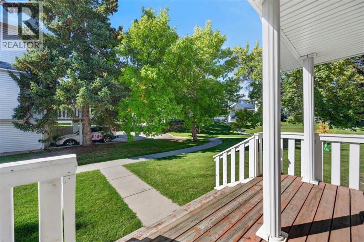
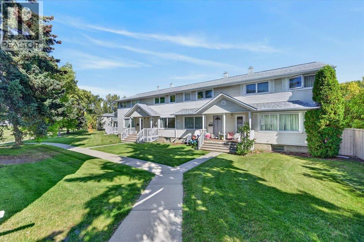
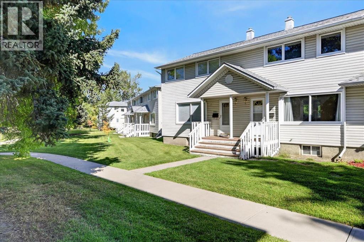
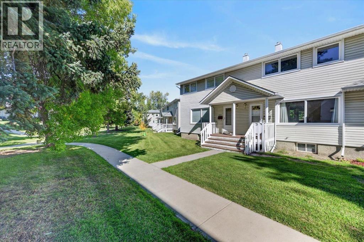
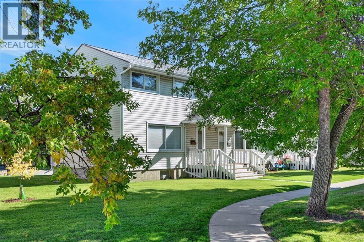
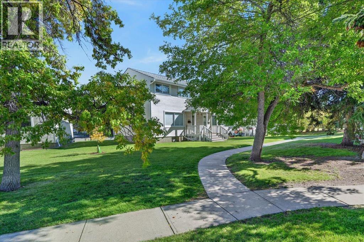
This well priced 2-bedroom/1 full bath home is tremendous value and a great opportunity to buy a quality home at an amazing price in Calgary’s desirable SW inner city area. Enjoy sitting on one of two porches to capture the sun all day long! This home features a main floor living room, kitchen open to dining nook area, and hardwood flooring on the main level. The upper level has 2 bedrooms and a full 4-piece bath. The developed lower level offers the bonus of a spacious rec. room, laundry area, great storage, and a brand-new hot water tank. The windows are new, just replaced in 2026. Assigned parking stall is conveniently located just outside the door with abundant visitor parking for friends and family. Close to schools, Mount Royal University, parks, public transportation and all the amenities of the Marda Loop and Killarney areas. (id:55577)
Property Features
- MLS® Number A2346654
-
Price
$285,000
Maintenance, Common Area Maintenance, Insurance, Ground Maintenance, Parking, Property Management, Reserve Fund Contributions
$477.40 Monthly - Bedrooms: 2
- Bathrooms: 1
- Square Footage: 865 sqft
- Property Type: Row / Townhouse
- Community Name: Killarney/Glengarry
- Amenities Near By Park, Playground, Schools, Shopping
- Community Features Pets Allowed With Restrictions
- Features No Animal Home, No Smoking Home, Parking
- Parking Space Total 1
- Plan 9811775
- Structure None
Buildings
| Bathroom Total | 1 | Bedrooms Above Ground | 2 |
| Bedrooms Total | 2 | Appliances | Washer, Refrigerator, Dishwasher, Stove, Dryer, Microwave, Window Coverings |
| Basement Development | Partially Finished | Basement Type | Full (partially Finished) |
| Constructed Date | 2004 | Construction Style Attachment | Attached |
| Cooling Type | None | Flooring Type | Carpeted, Ceramic Tile, Hardwood, Vinyl |
| Foundation Type | Poured Concrete | Heating Type | Forced Air |
| Stories Total | 2 | Size Interior | 865 Sqft |
| Total Finished Area | 865 Sqft | Type | Row / Townhouse |
Land
| Acreage | No | Fence Type | Not Fenced |
| Land Amenities | Park, Playground, Schools, Shopping | Size Total Text | Unknown |
| Zoning Description | M-cg D72 |
Rooms
| Level | Type | Dimensions |
|---|---|---|
| Lower Level | Recreational, Games Room | 13.67 Ft x 12.00 Ft |
| Lower Level | Furnace | 17.50 Ft x 9.33 Ft |
| Main Level | Living Room | 13.83 Ft x 12.50 Ft |
| Main Level | Kitchen | 10.25 Ft x 7.50 Ft |
| Main Level | Dining Room | 10.25 Ft x 8.33 Ft |
| Main Level | Foyer | 4.75 Ft x 3.50 Ft |
| Upper Level | Primary Bedroom | 13.83 Ft x 12.50 Ft |
| Upper Level | Bedroom | 10.25 Ft x 8.50 Ft |
| Upper Level | 4pc Bathroom | 7.00 Ft x 6.92 Ft |
Agents and Offices
- Kevin Thygesen
- Office: RE/MAX Realty Professionals