
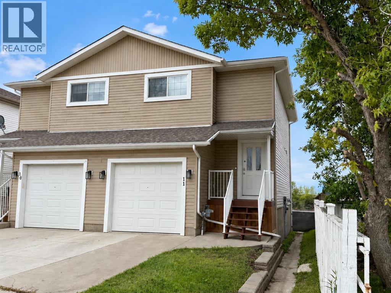
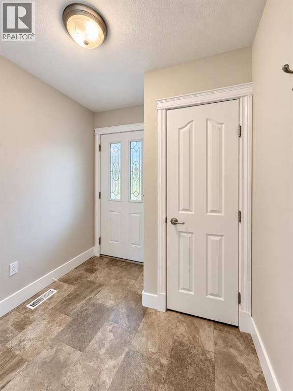
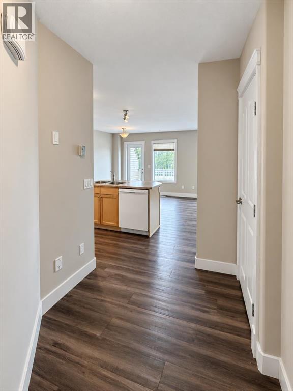
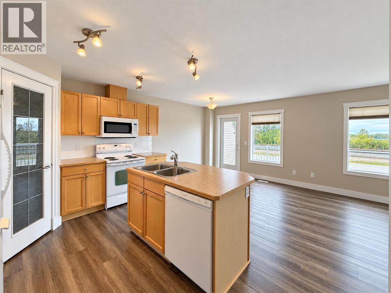
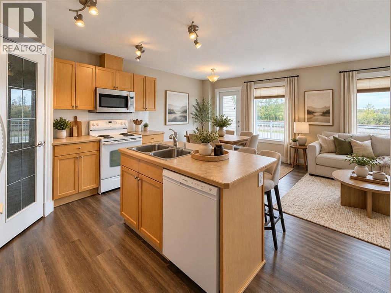
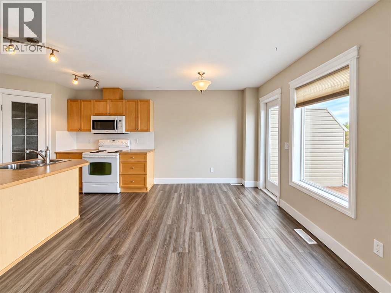
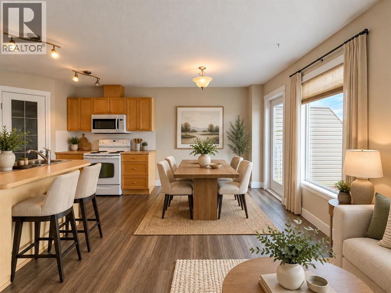
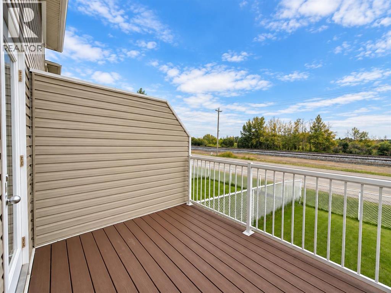
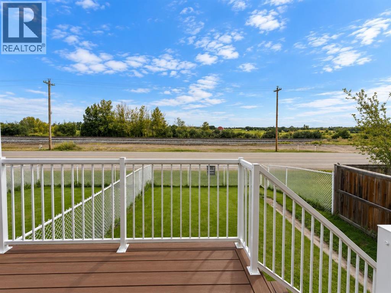
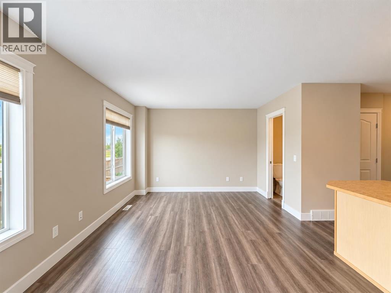
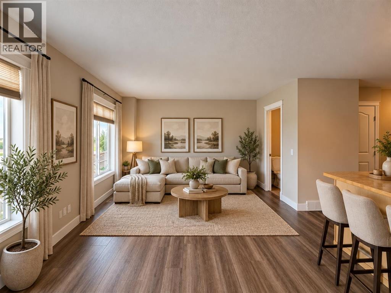
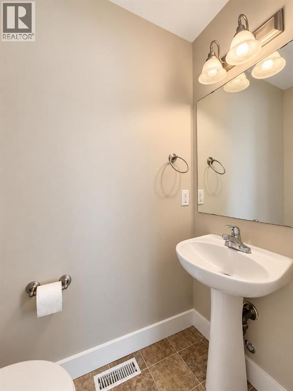
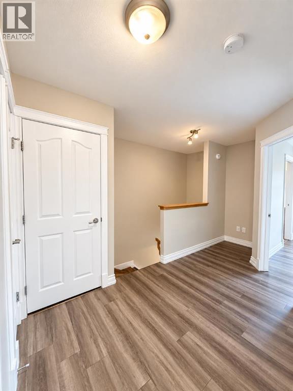
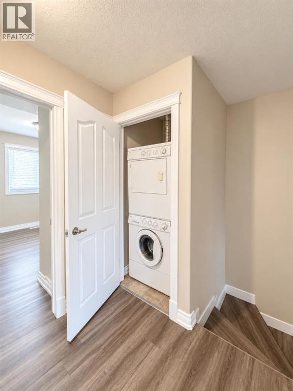
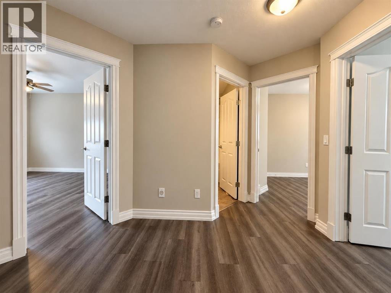
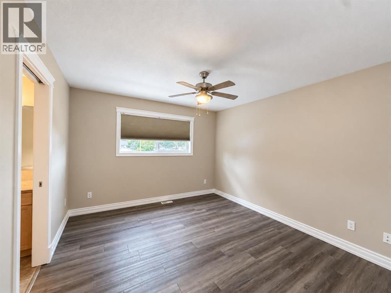
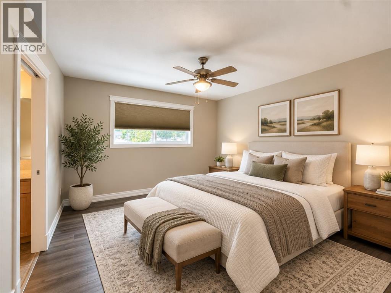
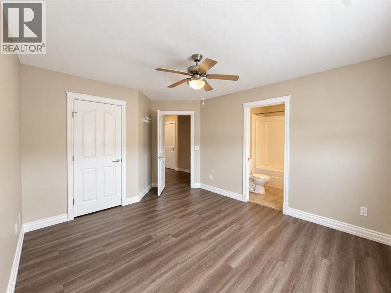
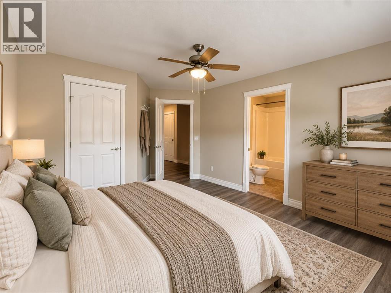
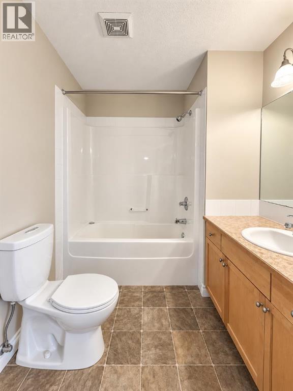
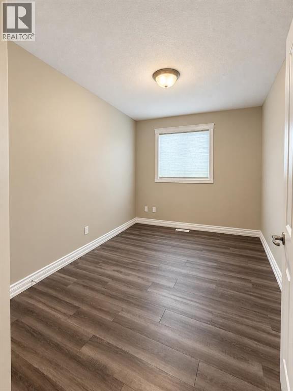
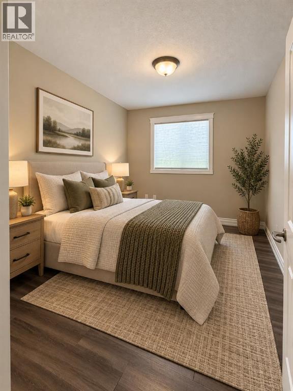
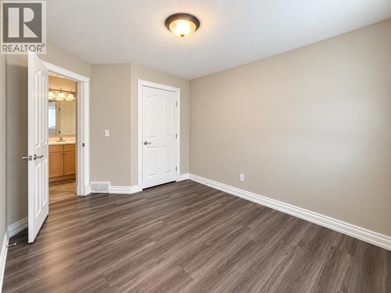
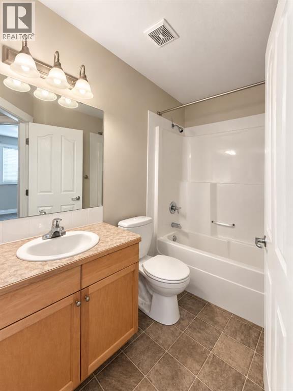
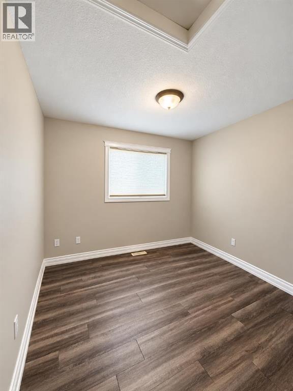
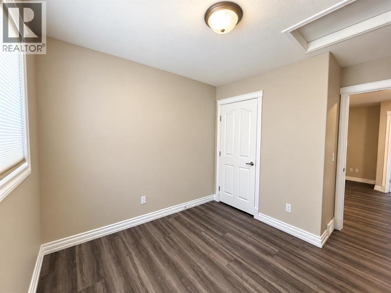
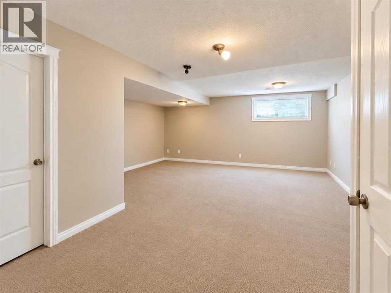
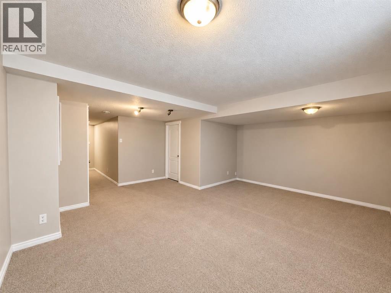
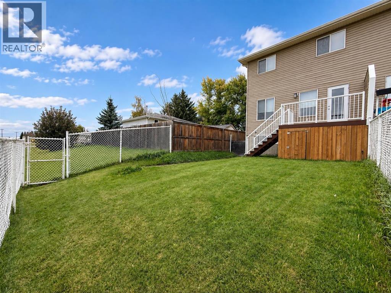
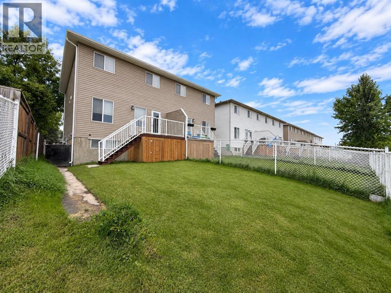
This well maintained two storey duplex offers a bright, functional layout with the added privacy of an end unit location. The main floor features brand new vinyl plank flooring and a spacious open concept design, creating a seamless flow from the living room into the wrap around kitchen. The kitchen offers an island, corner pantry, and ample counter space, making it both stylish and practical. A convenient half bathroom completes the main level. Upstairs, the updated vinyl plank flooring continues throughout, with three comfortable bedrooms, including a spacious primary suite complete with its own 4 pce ensuite. A second 4 pce main bathroom serves the additional bedrooms. The fully finished basement provides even more usable living space, featuring a family room and utility/storage area—perfect for movie nights, a home office, or keeping everyday essentials organized. Outside, the fully fenced and landscaped yard is ready to enjoy. The back deck features a privacy wall, brand new low maintenance decking, and convenient storage space underneath. A single attached garage adds extra comfort and convenience year round. Move in ready and thoughtfully laid out, this home is an excellent choice for buyers seeking practical living space, modern updates, and the added benefits of an end unit location. Quick possession available, call today to book your showing!! (id:55577)
Property Features
- MLS® Number A2345520
- Price $284,900
- Bedrooms: 3
- Bathrooms: 3
- Square Footage: 1239 sqft
- Property Type: Duplex
- Amenities Near By Schools, Shopping
- Community Features Pets Allowed With Restrictions
- Features No Animal Home, No Smoking Home
- Parking Space Total 2
- Plan 0710572
- Structure Deck
Buildings
| Bathroom Total | 3 | Bedrooms Above Ground | 3 |
| Bedrooms Total | 3 | Appliances | Refrigerator, Stove, Microwave Range Hood Combo, Window Coverings, Garage Door Opener, Washer & Dryer |
| Basement Development | Finished | Basement Type | Full (finished) |
| Constructed Date | 2007 | Construction Material | Wood Frame |
| Construction Style Attachment | Semi-detached | Cooling Type | None |
| Exterior Finish | Vinyl Siding | Flooring Type | Carpeted, Linoleum, Vinyl |
| Foundation Type | Poured Concrete | Half Bath Total | 1 |
| Heating Type | Forced Air | Stories Total | 2 |
| Size Interior | 1239 Sqft | Total Finished Area | 1238.6 Sqft |
| Type | Duplex |
Parking
| Attached Garage | 1 |
Land
| Acreage | No | Fence Type | Fence |
| Land Amenities | Schools, Shopping | Landscape Features | Landscaped |
| Size Depth | 33.5 M | Size Frontage | 7.62 M |
| Size Irregular | 2504.80 | Size Total | 2504.8 Sqft|0-4,050 Sqft |
| Size Total Text | 2504.8 Sqft|0-4,050 Sqft | Zoning Description | R2 |
Rooms
| Level | Type | Dimensions |
|---|---|---|
| Second Level | Primary Bedroom | 12.50 Ft x 11.58 Ft |
| Second Level | 4pc Bathroom | .00 Ft x .00 Ft |
| Second Level | Bedroom | 11.75 Ft x 9.42 Ft |
| Second Level | 4pc Bathroom | .00 Ft x .00 Ft |
| Second Level | Bedroom | 9.25 Ft x 9.08 Ft |
| Basement | Family Room | 18.33 Ft x 12.17 Ft |
| Main Level | Living Room | 11.75 Ft x 10.08 Ft |
| Main Level | Dining Room | 9.00 Ft x 8.42 Ft |
| Main Level | Kitchen | 11.00 Ft x 10.25 Ft |
| Main Level | 2pc Bathroom | .00 Ft x .00 Ft |
Agents and Offices
- Melissa Hammer
- Charlotte Hogarth
- Office: Century 21 Bravo Realty