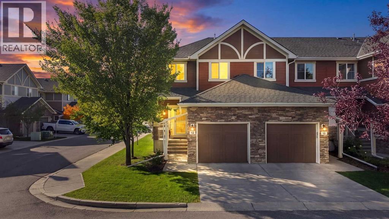
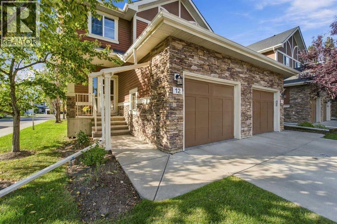
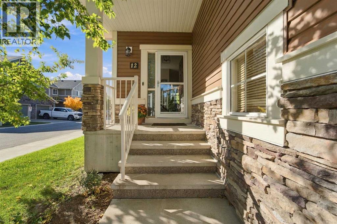
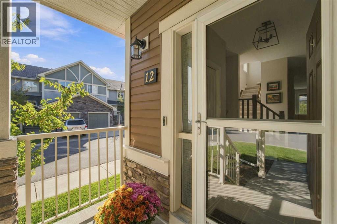
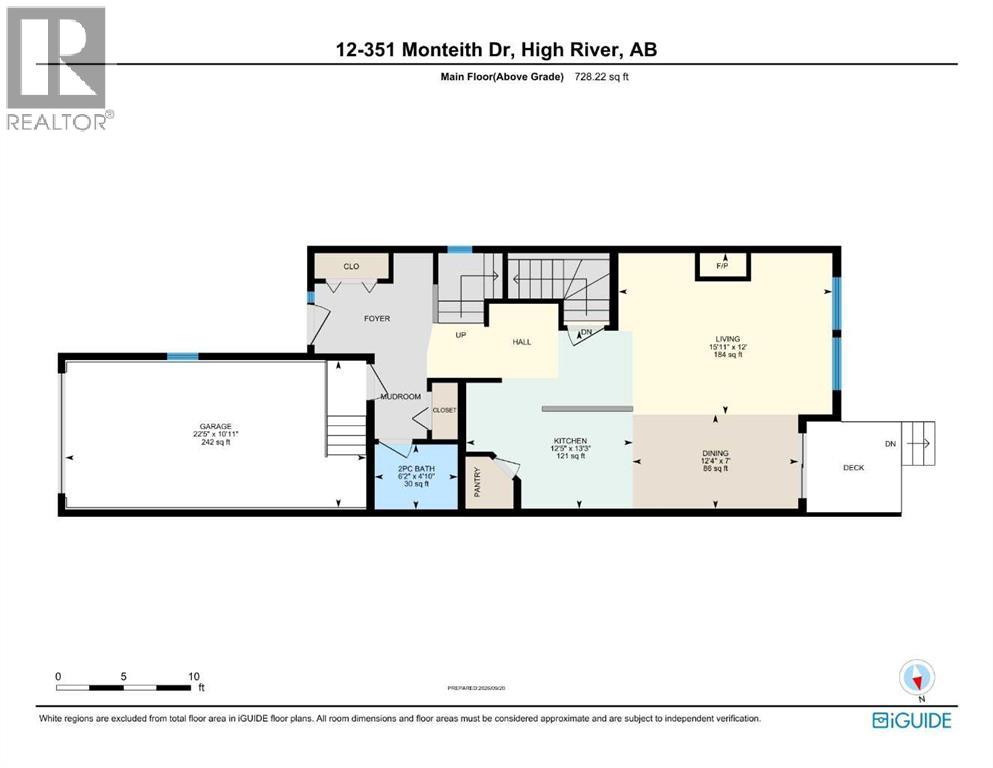
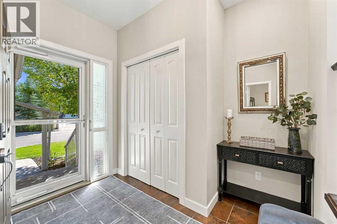
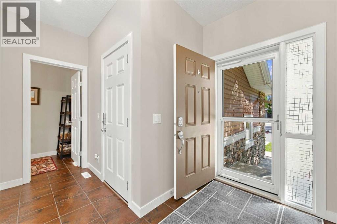
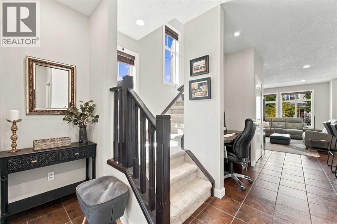
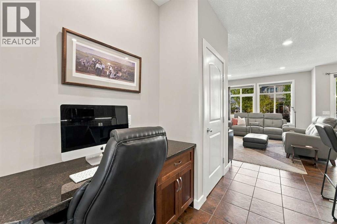
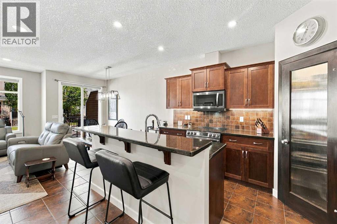
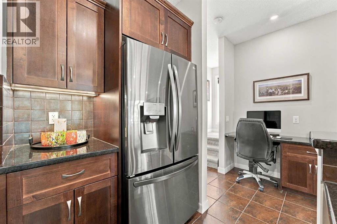
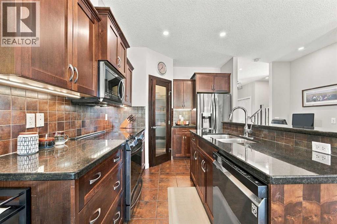
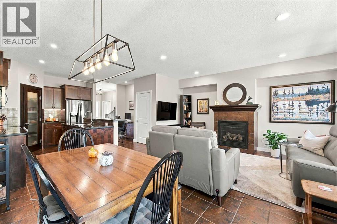
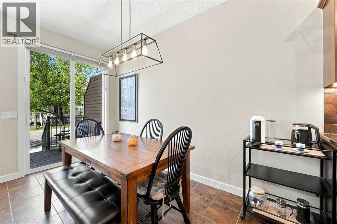
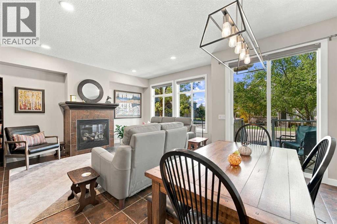
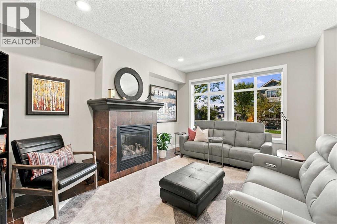
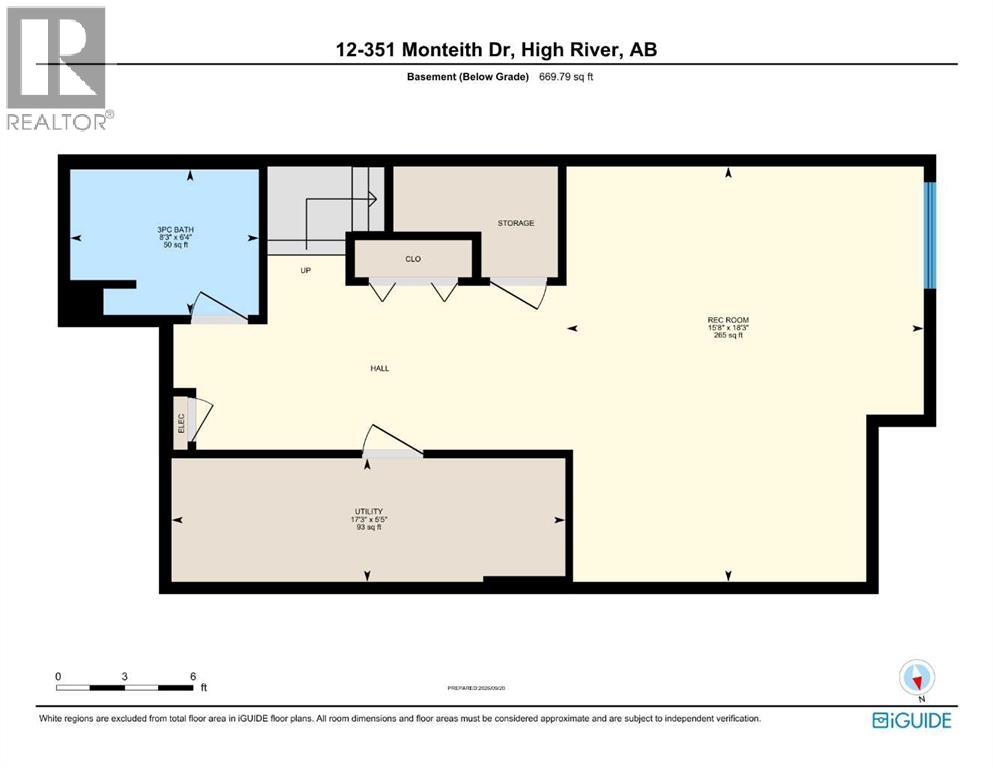
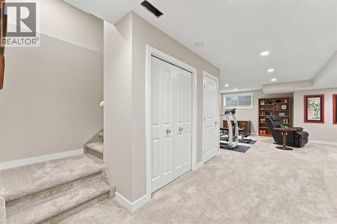
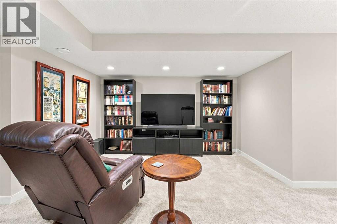
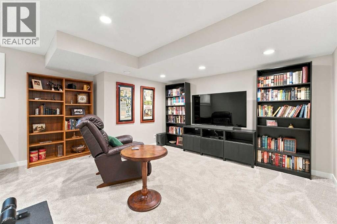
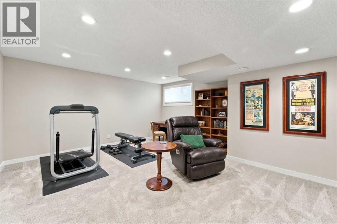
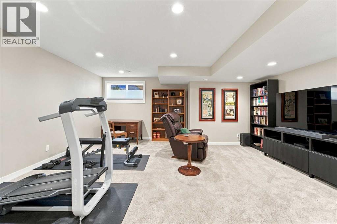
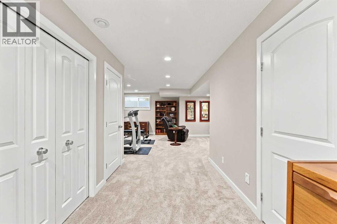
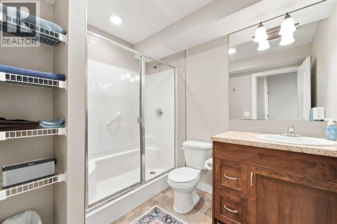
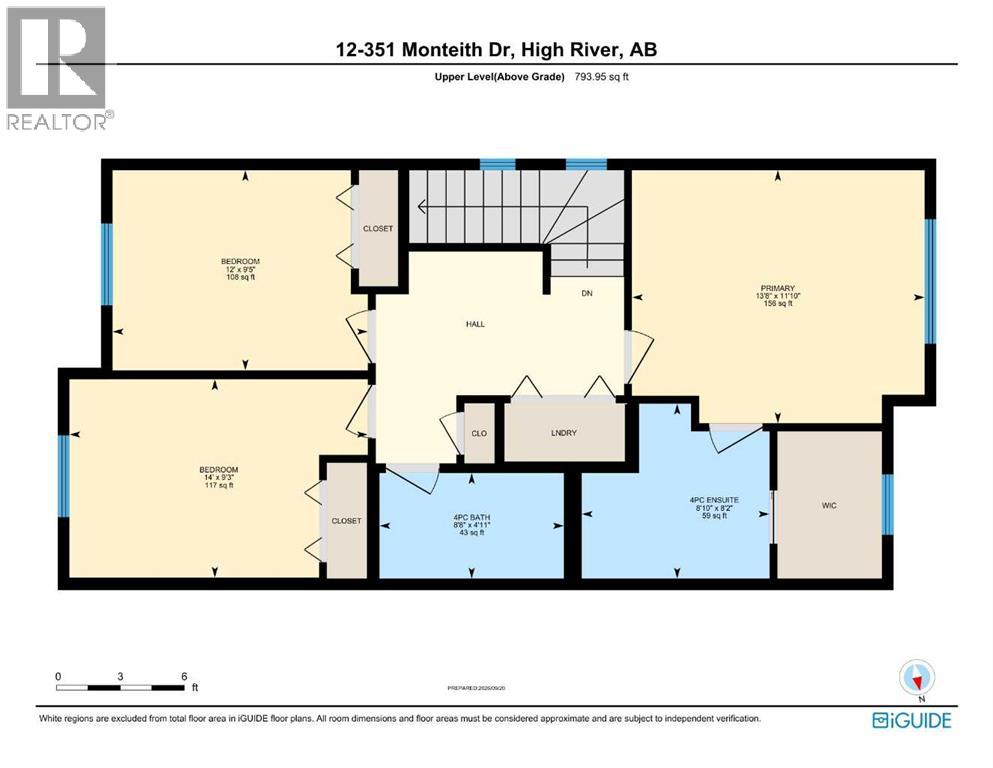
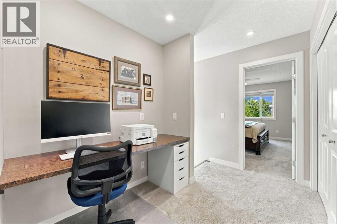
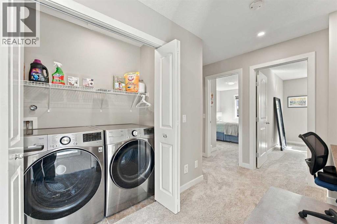
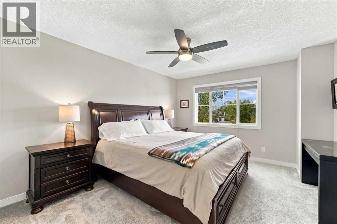
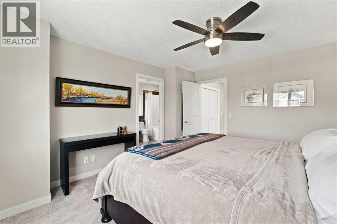
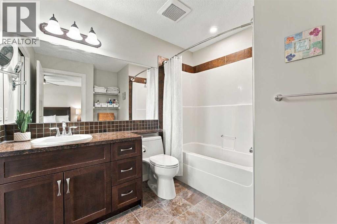
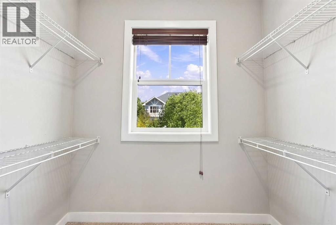
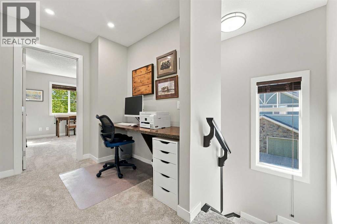
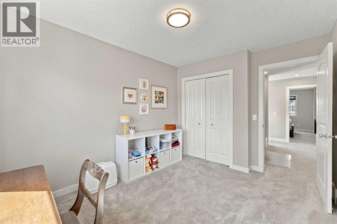
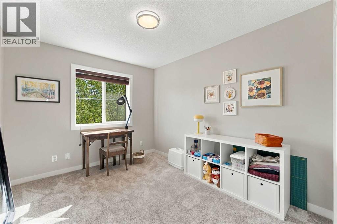
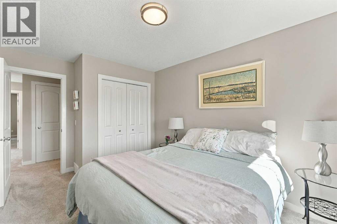
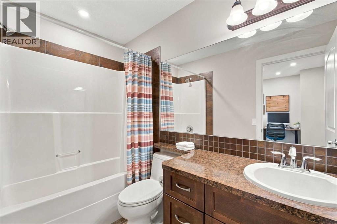
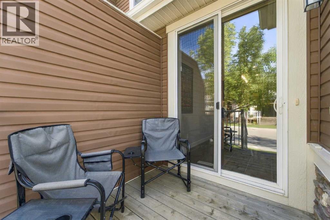
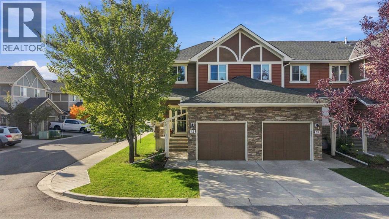
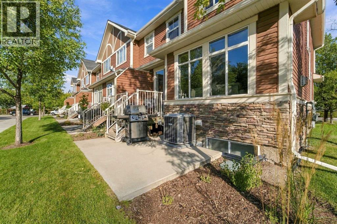
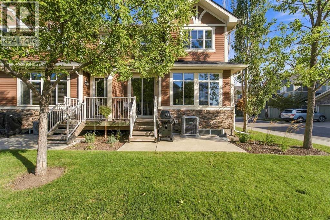
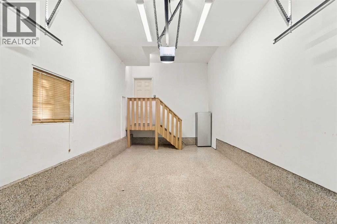
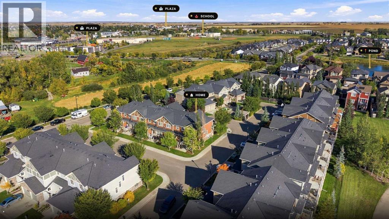
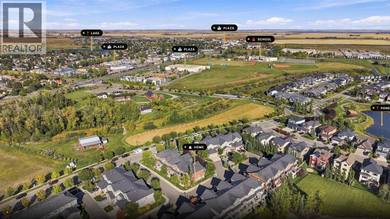
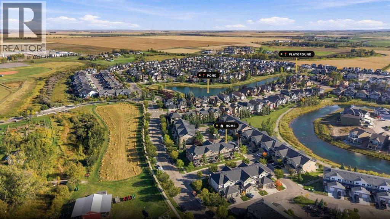
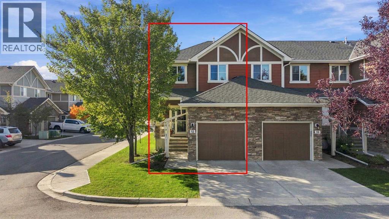
Welcome to this spacious, move-in-ready end unit townhome offering more than 2,100 sq. ft. of total space across three finished levels. The bright, open concept main floor brings together the kitchen, dining and living areas, creating a comfortable setting for everyday life and entertaining. The kitchen features granite countertops, generous cabinetry and a convenient pantry, while the gas fireplace adds warmth to the living room. Step outside onto the rear deck and enjoy your own place to relax outdoors. Upstairs, you’ll find three well sized bedrooms, a four piece bathroom and conveniently located laundry. The spacious primary bedroom includes a walk-in closet and four piece ensuite. The permitted, fully developed basement adds a large recreation room, three piece bathroom and plenty of storage, ideal for movie nights, a home office, fitness space or guests. Fresh paint, new carpet, updated pot lighting, central air conditioning, a new washer and dryer, and a new hot-water tank make this home ready to enjoy. The attached garage is insulated and finished with an epoxy floor. Life in High River offers the perfect balance of small town charm and everyday convenience. From the scenic Happy Trails pathway system and river walks to local shops, restaurants, parks, playgrounds, schools and the iconic Wales Theatre, there is always something nearby to enjoy. With easy access to Okotoks, Calgary and the mountains, this is more than a place to live, it’s a community to call home. (id:55577)
Property Features
- MLS® Number A2345760
-
Price
$424,900
Maintenance, Common Area Maintenance, Insurance, Property Management, Reserve Fund Contributions, Waste Removal
$402.78 Monthly - Bedrooms: 3
- Bathrooms: 4
- Square Footage: 1522 sqft
- Property Type: Row / Townhouse
- Community Name: Montrose
- Amenities Near By Park, Schools
- Community Features Pets Allowed With Restrictions
- Features Pvc Window, Gas Bbq Hookup, Parking
- Parking Space Total 2
- Plan 0913805
- Structure Deck
Open House
This property has open houses!
September
26
Saturday
Starts at:
12:00 pm
Ends at:2:00 pm
Buildings
| Bathroom Total | 4 | Bedrooms Above Ground | 3 |
| Bedrooms Total | 3 | Appliances | Refrigerator, Dishwasher, Stove, Microwave Range Hood Combo, Window Coverings, Washer & Dryer |
| Basement Development | Finished | Basement Type | Full (finished) |
| Constructed Date | 2008 | Construction Style Attachment | Attached |
| Cooling Type | Central Air Conditioning | Exterior Finish | Stone, Vinyl Siding |
| Fireplace Present | Yes | Fireplace Total | 1 |
| Flooring Type | Carpeted, Ceramic Tile | Foundation Type | Poured Concrete |
| Half Bath Total | 1 | Heating Fuel | Natural Gas |
| Heating Type | Forced Air | Stories Total | 2 |
| Size Interior | 1522 Sqft | Total Finished Area | 1522.16 Sqft |
| Type | Row / Townhouse |
Parking
| Attached Garage | 1 |
Land
| Acreage | No | Fence Type | Not Fenced |
| Land Amenities | Park, Schools | Size Irregular | 130.40 |
| Size Total | 130.4 M2|0-4,050 Sqft | Size Total Text | 130.4 M2|0-4,050 Sqft |
| Zoning Description | Tnd |
Rooms
| Level | Type | Dimensions |
|---|---|---|
| Second Level | Primary Bedroom | 13.67 Ft x 11.83 Ft |
| Second Level | 4pc Bathroom | 8.83 Ft x 8.17 Ft |
| Second Level | Bedroom | 14.00 Ft x 9.25 Ft |
| Second Level | Bedroom | 12.00 Ft x 9.42 Ft |
| Second Level | 4pc Bathroom | 8.67 Ft x 4.92 Ft |
| Lower Level | 3pc Bathroom | 8.25 Ft x 6.33 Ft |
| Lower Level | Family Room | 18.25 Ft x 15.67 Ft |
| Lower Level | Storage | 17.25 Ft x 5.42 Ft |
| Main Level | Kitchen | 13.25 Ft x 12.42 Ft |
| Main Level | Living Room | 12.00 Ft x 15.92 Ft |
| Main Level | Dining Room | 12.33 Ft x 7.00 Ft |
| Main Level | 2pc Bathroom | 6.17 Ft x 4.83 Ft |
Agents and Offices
- Amanda Moore
- Tom Sherry
- Office: Cir Realty