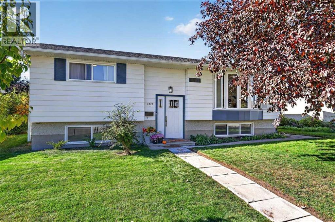
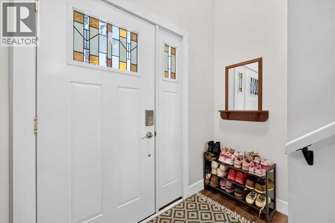
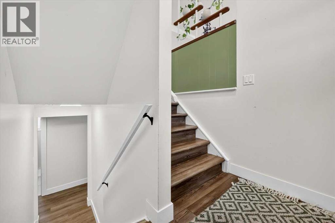
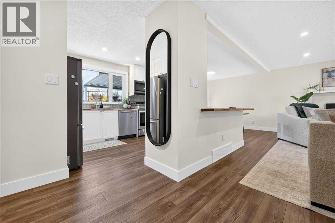
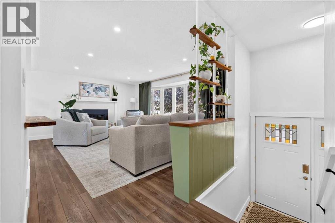
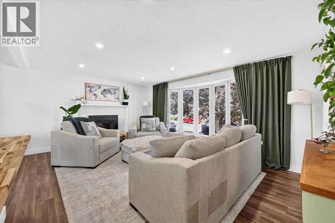
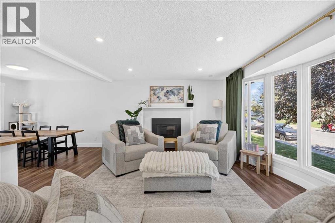
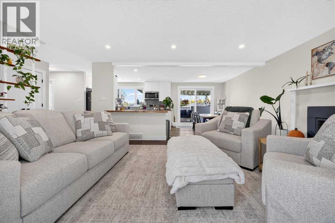
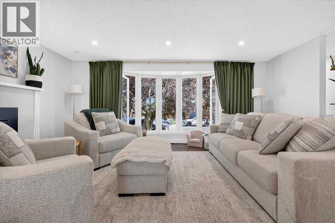
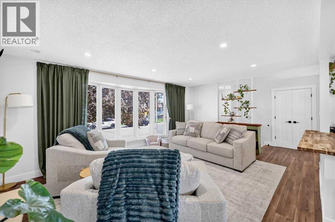
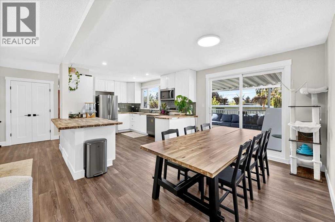
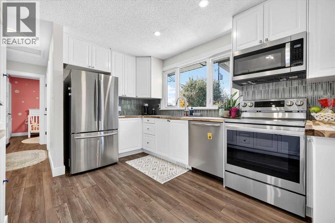
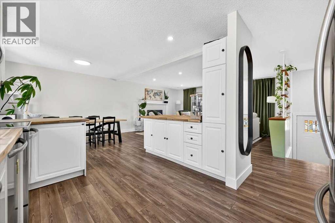
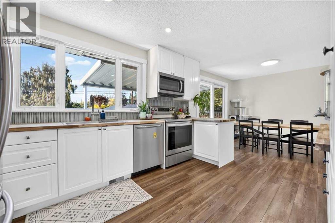
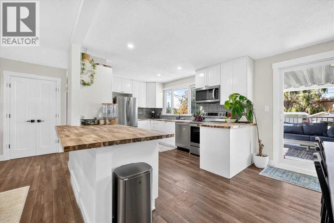
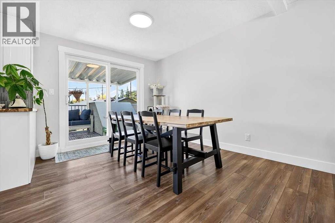
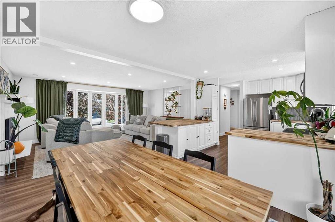
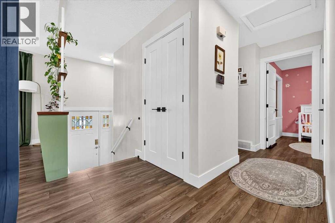
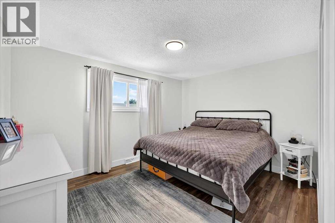
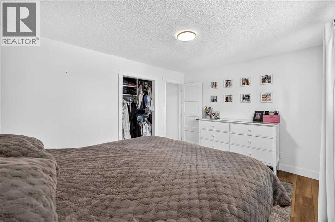
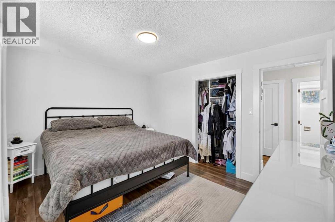
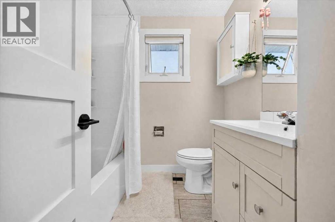
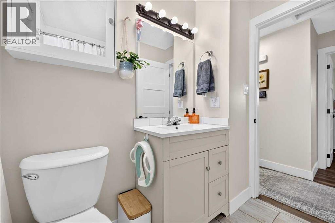
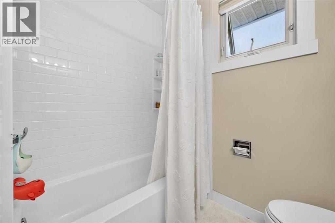
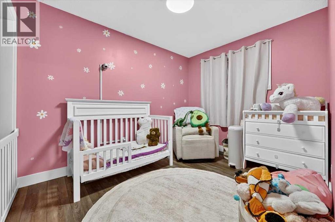
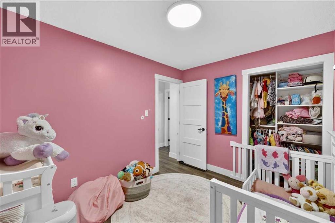
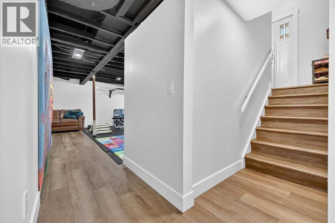
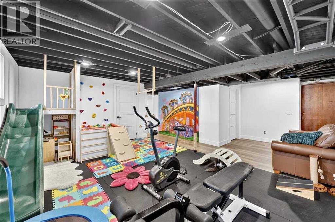
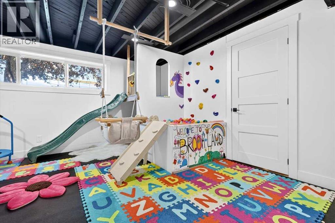
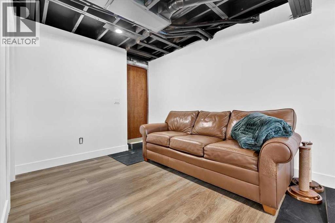
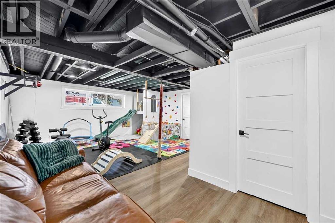
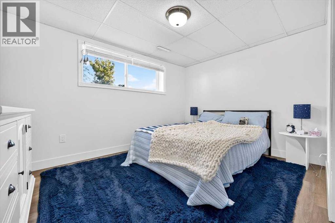
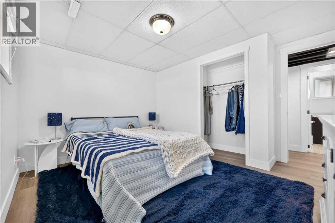
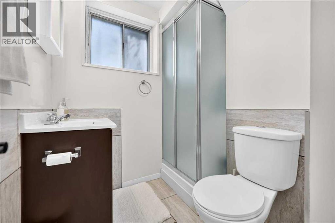
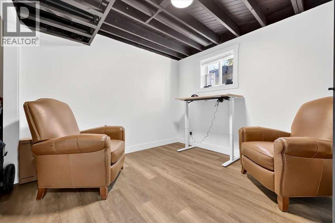
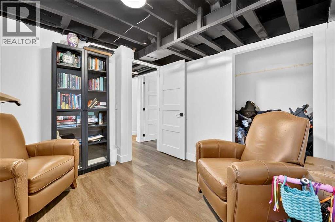
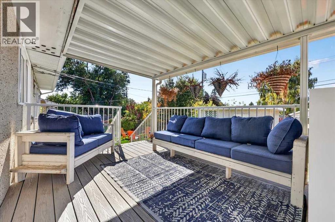
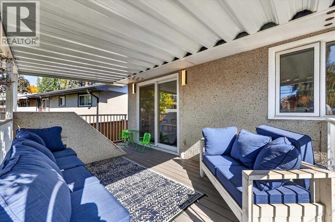
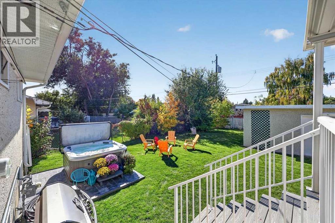
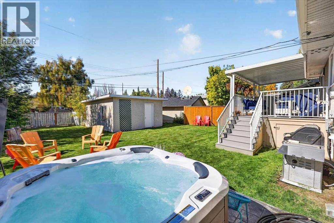
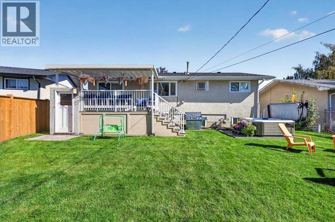
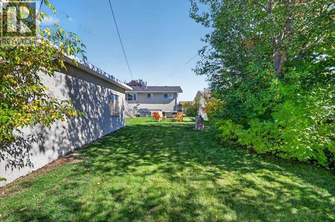
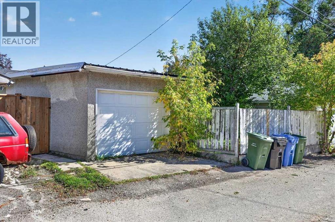
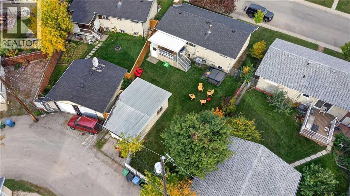
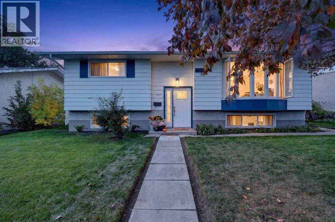
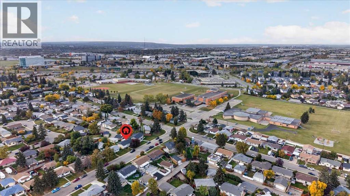
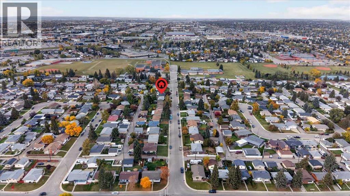
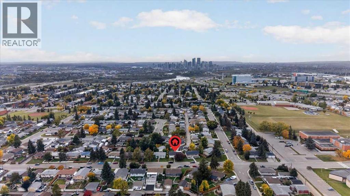
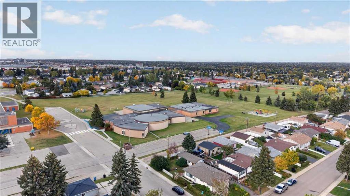
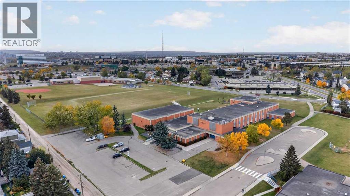
**OPEN HOUSE - Sat, Sept 27 - 12-4PM & Sun, Sept 28 - 12-2pm** Beautifully renovated family home on a quiet street, steps to both Sir Wilfrid Laurier School and Bishop Kidd School! Separate entrance to the basement and on a huge sunny West facing lot to soak up all the sun on those hot summer days! As you enter the property main floor you are greeted by the gleaming laminate flooring guiding you into the open concept main floor flooded with natural light from big windows. Gorgeous kitchen with crisp white cabinetry, new stainless-steel appliances, designer tile backsplash, butcher block counters, and center island. Open to the spacious dining room with sliding doors to the newer composite covered deck. Cozy living room with big picture window and concrete faced new gas fireplace. Good sized primary and secondary bedrooms and adjoining remodeled bathroom complete this well laid out main floor. Head downstairs to the fully finished basement with a walk-up separate entrance. Large family room/rec room great for movie room, kids play area or entertaining. The current kids play set up can stay or be removed before possession. Two additional bedrooms and another full bathroom complete the lower level. Out back you will love the huge West facing backyard, perfect for soaking up those long summer evenings. Featuring a new hot tub, stamped concrete patio, and pressure treated fencing. An oversized single garage with extra space for parking, storage, or your toys. It's a backyard made for entertaining, summer BBQs, relaxing with friends and enjoying the sunshine. This home has been thoroughly updated with: New Fireplace, Tankless Hot Water, Central A/C, Electrical Panel, Spray Foam Insulation, Gas Line for BBQ, Doors Throughout, Plugs and Switches, Lighting Throughout, and more! Conveniently located in between two schools with large playfields and playgrounds. All in the established community of Albert Park/Radisson Heights offering a convenient inner-city location with easy access to shopping, restaurants, and everyday amenities. Only 10 minutes to the DT core, and commuting is a breeze with quick access to Deerfoot Trail and other major routes. Come see everything this beautiful home has to offer! (id:55577)
Property Features
- MLS® Number A2345888
- Price $525,000
- Bedrooms: 4
- Bathrooms: 2
- Square Footage: 1004 sqft
- Property Type: House
- Community Name: Albert Park/Radisson Heights
- Amenities Near By Park, Playground, Recreation Nearby, Schools, Shopping
- Features Back Lane, Pvc Window, Closet Organizers, No Smoking Home
- Parking Space Total 3
- Plan 3049jk
- Structure Deck
Open House
This property has open houses!
September
26
Saturday
Starts at:
12:00 pm
Ends at:4:00 pm
September
27
Sunday
Starts at:
12:00 pm
Ends at:2:00 pm
Buildings
| Bathroom Total | 2 | Bedrooms Above Ground | 2 |
| Bedrooms Below Ground | 2 | Bedrooms Total | 4 |
| Appliances | Washer, Refrigerator, Dishwasher, Stove, Dryer, Microwave, Hood Fan, Window Coverings | Architectural Style | Bi-level |
| Basement Development | Finished | Basement Features | Separate Entrance, Walk Out, Walk-up |
| Basement Type | Full (finished) | Constructed Date | 1965 |
| Construction Material | Wood Frame | Construction Style Attachment | Detached |
| Cooling Type | Central Air Conditioning | Exterior Finish | Vinyl Siding |
| Fireplace Present | Yes | Fireplace Total | 1 |
| Flooring Type | Laminate, Tile, Vinyl Plank | Foundation Type | Poured Concrete |
| Heating Type | Forced Air | Stories Total | 1 |
| Size Interior | 1004 Sqft | Total Finished Area | 1004 Sqft |
| Type | House |
Parking
| Oversize | |
| Detached Garage | 1 |
Land
| Acreage | No | Fence Type | Fence |
| Land Amenities | Park, Playground, Recreation Nearby, Schools, Shopping | Size Frontage | 21.39 M |
| Size Irregular | 536.00 | Size Total | 536 M2|4,051 - 7,250 Sqft |
| Size Total Text | 536 M2|4,051 - 7,250 Sqft | Zoning Description | R-cg |
Rooms
| Level | Type | Dimensions |
|---|---|---|
| Basement | Recreational, Games Room | 17.50 Ft x 15.33 Ft |
| Basement | Bedroom | 12.50 Ft x 9.58 Ft |
| Basement | Bedroom | 9.83 Ft x 9.08 Ft |
| Basement | Other | 8.42 Ft x 6.17 Ft |
| Basement | 3pc Bathroom | 6.33 Ft x 4.92 Ft |
| Basement | Furnace | 12.17 Ft x 6.58 Ft |
| Main Level | Living Room | 18.25 Ft x 13.17 Ft |
| Main Level | Kitchen | 13.50 Ft x 11.75 Ft |
| Main Level | Dining Room | 10.58 Ft x 9.50 Ft |
| Main Level | Primary Bedroom | 13.17 Ft x 10.67 Ft |
| Main Level | Bedroom | 10.75 Ft x 8.42 Ft |
| Main Level | Foyer | 7.00 Ft x 3.50 Ft |
| Main Level | 4pc Bathroom | 6.92 Ft x 6.92 Ft |
Agents and Offices
- Justin Becker
- Kris Paul
- Office: Real Broker