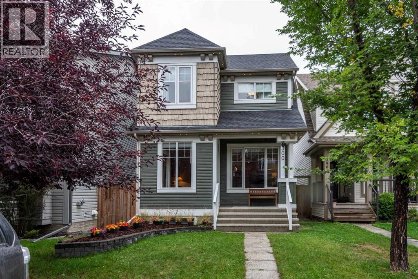
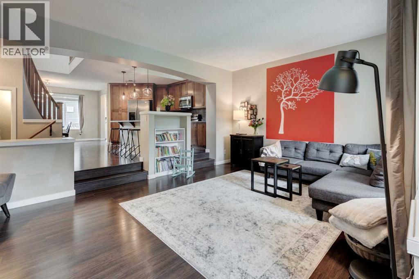
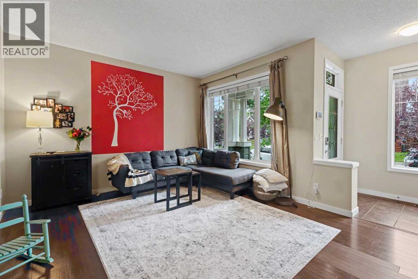
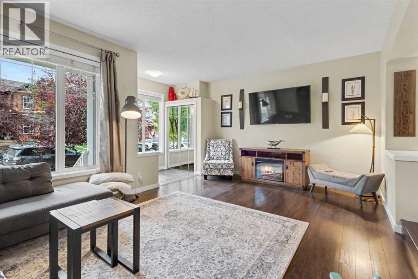
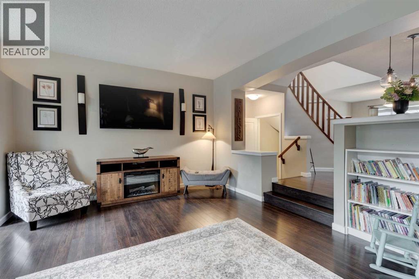
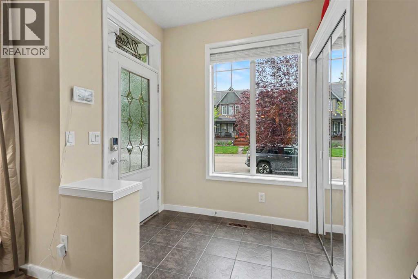
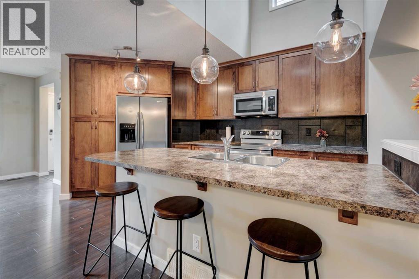
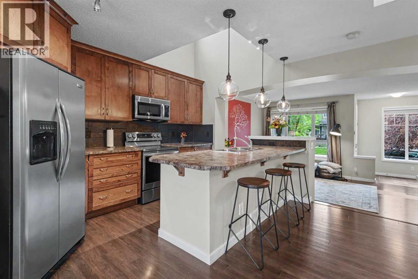
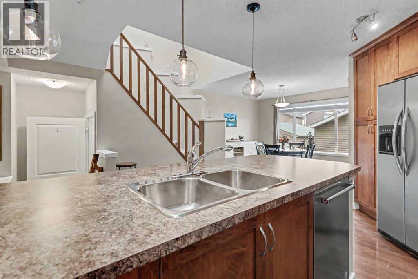
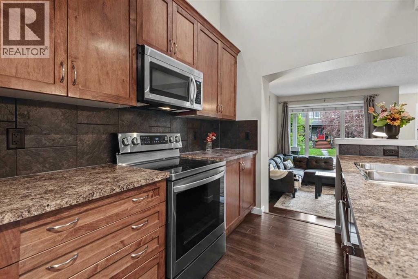
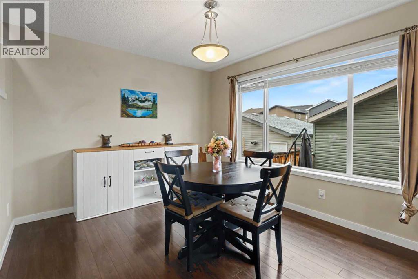
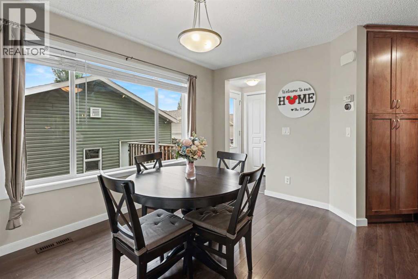
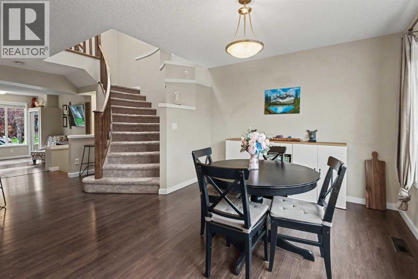
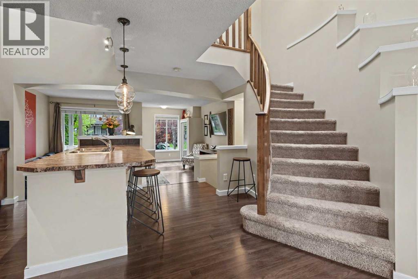
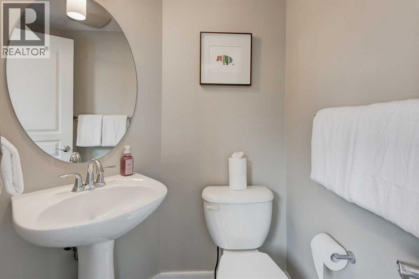
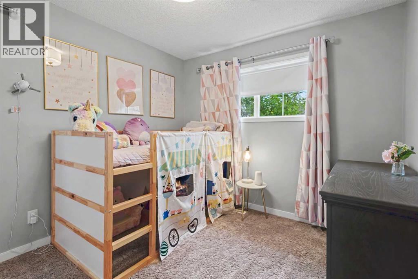
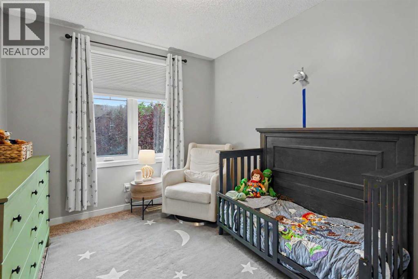
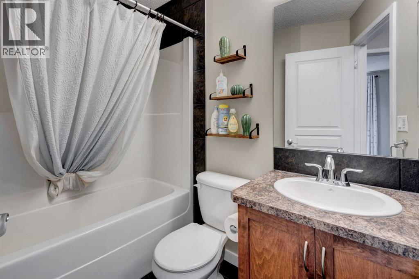
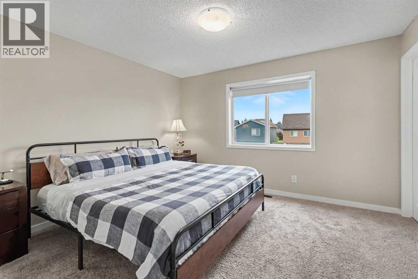
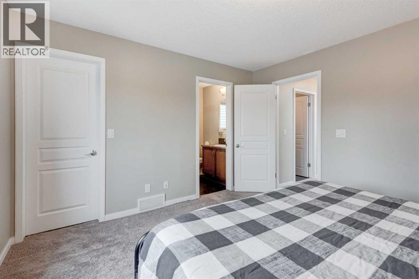
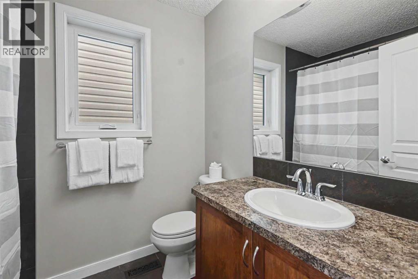
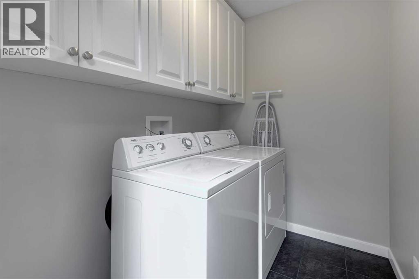
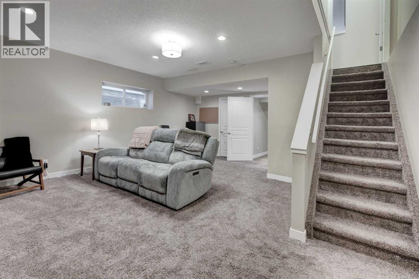
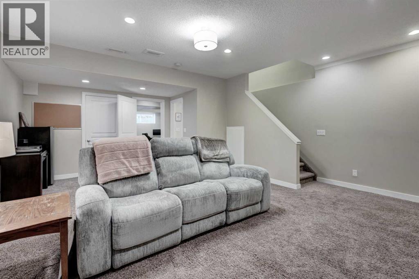
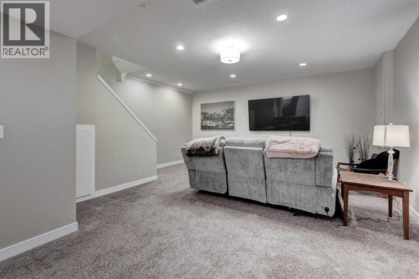
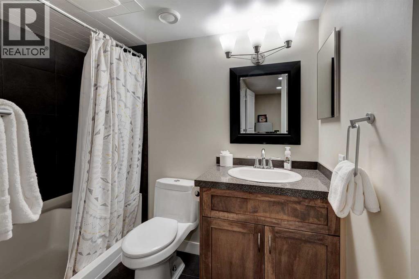
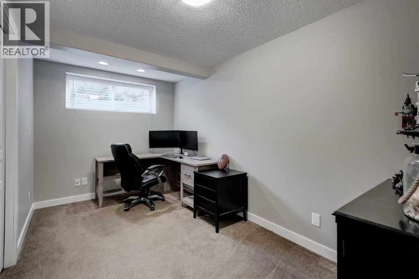
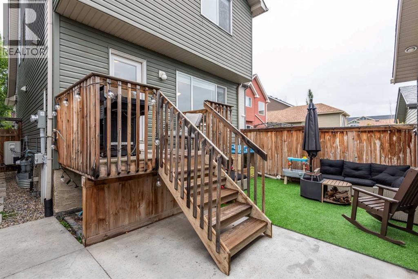
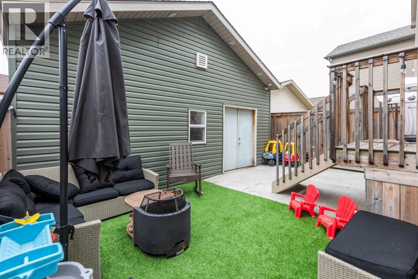
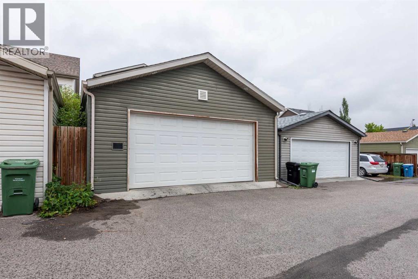
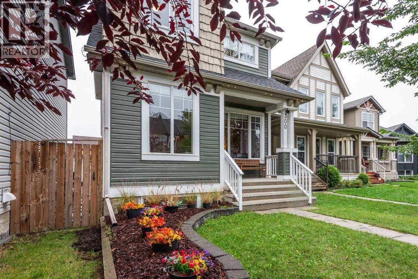
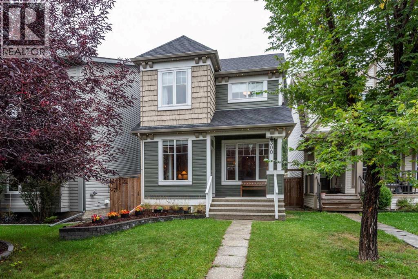
Welcome to this fully finished, 4-bedroom two-storey home perfectly situated on a quiet street in the highly desirable community of New Brighton. Steps from parks, playgrounds, schools, and nearby shopping, this residence seamlessly combines comfort and convenience. The bright, open-concept main floor features large windows, a spacious living room, a convenient 2-piece bath, and a functional kitchen equipped with a central island, stainless steel appliances, ample storage, and a bright dining area. An eye-catching curved staircase leads to the upper level, where you’ll find a dedicated laundry room, two generous spare bedrooms, a 4-piece bath, and a serene primary suite featuring a walk-in closet and 4-piece ensuite. The fully developed lower level expands your living space with a large family room, a 4th bedroom, and an additional 3-piece bathroom. Step outside to a low maintenance backyard complete with a sunny deck, built-in gas line for summer BBQs, and a paved pathway leading to the oversized, fully finished double detached garage. (id:55577)
Property Features
- MLS® Number A2347994
- Price $569,900
- Bedrooms: 4
- Bathrooms: 4
- Square Footage: 1545 sqft
- Property Type: House
- Community Name: New Brighton
- Amenities Near By Park, Playground, Schools, Shopping
- Features Back Lane, No Smoking Home
- Parking Space Total 2
- Plan 0813314
- Structure Deck
Buildings
| Bathroom Total | 4 | Bedrooms Above Ground | 3 |
| Bedrooms Below Ground | 1 | Bedrooms Total | 4 |
| Amenities | Laundry Facility | Appliances | Washer, Refrigerator, Dishwasher, Stove, Dryer, Microwave Range Hood Combo, Window Coverings, Garage Door Opener |
| Basement Development | Finished | Basement Type | Full (finished) |
| Constructed Date | 2009 | Construction Material | Wood Frame |
| Construction Style Attachment | Detached | Cooling Type | Central Air Conditioning |
| Exterior Finish | Vinyl Siding | Flooring Type | Carpeted, Ceramic Tile, Laminate |
| Foundation Type | Poured Concrete | Half Bath Total | 1 |
| Heating Fuel | Natural Gas | Heating Type | Forced Air |
| Stories Total | 2 | Size Interior | 1545 Sqft |
| Total Finished Area | 1545 Sqft | Type | House |
Parking
| Detached Garage | 2 |
| Oversize |
Land
| Acreage | No | Fence Type | Fence |
| Land Amenities | Park, Playground, Schools, Shopping | Landscape Features | Landscaped |
| Size Depth | 31.88 M | Size Frontage | 7.77 M |
| Size Irregular | 245.00 | Size Total | 245 M2|0-4,050 Sqft |
| Size Total Text | 245 M2|0-4,050 Sqft | Zoning Description | R-g |
Rooms
| Level | Type | Dimensions |
|---|---|---|
| Second Level | Primary Bedroom | 12.58 Ft x 12.17 Ft |
| Second Level | Bedroom | 9.58 Ft x 10.75 Ft |
| Second Level | Bedroom | 8.92 Ft x 11.67 Ft |
| Second Level | Laundry Room | 7.42 Ft x 5.42 Ft |
| Second Level | 4pc Bathroom | 5.92 Ft x 7.58 Ft |
| Second Level | 4pc Bathroom | 7.50 Ft x 5.83 Ft |
| Basement | Bedroom | 10.50 Ft x 18.00 Ft |
| Basement | Recreational, Games Room | 17.75 Ft x 21.33 Ft |
| Basement | Furnace | 6.92 Ft x 13.08 Ft |
| Basement | 3pc Bathroom | 6.00 Ft x 9.67 Ft |
| Main Level | Dining Room | 12.83 Ft x 10.25 Ft |
| Main Level | Living Room | 18.92 Ft x 13.75 Ft |
| Main Level | Kitchen | 15.25 Ft x 15.00 Ft |
| Main Level | 2pc Bathroom | 5.42 Ft x 5.08 Ft |
Agents and Offices
- Ray Riley
- Office: RE/MAX First