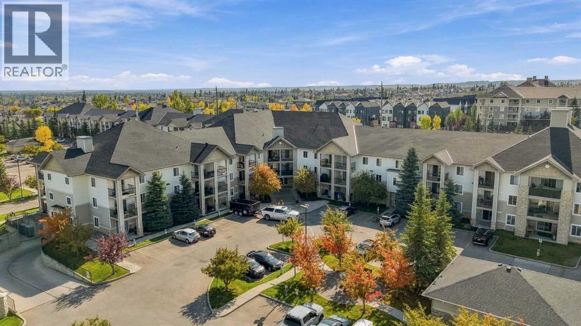
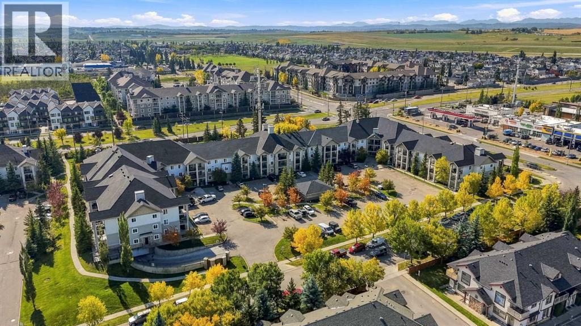
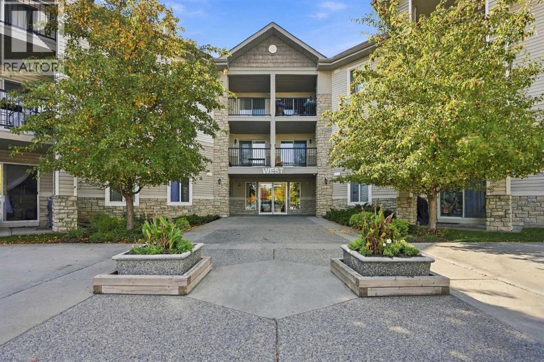
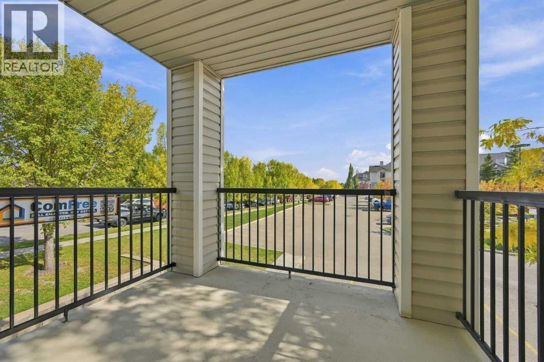
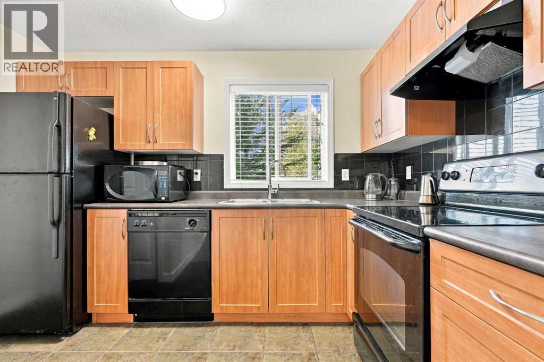
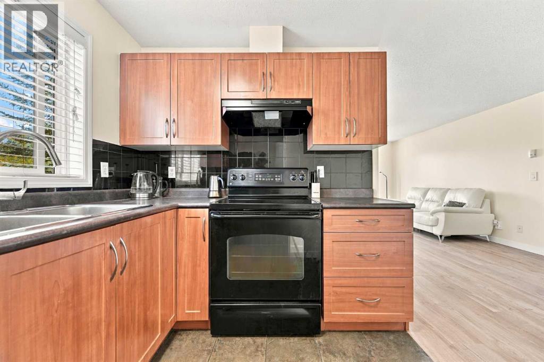
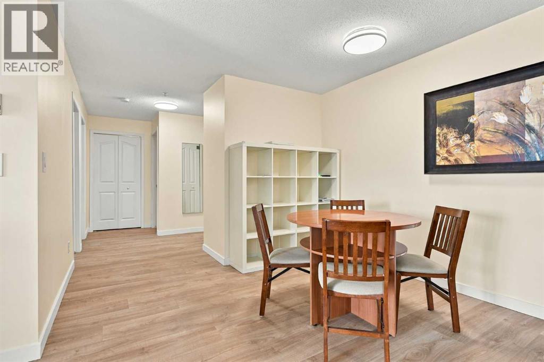
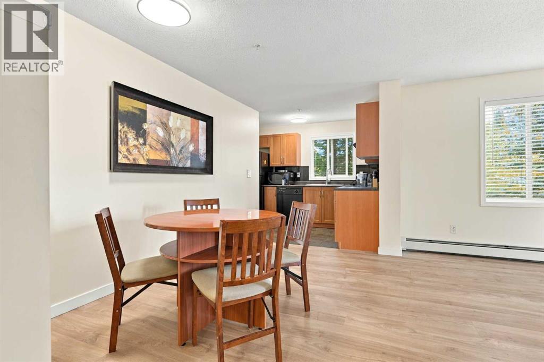
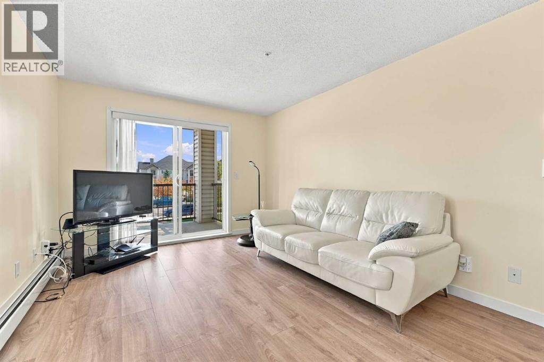
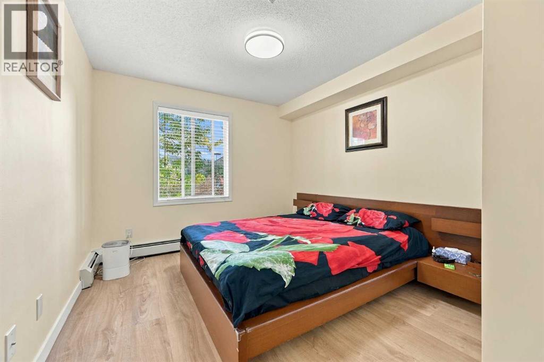
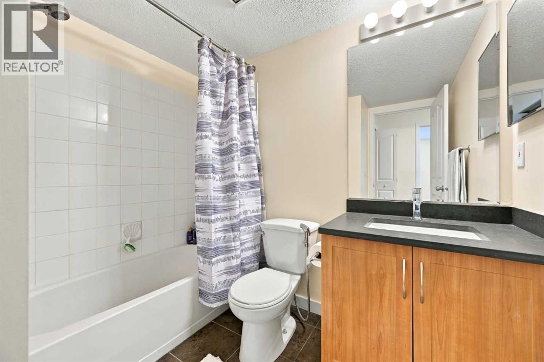
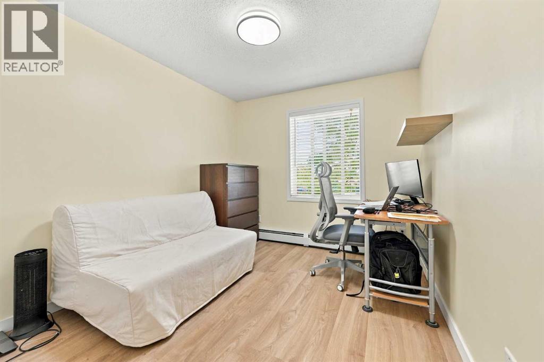
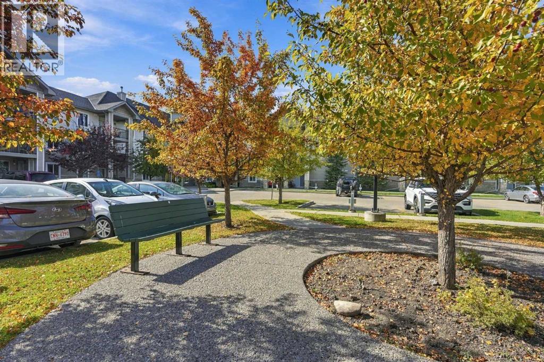
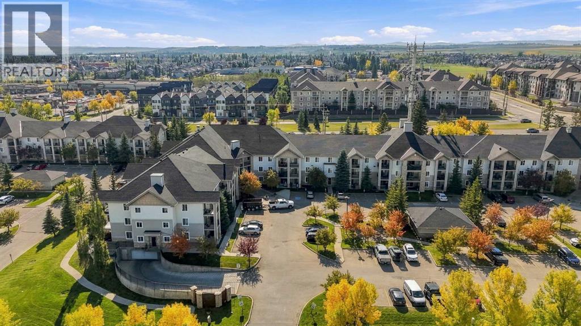
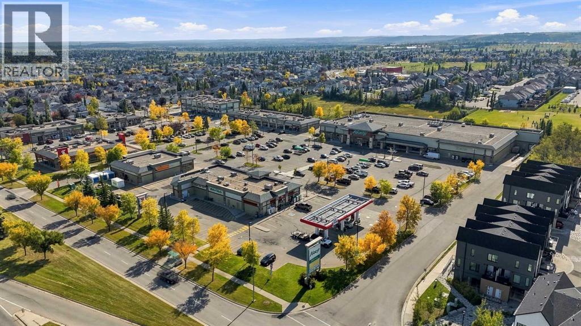
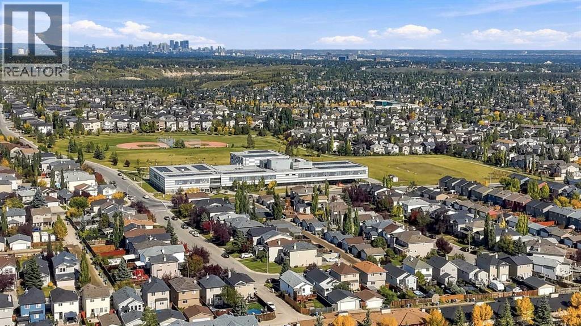
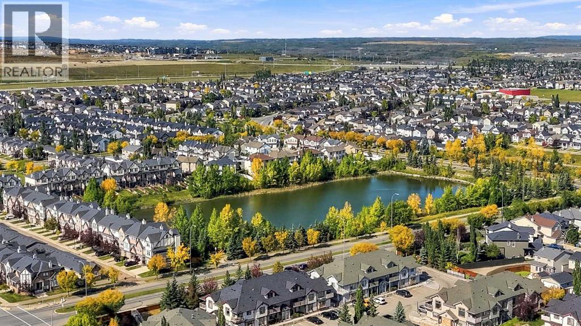
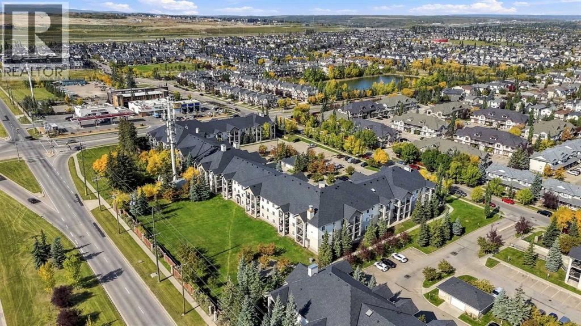
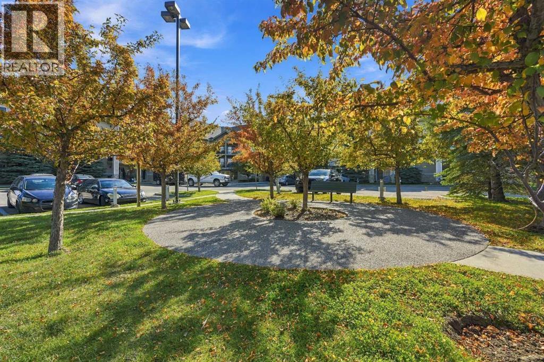
1202-2395 Eversyde Ave SW. Nestled in a great location in Evergreen surrounded by schools, parks, walkways, & nature reserves. Evergeen is a quiet, family orientated community away from traffic & congestion. This well sized corner unit is immaculately maintained and updated with new paint, new floors throughout, & flooded with natural light thanks to two walls of windows. Condo fees include everything *even electricity! *, just bring your own internet. 2 generous bedrooms with oversized principal rooms allow for large living room sets and a full-size dining room. This unit benefits from incredible sunrises, enjoyed perfectly from the balcony. Heated underground parking. Located near all amenities, with great access to Stoney Trail as well as Fish Creek Park. Just minutes to all the shops, restaurants, & big box retailers of Shawnessy. A turn-key property at an incredibly affordable value in Evergreen. (id:55577)
Property Features
- MLS® Number A2348099
-
Price
$249,900
Maintenance, Condominium Amenities, Electricity, Heat, Insurance, Interior Maintenance, Ground Maintenance, Parking, Property Management, Reserve Fund Contributions, Sewer, Waste Removal, Water
$600 Monthly - Bedrooms: 2
- Bathrooms: 1
- Square Footage: 806 sqft
- Property Type: Apartment
- Community Name: Evergreen
- Amenities Near By Golf Course, Park, Playground, Recreation Nearby, Schools, Shopping, Water Nearby
- Community Features Golf Course Development, Lake Privileges, Pets Allowed
- Features Parking
- Parking Space Total 1
- Plan 0612628
Buildings
| Bathroom Total | 1 | Bedrooms Above Ground | 2 |
| Bedrooms Total | 2 | Appliances | Washer, Refrigerator, Dishwasher, Stove, Dryer, Microwave, Hood Fan, Window Coverings |
| Constructed Date | 2004 | Construction Material | Wood Frame |
| Construction Style Attachment | Attached | Cooling Type | None |
| Flooring Type | Vinyl | Heating Type | Hot Water |
| Stories Total | 4 | Size Interior | 806 Sqft |
| Total Finished Area | 806 Sqft | Type | Apartment |
Parking
| Underground |
Land
| Acreage | No | Land Amenities | Golf Course, Park, Playground, Recreation Nearby, Schools, Shopping, Water Nearby |
| Size Total Text | Unknown | Zoning Description | M-1 |
Rooms
| Level | Type | Dimensions |
|---|---|---|
| Main Level | Eat In Kitchen | 11.33 Ft x 11.17 Ft |
| Main Level | Living Room | 11.50 Ft x 12.75 Ft |
| Main Level | Primary Bedroom | 11.00 Ft x 10.75 Ft |
| Main Level | Bedroom | 10.75 Ft x 10.50 Ft |
| Main Level | 4pc Bathroom | .00 Ft x .00 Ft |
Agents and Offices
- Michael Matt
- Office: RE/MAX Complete Realty