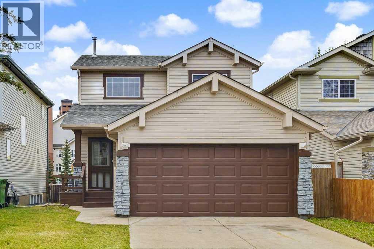
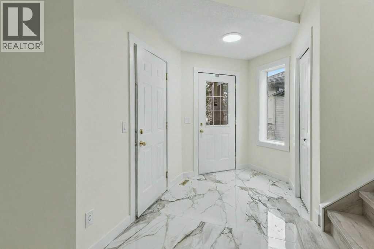
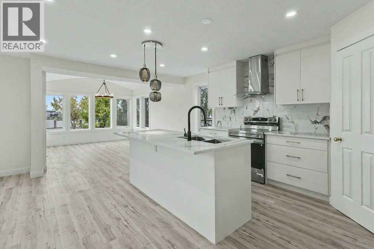
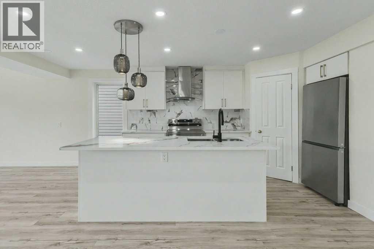
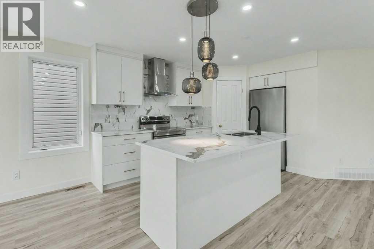
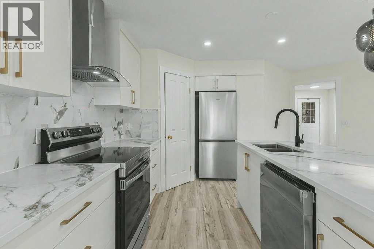
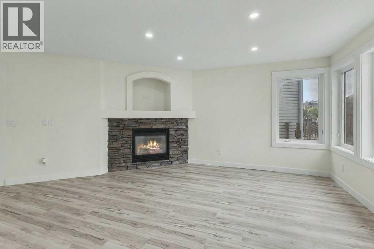
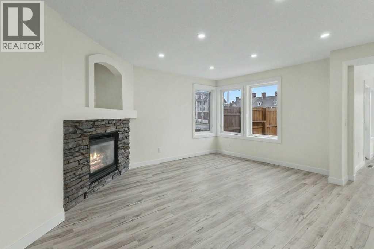
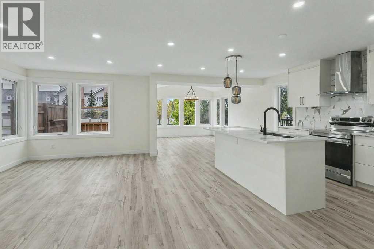
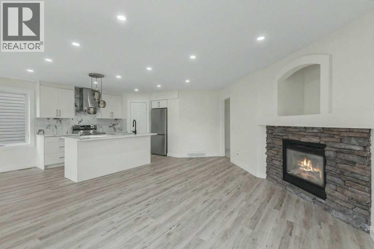
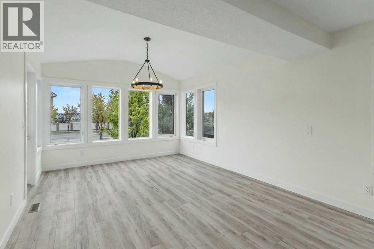
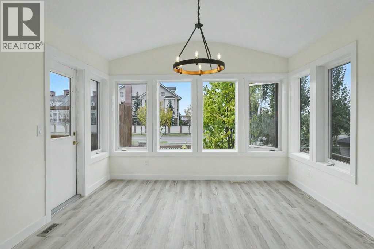
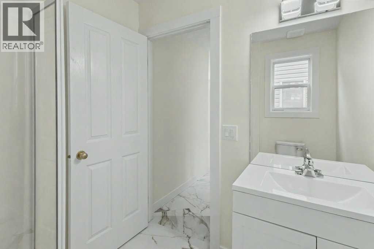
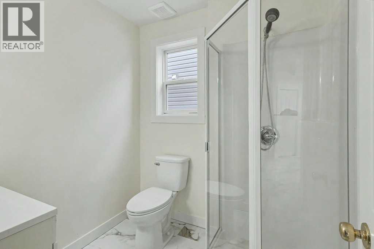
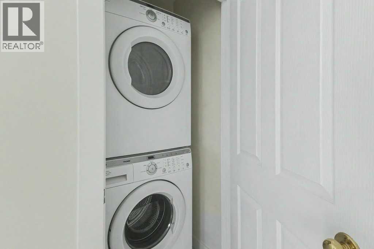
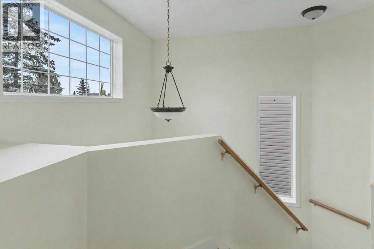
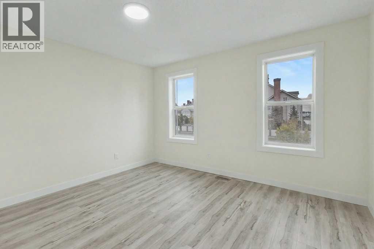
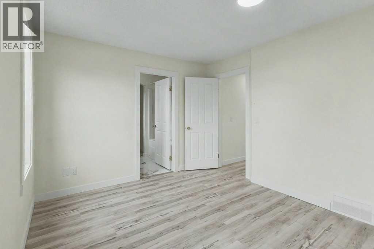
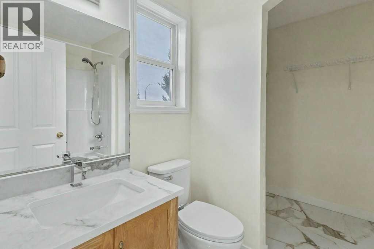
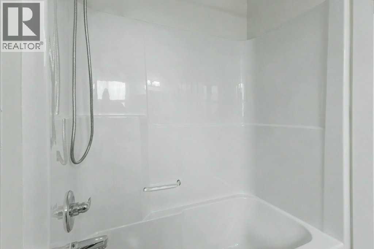
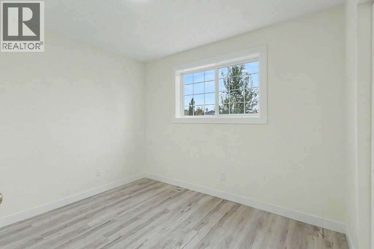
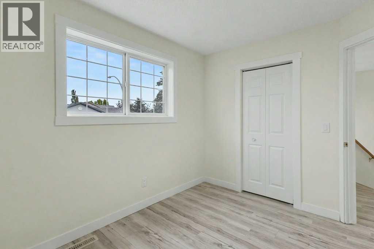
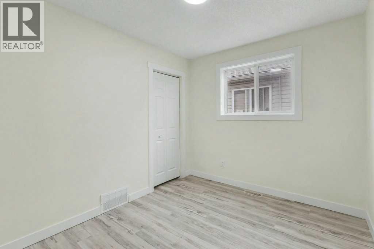
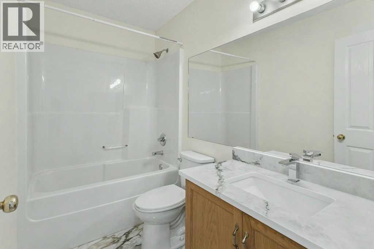
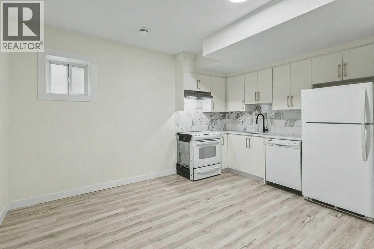
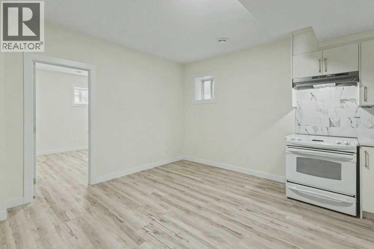
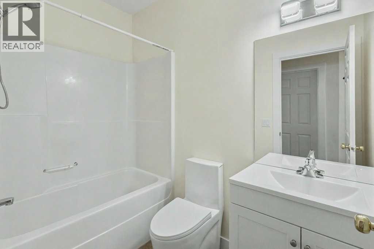
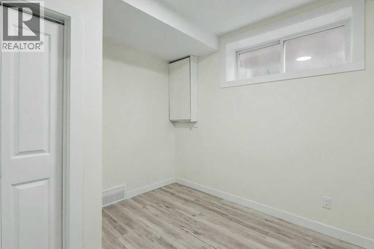
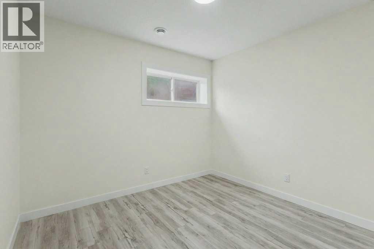
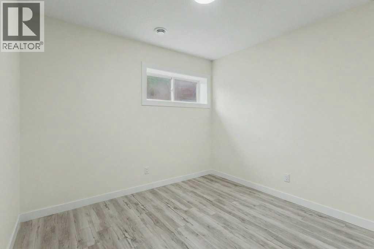
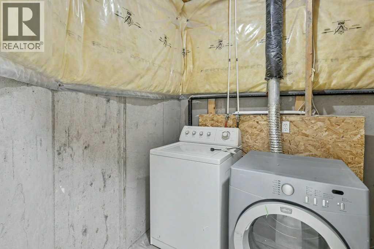
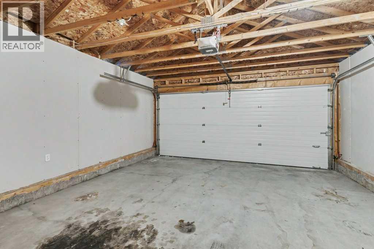
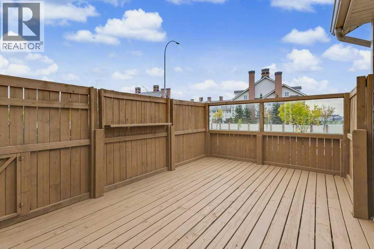
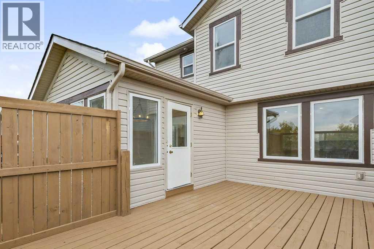
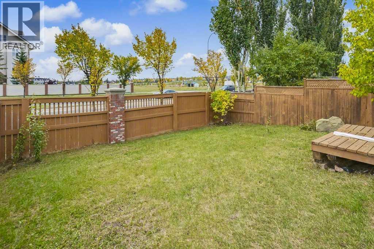
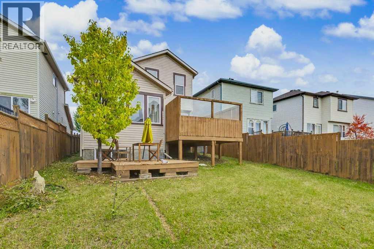
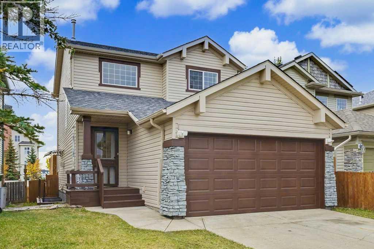
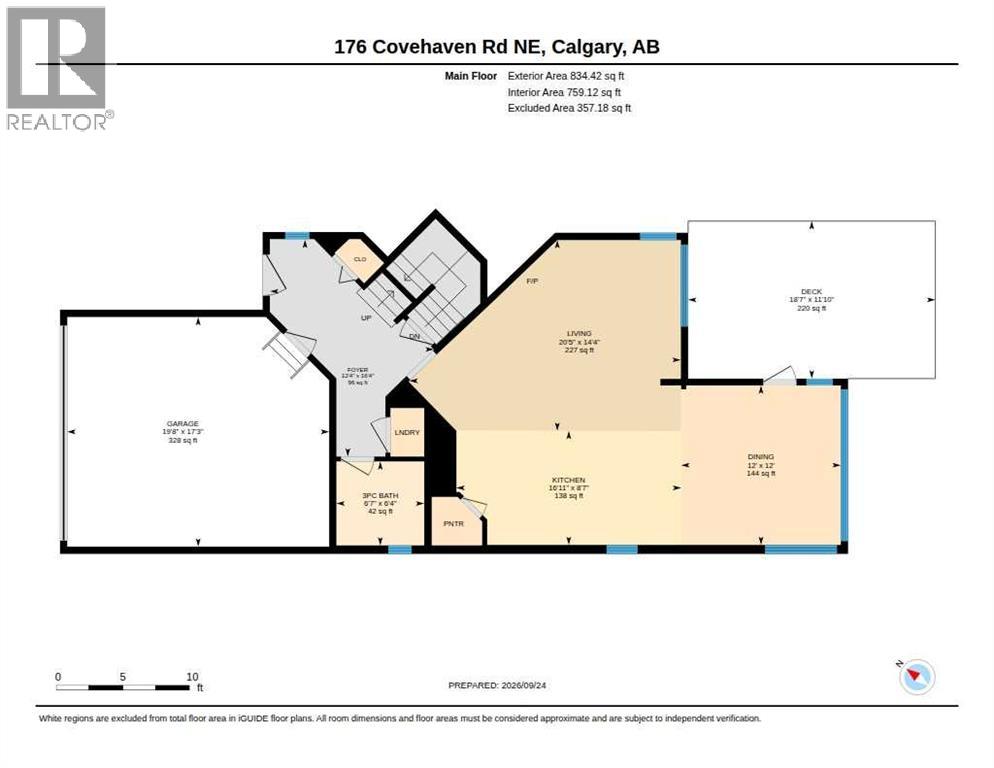
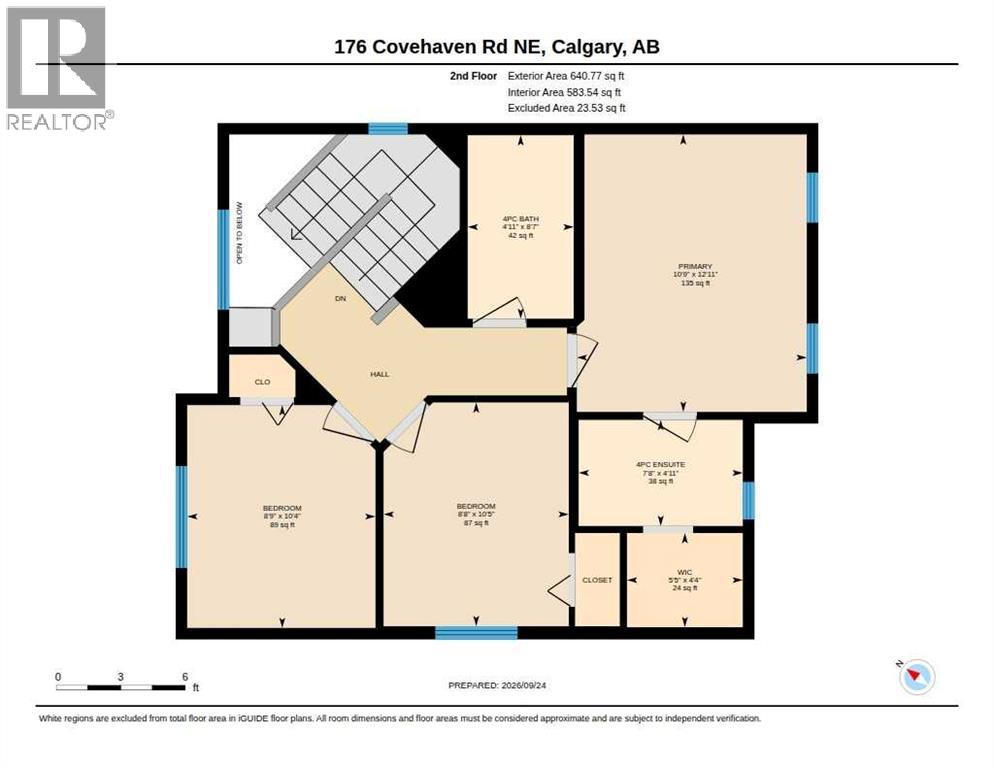
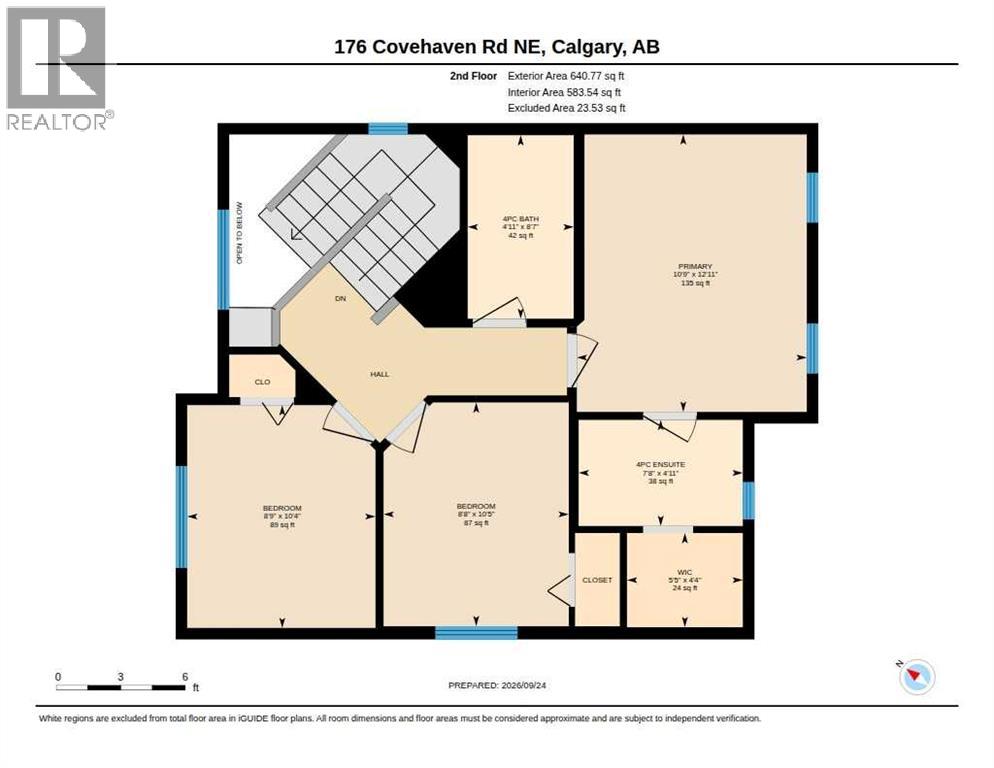
FULLY RENOVATED spacious 2-storey detached home in the quiet community of Coventry Hills. Offering 5 bedrooms, 4 full bathrooms, and a fully developed suited basement, this home provides the space and flexibility to welcome families, investors, and those looking for rental income opportunities. The main floor features a bright and spacious living room (Fireplace) that leads to a functional kitchen (New appliances), dining area, and a convenient laundry room, and a 3-piece bath with plenty of space for everyday living and entertaining. Upstairs, you'll find extra closet space with three generously sized bedrooms, including a primary bedroom complete with a walk-in closet and private ensuite, plus an additional 4-piece bathroom. The fully developed basement features a bright kitchen, comfortable living area, two additional bedrooms, a full bathroom, laundry room and separate exterior entrance, providing excellent flexibility for families, entertaining, and everyday living. Recent exterior improvements include a new roof and new appliances(main level) water tank, completed in 2026, offering added peace of mind for years to come. At the rear of the property is a fully fenced, south-facing backyard, a large private deck offering plenty of space for gardening, outdoor activities, and entertaining, double attached garage with additional parking for 2 cars. Conveniently located near schools, parks, shopping, restaurants, recreation, public transit, and major roadways, this property provides easy access to a wide range of amenities. (id:55577)
Property Features
- MLS® Number A2347828
- Price $629,900
- Bedrooms: 5
- Bathrooms: 4
- Square Footage: 1343 sqft
- Property Type: House
- Community Name: Coventry Hills
- Amenities Near By Park, Playground, Schools, Shopping
- Features See Remarks, Other, Pvc Window, No Neighbours Behind, No Animal Home, No Smoking Home
- Parking Space Total 4
- Plan 0214384
- Structure Deck, See Remarks
Buildings
| Bathroom Total | 4 | Bedrooms Above Ground | 3 |
| Bedrooms Below Ground | 2 | Bedrooms Total | 5 |
| Appliances | Refrigerator, Range - Electric, Dishwasher, Stove, Hood Fan, See Remarks, Washer & Dryer | Basement Development | Finished |
| Basement Features | Separate Entrance, Suite | Basement Type | Full (finished) |
| Constructed Date | 2003 | Construction Material | Wood Frame |
| Construction Style Attachment | Detached | Cooling Type | None |
| Exterior Finish | See Remarks, Vinyl Siding | Fireplace Present | Yes |
| Fireplace Total | 1 | Flooring Type | Vinyl Plank |
| Foundation Type | Poured Concrete | Heating Type | Forced Air |
| Stories Total | 2 | Size Interior | 1343 Sqft |
| Total Finished Area | 1343 Sqft | Type | House |
Parking
| Attached Garage | 2 |
Land
| Acreage | No | Fence Type | Fence |
| Land Amenities | Park, Playground, Schools, Shopping | Landscape Features | Landscaped |
| Size Frontage | 10.36 M | Size Irregular | 369.00 |
| Size Total | 369 M2|0-4,050 Sqft | Size Total Text | 369 M2|0-4,050 Sqft |
| Zoning Description | R-g |
Rooms
| Level | Type | Dimensions |
|---|---|---|
| Second Level | 4pc Bathroom | 8.58 Ft x 4.92 Ft |
| Second Level | 4pc Bathroom | 7.67 Ft x 4.92 Ft |
| Second Level | Primary Bedroom | 12.92 Ft x 10.75 Ft |
| Second Level | Bedroom | 10.33 Ft x 8.75 Ft |
| Second Level | Bedroom | 10.42 Ft x 8.67 Ft |
| Second Level | Other | 4.33 Ft x 5.42 Ft |
| Lower Level | Furnace | 8.58 Ft x 9.00 Ft |
| Main Level | 3pc Bathroom | 6.58 Ft x 6.33 Ft |
| Main Level | Living Room | 20.42 Ft x 14.33 Ft |
| Main Level | Other | 16.08 Ft x 8.58 Ft |
| Main Level | Dining Room | 12.00 Ft x 12.00 Ft |
| Main Level | Foyer | 16.33 Ft x 12.33 Ft |
| Unknown | 4pc Bathroom | 8.17 Ft x 4.92 Ft |
| Unknown | Kitchen | 10.00 Ft x 5.67 Ft |
| Unknown | Living Room | 13.83 Ft x 14.25 Ft |
| Unknown | Bedroom | 9.58 Ft x 10.17 Ft |
| Unknown | Bedroom | 10.92 Ft x 11.58 Ft |
| Unknown | Laundry Room | 6.67 Ft x 10.00 Ft |
Agents and Offices
- Steve S. Peterson
- Trevor Morrison
- Office: Ally Realty