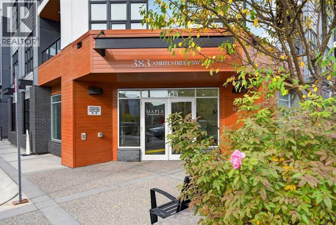
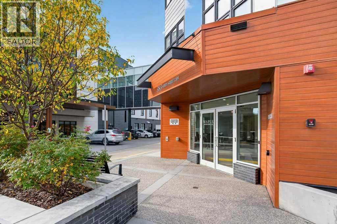
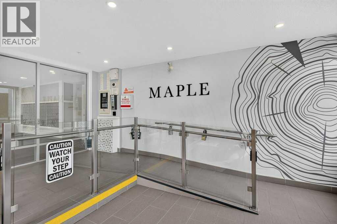
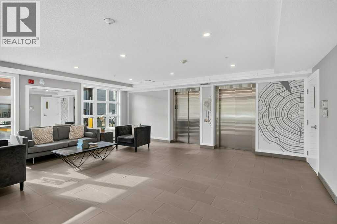
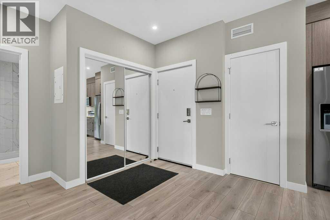
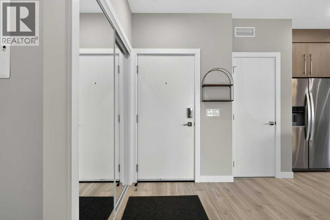
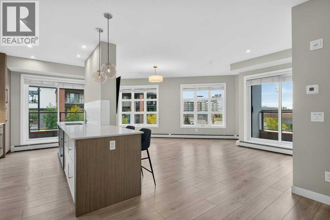
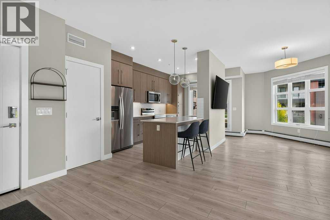
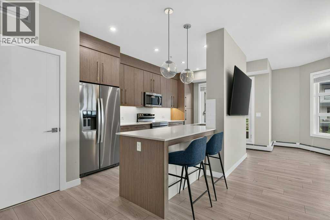
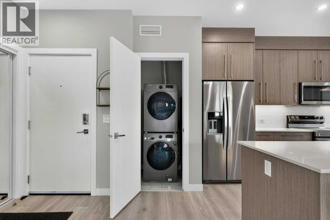
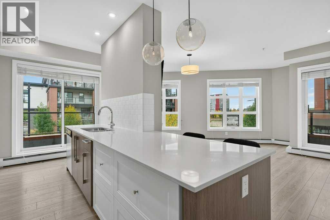
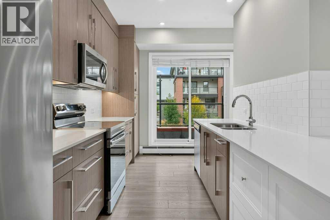
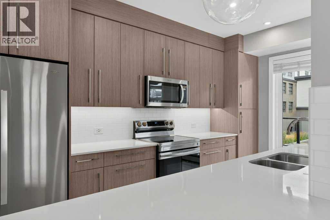
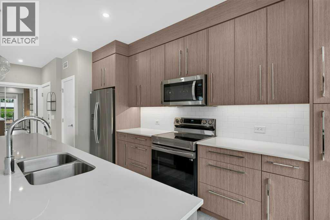
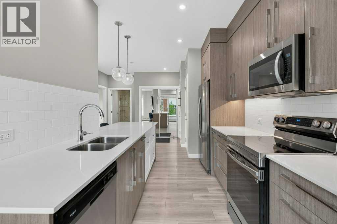
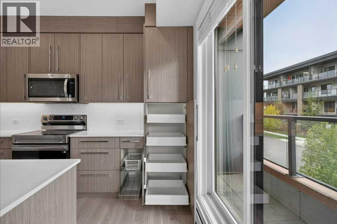
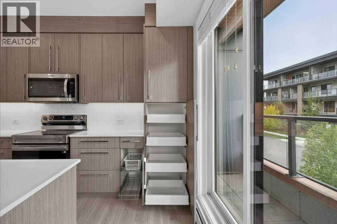
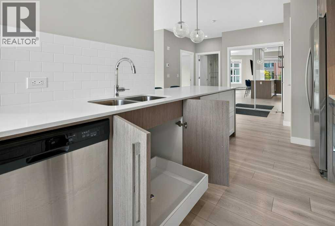
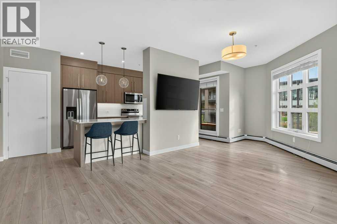
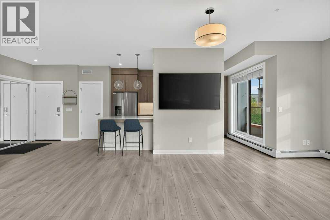
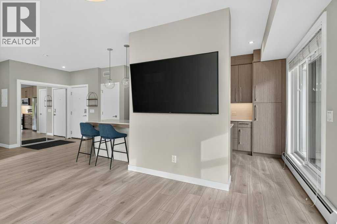
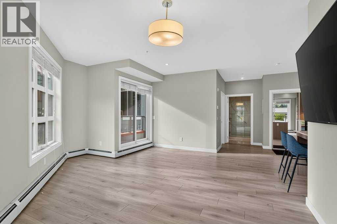
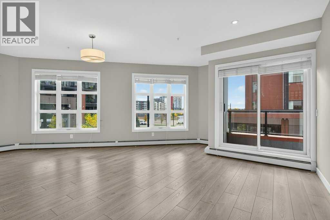
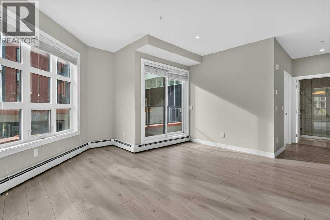
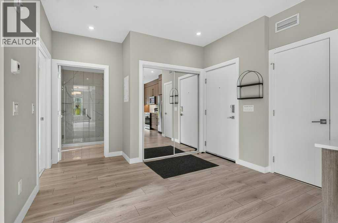
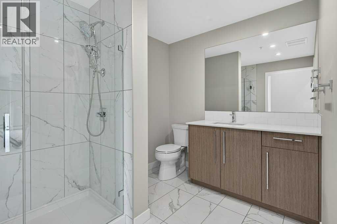
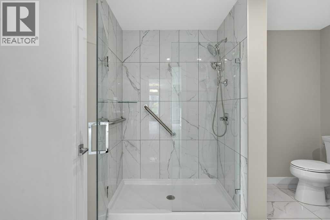
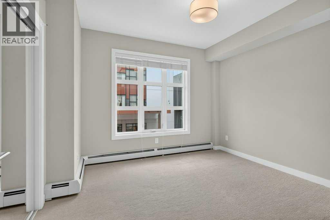
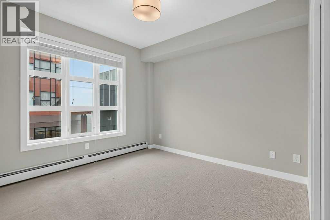
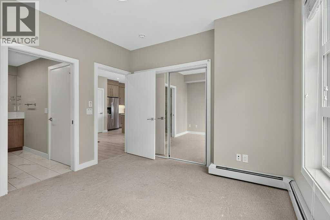
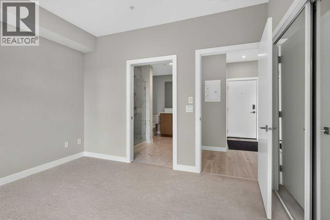
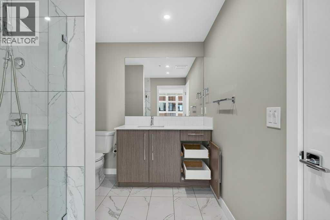
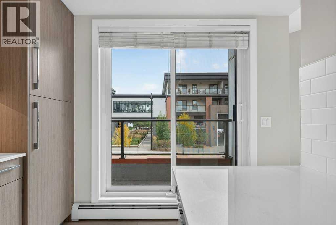
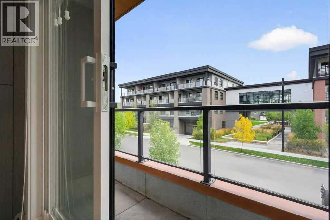
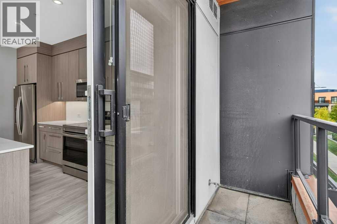
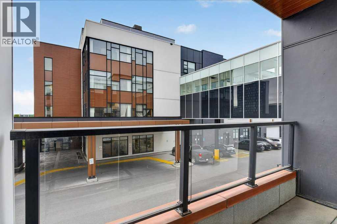
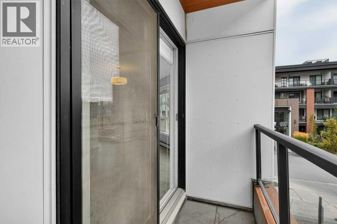
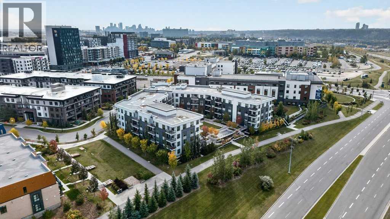
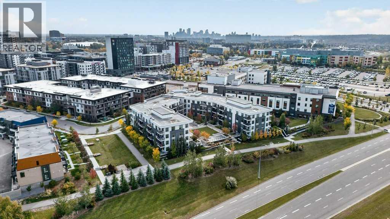
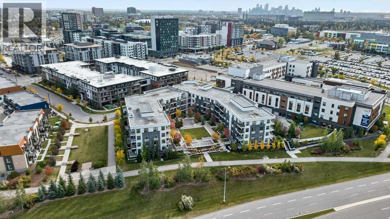
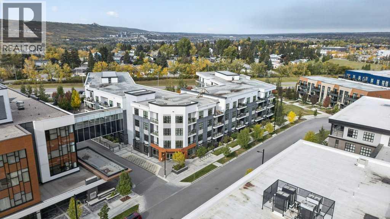
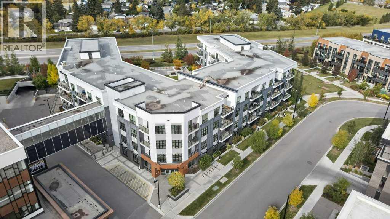
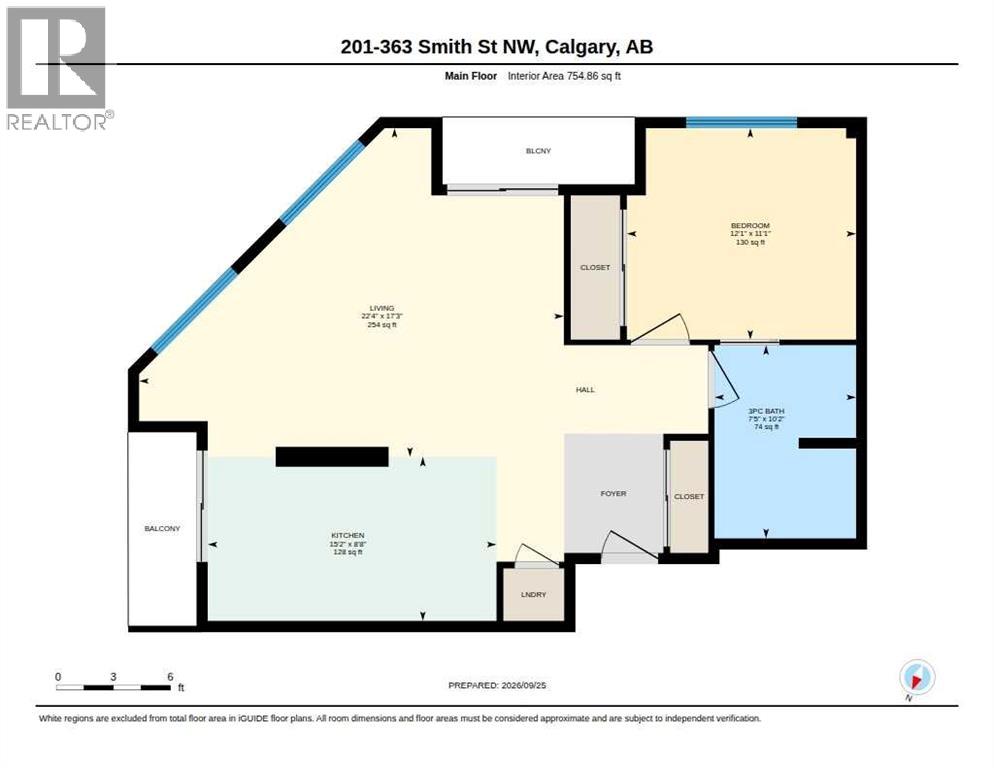
Welcome to The Maple, a 55+ building in the heart of University District. This bright one-bedroom, one-bathroom home offers approximately 755 sq. ft. and features a unique open design with a generous living area that flows nicely into the kitchen and dining space. The layout feels spacious, comfortable and easy to furnish, with excellent kitchen cupboard and counter space plus approximately $5,000 in recent kitchen and bathroom upgrades. The second-floor location is just steps from the elevator and includes a private balcony, in-suite laundry and titled underground parking. Maple residents enjoy access to services and amenities at neighbouring Cambridge Manor, including dining, fitness programs and social activities. Outside your door is everything University District has to offer — restaurants, cafés, shopping, parks and walking paths, with Market Mall, the University of Calgary, Alberta Children’s Hospital and Foothills Medical Centre close by. A great opportunity for comfortable, secure and maintenance-free living in one of Calgary’s best walkable communities. (id:55577)
Property Features
- MLS® Number A2348209
-
Price
$399,900
Maintenance, Condominium Amenities, Common Area Maintenance, Heat, Ground Maintenance, Property Management, Reserve Fund Contributions, Sewer, Waste Removal, Water
$615.80 Monthly - Bedrooms: 1
- Bathrooms: 1
- Square Footage: 755 sqft
- Property Type: Apartment
- Community Name: University District
- Amenities Near By Park, Playground, Shopping
- Community Features Pets Allowed With Restrictions, Age Restrictions
- Features See Remarks, No Animal Home, No Smoking Home, Parking
- Parking Space Total 1
- Plan 1911895
Buildings
| Bathroom Total | 1 | Bedrooms Above Ground | 1 |
| Bedrooms Total | 1 | Appliances | Refrigerator, Dishwasher, Stove, Window Coverings, Washer & Dryer |
| Constructed Date | 2021 | Construction Material | Poured Concrete |
| Construction Style Attachment | Attached | Cooling Type | None |
| Exterior Finish | Brick, Composite Siding, Concrete | Flooring Type | Carpeted, Tile, Vinyl Plank |
| Heating Type | Baseboard Heaters | Stories Total | 4 |
| Size Interior | 755 Sqft | Total Finished Area | 754.86 Sqft |
| Type | Apartment |
Parking
| Underground |
Land
| Acreage | No | Land Amenities | Park, Playground, Shopping |
| Size Total Text | Unknown | Zoning Description | M-2 |
Rooms
| Level | Type | Dimensions |
|---|---|---|
| Main Level | Living Room | 17.25 Ft x 22.33 Ft |
| Main Level | Other | 8.67 Ft x 15.17 Ft |
| Main Level | Primary Bedroom | 11.08 Ft x 12.08 Ft |
| Main Level | 3pc Bathroom | 10.17 Ft x 7.42 Ft |
Agents and Offices
- Lance Berrington
- Office: Royal LePage Benchmark