
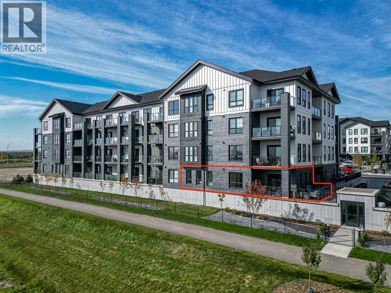
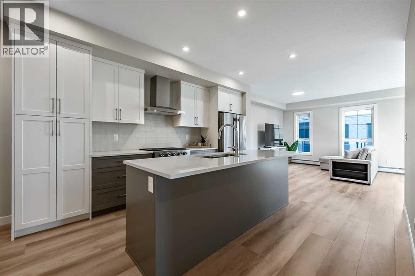
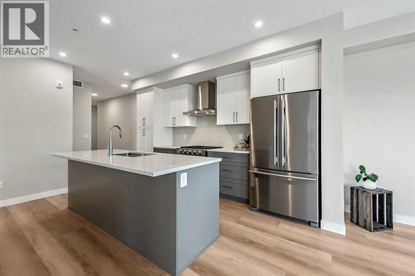
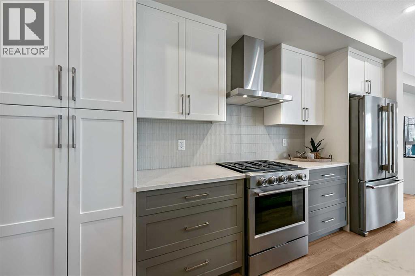
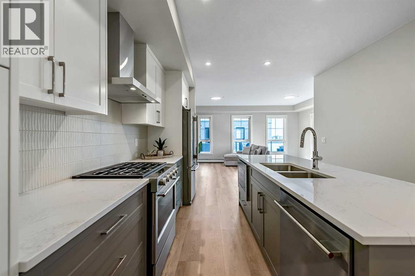
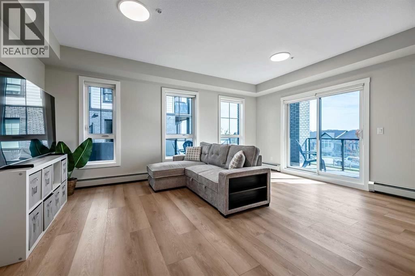
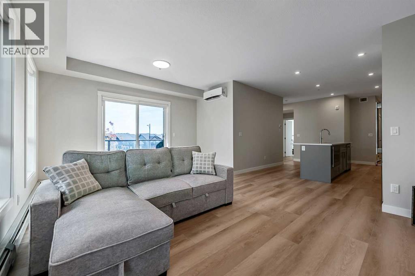
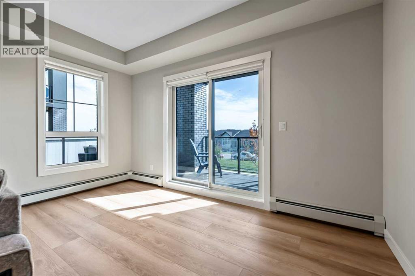
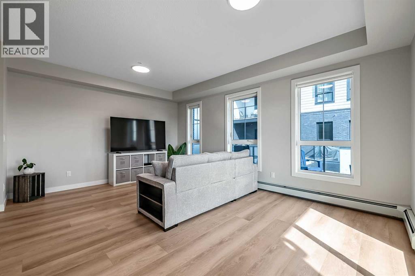
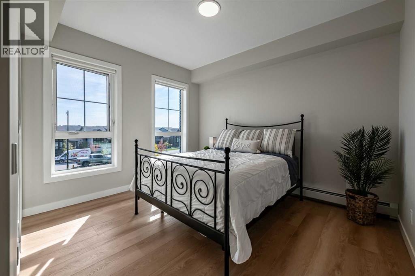
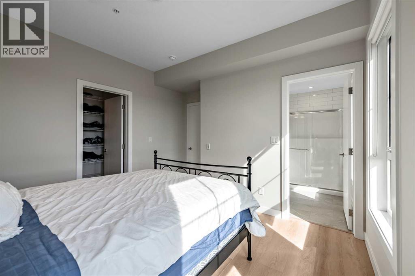
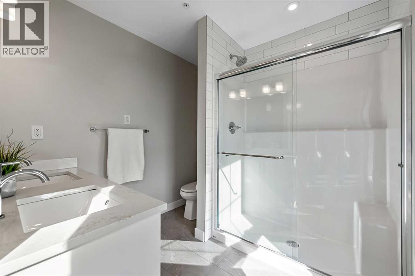
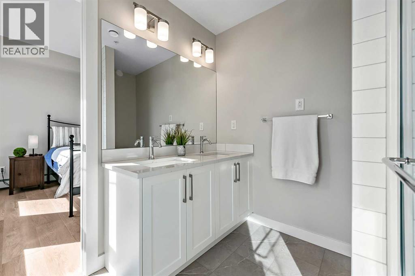
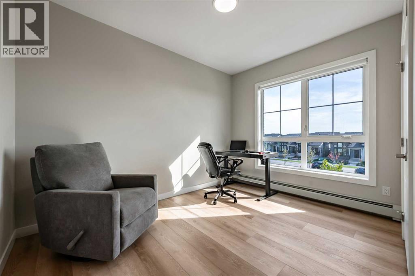
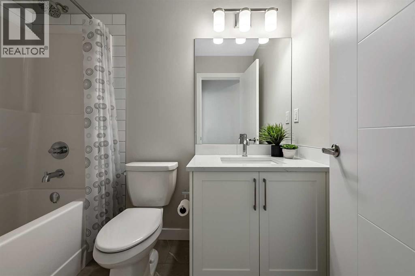
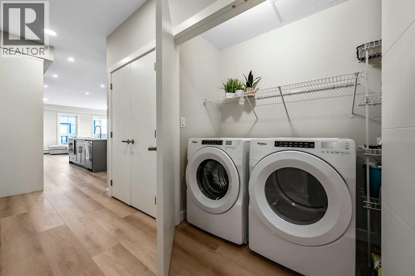
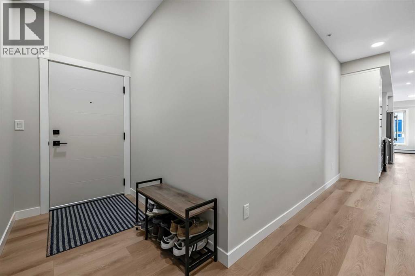
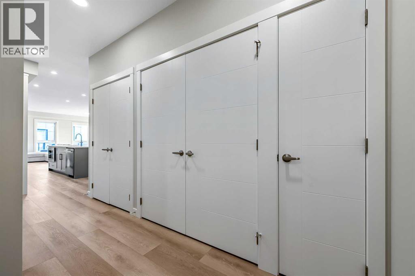
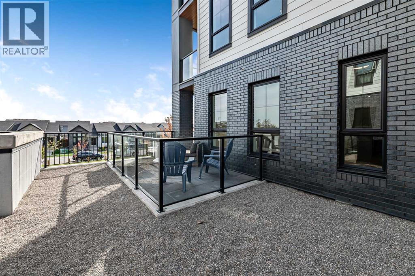
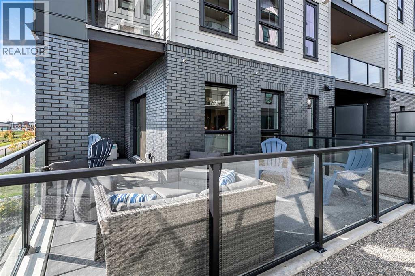
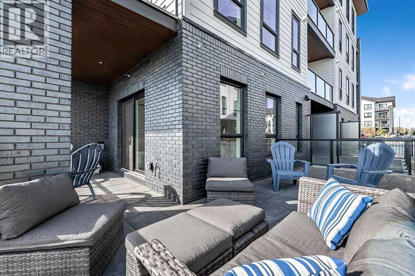
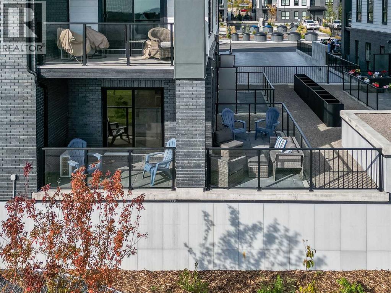
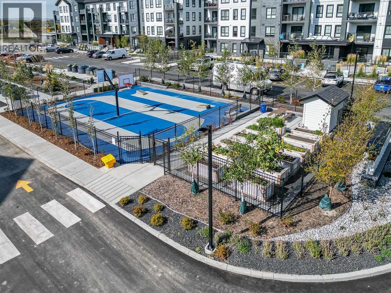
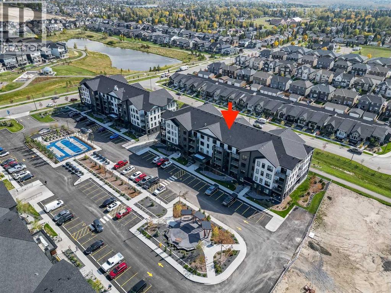
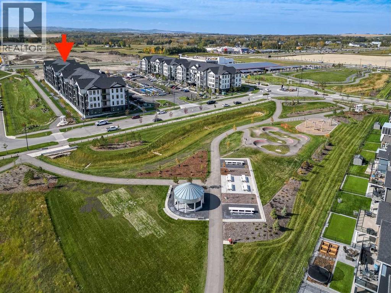
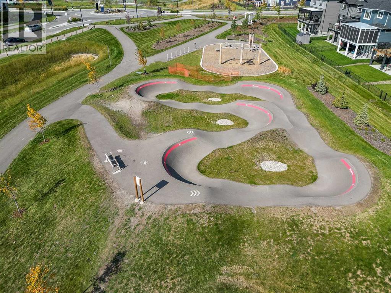
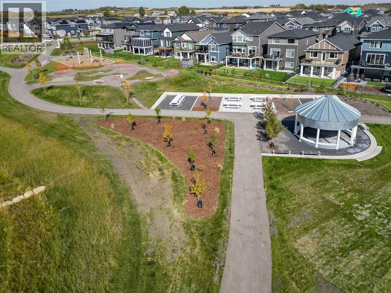
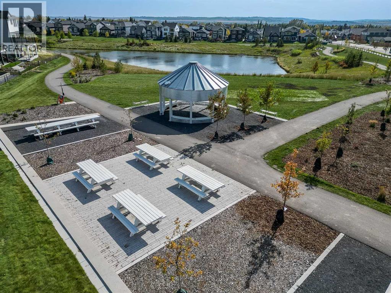
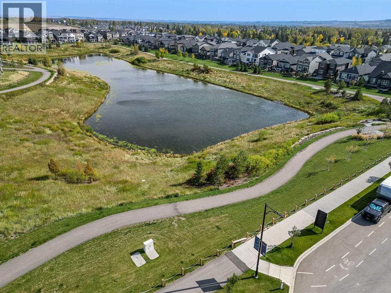
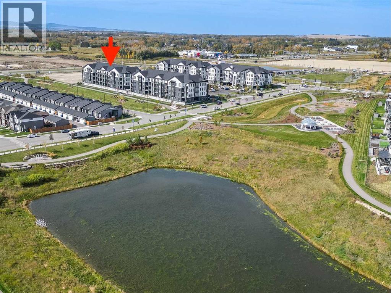
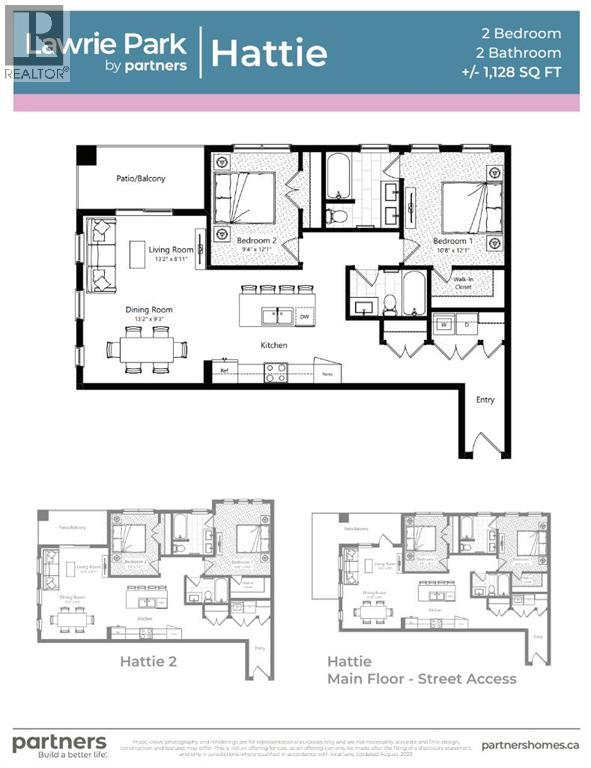
Welcome to the Hattie Floorplan in Lawrie Park! With the biggest footage available, and arguably the most desirable (because the bedrooms are separated by a washroom and also the balcony is oversized and wrapped around the corner), you will love this bright and spacious living! Inside, you’ll appreciate the practicality and elegance of the extra upgrades added to this unit ($28K worth). Two bedrooms, including a Primary suite featuring both a walk-in closet and an ensuite with double vanity, offer ample space and privacy. Preparing meals becomes a pleasure with the kitchen’s quartz counters, kitchen island, and pantry—all designed for efficient cooking and storage. Laundry day is effortless thanks to the convenient in-unit laundry facilities, while central air provides refreshing comfort throughout the year. Relax and unwind with the oversized wrap around deck, providing an ideal spot for the westerly mountain views. Your parking stall is literally a quick one flight down if you want to avoid the elevator, complete with storage unit. Additional amenities include a basketball court and access to a community garden. Located near shopping, sidewalks, and walking/bike paths, this condo provides easy access to everyday conveniences and outdoor activities. Don’t miss out on the Hattie! (id:55577)
Property Features
- MLS® Number A2348286
-
Price
$499,000
Maintenance, Condominium Amenities, Common Area Maintenance, Heat, Ground Maintenance, Property Management, Reserve Fund Contributions, Waste Removal, Water
$464.10 Monthly - Bedrooms: 2
- Bathrooms: 2
- Square Footage: 1047 sqft
- Property Type: Apartment
- Community Name: Wedderburn
- Amenities Near By Shopping
- Community Features Pets Allowed With Restrictions
- Features Other, Pvc Window, No Animal Home, No Smoking Home, Parking
- Parking Space Total 1
- Plan 2610327
- Structure Deck
Buildings
| Bathroom Total | 2 | Bedrooms Above Ground | 2 |
| Bedrooms Total | 2 | Amenities | Other, Recreation Centre |
| Appliances | See Remarks | Constructed Date | 2026 |
| Construction Material | Poured Concrete | Construction Style Attachment | Attached |
| Cooling Type | Central Air Conditioning | Exterior Finish | Brick, Concrete |
| Flooring Type | Vinyl Plank | Heating Type | Baseboard Heaters |
| Stories Total | 4 | Size Interior | 1047 Sqft |
| Total Finished Area | 1047 Sqft | Type | Apartment |
Land
| Acreage | No | Land Amenities | Shopping |
| Size Total Text | Unknown | Zoning Description | Gc |
Rooms
| Level | Type | Dimensions |
|---|---|---|
| Main Level | Other | 4.42 Ft x 11.42 Ft |
| Main Level | Laundry Room | 3.17 Ft x 8.00 Ft |
| Main Level | Living Room/dining Room | 13.17 Ft x 17.75 Ft |
| Main Level | Kitchen | 8.33 Ft x 14.67 Ft |
| Main Level | Primary Bedroom | 10.75 Ft x 12.00 Ft |
| Main Level | Bedroom | 9.25 Ft x 12.00 Ft |
| Main Level | 4pc Bathroom | .00 Ft x .00 Ft |
| Main Level | 4pc Bathroom | .00 Ft x .00 Ft |
| Main Level | Other | 6.17 Ft x 12.50 Ft |
Agents and Offices
- TJ Hart-Anderson
- Office: RE/MAX Complete Realty