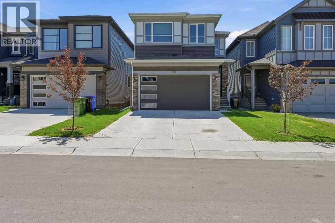
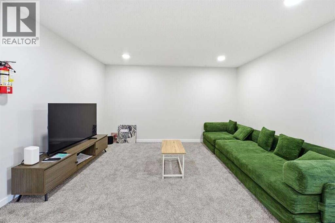
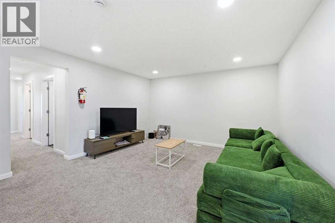
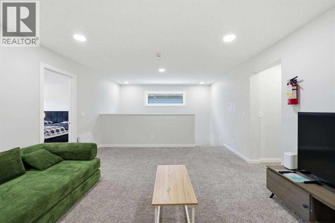
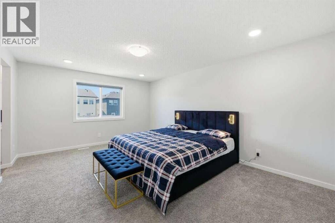
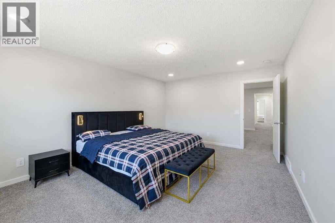
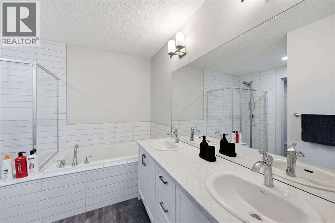
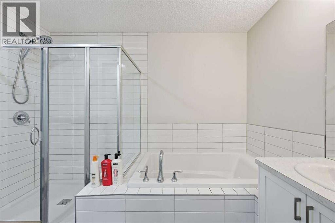
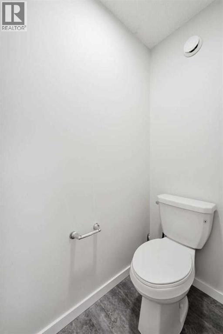
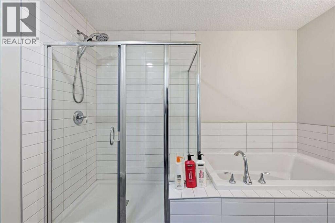
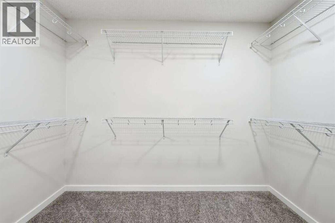
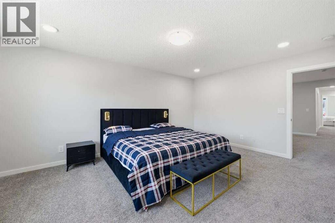
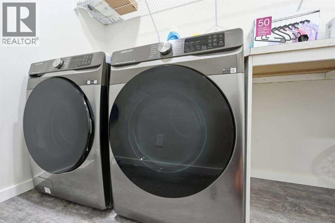
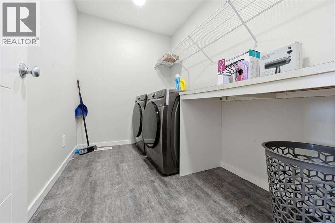
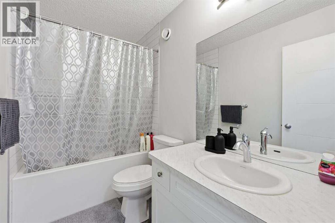
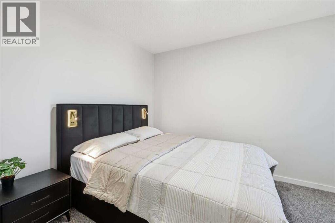
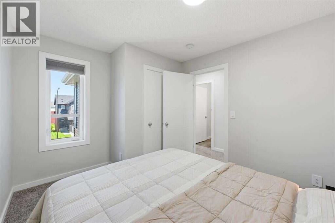
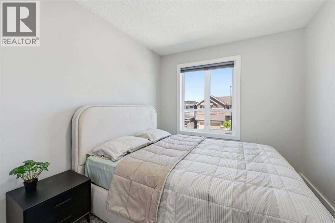
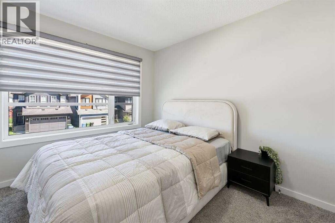
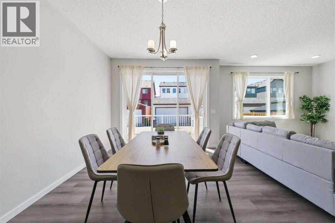
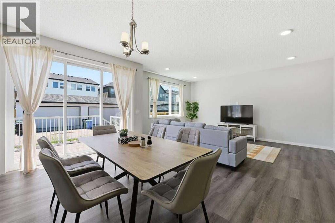
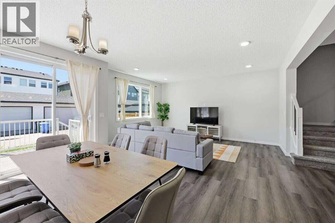
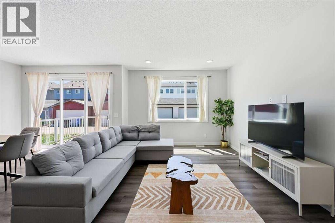
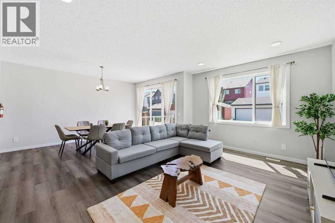
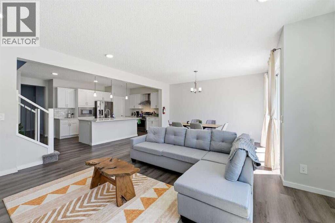
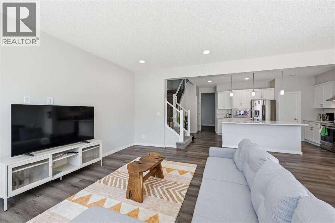
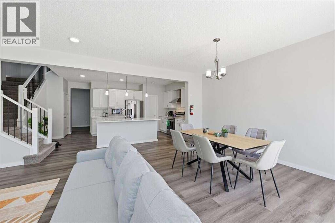
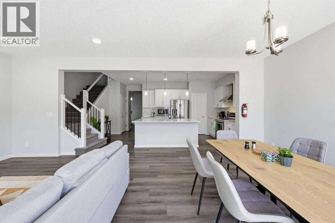
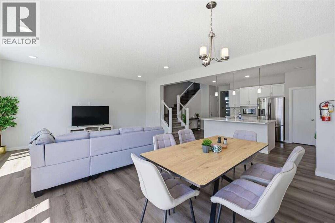
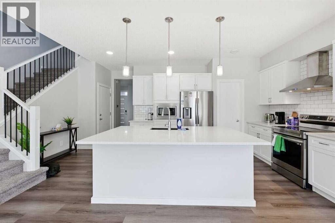
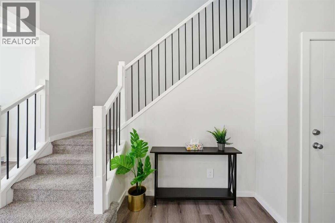
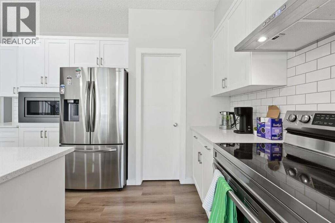
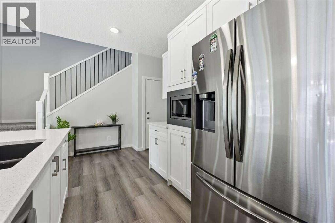
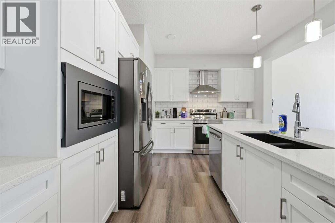
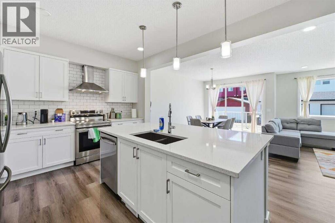
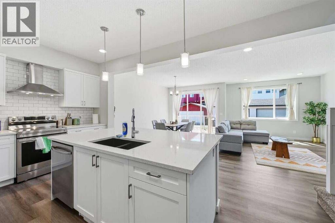
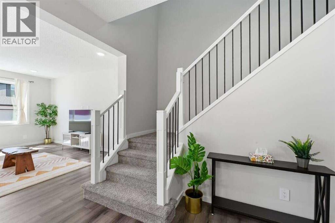
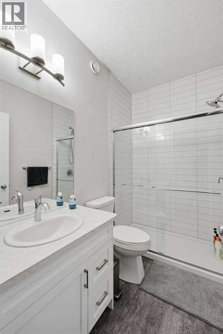
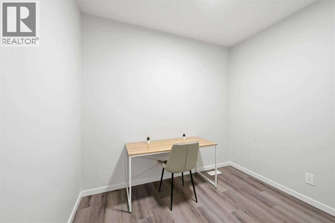
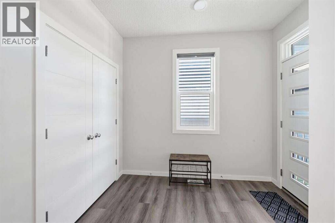
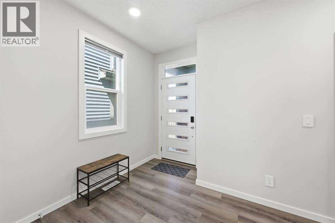
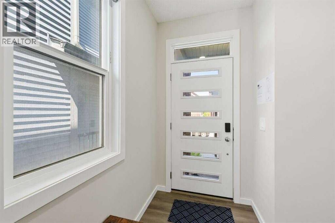
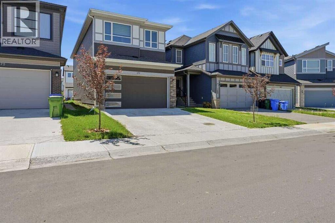
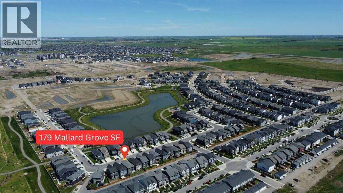
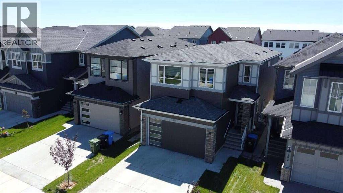
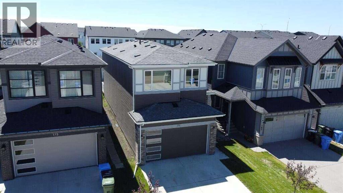
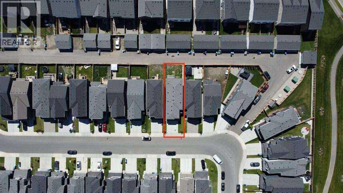
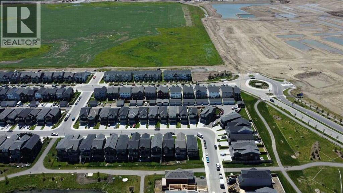
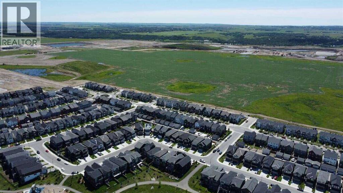
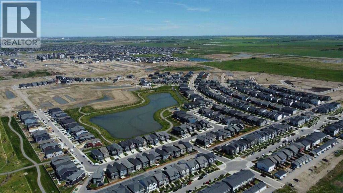
For more information, please click the "More Information" button. Welcome to this beautifully upgraded, fully finished home in the desirable community of Rangeview, offering 5 bedrooms plus a main-floor flex room, 4 full bathrooms, a fully developed legal basement suite with a separate entrance, and a spacious backyard with back alley access. The bright, open-concept main floor features a contemporary kitchen with modern finishes, a walk-in pantry, and seamless flow into the dining and living areas—perfect for everyday living and entertaining. A practical mudroom provides additional organization and storage. The main-floor flex room offers excellent versatility as a home office, playroom, or potential sixth bedroom, while a 3-piece bathroom adds convenience. Upstairs, an expansive bonus room provides the perfect space for movie nights, relaxing, or family gatherings. Three additional bedrooms with closets are positioned separately from the primary bedroom, along with another full bathroom, creating a functional layout for families. The backyard is a standout feature with a large deck ideal for summer entertaining, gatherings, or simply relaxing outdoors, with plenty of room to create your own backyard retreat. The fully developed legal basement suite offers a separate entrance, full kitchen, second laundry area, spacious living/recreation room, additional bedroom, and full bathroom. This flexible space is ideal for extended family, guests, additional living space, or potential income support. Located in Rangeview, the home is close to scenic walking paths, ponds, parks, gathering spaces, major amenities, and commuter routes. Complete with a double attached garage and numerous upgrades throughout, this home offers an excellent combination of space, comfort, style, and functionality. (id:55577)
Property Features
- MLS® Number A2348341
- Price $839,900
- Bedrooms: 5
- Bathrooms: 4
- Square Footage: 2298 sqft
- Property Type: House
- Community Name: Rangeview
- Amenities Near By Park, Shopping, Water Nearby
- Community Features Lake Privileges
- Features Back Lane
- Parking Space Total 4
- Plan 2211505
- Structure Deck
Buildings
| Bathroom Total | 4 | Bedrooms Above Ground | 4 |
| Bedrooms Below Ground | 1 | Bedrooms Total | 5 |
| Appliances | Washer, Refrigerator, Dishwasher, Stove, Dryer, Microwave | Basement Development | Finished |
| Basement Features | Separate Entrance, Suite | Basement Type | Full (finished) |
| Constructed Date | 2022 | Construction Material | Wood Frame |
| Construction Style Attachment | Detached | Cooling Type | Central Air Conditioning |
| Exterior Finish | Brick, Vinyl Siding, Wood Siding | Flooring Type | Vinyl |
| Foundation Type | Poured Concrete | Heating Fuel | Natural Gas |
| Heating Type | Forced Air | Stories Total | 2 |
| Size Interior | 2298 Sqft | Total Finished Area | 2298 Sqft |
| Type | House |
Parking
| Attached Garage | 2 |
| Parking Pad |
Land
| Acreage | No | Fence Type | Partially Fenced |
| Land Amenities | Park, Shopping, Water Nearby | Size Depth | 30.48 M |
| Size Frontage | 9.75 M | Size Irregular | 3220.00 |
| Size Total | 3220 Sqft|0-4,050 Sqft | Size Total Text | 3220 Sqft|0-4,050 Sqft |
| Zoning Description | R-g |
Rooms
| Level | Type | Dimensions |
|---|---|---|
| Second Level | Primary Bedroom | 13.00 Ft x 17.33 Ft |
| Second Level | 5pc Bathroom | .00 Ft x .00 Ft |
| Second Level | Bedroom | 9.67 Ft x 12.00 Ft |
| Second Level | Bedroom | 8.67 Ft x 11.00 Ft |
| Second Level | Bedroom | 9.00 Ft x 11.00 Ft |
| Second Level | Bonus Room | 17.17 Ft x 14.00 Ft |
| Basement | Bedroom | 10.00 Ft x 14.00 Ft |
| Basement | Living Room | 11.33 Ft x 14.50 Ft |
| Basement | Kitchen | 9.33 Ft x 7.67 Ft |
| Basement | 3pc Bathroom | .00 Ft x .00 Ft |
| Main Level | Den | 8.00 Ft x 9.67 Ft |
| Main Level | Dining Room | 11.00 Ft x 15.00 Ft |
| Main Level | Living Room | 12.00 Ft x 17.00 Ft |
| Main Level | Kitchen | 19.00 Ft x 14.00 Ft |
| Main Level | 4pc Bathroom | .00 Ft x .00 Ft |
| Upper Level | 4pc Bathroom | .00 Ft x .00 Ft |
Agents and Offices
- Darya Pfund
- Office: Easy List Realty