
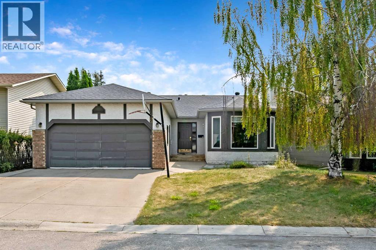
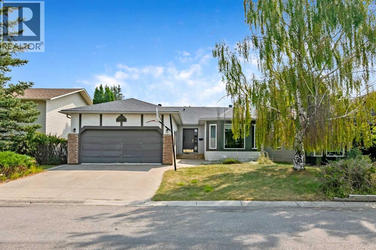
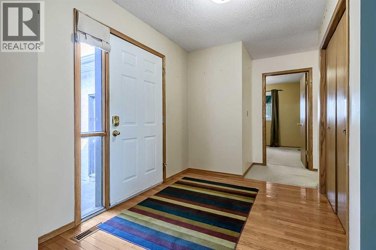
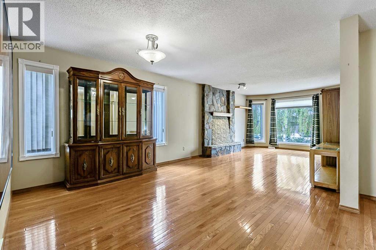
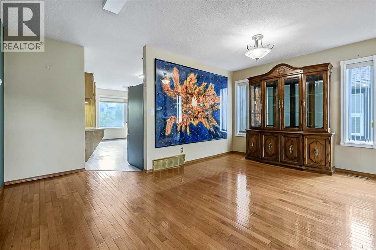
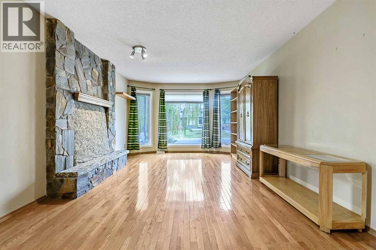
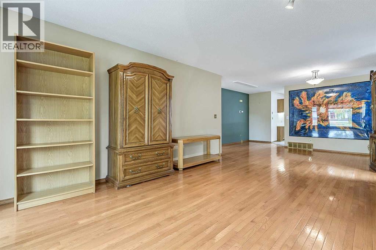
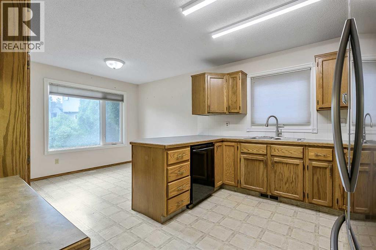
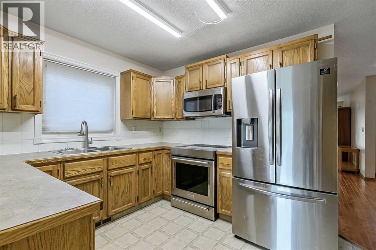
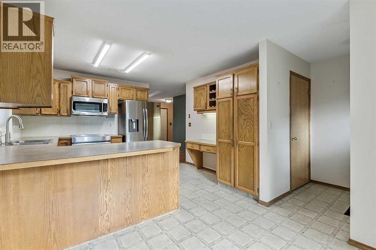
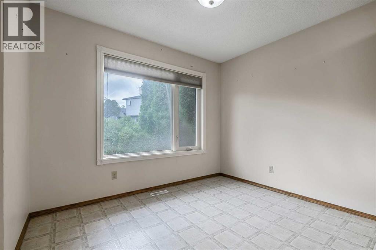
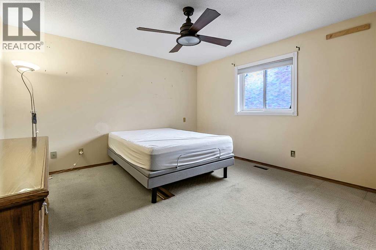
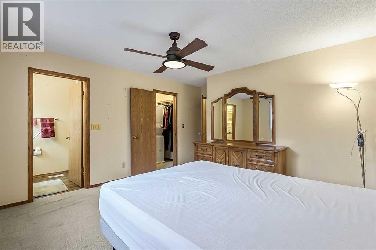
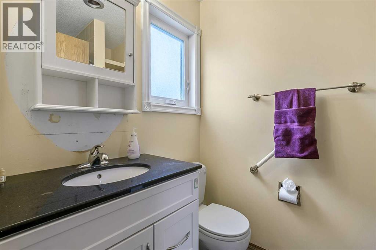
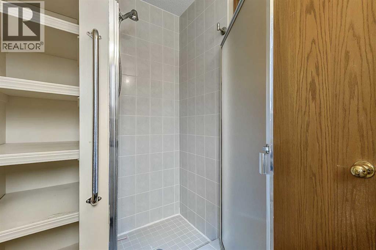
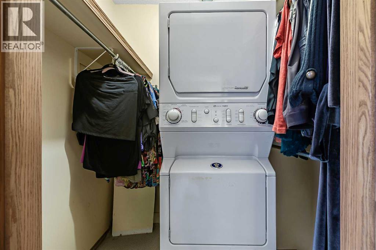
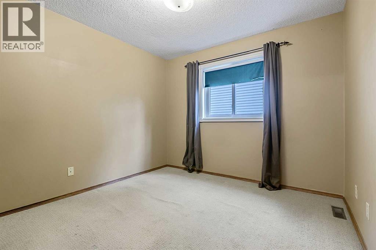
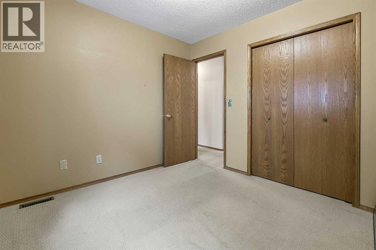
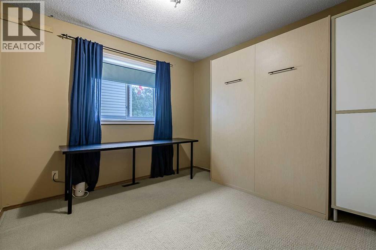
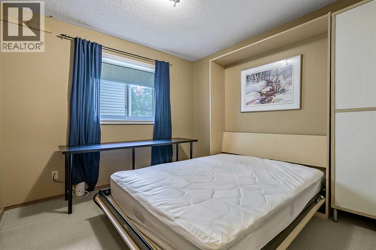
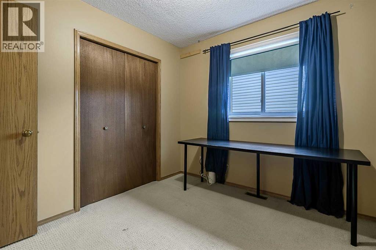
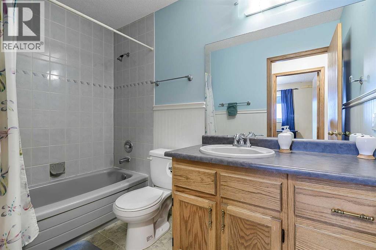
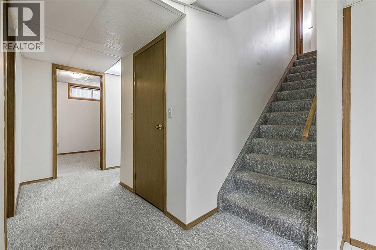
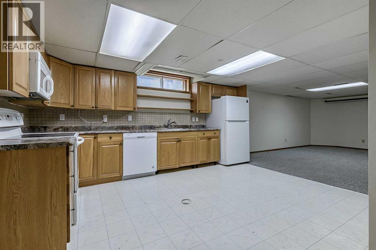
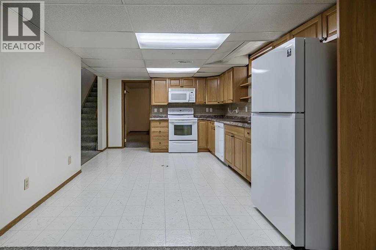
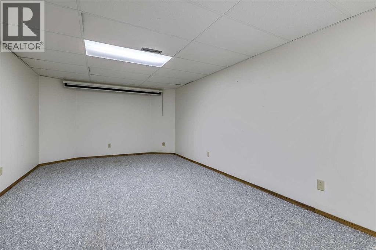
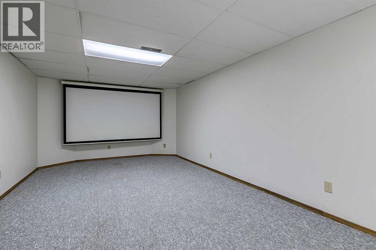
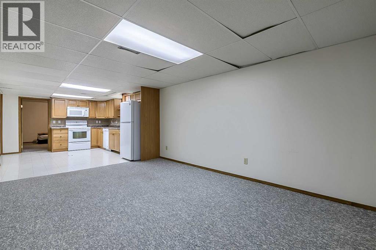
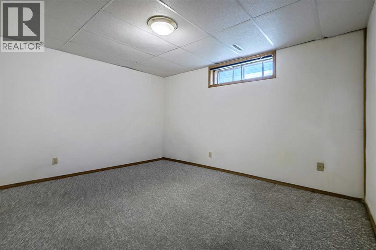
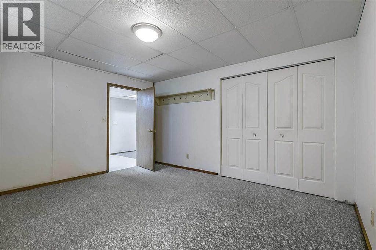
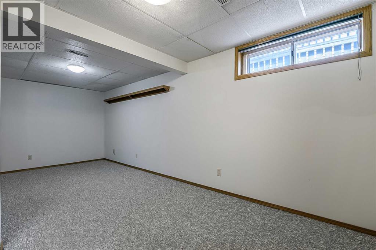
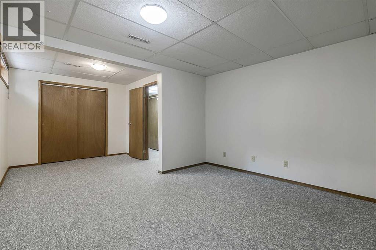
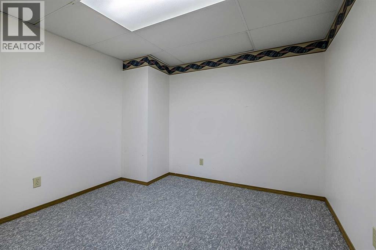
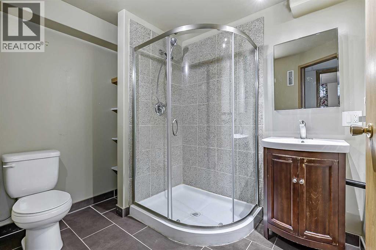
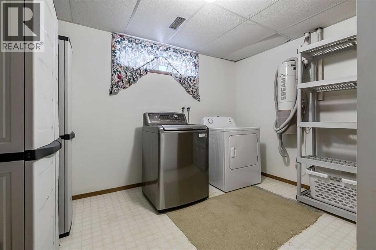
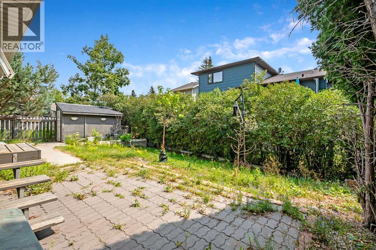
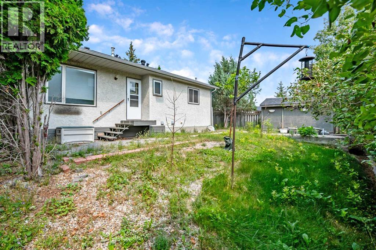
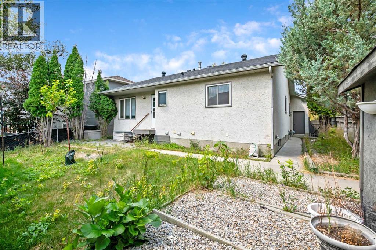
Welcome to 25 Downey Road! A home with character, space, and the opportunity to bring it back to its former charm. The stucco exterior and welcoming entrance set the stage for what awaits inside. Gleaming hardwood flooring flows through the bright, west-facing living room and dining area, where a rock-faced fireplace creates a warm and inviting focal point. The kitchen features timeless oak cabinetry, a convenient built-in desk, and a cozy breakfast nook. The spacious primary bedroom offers a 3-piece ensuite and walk-in closet. Two additional bedrooms complete the main floor. Downstairs, the fully developed basement extends the living space with a spacious recreation room, 2 more bedrooms, office space, 3 piece bathroom, a laundry room, offering flexibility for family, guest, hobbies or a home office. Step outside, the lower patio and shed where a little care and imagination can transform the outdoor space into something special. This home is ready for someone to appreciate a sold structure, a functional layout, generous living space and the opportunity to restore its warmth and charm. PLEASE NOTE the extensive UPGRADES just completed... mechanical and maintenance work done -poly B REMOVED-NEW HWT -NEW high-efficiency two stage Furnace! (id:55577)
Property Features
- MLS® Number A2347589
- Price $549,000
- Bedrooms: 5
- Bathrooms: 3
- Square Footage: 1406 sqft
- Property Type: House
- Community Name: Downey Ridge
- Amenities Near By Playground, Recreation Nearby
- Parking Space Total 4
- Plan 8111962
Buildings
| Bathroom Total | 3 | Bedrooms Above Ground | 3 |
| Bedrooms Below Ground | 2 | Bedrooms Total | 5 |
| Appliances | Washer, Refrigerator, Dishwasher, Stove, Dryer, Microwave Range Hood Combo, Window Coverings, Garage Door Opener | Architectural Style | Bungalow |
| Basement Development | Finished | Basement Type | Full (finished) |
| Constructed Date | 1988 | Construction Material | Wood Frame |
| Construction Style Attachment | Detached | Cooling Type | None |
| Exterior Finish | Brick, Stucco | Fireplace Present | Yes |
| Fireplace Total | 1 | Flooring Type | Carpeted, Hardwood, Linoleum |
| Foundation Type | Poured Concrete | Heating Fuel | Natural Gas, Wood |
| Heating Type | Other, Forced Air | Stories Total | 1 |
| Size Interior | 1406 Sqft | Total Finished Area | 1405.75 Sqft |
| Type | House |
Parking
| Attached Garage | 2 |
Land
| Acreage | No | Fence Type | Fence |
| Land Amenities | Playground, Recreation Nearby | Size Depth | 32.01 M |
| Size Frontage | 15.28 M | Size Irregular | 5059.00 |
| Size Total | 5059 Sqft|4,051 - 7,250 Sqft | Size Total Text | 5059 Sqft|4,051 - 7,250 Sqft |
| Zoning Description | Tn |
Rooms
| Level | Type | Dimensions |
|---|---|---|
| Basement | Family Room | 11.00 Ft x 16.83 Ft |
| Basement | Other | 11.00 Ft x 13.58 Ft |
| Basement | Bedroom | 11.50 Ft x 13.50 Ft |
| Basement | Office | 8.33 Ft x 9.50 Ft |
| Basement | Bedroom | 12.00 Ft x 20.00 Ft |
| Basement | Laundry Room | 8.00 Ft x 11.17 Ft |
| Basement | 3pc Bathroom | 6.50 Ft x 8.50 Ft |
| Main Level | Other | 6.67 Ft x 8.42 Ft |
| Main Level | Living Room | 11.83 Ft x 16.50 Ft |
| Main Level | Dining Room | 9.83 Ft x 15.58 Ft |
| Main Level | Kitchen | 10.83 Ft x 12.00 Ft |
| Main Level | Breakfast | 7.58 Ft x 9.75 Ft |
| Main Level | Primary Bedroom | 13.00 Ft x 13.08 Ft |
| Main Level | Bedroom | 9.67 Ft x 10.00 Ft |
| Main Level | Bedroom | 9.67 Ft x 10.00 Ft |
| Main Level | 3pc Bathroom | 5.00 Ft x 7.75 Ft |
| Main Level | 4pc Bathroom | 5.00 Ft x 9.00 Ft |
Agents and Offices
- Barry Harvey
- Office: Royal LePage Solutions