
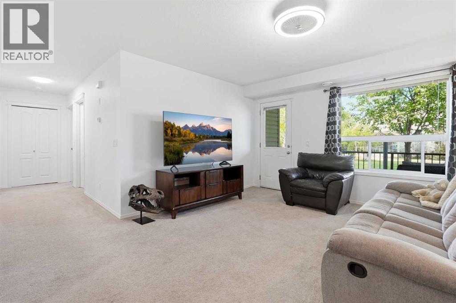
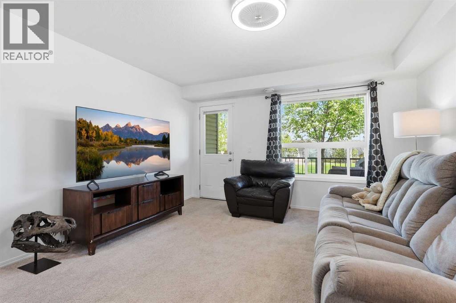
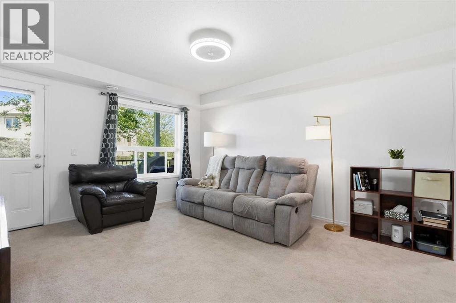
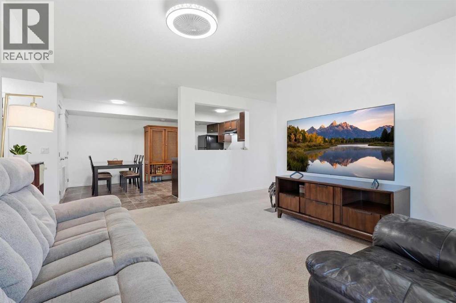
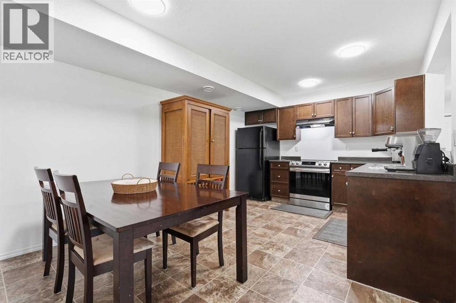
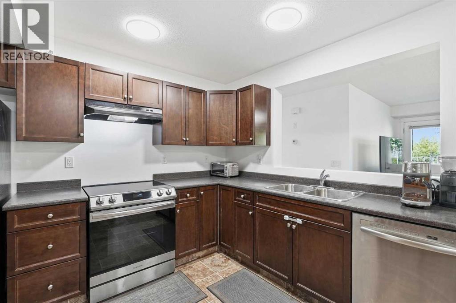
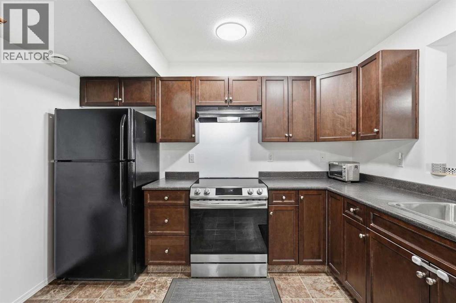
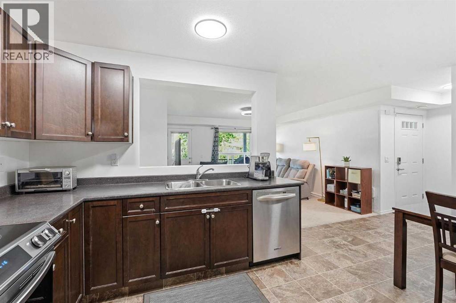
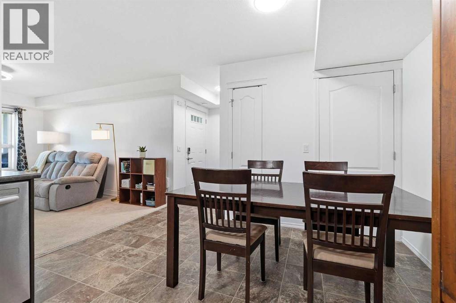
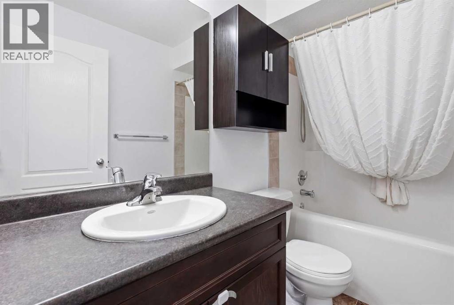
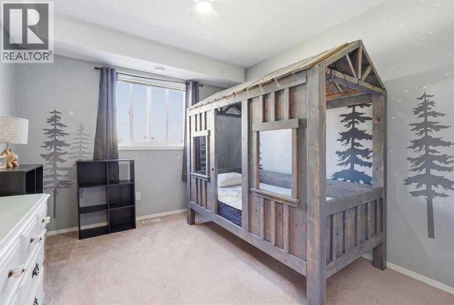
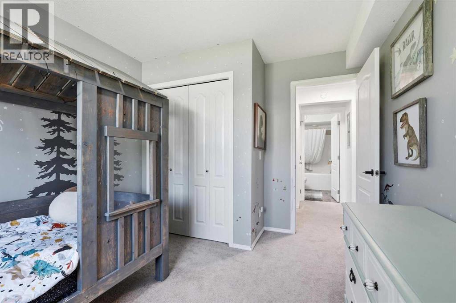
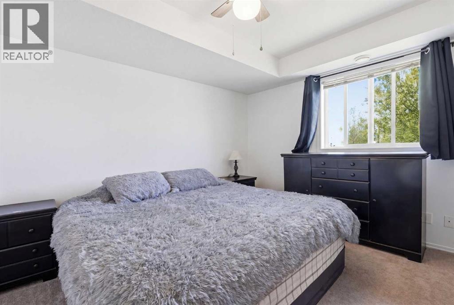
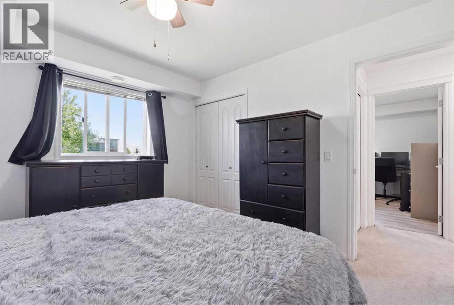
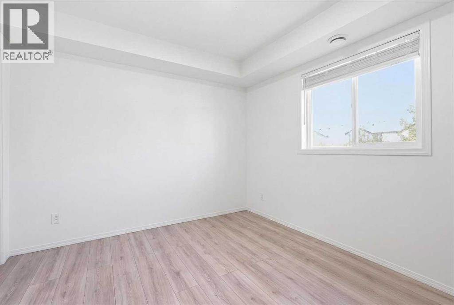
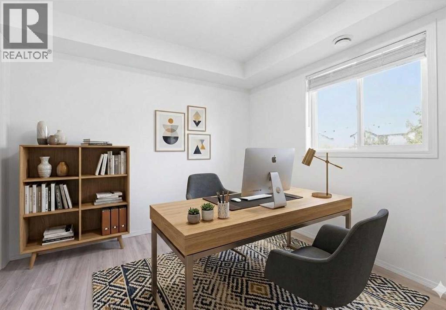
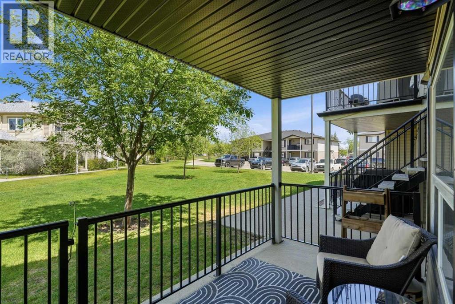
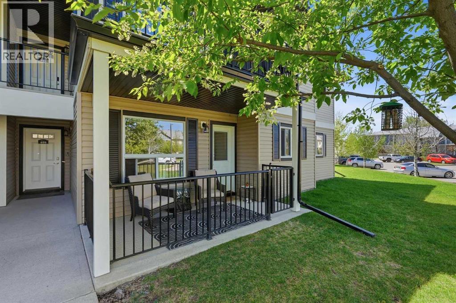
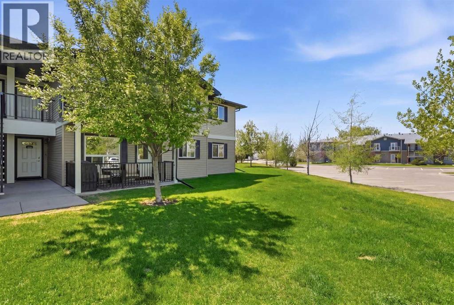
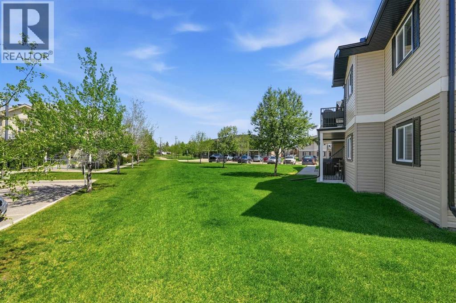
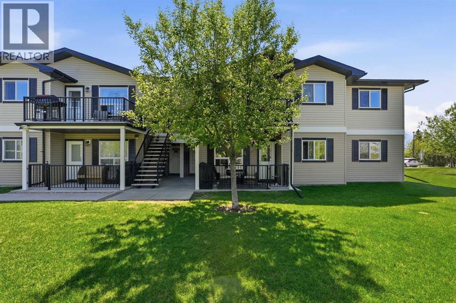
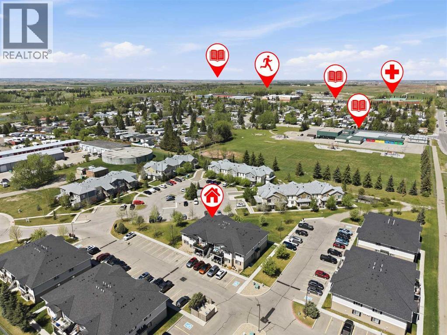
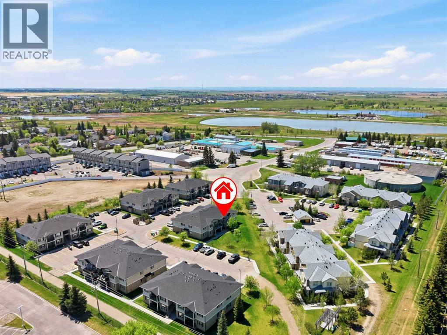
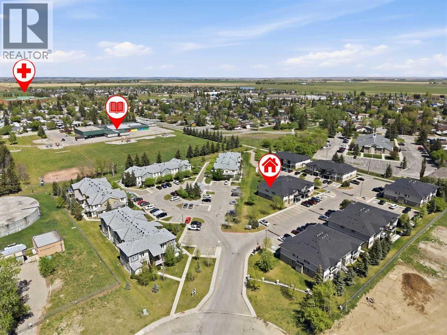
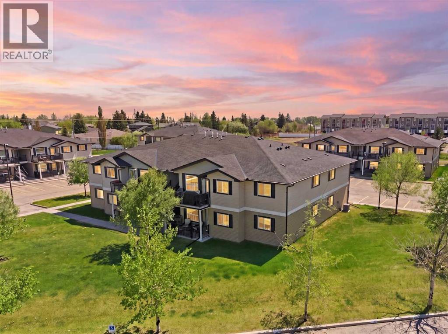
Say goodbye to SHOVELLING! Snow removal is completely taken care, offering effortless and maintenance-free living. This ground level, 3 bedroom, 1 bathroom condo features 1,013 sq. ft. of comfortable space, a north-facing patio and a greenspace in your front yard. NOW AVAILABLE TO THE GENERAL PUBLIC TO PURCHASE OUTSIDE OF THE PROGRAM or eligible to still be purchased through the Strathmore Affordable Housing Program. Plus, enjoy ultimate budget peace of mind with condo fees that cover all utilities except for electricity! A fantastic opportunity that won't last long. (id:55577)
Property Features
- MLS® Number A2348550
-
Price
$227,900
Maintenance, Common Area Maintenance, Heat, Insurance, Ground Maintenance, Parking, Property Management, Sewer, Waste Removal, Water
$489.24 Monthly - Bedrooms: 3
- Bathrooms: 1
- Square Footage: 1013 sqft
- Property Type: Apartment
- Community Name: Brentwood_Strathmore
- Community Features Pets Allowed With Restrictions
- Features No Smoking Home, Parking
- Parking Space Total 1
- Plan 1211781
Buildings
| Bathroom Total | 1 | Bedrooms Above Ground | 3 |
| Bedrooms Total | 3 | Appliances | Washer, Refrigerator, Dishwasher, Stove, Dryer, Hood Fan, Window Coverings |
| Basement Type | None | Constructed Date | 2011 |
| Construction Material | Wood Frame | Construction Style Attachment | Attached |
| Cooling Type | None | Exterior Finish | Vinyl Siding |
| Flooring Type | Carpeted, Laminate, Linoleum | Heating Type | Forced Air |
| Stories Total | 2 | Size Interior | 1013 Sqft |
| Total Finished Area | 1012.73 Sqft | Type | Apartment |
Parking
| Visitor Parking |
Land
| Acreage | No | Size Irregular | 904.00 |
| Size Total | 904 Sqft|0-4,050 Sqft | Size Total Text | 904 Sqft|0-4,050 Sqft |
| Zoning Description | P1 |
Rooms
| Level | Type | Dimensions |
|---|---|---|
| Main Level | 4pc Bathroom | 8.50 Ft x 4.92 Ft |
| Main Level | Bedroom | 12.83 Ft x 9.50 Ft |
| Main Level | Bedroom | 9.92 Ft x 12.25 Ft |
| Main Level | Dining Room | 11.58 Ft x 6.92 Ft |
| Main Level | Kitchen | 11.00 Ft x 9.33 Ft |
| Main Level | Living Room | 14.50 Ft x 13.17 Ft |
| Main Level | Primary Bedroom | 11.08 Ft x 11.92 Ft |
| Main Level | Furnace | 4.83 Ft x 6.25 Ft |
Agents and Offices
- Kelsey Ryan
- Office: Royal LePage Benchmark