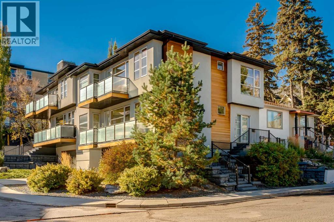
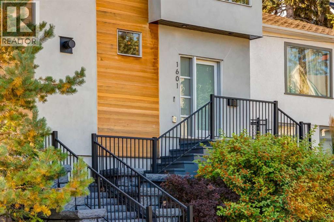
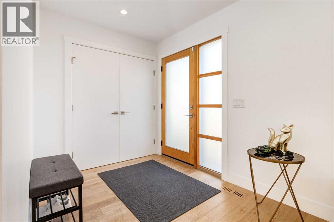
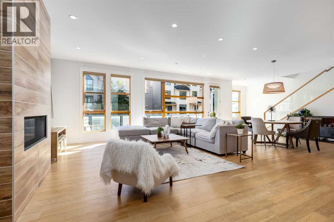
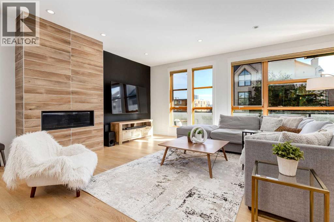
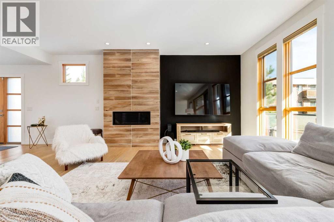
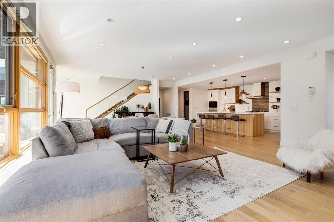
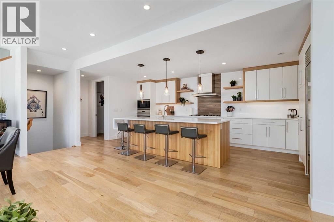
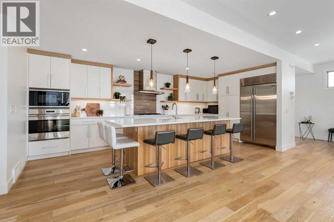
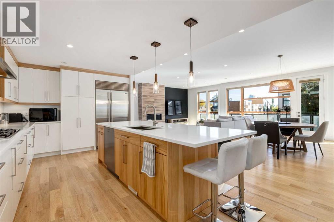
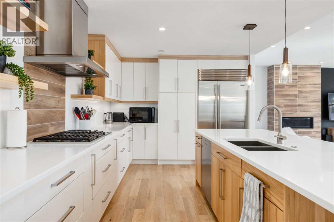
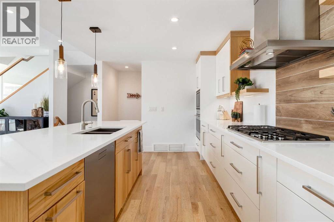
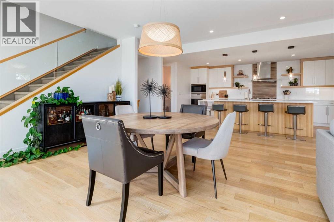
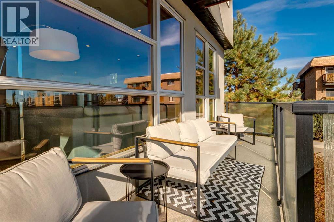
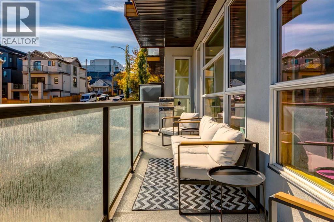
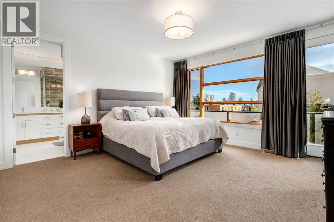
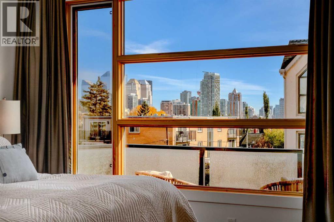
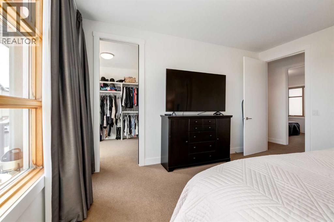
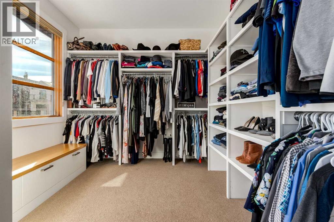
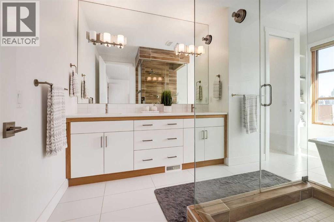
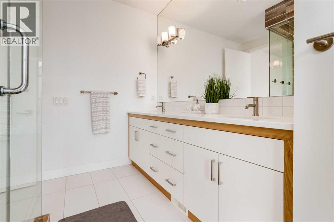
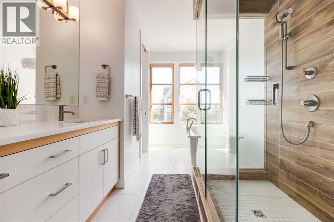
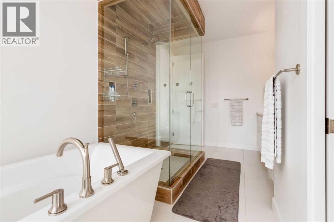
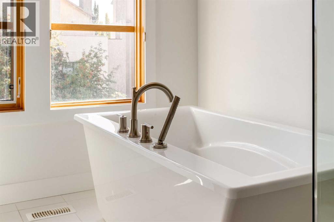
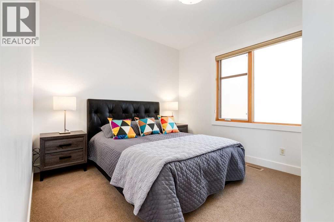
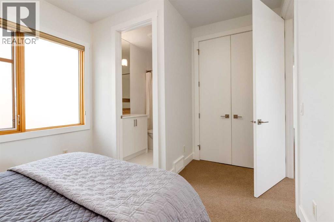
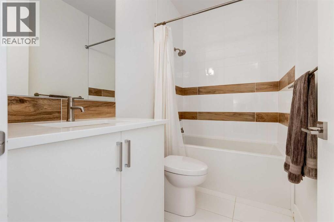
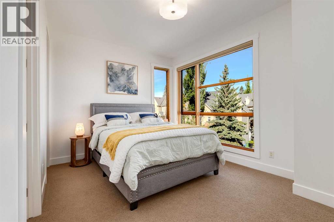
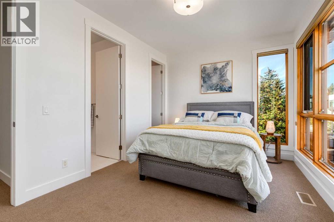
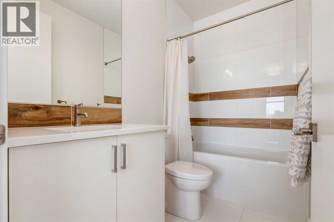
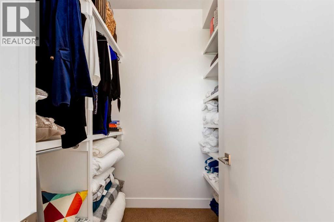
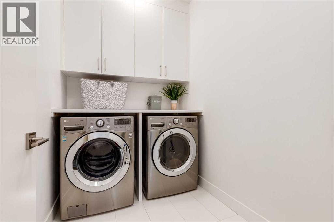
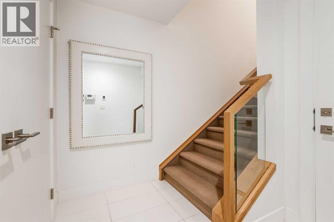
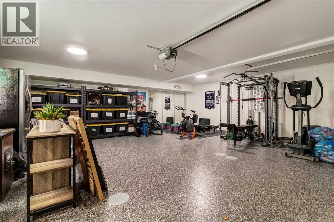
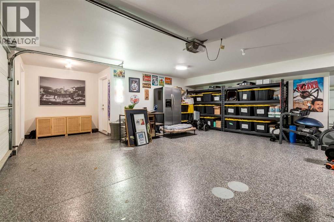
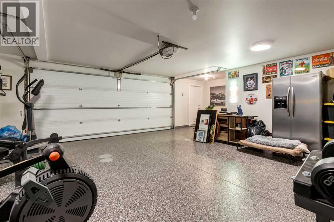
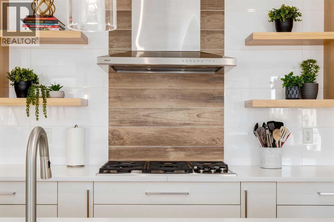
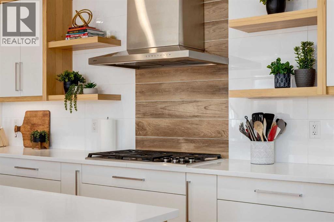
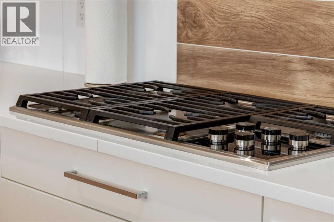
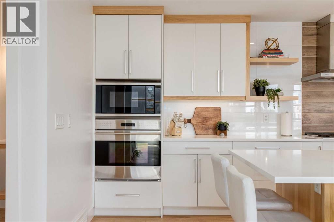
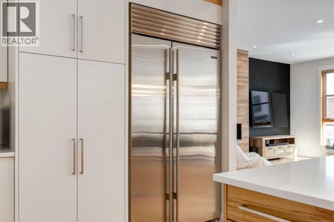
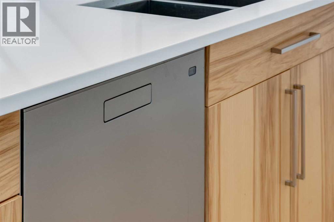
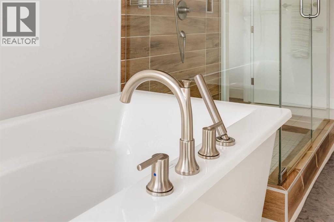
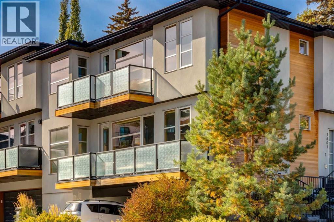
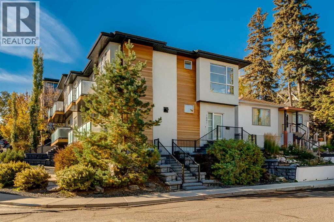
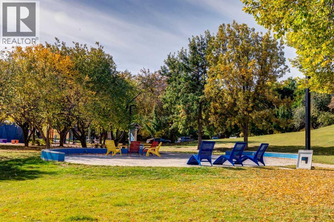
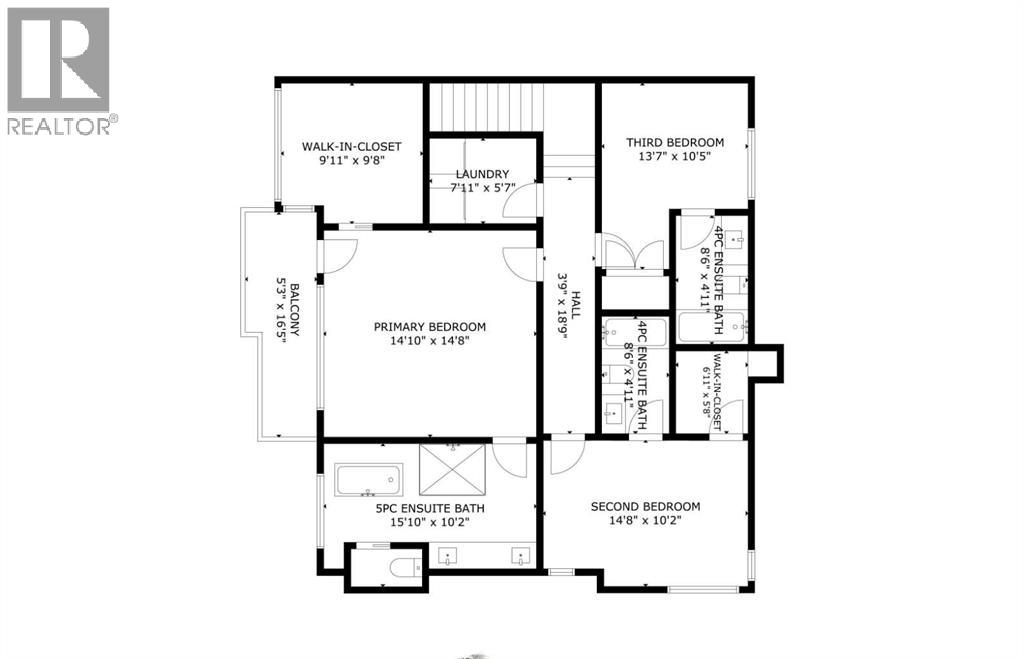
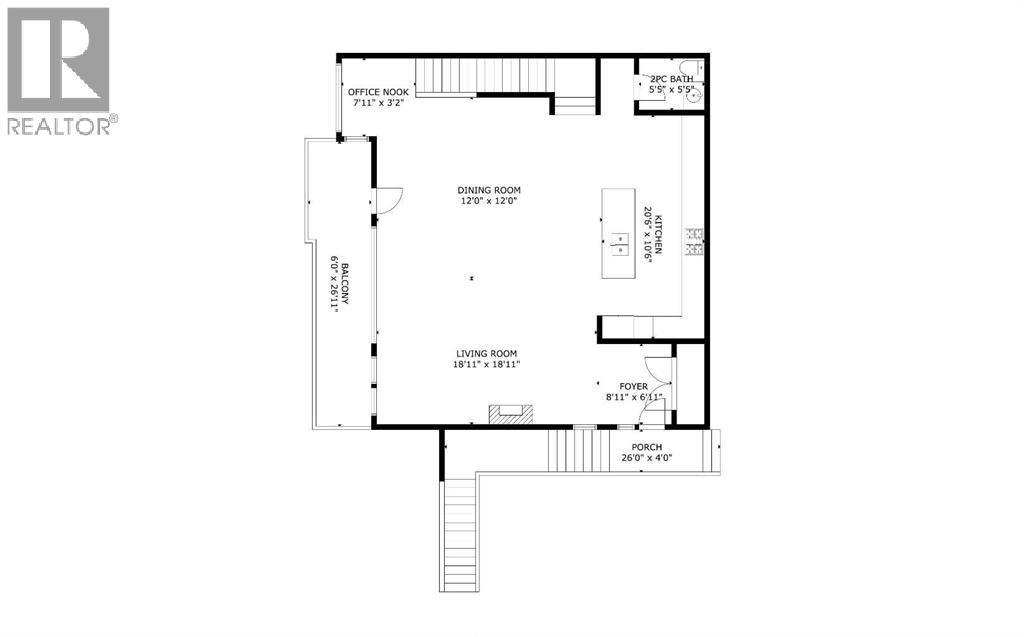
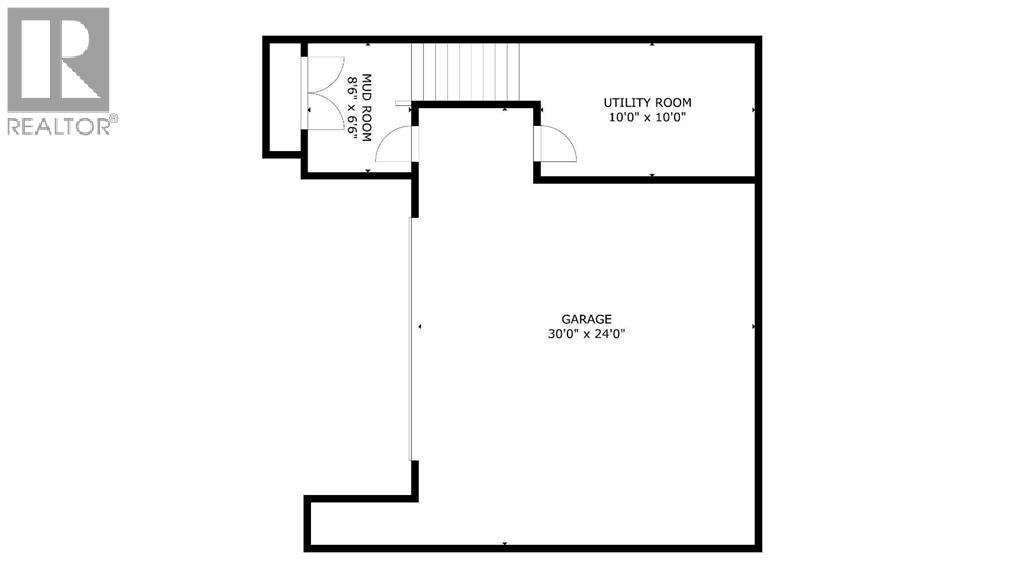
Luxury Inner-City Living with Unmatched Downtown ViewsExperience elevated urban living in this beautifully maintained executive townhome offering over 3 levels of thoughtfully designed living space. Showcasing a rare 34-foot-wide floorplan, floor-to-ceiling windows, and breathtaking downtown skyline views from every level, this home seamlessly combines luxury, comfort, and convenience.Designed for both entertaining and everyday living, the expansive main floor features wide-plank hardwood flooring, soaring 9-foot ceilings, quartz countertops, custom window coverings, recessed lighting, and premium finishes throughout. The stunning great room is anchored by a contemporary gas fireplace and flows effortlessly to a private balcony ideal for outdoor dining and summer BBQs. The spacious dining area comfortably accommodates large gatherings, while the chef-inspired kitchen impresses with professional-grade Wolf and Sub-Zero appliances, an oversized island with seating, extensive cabinetry, under-cabinet lighting, and exceptional storage.Upstairs, the luxurious primary retreat offers spectacular views, a private sun-filled balcony, a generous dressing room, and a spa-inspired five-piece ensuite. Two additional bedrooms each feature their own private ensuite bathrooms, creating ideal accommodations for family or guests. A convenient upper-floor steam laundry completes the level.Additional highlights include an oversized attached double garage with abundant storage, central air conditioning, a high-efficiency two-stage furnace, built-in closet organizers throughout, irrigation, and a low-maintenance lifestyle perfect for professionals, frequent travelers, or snowbirds.Located in a pet-friendly complex with a private dog run and only one adjoining neighbor, this lock-and-leave property offers exceptional privacy and convenience. Just steps from downtown Calgary, 17th Avenue's vibrant dining and shopping district, parks, pathways, and entertainment, this immaculate home s hows like new and offers outstanding value with low condo fees.A rare opportunity to own a meticulously maintained luxury residence in one of Calgary's most desirable inner-city locations. (id:55577)
Property Features
- MLS® Number A2348429
-
Price
$1,069,900
Maintenance, Insurance, Ground Maintenance, Reserve Fund Contributions
$196 Monthly - Bedrooms: 3
- Bathrooms: 4
- Square Footage: 2135 sqft
- Property Type: Duplex
- Community Name: Bankview
- Amenities Near By Park, Playground, Recreation Nearby, Schools, Shopping
- Community Features Pets Allowed With Restrictions
- Features Closet Organizers, No Smoking Home, Parking
- Parking Space Total 4
- Plan 1612381
- Structure Dog Run - Fenced In
Buildings
| Bathroom Total | 4 | Bedrooms Above Ground | 3 |
| Bedrooms Total | 3 | Appliances | Washer, Refrigerator, Cooktop - Gas, Dishwasher, Dryer, Microwave, Garburator, Oven - Built-in, Humidifier, Hood Fan, Window Coverings, Garage Door Opener |
| Basement Type | See Remarks | Constructed Date | 2013 |
| Construction Style Attachment | Semi-detached | Cooling Type | Central Air Conditioning |
| Exterior Finish | Stucco | Fireplace Present | Yes |
| Fireplace Total | 1 | Flooring Type | Carpeted, Hardwood, Tile |
| Foundation Type | Poured Concrete | Half Bath Total | 1 |
| Heating Fuel | Natural Gas | Heating Type | Other, Forced Air, In Floor Heating |
| Stories Total | 2 | Size Interior | 2135 Sqft |
| Total Finished Area | 2135.15 Sqft | Type | Duplex |
Parking
| Attached Garage | 2 |
Land
| Acreage | No | Fence Type | Partially Fenced |
| Land Amenities | Park, Playground, Recreation Nearby, Schools, Shopping | Size Total Text | Unknown |
| Zoning Description | M-cg D111 |
Rooms
| Level | Type | Dimensions |
|---|---|---|
| Lower Level | Furnace | 10.00 Ft x 10.00 Ft |
| Lower Level | Other | 8.50 Ft x 6.50 Ft |
| Main Level | Foyer | 8.92 Ft x 6.92 Ft |
| Main Level | Living Room | 18.92 Ft x 18.92 Ft |
| Main Level | Dining Room | 12.00 Ft x 12.00 Ft |
| Main Level | Kitchen | 20.50 Ft x 10.50 Ft |
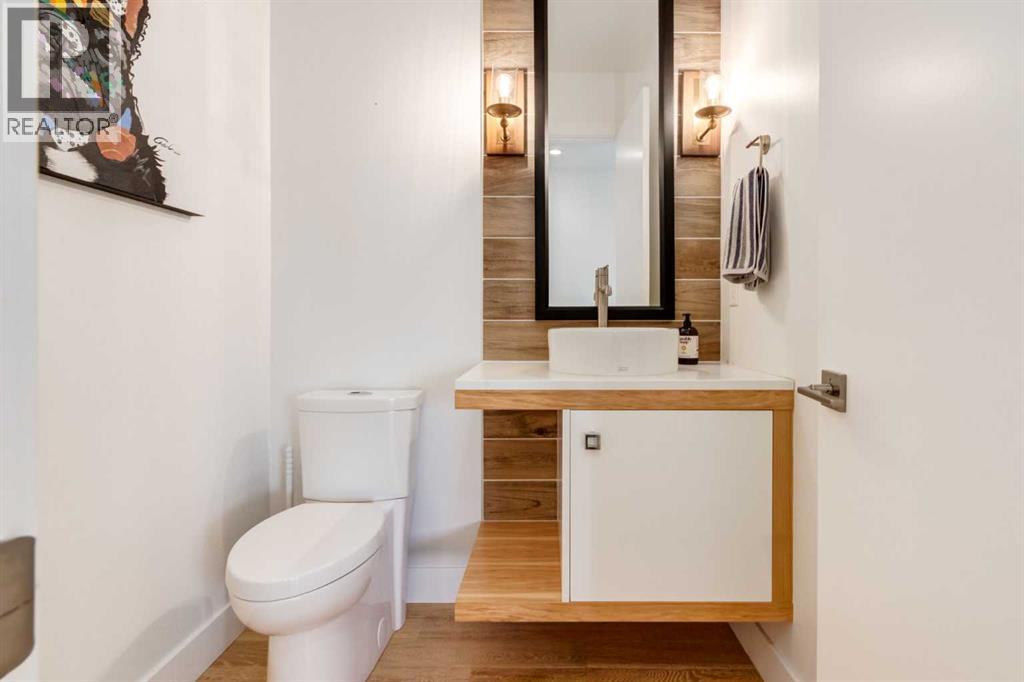
| Main Level | 2pc Bathroom | 5.42 Ft x 5.42 Ft |
| Main Level | Other | 6.00 Ft x 26.92 Ft |
| Upper Level | Hall | 3.75 Ft x 18.75 Ft |
| Upper Level | Laundry Room | 7.92 Ft x 5.58 Ft |
| Upper Level | Bedroom | 13.58 Ft x 10.42 Ft |
| Upper Level | 4pc Bathroom | 8.50 Ft x 4.92 Ft |
| Upper Level | Bedroom | 14.67 Ft x 10.17 Ft |
| Upper Level | 4pc Bathroom | 8.50 Ft x 4.92 Ft |
| Upper Level | Other | 6.92 Ft x 5.67 Ft |
| Upper Level | Primary Bedroom | 14.83 Ft x 14.67 Ft |
| Upper Level | 5pc Bathroom | 15.83 Ft x 10.17 Ft |
| Upper Level | Other | 9.92 Ft x 9.67 Ft |
| Upper Level | Other | 5.25 Ft x 16.42 Ft |
Agents and Offices
- Jason Glynn
- Office: Real Estate Professionals Inc.