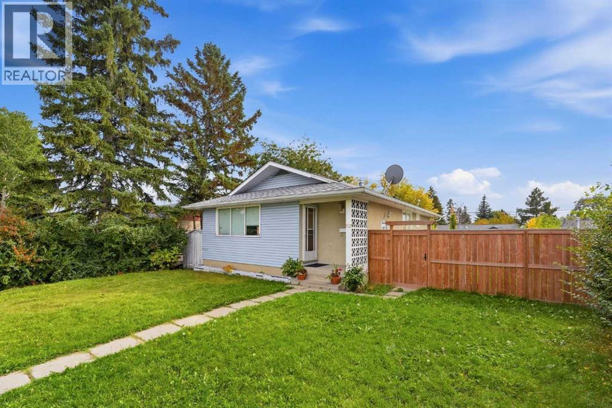
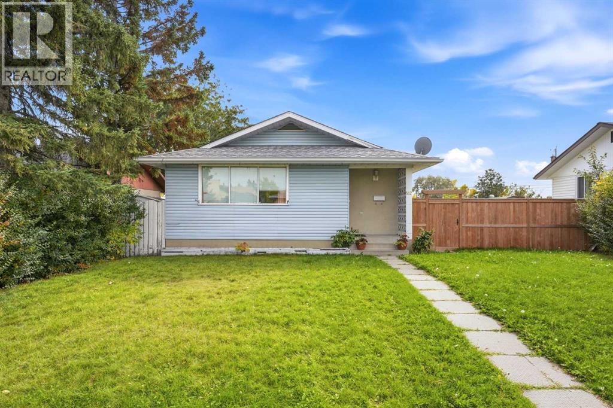
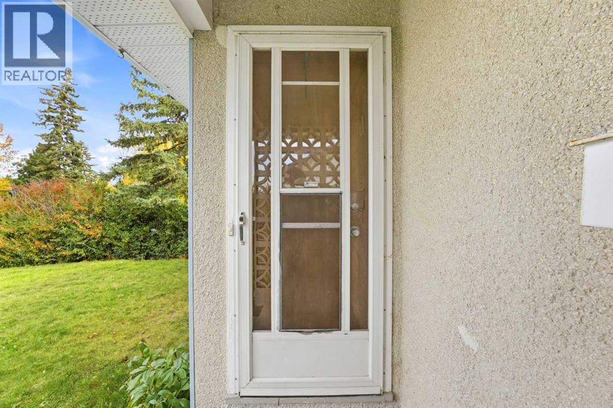
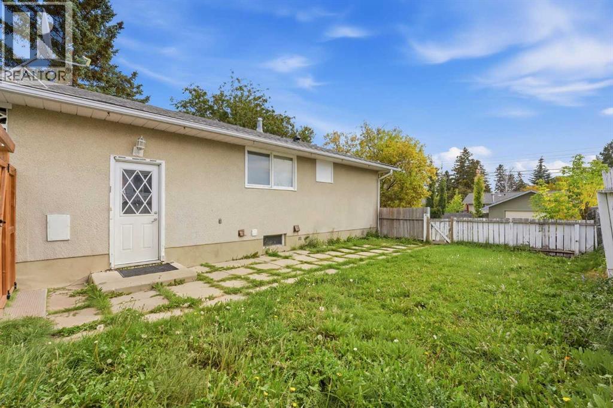
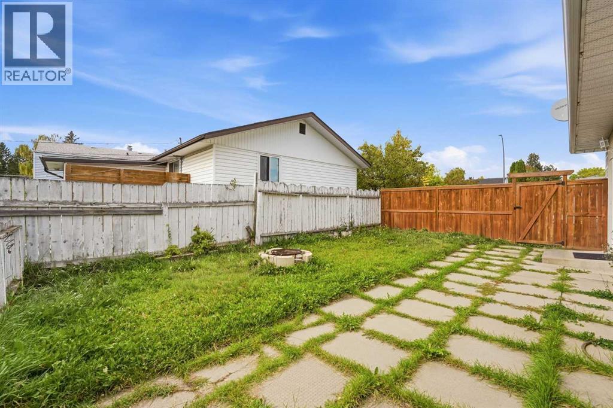
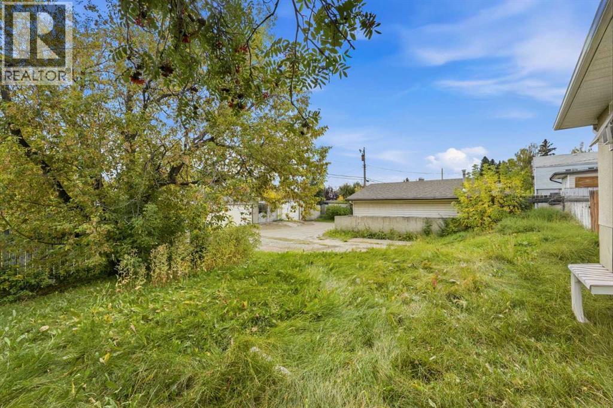
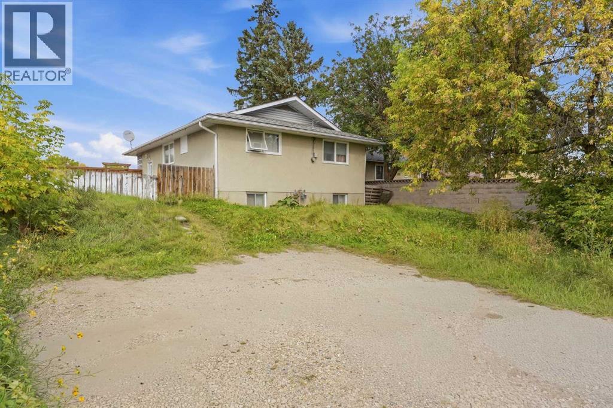
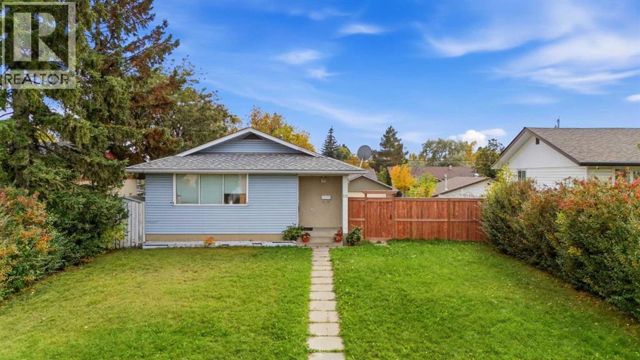
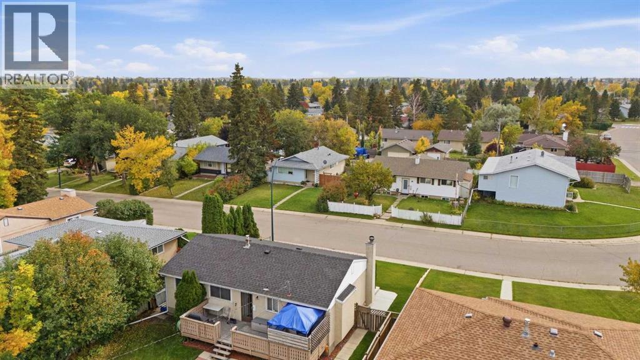
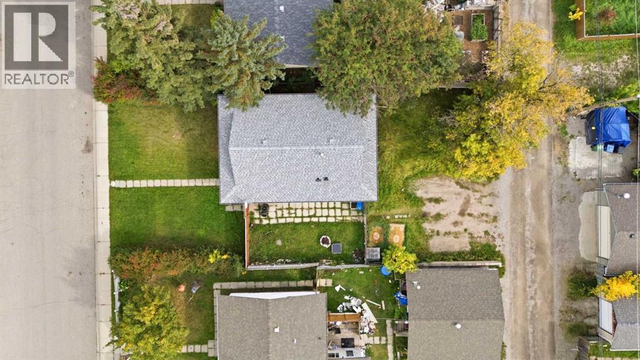
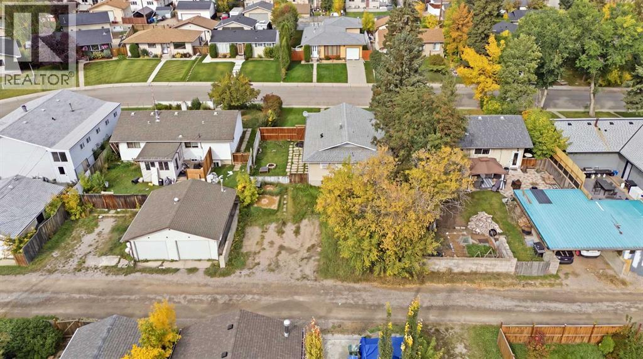
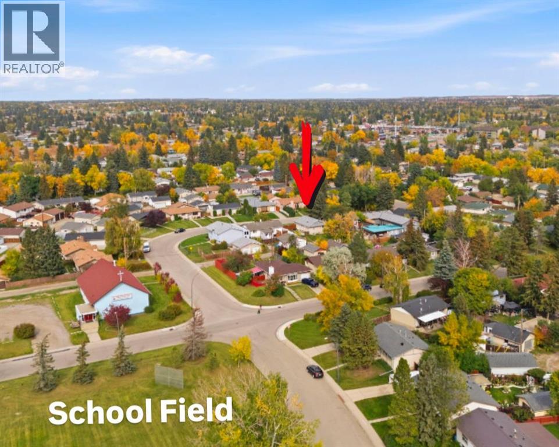
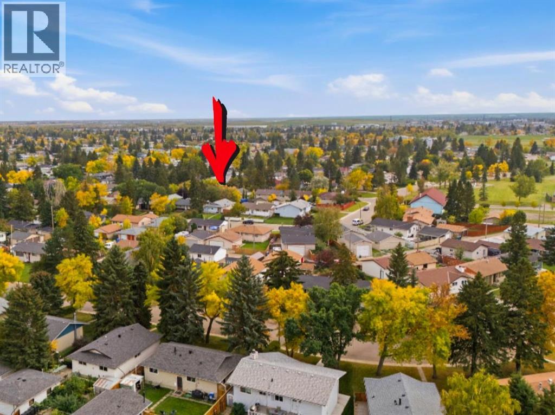
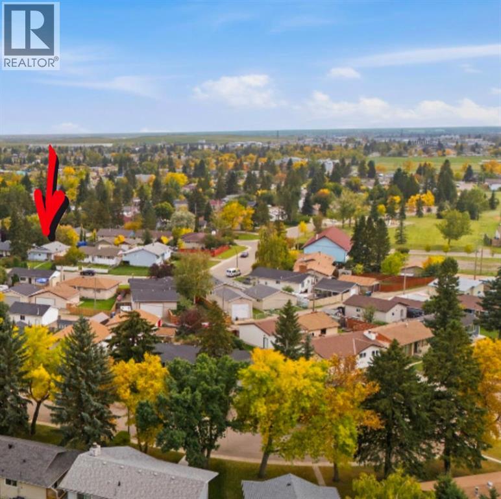
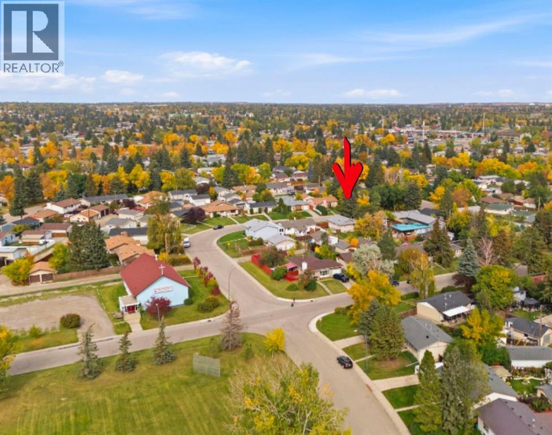
Your Handyman's Special is here! Fantastic opportunity to own a detached bungalow on a generous lot in the heart of the established community of Forest Heights! This classic property features a highly functional layout with 3 bedrooms on the main floor and an additional 2 bedrooms down. The home sits on a large lot boasting a sunny, south-facing backyard and a rear gravel parking pad with plenty of room for a future garage. Perfectly situated with excellent accessibility, you are just steps away from Fonda Park, minutes from the Max Bell Arena, and have quick access to Memorial Drive for an easy commute. This solid property provides a wonderful, straightforward platform to step in and add your own value, book your showing today! (id:55577)
Property Features
- MLS® Number A2348204
- Price $425,000
- Bedrooms: 5
- Bathrooms: 2
- Square Footage: 1016 sqft
- Property Type: House
- Community Name: Forest Heights
- Amenities Near By Park
- Features Back Lane, No Smoking Home
- Parking Space Total 2
- Plan 1631jk
- Structure None
Buildings
| Bathroom Total | 2 | Bedrooms Above Ground | 3 |
| Bedrooms Below Ground | 2 | Bedrooms Total | 5 |
| Appliances | Washer, Refrigerator, Stove, Dryer, Hood Fan | Architectural Style | Bungalow |
| Basement Development | Finished | Basement Type | Full (finished) |
| Constructed Date | 1965 | Construction Style Attachment | Detached |
| Cooling Type | None | Exterior Finish | Vinyl Siding |
| Flooring Type | Carpeted, Hardwood, Laminate, Linoleum | Foundation Type | Poured Concrete |
| Heating Type | Forced Air | Stories Total | 1 |
| Size Interior | 1016 Sqft | Total Finished Area | 1016 Sqft |
| Type | House |
Parking
| Parking Pad |
Land
| Acreage | No | Fence Type | Fence |
| Land Amenities | Park | Landscape Features | Lawn |
| Size Frontage | 16.47 M | Size Irregular | 526.00 |
| Size Total | 526 M2|4,051 - 7,250 Sqft | Size Total Text | 526 M2|4,051 - 7,250 Sqft |
| Zoning Description | R-c1 |
Rooms
| Level | Type | Dimensions |
|---|---|---|
| Lower Level | 4pc Bathroom | Measurements not available |
| Lower Level | Bedroom | 12.83 Ft x 10.75 Ft |
| Lower Level | Bedroom | 10.75 Ft x 13.83 Ft |
| Lower Level | Laundry Room | 5.58 Ft x 6.33 Ft |
| Lower Level | Recreational, Games Room | 10.75 Ft x 23.83 Ft |
| Lower Level | Storage | 7.42 Ft x 6.50 Ft |
| Lower Level | Furnace | 7.58 Ft x 6.33 Ft |
| Main Level | Bedroom | 10.33 Ft x 8.00 Ft |
| Main Level | Bedroom | 14.50 Ft x 8.50 Ft |
| Main Level | 4pc Bathroom | Measurements not available |
| Main Level | Kitchen | 10.92 Ft x 13.67 Ft |
| Main Level | Living Room | 13.83 Ft x 16.08 Ft |
| Main Level | Primary Bedroom | 10.33 Ft x 12.00 Ft |
Agents and Offices
- Erin O'Meara
- Jayna Phillips
- Office: The Real Estate District