
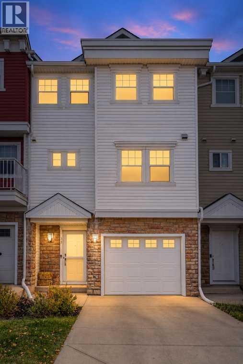
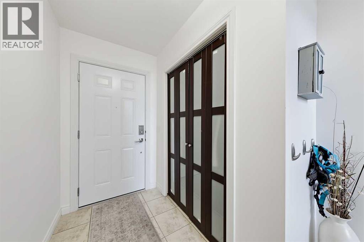
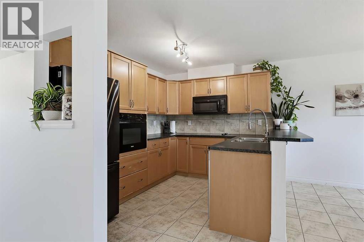
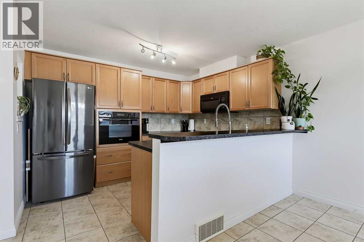
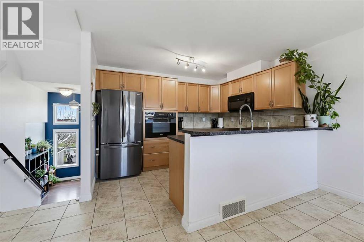
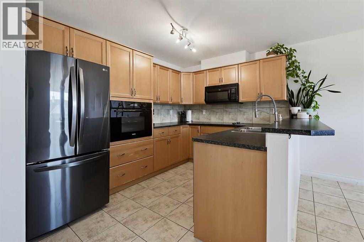
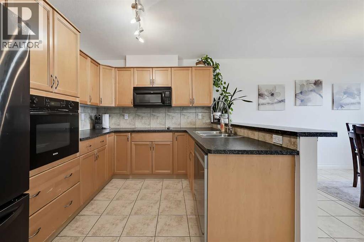
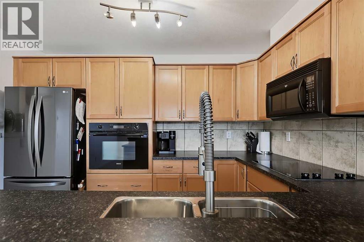
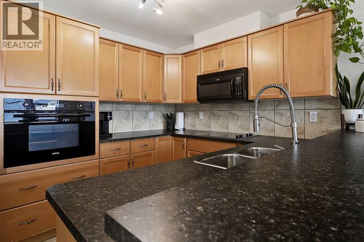
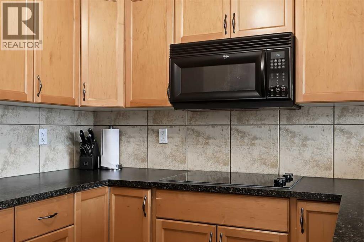
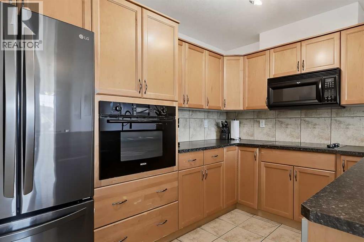
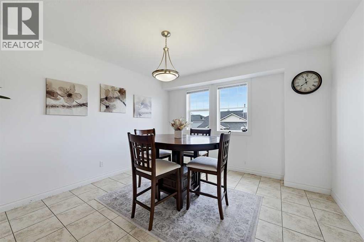
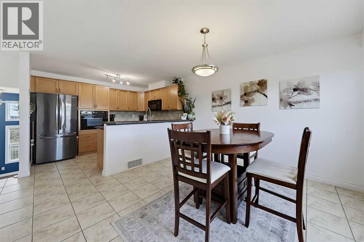
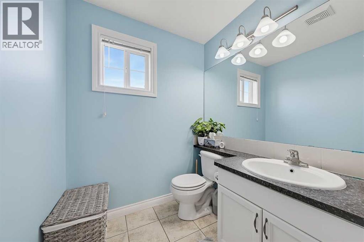
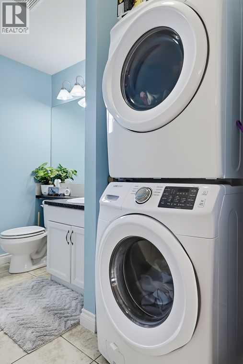
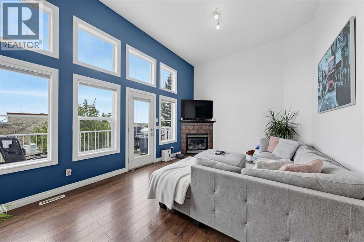
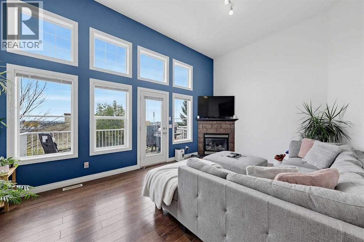
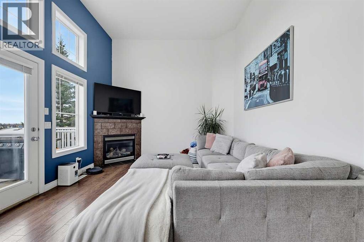
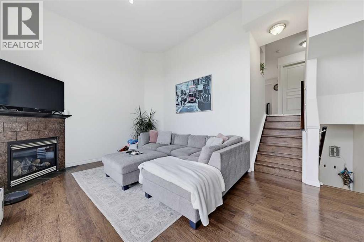
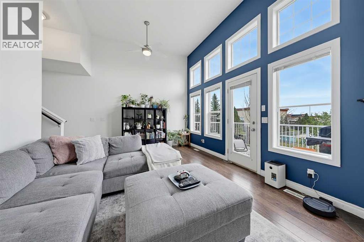
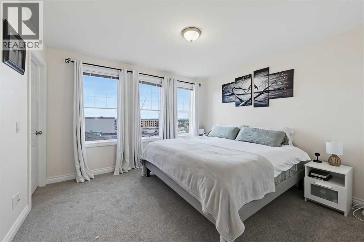
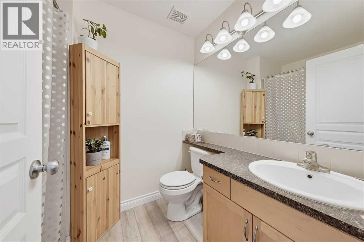
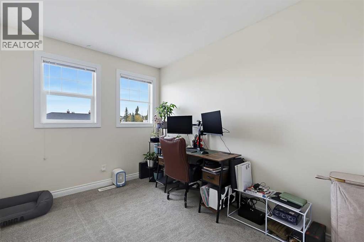
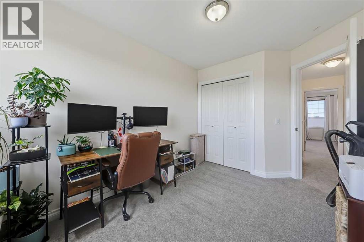
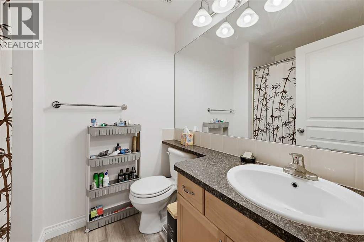
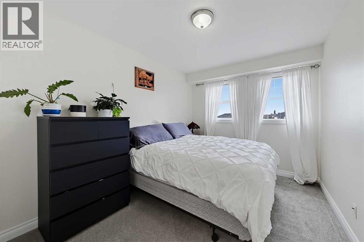
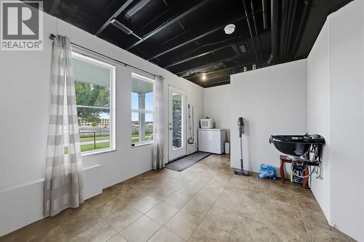
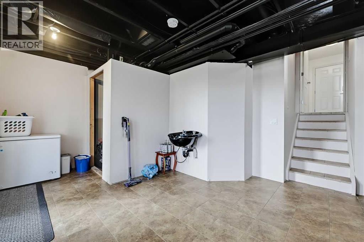
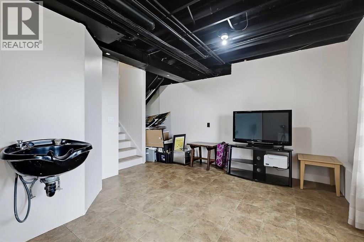
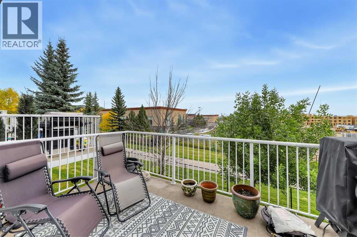
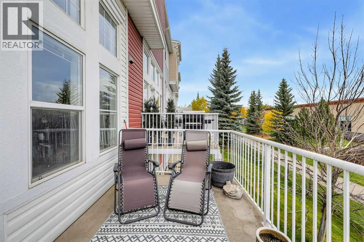
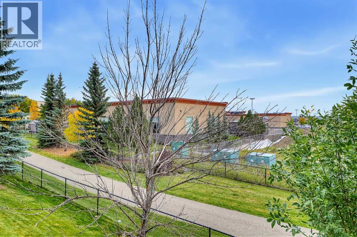
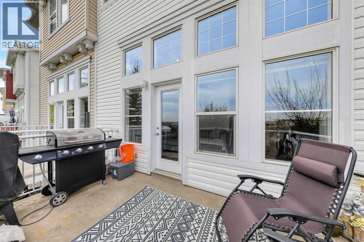
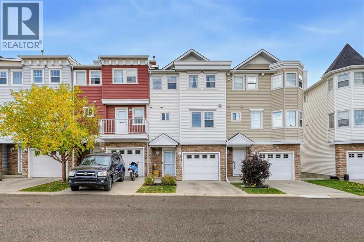
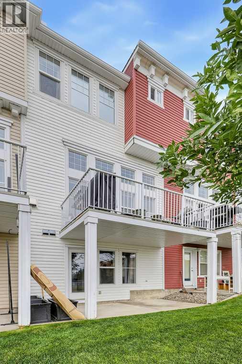
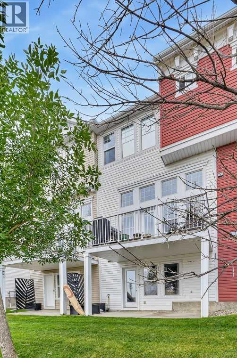
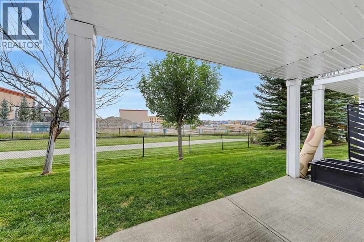
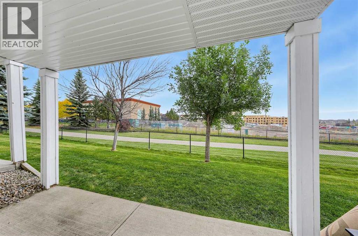
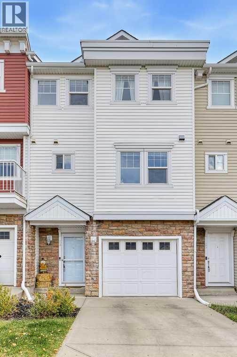
Wonderful opportunity to own a townhome in Tucker Hill! This well-cared-for home is ideally located close to schools, shopping, and everyday amenities, with low condo fees of just $200.46 per month.The welcoming foyer leads to an amazing living room featuring huge east-facing windows, a cozy corner gas fireplace, and access to a spacious balcony. The kitchen offers tile flooring, a stovetop cooktop, and a wall-mounted oven, along with a new dishwasher and newer refrigerator.The spacious west-facing dining area is perfect for family meals or entertaining friends.Upstairs, you’ll find three bedrooms, including a primary bedroom with a convenient 4-piece ensuite. The fully finished walk-out basement provides additional versatile living space and opens onto a covered deck—perfect for a home office, recreation room, or guest space.Additional features include an attached single-car garage.Call today to book your private viewing and “Start packing!” (id:55577)
Property Features
- MLS® Number A2348917
-
Price
$415,000
Maintenance, Property Management, Sewer, Water
$200.46 Monthly - Bedrooms: 3
- Bathrooms: 3
- Square Footage: 1483 sqft
- Property Type: Row / Townhouse
- Community Name: Westmount_OK
- Amenities Near By Park, Schools, Shopping
- Community Features Pets Allowed
- Features No Smoking Home
- Parking Space Total 2
- Plan 0510331
- Structure Deck
Buildings
| Bathroom Total | 3 | Bedrooms Above Ground | 3 |
| Bedrooms Total | 3 | Appliances | Washer, Refrigerator, Cooktop - Electric, Dishwasher, Oven, Dryer, Microwave Range Hood Combo, Window Coverings, Garage Door Opener |
| Basement Development | Finished | Basement Features | Walk Out |
| Basement Type | Full (finished) | Constructed Date | 2005 |
| Construction Material | Wood Frame | Construction Style Attachment | Attached |
| Cooling Type | None | Fireplace Present | Yes |
| Fireplace Total | 1 | Flooring Type | Carpeted, Hardwood, Tile |
| Foundation Type | Poured Concrete | Half Bath Total | 1 |
| Heating Type | Forced Air | Size Interior | 1483 Sqft |
| Total Finished Area | 1483 Sqft | Type | Row / Townhouse |
Parking
| Attached Garage | 1 |
Land
| Acreage | No | Fence Type | Not Fenced |
| Land Amenities | Park, Schools, Shopping | Landscape Features | Landscaped |
| Size Depth | 25.5 M | Size Frontage | 5.8 M |
| Size Irregular | 1588.00 | Size Total | 1588 Sqft|0-4,050 Sqft |
| Size Total Text | 1588 Sqft|0-4,050 Sqft | Zoning Description | Nc |
Rooms
| Level | Type | Dimensions |
|---|---|---|
| Second Level | Living Room | 18.92 Ft x 12.08 Ft |
| Third Level | Kitchen | 11.17 Ft x 8.83 Ft |
| Third Level | Dining Room | 12.42 Ft x 12.00 Ft |
| Third Level | 2pc Bathroom | 9.08 Ft x 5.75 Ft |
| Fourth Level | Primary Bedroom | 12.00 Ft x 11.33 Ft |
| Fourth Level | Bedroom | 11.08 Ft x 8.67 Ft |
| Fourth Level | Bedroom | 11.58 Ft x 9.08 Ft |
| Fourth Level | 4pc Bathroom | Measurements not available |
| Fourth Level | 4pc Bathroom | Measurements not available |
| Basement | Recreational, Games Room | 12.92 Ft x 11.92 Ft |
Agents and Offices
- Darren Metcalfe
- Pat Colliton
- Office: Century 21 Foothills Real Estate