
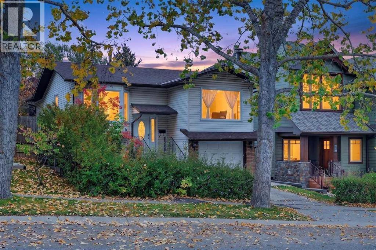
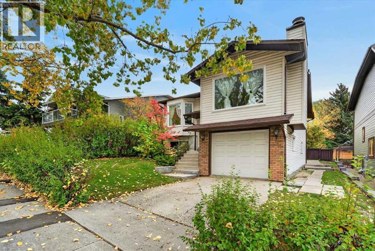
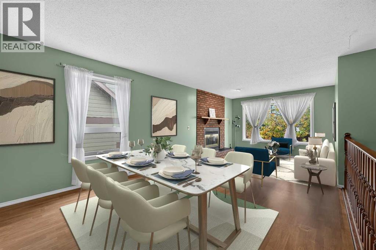
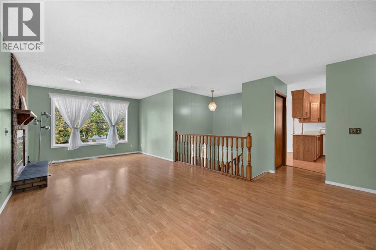
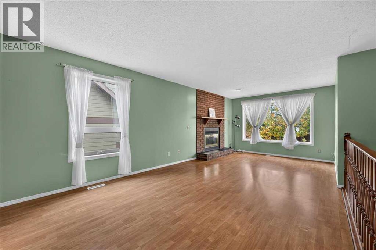
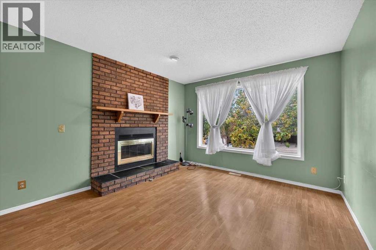
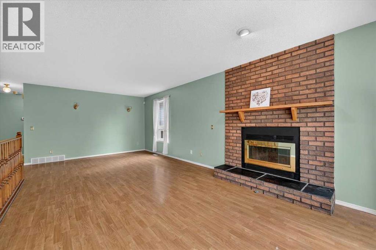
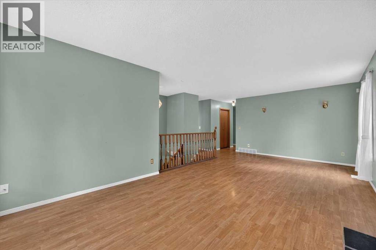
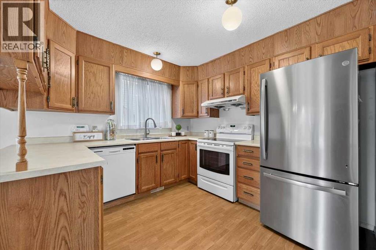
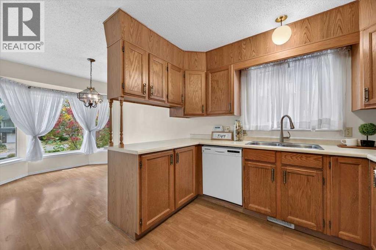
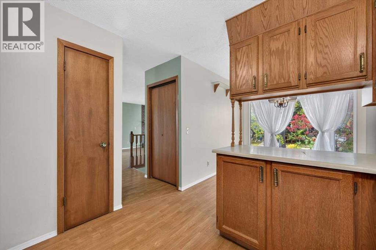
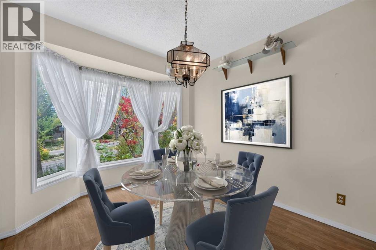
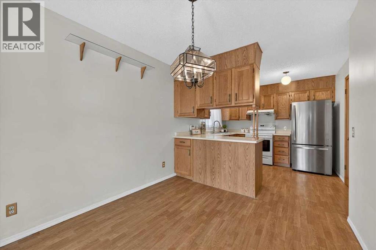
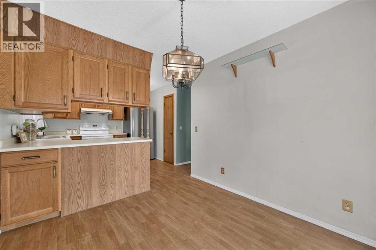
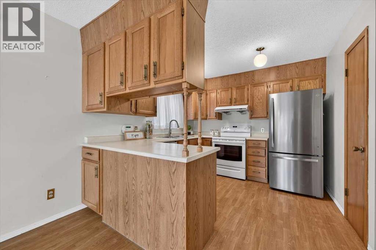
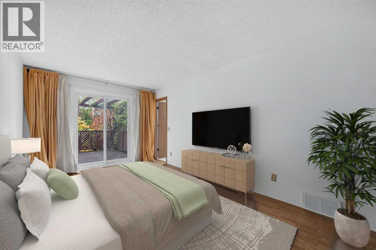
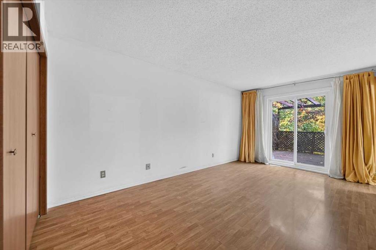
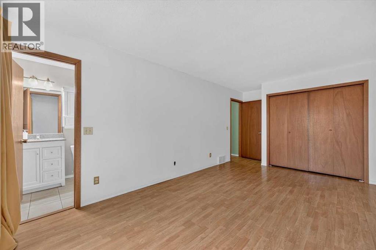
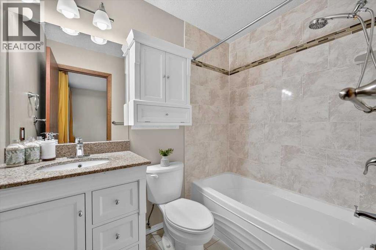
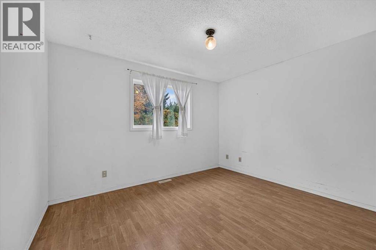
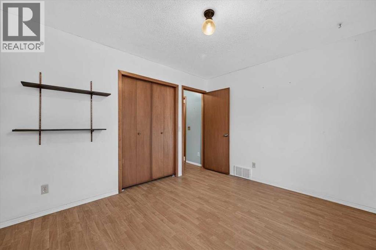
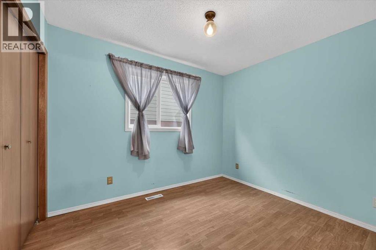
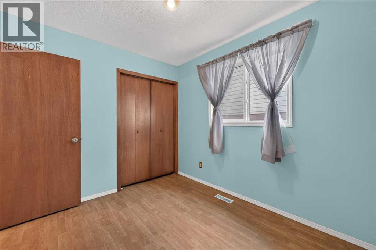
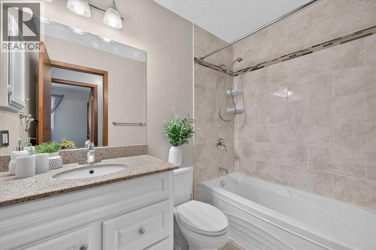
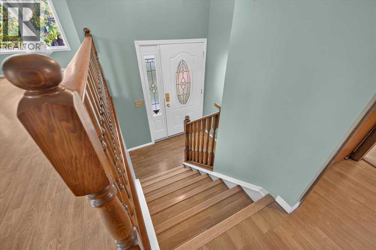
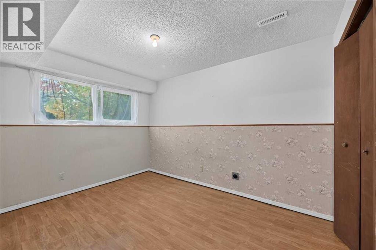
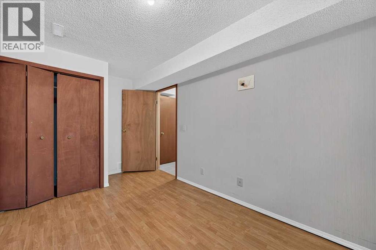
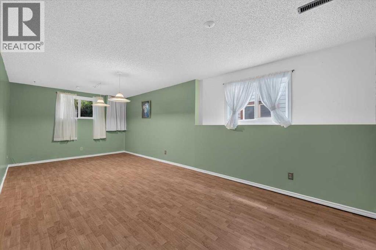
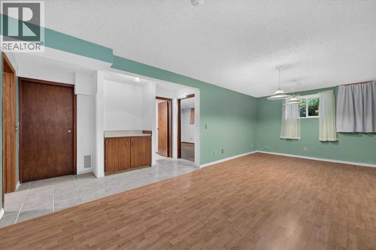
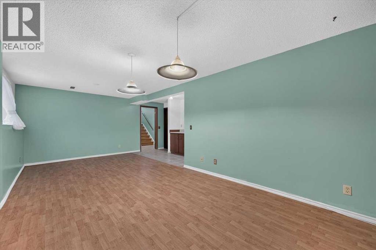
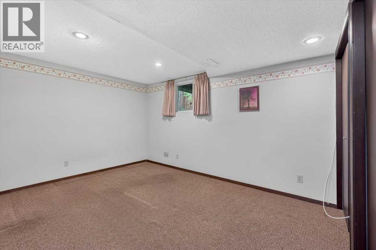
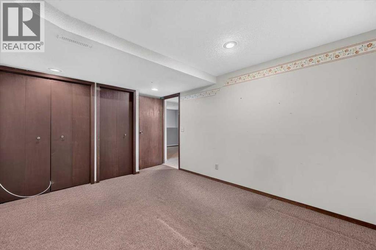
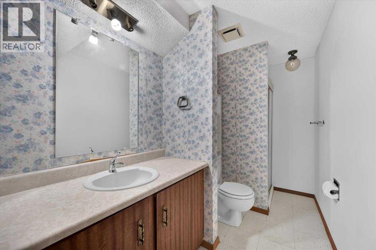
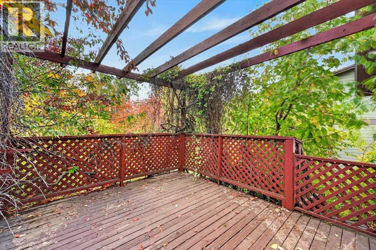
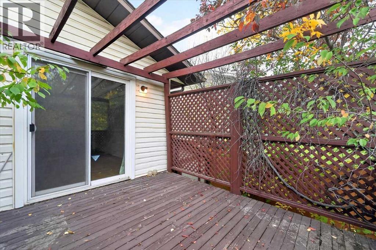
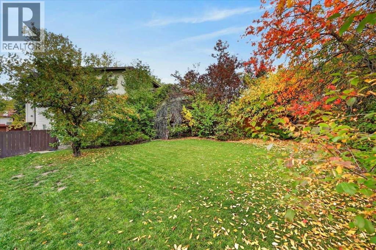
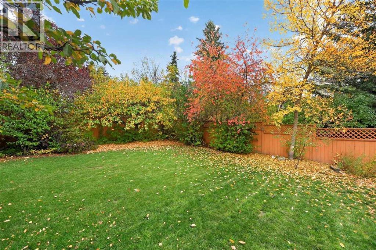
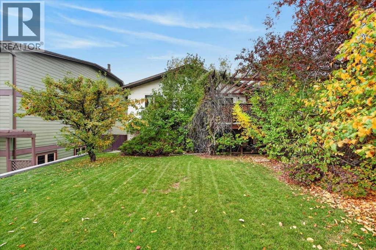
OPEN HOUSE 2-4PM SATURDAY OCT 3. Welcome to this spacious and thoughtfully laid-out BI-LEVEL home in the desirable community of Hawkwood! Offering over 2,000 sq. ft. of developed living space, 5 BEDROOMS, and 3 FULL BATHROOMS, this home provides plenty of room for a growing family, guests, and everyday living.The main level features a warm and inviting living room centered around a brick-faced fireplace, creating a cozy focal point for relaxing and entertaining. The dining room flows seamlessly into the living area, making it an ideal space for hosting family and friends. The kitchen offers a practical nook area, perfect for casual dining or a comfortable spot to enjoy your morning coffee.The spacious primary bedroom features an east-facing patio door, allowing plenty of natural morning light, along with a private ensuite complete with both a shower and bathtub. Two additional well-sized bedrooms and a full bathroom complete the main level.Downstairs, the bright, fully developed lower level features large windows that bring in an abundance of natural light. A generous family room provides excellent space for movie nights, recreation, or relaxing with the family, while two additional bedrooms and a full bathroom offer flexibility for teenagers, guests, a home office, or extended family.Situated in a well-established Hawkwood neighbourhood, this home is conveniently located close to shopping, schools, libraries, public transit, and the CTrain, with easy access to major routes.With its spacious floor plan, five-bedroom layout, three full bathrooms, and bright developed lower level, this is a wonderful opportunity to make a spacious Hawkwood home your own and add your personal style over time. (id:55577)
Property Features
- MLS® Number A2348004
- Price $629,900
- Bedrooms: 5
- Bathrooms: 3
- Square Footage: 1262 sqft
- Property Type: House
- Community Name: Hawkwood
- Amenities Near By Playground, Schools, Shopping
- Features No Animal Home, No Smoking Home
- Parking Space Total 2
- Plan 8310287
- Structure Deck
Buildings
| Bathroom Total | 3 | Bedrooms Above Ground | 3 |
| Bedrooms Below Ground | 2 | Bedrooms Total | 5 |
| Appliances | Washer, Refrigerator, Dishwasher, Stove, Dryer, Hood Fan | Architectural Style | Bi-level |
| Basement Development | Finished | Basement Type | Full (finished) |
| Constructed Date | 1983 | Construction Style Attachment | Detached |
| Cooling Type | None | Exterior Finish | Brick, Vinyl Siding |
| Fireplace Present | Yes | Fireplace Total | 1 |
| Flooring Type | Carpeted, Laminate, Tile | Foundation Type | Poured Concrete |
| Heating Type | Forced Air | Stories Total | 1 |
| Size Interior | 1262 Sqft | Total Finished Area | 1261.83 Sqft |
| Type | House |
Parking
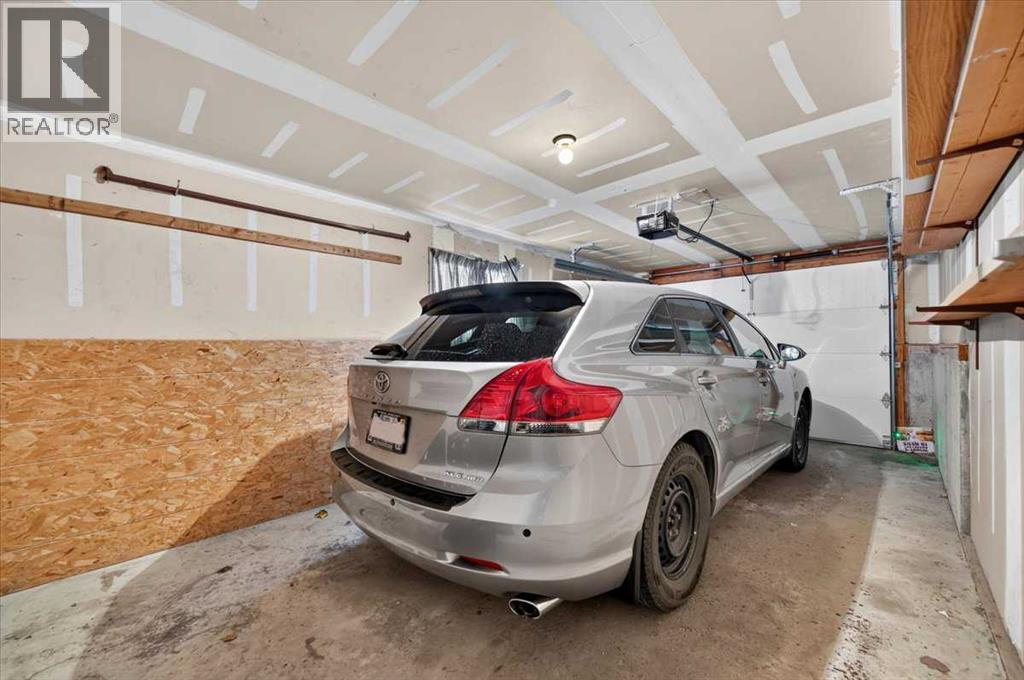
| Attached Garage | 1 |
Land
| Acreage | No | Fence Type | Fence |
| Land Amenities | Playground, Schools, Shopping | Landscape Features | Fruit Trees |
| Size Depth | 35 M | Size Frontage | 13.53 M |
| Size Irregular | 475.00 | Size Total | 475 M2|4,051 - 7,250 Sqft |
| Size Total Text | 475 M2|4,051 - 7,250 Sqft | Zoning Description | R-c1 |
Rooms
| Level | Type | Dimensions |
|---|---|---|
| Lower Level | Family Room | 22.83 Ft x 10.58 Ft |
| Lower Level | Bedroom | 11.67 Ft x 8.33 Ft |
| Lower Level | Bedroom | 13.25 Ft x 10.42 Ft |
| Lower Level | 3pc Bathroom | 10.33 Ft x 4.58 Ft |
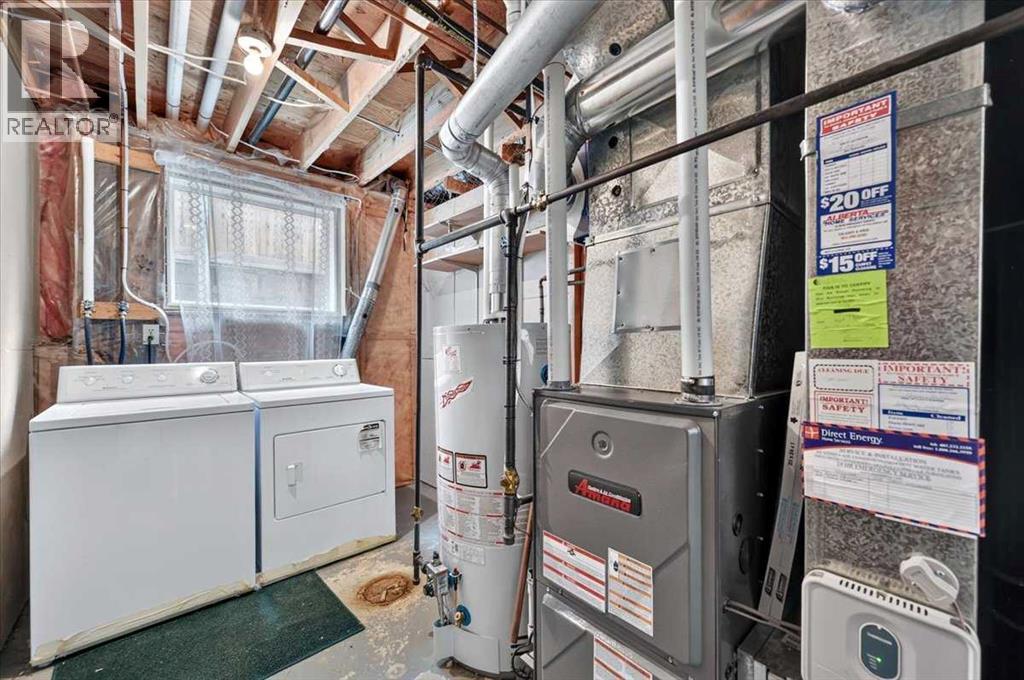
| Lower Level | Furnace | 10.42 Ft x 7.00 Ft |
| Main Level | Living Room/dining Room | 23.08 Ft x 11.42 Ft |
| Main Level | Kitchen | 10.00 Ft x 9.83 Ft |
| Main Level | Other | 10.58 Ft x 9.00 Ft |
| Main Level | Primary Bedroom | 16.92 Ft x 10.17 Ft |
| Main Level | Bedroom | 12.00 Ft x 10.25 Ft |
| Main Level | Bedroom | 10.42 Ft x 8.50 Ft |
| Main Level | 4pc Bathroom | 7.50 Ft x 4.92 Ft |
| Main Level | 4pc Bathroom | 7.75 Ft x 4.92 Ft |
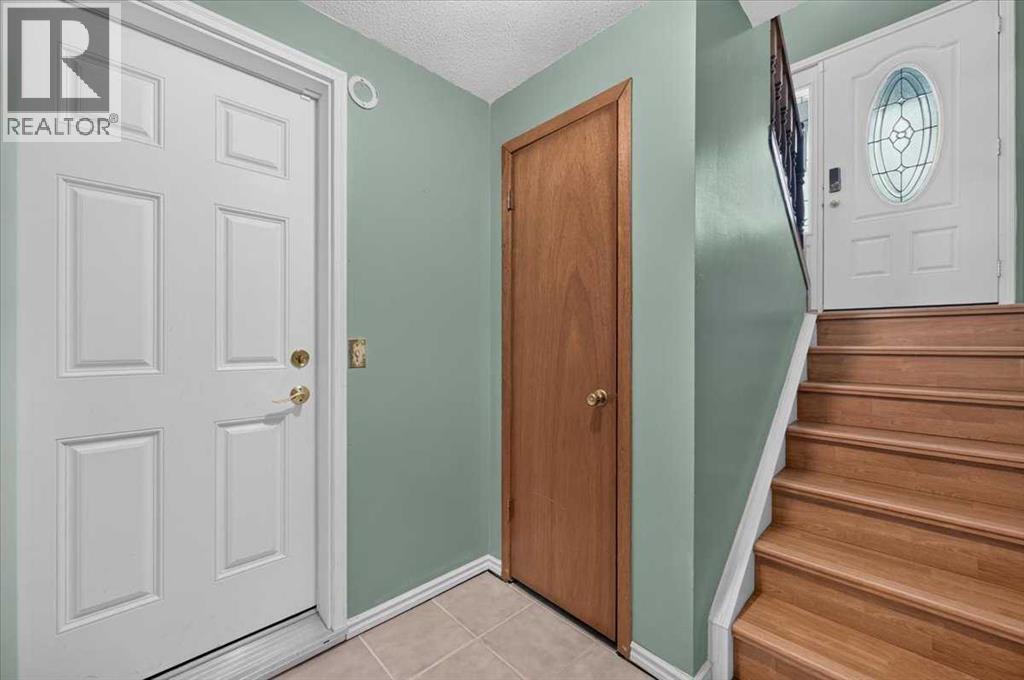
| Main Level | Foyer | 6.42 Ft x 3.17 Ft |
Agents and Offices
- Grace Chen
- Office: Cir Realty