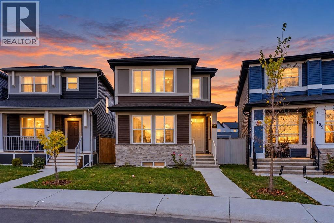
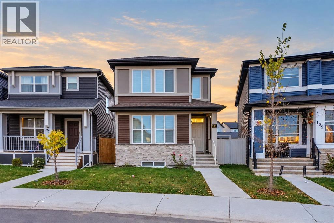
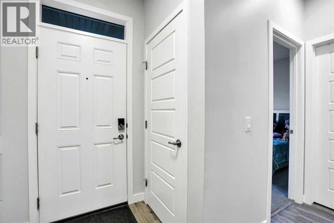
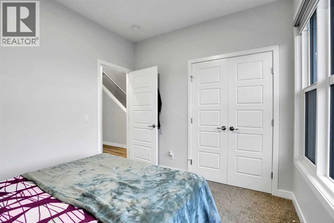
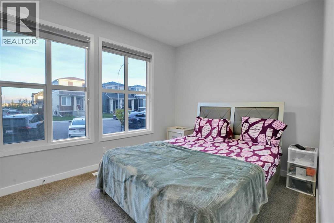
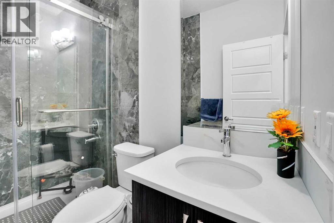
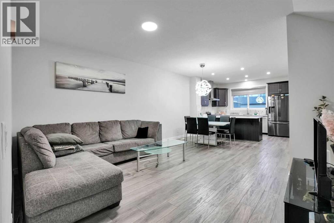
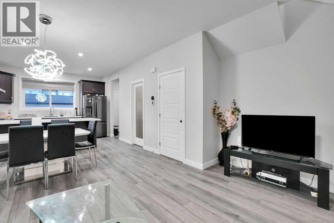
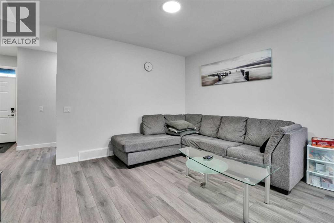
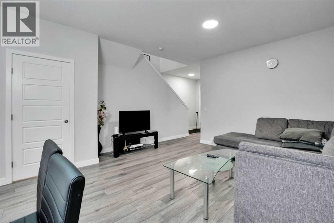
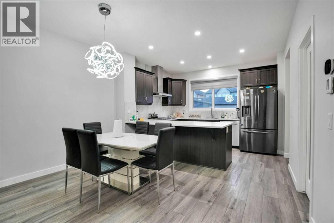
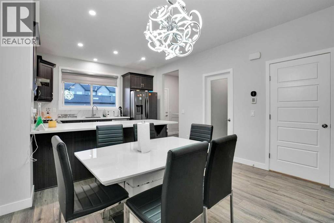
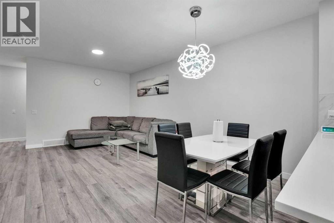
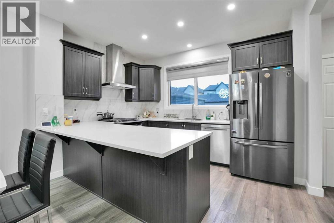
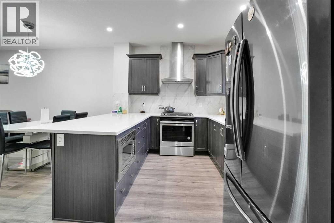
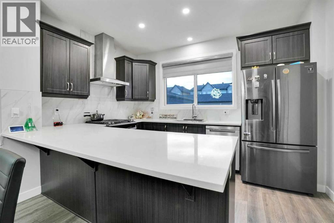
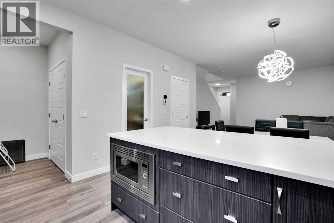
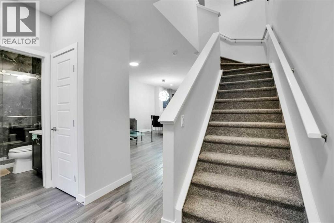
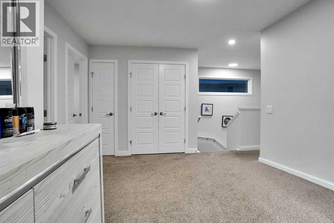
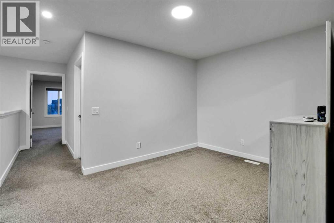
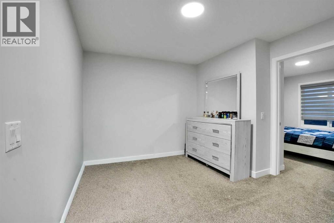
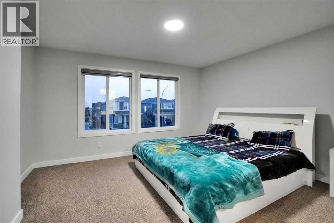
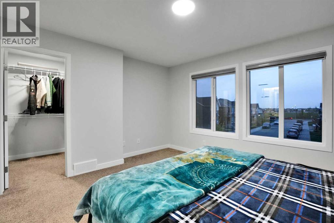
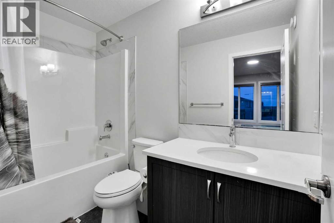
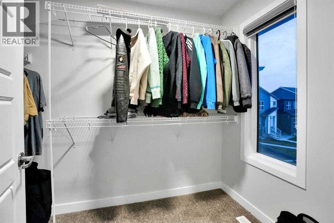
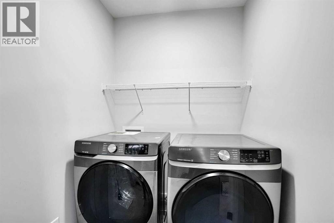
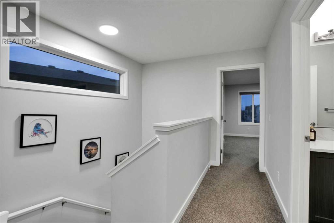
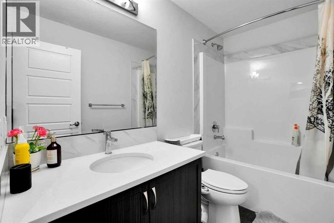
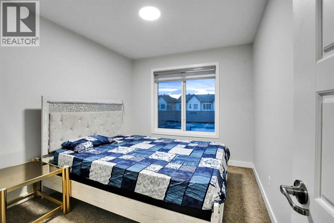
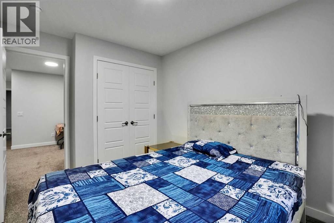
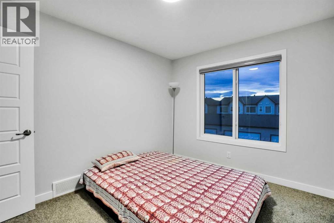
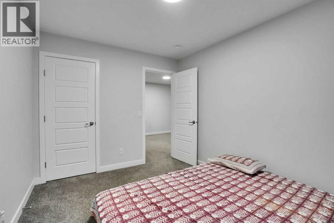
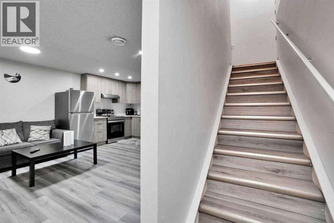
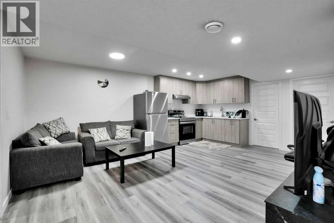
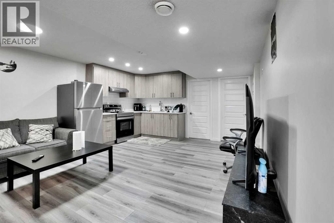
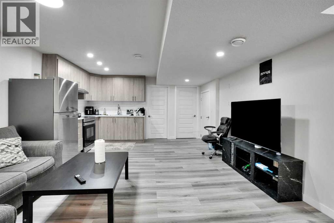
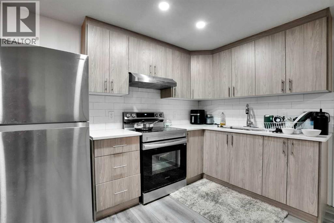
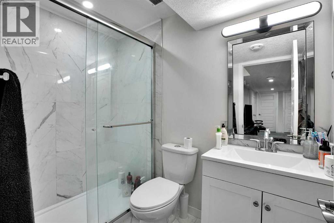
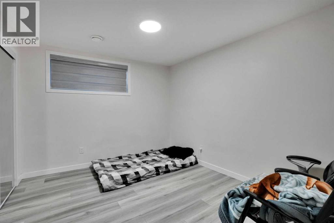
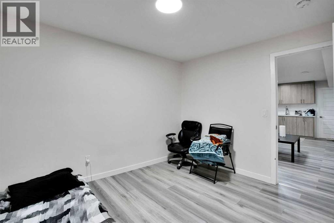
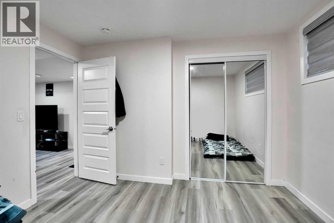
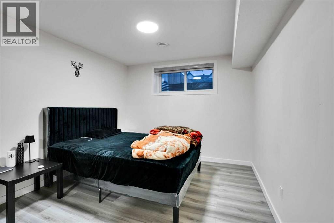
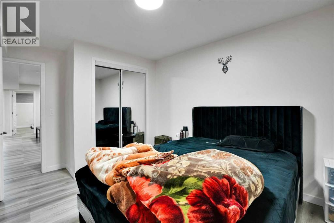
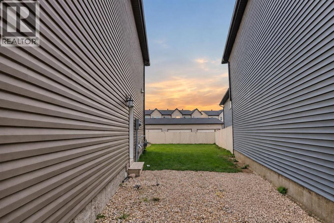
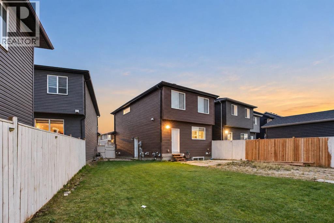
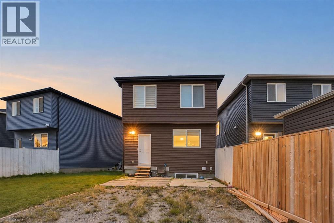
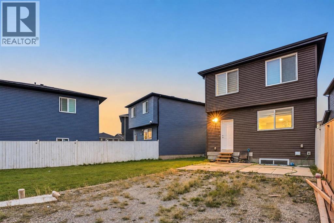
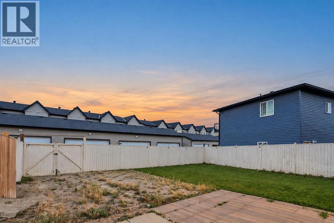
Welcome to this stylish and modern detached two-storey home located in the desirable community of Cornerstone. Situated on one of the largest lots on the block, this home is in like-new condition and offers a highly functional, family-friendly floor plan. The main floor features beautiful LVP flooring, an open-concept layout, and an abundance of natural light from the large windows. The spacious kitchen is designed for both everyday living and entertaining, with stainless steel appliances, a gas range, a separate hood fan, built-in microwave, French-door refrigerator, quartz countertops, a large centre island, generous pantry space, and plenty of cabinetry and storage. The open living and dining area is ideal for family gatherings. A main-floor bedroom offers excellent flexibility and can also be used as a home office, guest room, or study area. A 4-piece full bathroom completes the main level. Upstairs, you will find the spacious primary bedroom with a walk-in closet and 4-piece ensuite, along with two additional well-sized bedrooms, a conveniently located laundry area, and another 4-piece bathroom. The professionally finished basement with an illegal suite, offers additional living space with a separate entrance, two bedrooms, kitchen, living area, 4-piece bathroom, and separate laundry room. One of the standout features of this property is the massive pie-shaped lot, offering exceptional outdoor space and future potential. The rear yard provides back-lane access and may offer room for a large garage, subject to City approval and applicable regulations. Cornerstone is a growing northeast Calgary community with convenient access to major roadways, shopping, amenities, and the Calgary International Airport. Whether you are looking for a family home, additional living space, or rental potential, this property offers flexibility and excellent value. Don’t miss your opportunity to view it. (id:55577)
Property Features
- MLS® Number A2349175
- Price $619,900
- Bedrooms: 6
- Bathrooms: 4
- Square Footage: 1805 sqft
- Property Type: House
- Community Name: Cornerstone
- Amenities Near By Park, Playground, Schools, Shopping
- Features Back Lane
- Parking Space Total 2
- Plan 2010988
- Structure None
Buildings
| Bathroom Total | 4 | Bedrooms Above Ground | 4 |
| Bedrooms Below Ground | 2 | Bedrooms Total | 6 |
| Appliances | Washer, Refrigerator, Range - Gas, Dishwasher, Dryer, Microwave, Humidifier, Hood Fan, See Remarks, Window Coverings, Water Heater - Tankless | Basement Development | Finished |
| Basement Features | Separate Entrance, Walk-up, Suite | Basement Type | Full (finished) |
| Constructed Date | 2020 | Construction Material | Poured Concrete, Wood Frame |
| Construction Style Attachment | Detached | Cooling Type | None |
| Exterior Finish | Concrete, Stone, Vinyl Siding | Fire Protection | Smoke Detectors |
| Flooring Type | Carpeted, Vinyl Plank | Foundation Type | Poured Concrete |
| Heating Fuel | Natural Gas | Heating Type | Forced Air |
| Stories Total | 2 | Size Interior | 1805 Sqft |
| Total Finished Area | 1805.3 Sqft | Type | House |
Parking
| Other | |
| Parking Pad | |
| R V | |
| R V | |
| R V |
Land
| Acreage | No | Fence Type | Fence |
| Land Amenities | Park, Playground, Schools, Shopping | Land Disposition | Cleared |
| Landscape Features | Landscaped | Size Depth | 33.12 M |
| Size Frontage | 6.44 M | Size Irregular | 360.00 |
| Size Total | 360 M2|0-4,050 Sqft | Size Total Text | 360 M2|0-4,050 Sqft |
| Zoning Description | R-g |
Rooms
| Level | Type | Dimensions |
|---|---|---|
| Second Level | Primary Bedroom | 13.92 Ft x 14.50 Ft |
| Second Level | 4pc Bathroom | 9.08 Ft x 5.00 Ft |
| Second Level | Bedroom | 11.58 Ft x 9.33 Ft |
| Second Level | Bedroom | 11.58 Ft x 9.17 Ft |
| Second Level | 4pc Bathroom | 9.00 Ft x 4.92 Ft |
| Second Level | Bonus Room | 13.08 Ft x 10.58 Ft |
| Second Level | Laundry Room | 5.00 Ft x 5.33 Ft |
| Second Level | Other | 8.67 Ft x 5.75 Ft |
| Basement | Bedroom | 13.08 Ft x 10.00 Ft |
| Basement | Bedroom | 11.00 Ft x 10.17 Ft |
| Basement | 4pc Bathroom | 7.92 Ft x 4.92 Ft |
| Basement | Other | 13.00 Ft x 7.92 Ft |
| Basement | Living Room | 19.00 Ft x 17.83 Ft |
| Basement | Storage | 9.67 Ft x 3.50 Ft |
| Main Level | Foyer | 10.58 Ft x 9.58 Ft |
| Main Level | Bedroom | 11.58 Ft x 9.58 Ft |
| Main Level | Living Room | 14.83 Ft x 10.50 Ft |
| Main Level | Kitchen | 12.67 Ft x 9.00 Ft |
| Main Level | Dining Room | 12.67 Ft x 9.92 Ft |
| Main Level | 4pc Bathroom | 7.92 Ft x 4.92 Ft |
| Main Level | Other | 5.92 Ft x 6.17 Ft |
| Main Level | Pantry | 5.92 Ft x 4.42 Ft |
Agents and Offices
- Reza Golshani Saket
- Office: Real Estate Professionals Inc.