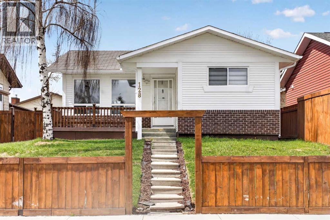
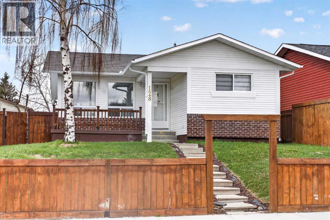
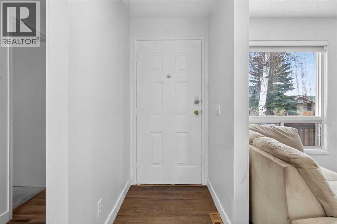
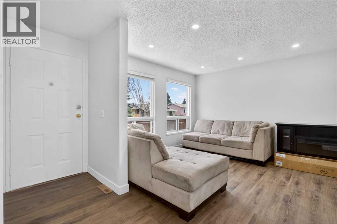
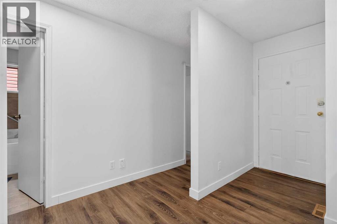
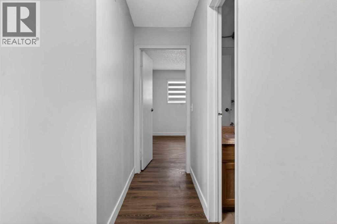
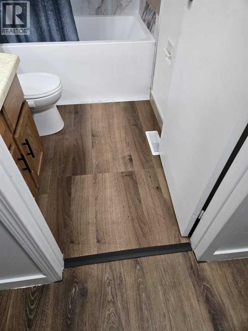
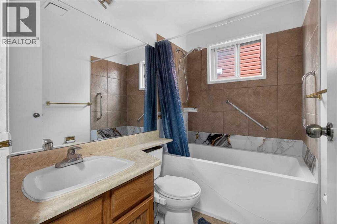
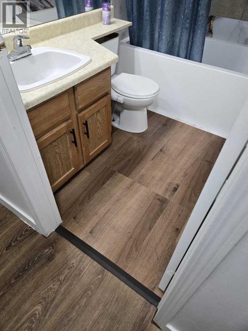
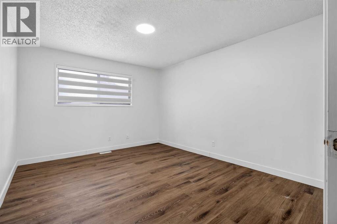
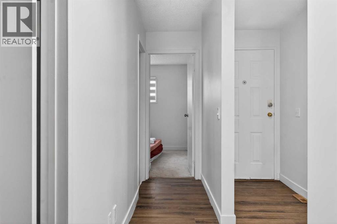
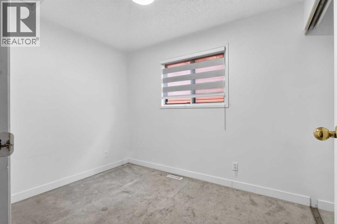
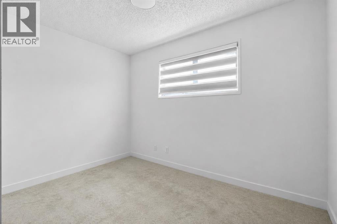
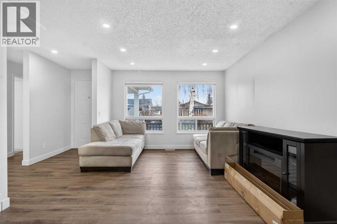
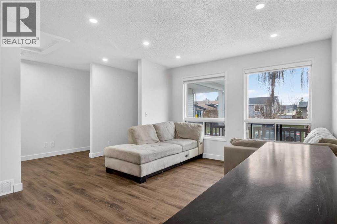
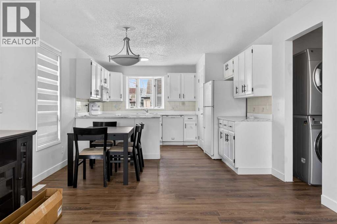
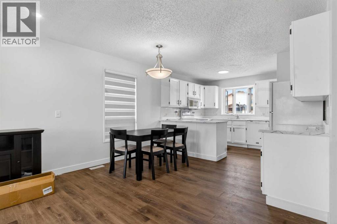
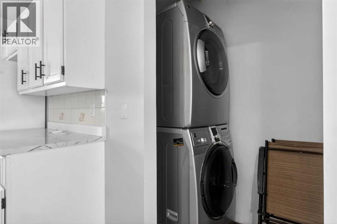
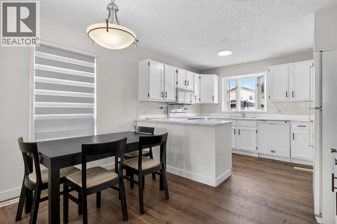
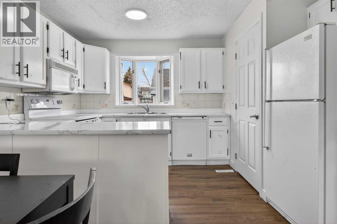
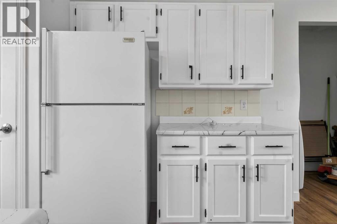
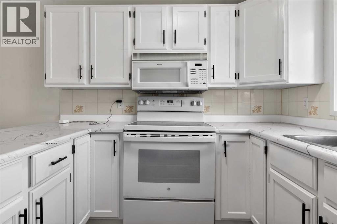
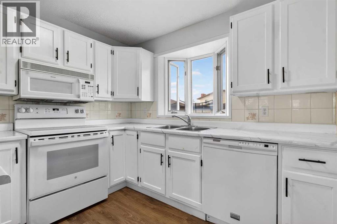
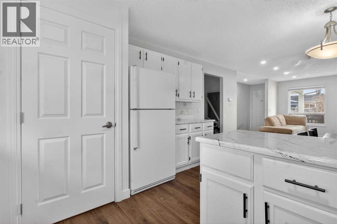
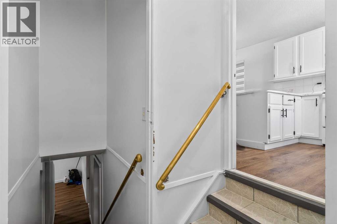
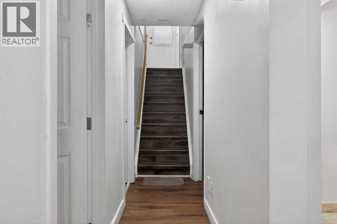
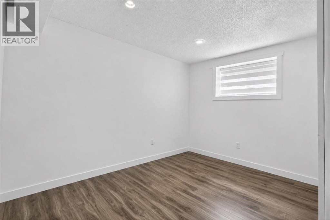
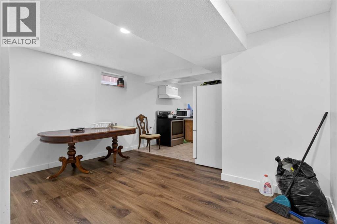
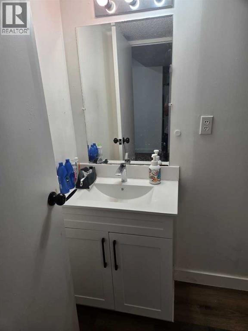
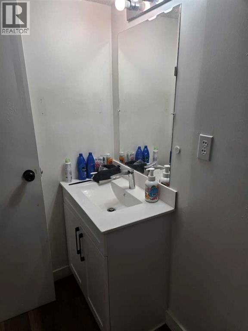
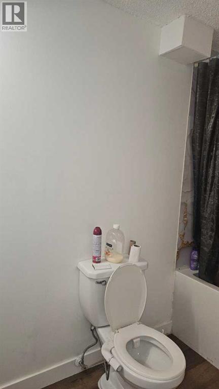
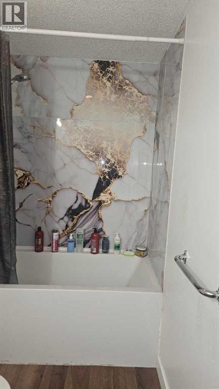
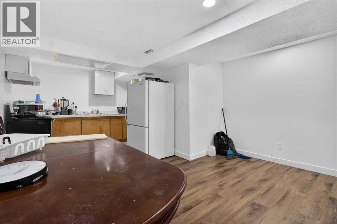
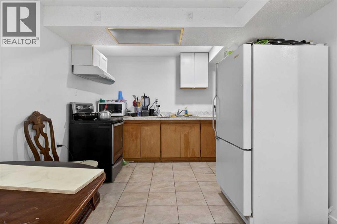
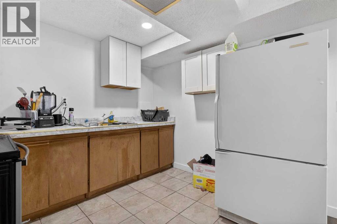
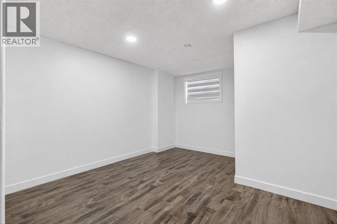
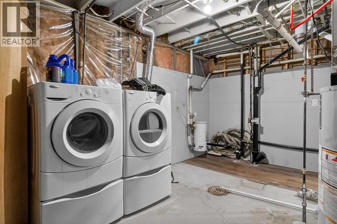
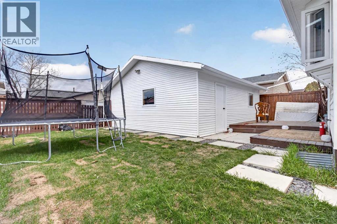
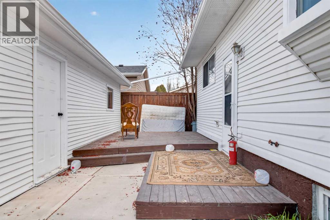
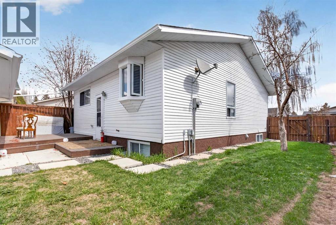
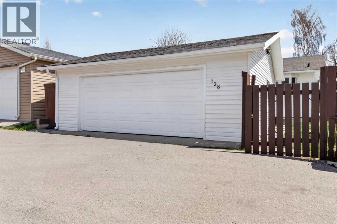
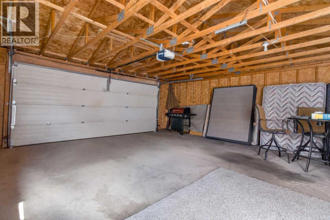
Welcome to this beautifully renovated bungalow offering approximately 1,013 sq. ft. of comfortable living space in the desirable community of Castlebridge NE Calgary. Ideally located close to schools, parks, shopping, public transit, and major roadways, this move-in-ready home offers exceptional versatility for first-time buyers, growing families, or investors.The bright and functional main floor features a welcoming open-concept layout with large windows that fill the space with natural light. The updated kitchen offers modern cabinetry and finishes, complemented by a spacious living area, three generously sized bedrooms, and a renovated 3-piece bathroom.The fully developed illegal basement suite has its own separate entrance and dedicated laundry, providing excellent flexibility. The lower-level features two additional bedrooms, a renovated 3-piece bathroom, and a spacious recreation/living area—ideal for extended family, guests, or tenants.Outside, the property continues to impress with an extra-large detached double garage featuring a brand-new roof, offering ample parking, storage, and workspace. Rear lane access and a well-maintained yard add to the home's convenience and functionality.Situated in an established, family-friendly neighborhood, this property combines modern renovations, functional living spaces, excellent versatility. A fantastic opportunity to own a move-in-ready home in a convenient NE Calgary location.Don’t miss the opportunity to make this versatile Castlebridge property your new home! (id:55577)
Property Features
- MLS® Number A2348536
- Price $525,000
- Bedrooms: 5
- Bathrooms: 2
- Square Footage: 1013 sqft
- Property Type: House
- Community Name: Castleridge
- Amenities Near By Playground, Schools, Shopping
- Features Back Lane, No Animal Home, No Smoking Home
- Parking Space Total 2
- Plan 8110679
- Structure Deck
Buildings
| Bathroom Total | 2 | Bedrooms Above Ground | 3 |
| Bedrooms Below Ground | 2 | Bedrooms Total | 5 |
| Appliances | Refrigerator, Dishwasher, Stove, Microwave, Window Coverings, Garage Door Opener, Washer/dryer Stack-up | Architectural Style | Bungalow |
| Basement Development | Finished | Basement Features | Separate Entrance, Suite |
| Basement Type | Full (finished) | Constructed Date | 1984 |
| Construction Material | Wood Frame | Construction Style Attachment | Detached |
| Cooling Type | None | Exterior Finish | Vinyl Siding |
| Flooring Type | Carpeted, Laminate | Foundation Type | Poured Concrete |
| Heating Fuel | Natural Gas | Heating Type | Forced Air |
| Stories Total | 1 | Size Interior | 1013 Sqft |
| Total Finished Area | 1013 Sqft | Type | House |
Parking
| Detached Garage | 2 |
Land
| Acreage | No | Fence Type | Fence |
| Land Amenities | Playground, Schools, Shopping | Landscape Features | Fruit Trees, Landscaped, Lawn |
| Size Depth | 31.16 M | Size Frontage | 13.12 M |
| Size Irregular | 37.72 | Size Total | 37.72 M2|0-4,050 Sqft |
| Size Total Text | 37.72 M2|0-4,050 Sqft | Zoning Description | R-cg |
Rooms
| Level | Type | Dimensions |
|---|---|---|
| Basement | Dining Room | 10.42 Ft x 13.75 Ft |
| Basement | Bedroom | 17.67 Ft x 11.42 Ft |
| Basement | Bedroom | 12.08 Ft x 11.42 Ft |
| Basement | Kitchen | 8.50 Ft x 9.58 Ft |
| Basement | 3pc Bathroom | 4.75 Ft x 10.67 Ft |
| Basement | Storage | 16.17 Ft x 17.25 Ft |
| Main Level | Primary Bedroom | 13.42 Ft x 11.00 Ft |
| Main Level | Bedroom | 9.92 Ft x 10.75 Ft |
| Main Level | Bedroom | 9.67 Ft x 7.58 Ft |
| Main Level | Living Room | 11.83 Ft x 11.42 Ft |
| Main Level | Kitchen | 10.33 Ft x 11.08 Ft |
| Main Level | Dining Room | 9.83 Ft x 11.83 Ft |
| Main Level | 3pc Bathroom | 4.92 Ft x 7.58 Ft |
Agents and Offices
- Jagpreet Sidhu
- Office: Lpt Realty