
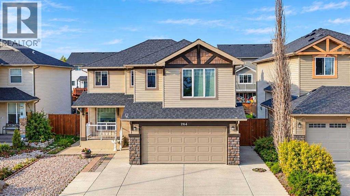
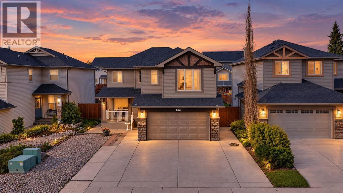
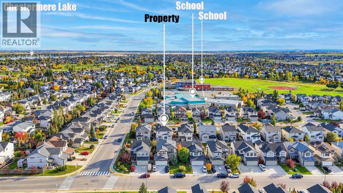
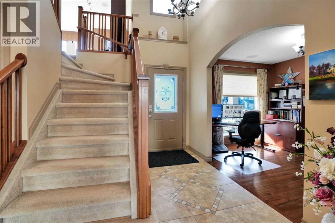
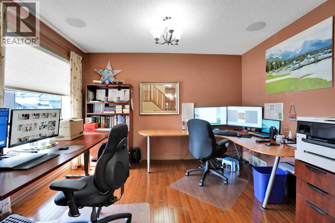
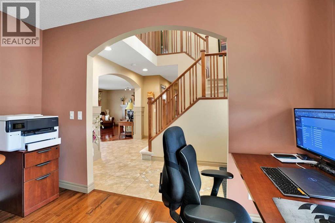
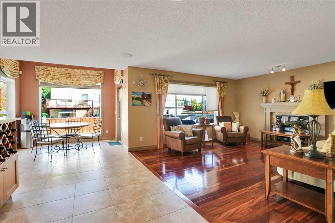
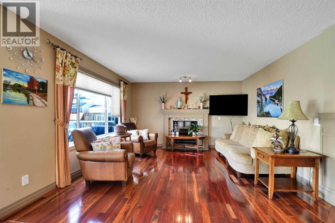
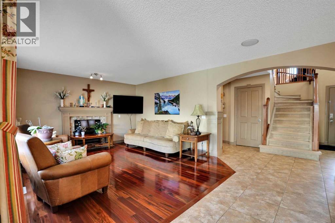
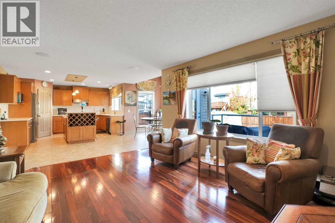
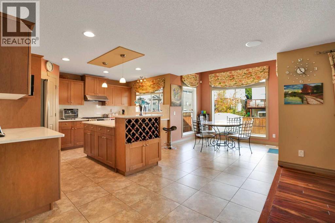
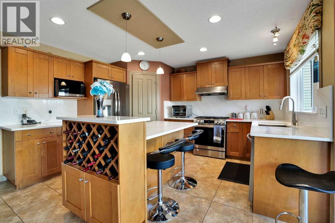
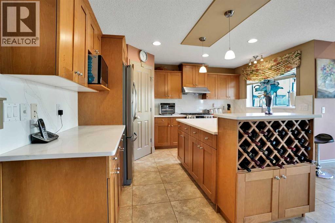
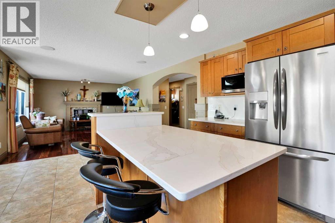
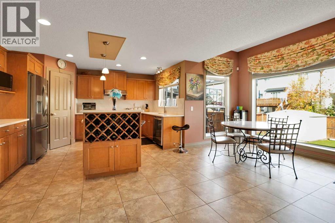
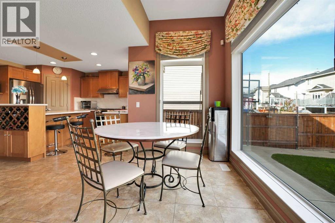
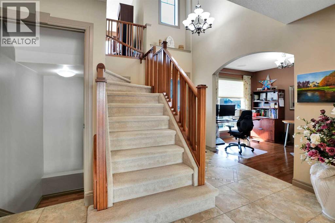
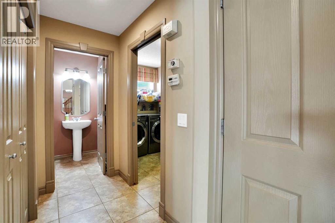
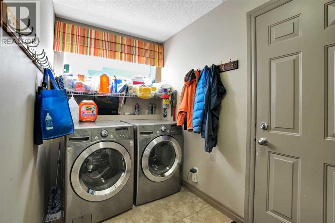
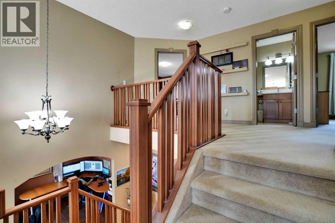
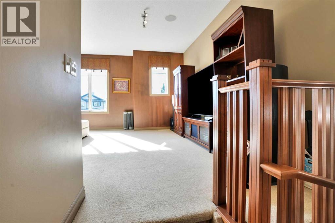
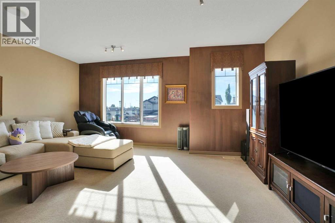
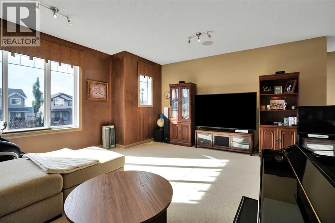
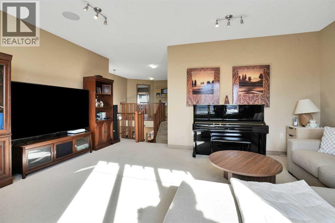
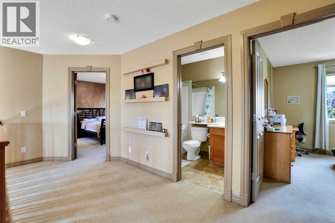
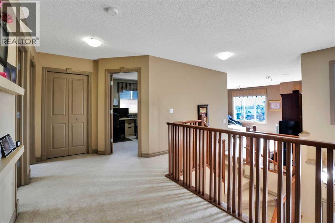
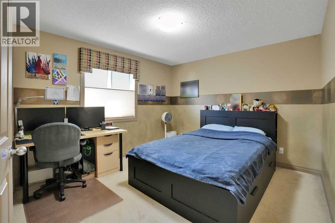
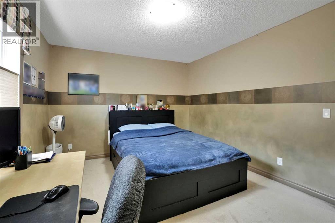
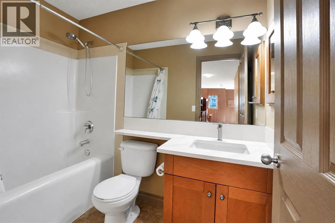
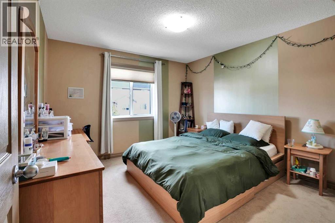
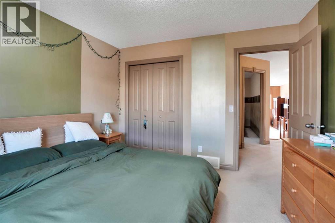
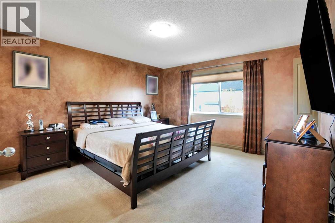
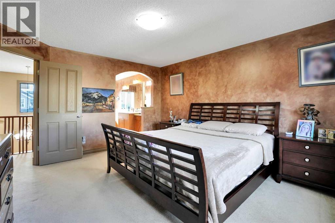
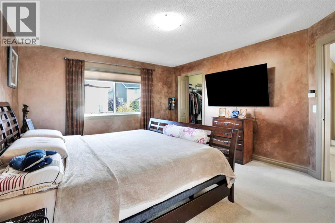
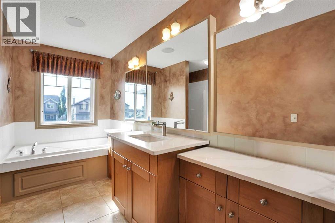
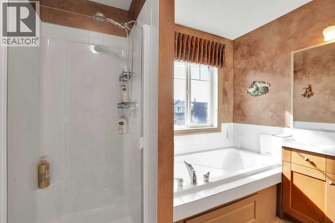
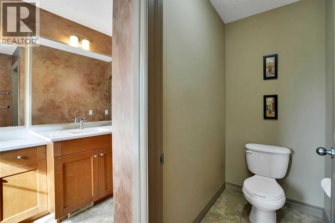
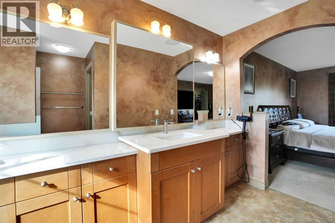
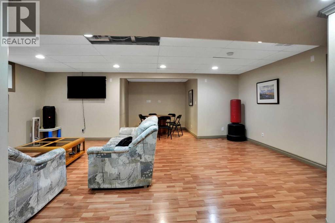
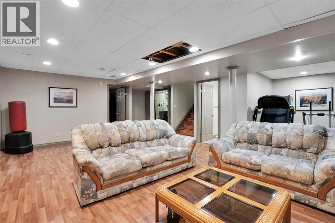
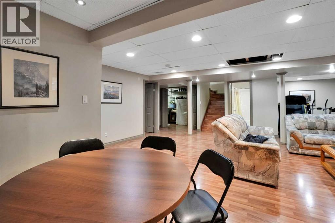
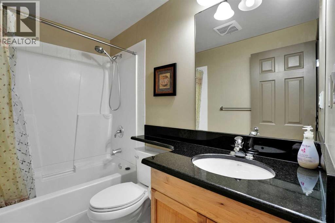
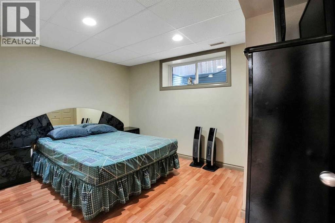
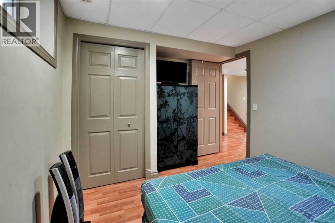
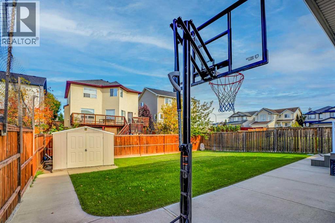
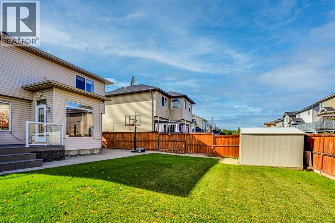
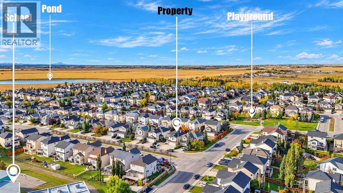
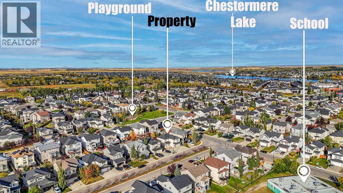
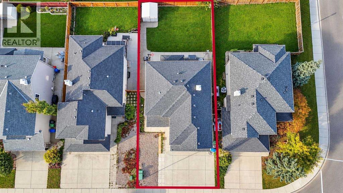
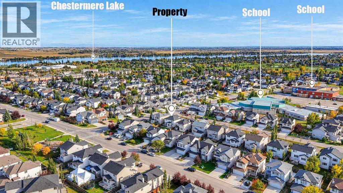
This former Landmark show home is a well-maintained two-story property with featured walls and an open-concept layout. The house is a four-minute walk to Prairie Water Elementary School and St. Gabriel the Arch Angel High School, with Lake Chestermere and shopping malls nearby. The main floor includes a den or office, a cozy living room with a fireplace, a newly renovated kitchen with quartz countertops, a bright dining room, a half bath, and laundry. A custom staircase leads to the upper floor, which offers a spacious bonus room, a master bedroom with en-suite and walk-in closet, two additional bedrooms, and a full bath. All countertops have been recently upgraded to quartz. As a former show home, each bedroom and the bonus room feature accent walls. The fully finished basement expands your living space with a generous family room, an extra bedroom, a full bath, and ample storage. Outdoor amenities include a composite deck, a concrete patio, concrete pads, and air conditioning for summer comfort. Fenced. Well kept & move in ready! (id:55577)
Property Features
- MLS® Number A2348950
- Price $719,000
- Bedrooms: 4
- Bathrooms: 4
- Square Footage: 2262 sqft
- Property Type: House
- Community Name: Westmere
- Amenities Near By Golf Course, Park, Playground, Schools, Shopping, Water Nearby
- Community Features Golf Course Development, Lake Privileges
- Features Pvc Window, No Animal Home, No Smoking Home, Level
- Parking Space Total 4
- Plan 0313508
- Structure Deck
Buildings
| Bathroom Total | 4 | Bedrooms Above Ground | 3 |
| Bedrooms Below Ground | 1 | Bedrooms Total | 4 |
| Appliances | Washer, Refrigerator, Range - Gas, Dishwasher, Dryer, Hood Fan, Window Coverings | Basement Development | Finished |
| Basement Type | Full (finished) | Constructed Date | 2004 |
| Construction Style Attachment | Detached | Cooling Type | Central Air Conditioning |
| Exterior Finish | Stone, Vinyl Siding | Fireplace Present | Yes |
| Fireplace Total | 1 | Flooring Type | Carpeted, Ceramic Tile, Hardwood |
| Foundation Type | Poured Concrete | Half Bath Total | 1 |
| Heating Fuel | Natural Gas | Heating Type | Forced Air |
| Stories Total | 2 | Size Interior | 2262 Sqft |
| Total Finished Area | 2261.82 Sqft | Type | House |
Parking
| Attached Garage | 2 |
Land
| Acreage | No | Fence Type | Fence |
| Land Amenities | Golf Course, Park, Playground, Schools, Shopping, Water Nearby | Size Depth | 35.08 M |
| Size Frontage | 14.64 M | Size Irregular | 513.57 |
| Size Total | 513.57 M2|4,051 - 7,250 Sqft | Size Total Text | 513.57 M2|4,051 - 7,250 Sqft |
| Zoning Description | R1 |
Rooms
| Level | Type | Dimensions |
|---|---|---|
| Second Level | 4pc Bathroom | 8.17 Ft x 4.92 Ft |
| Second Level | 4pc Bathroom | 9.00 Ft x 12.08 Ft |
| Second Level | Bedroom | 11.17 Ft x 13.00 Ft |
| Second Level | Bedroom | 11.17 Ft x 11.33 Ft |
| Second Level | Bonus Room | 19.00 Ft x 17.75 Ft |
| Second Level | Primary Bedroom | 13.00 Ft x 14.75 Ft |
| Second Level | Other | 8.25 Ft x 5.92 Ft |
| Basement | 4pc Bathroom | 4.92 Ft x 8.00 Ft |
| Basement | Bedroom | 9.83 Ft x 12.58 Ft |
| Basement | Recreational, Games Room | 24.42 Ft x 31.83 Ft |
| Basement | Storage | 7.17 Ft x 4.42 Ft |
| Basement | Furnace | 14.58 Ft x 11.83 Ft |
| Main Level | 2pc Bathroom | 4.42 Ft x 6.00 Ft |
| Main Level | Dining Room | 10.00 Ft x 7.00 Ft |
| Main Level | Foyer | 4.83 Ft x 12.00 Ft |
| Main Level | Kitchen | 18.08 Ft x 13.50 Ft |
| Main Level | Kitchen | 11.17 Ft x 5.67 Ft |
| Main Level | Office | 9.00 Ft x 12.00 Ft |
| Main Level | Pantry | 4.42 Ft x 3.08 Ft |
Agents and Offices
- Henry Nguyen
- Office: Cir Realty