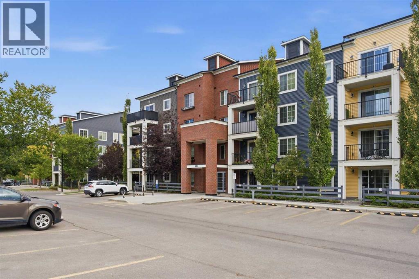
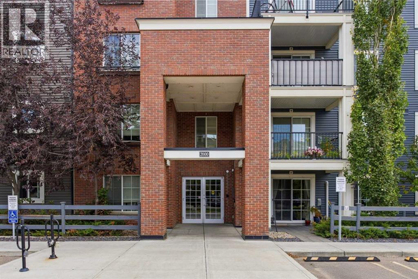
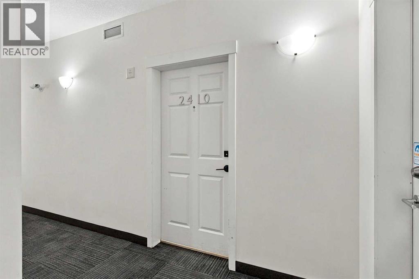
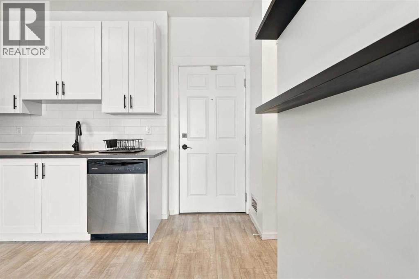
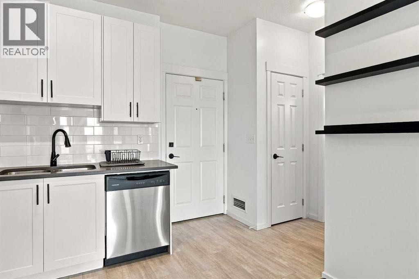
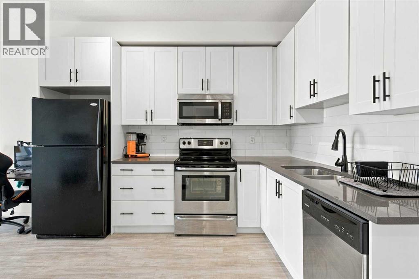
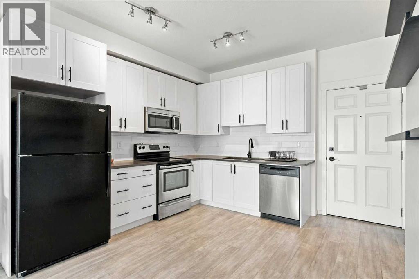
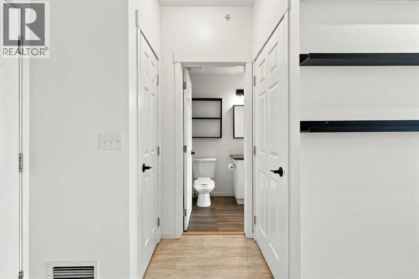
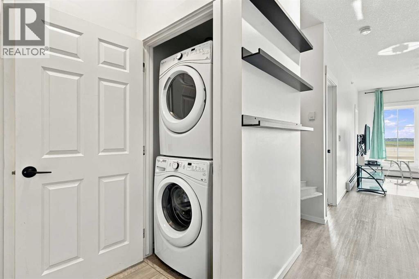
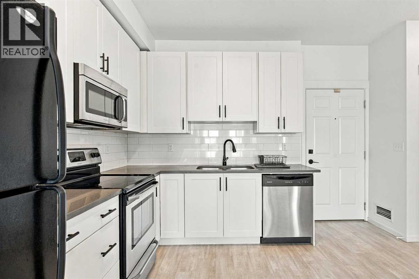
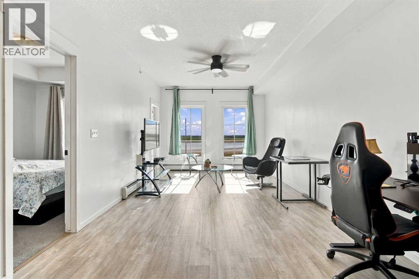
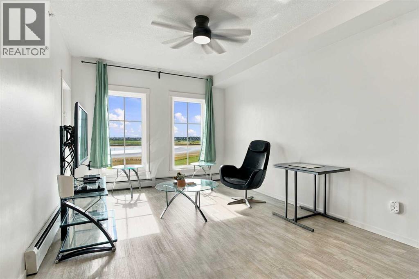
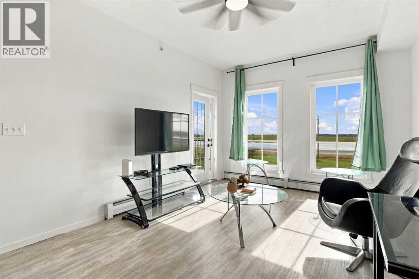
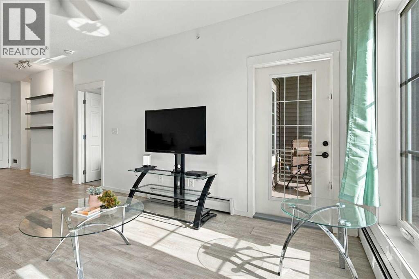
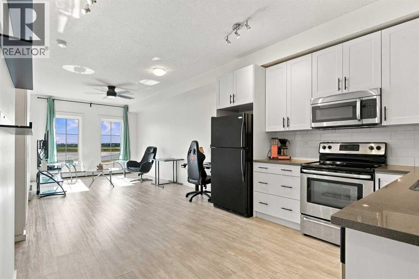
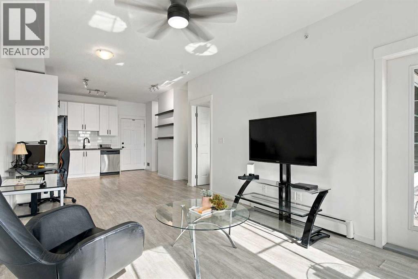
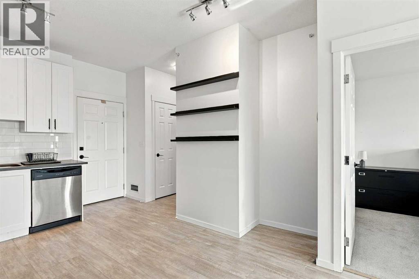
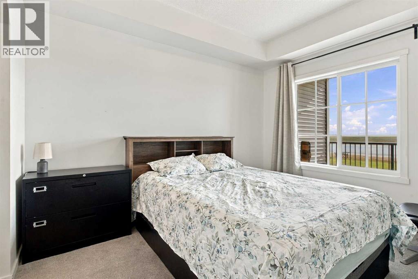
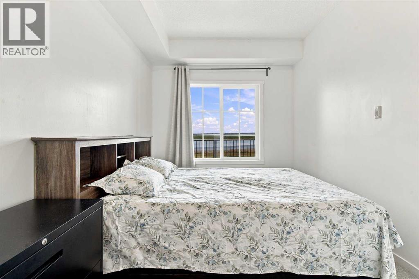
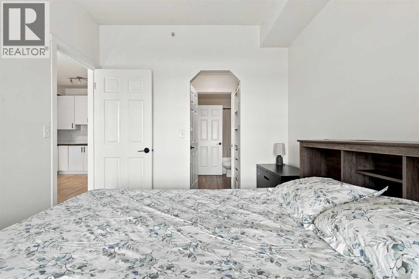
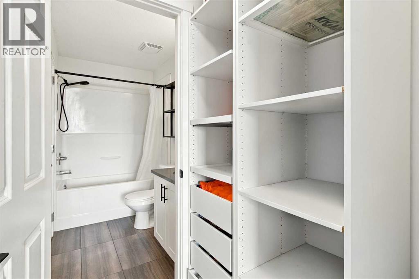
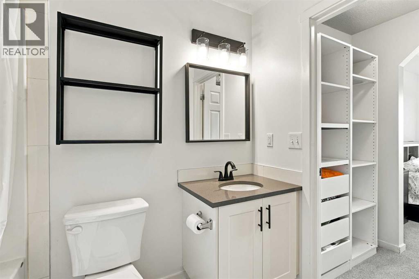
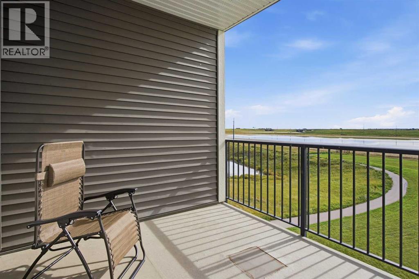
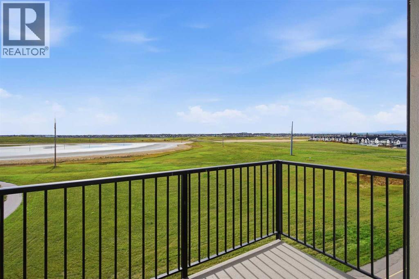
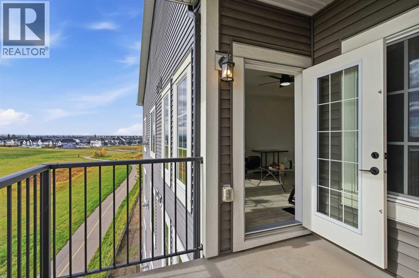
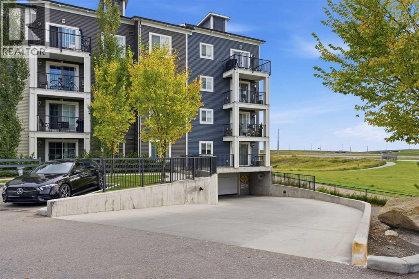
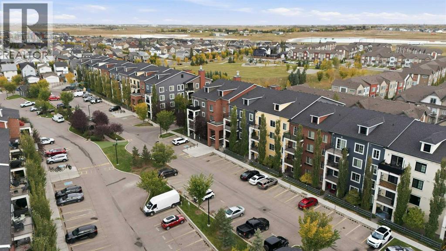
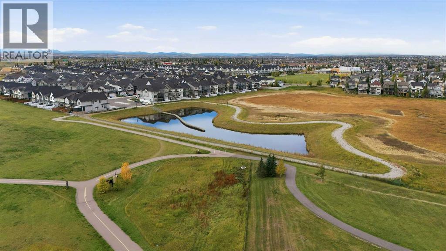
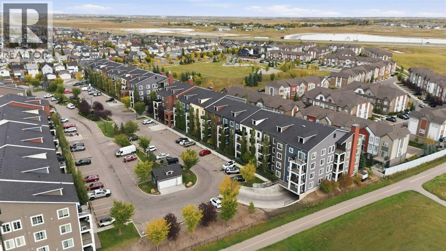
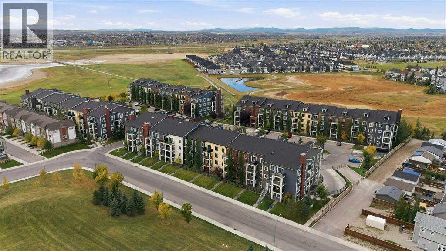
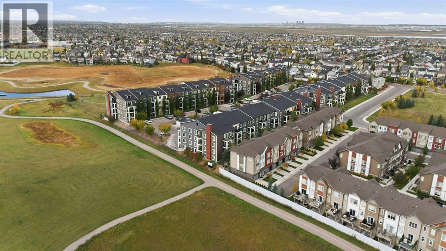
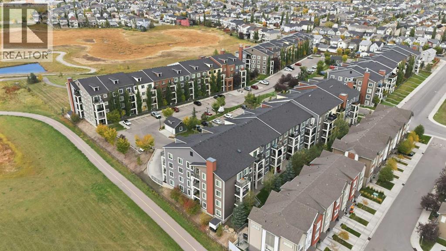
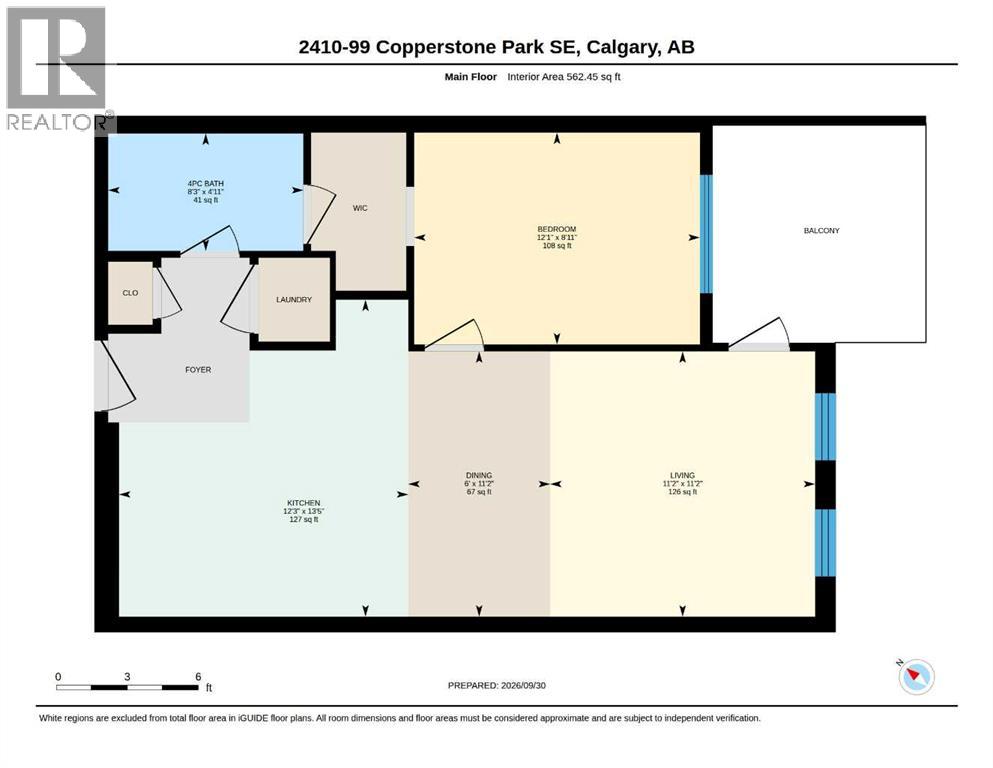
Welcome Home! Come look at what one of the finest units in the building has to offer. Take in panoramic pond views, nearby walking paths, and even mountain vistas from your private, covered south-facing balcony—perfect for year-round relaxation.. Inside, this top-level 1-bedroom, 1-bath home has been refreshed with new paint throughout and brand-new plush carpeting in the bedroom. The bright, spacious layout features a primary bedroom with a walk-through closet that leads directly into a relaxing 4-piece ensuite, complete with a soaker tub. The open-concept kitchen is perfect for cooking and entertaining, highlighted by modern cabinetry, granite countertops, and newer appliances, all finished in a timeless, neutral palette. Additional highlights include in-suite laundry and an outdoor parking stall. Conveniently located near Stoney Trail, Deerfoot, the YMCA, Seton, 130th Avenue shopping, local schools, and more—step outside and enjoy an extensive network of walking paths right at your doorstep. This unit won’t last long! (id:55577)
Property Features
- MLS® Number A2347526
-
Price
$210,000
Maintenance, Condominium Amenities, Common Area Maintenance, Ground Maintenance, Parking, Property Management, Reserve Fund Contributions
$319 Monthly - Bedrooms: 1
- Bathrooms: 1
- Square Footage: 562 sqft
- Property Type: Apartment
- Community Name: Copperfield
- Amenities Near By Park, Playground, Schools, Shopping
- Community Features Pets Allowed
- Features Closet Organizers, Parking
- Parking Space Total 1
- Plan 1513161
Buildings
| Bathroom Total | 1 | Bedrooms Above Ground | 1 |
| Bedrooms Total | 1 | Appliances | Washer, Refrigerator, Dishwasher, Stove, Dryer, Microwave |
| Constructed Date | 2015 | Construction Material | Wood Frame |
| Construction Style Attachment | Attached | Cooling Type | None |
| Exterior Finish | Brick, Vinyl Siding | Flooring Type | Carpeted, Vinyl |
| Heating Type | Baseboard Heaters | Stories Total | 4 |
| Size Interior | 562 Sqft | Total Finished Area | 562.45 Sqft |
| Type | Apartment |
Land
| Acreage | No | Land Amenities | Park, Playground, Schools, Shopping |
| Size Total Text | Unknown | Zoning Description | M-2 D150 |
Rooms
| Level | Type | Dimensions |
|---|---|---|
| Main Level | 4pc Bathroom | 4.92 Ft x 8.25 Ft |
| Main Level | Bedroom | 8.92 Ft x 12.08 Ft |
| Main Level | Dining Room | 11.17 Ft x 6.00 Ft |
| Main Level | Kitchen | 13.42 Ft x 12.25 Ft |
| Main Level | Living Room | 11.17 Ft x 11.17 Ft |
Agents and Offices
- Kim Avery
- Office: Real Broker