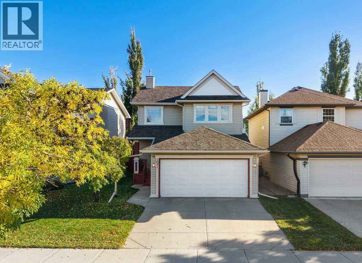
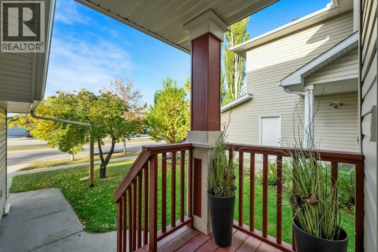
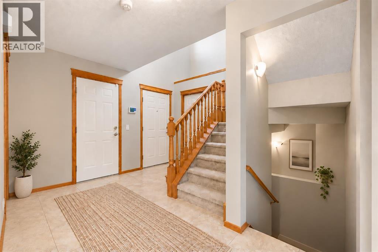
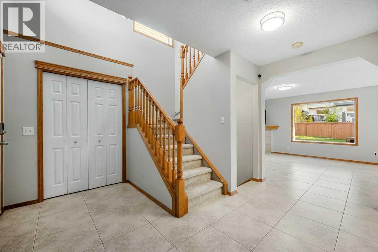
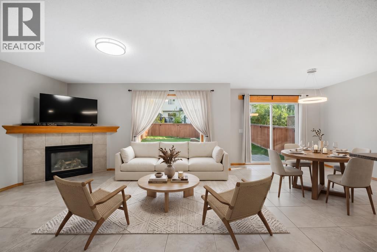
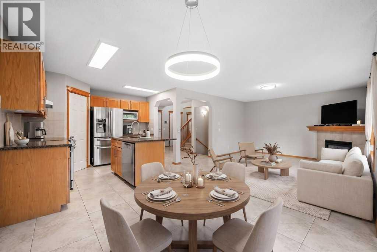
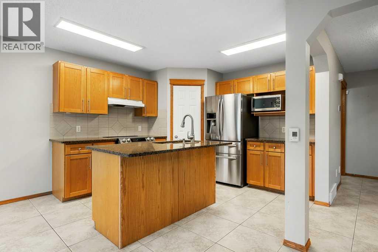
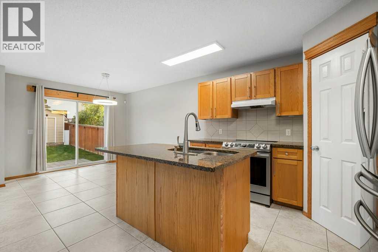
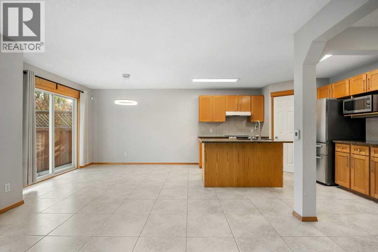
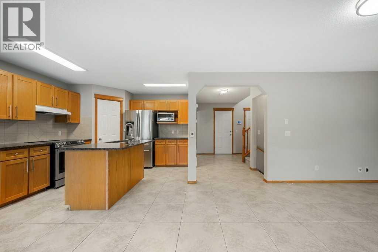
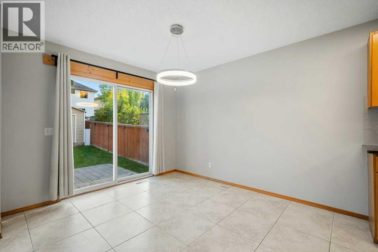
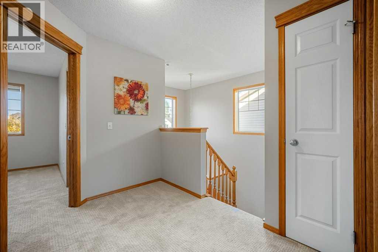
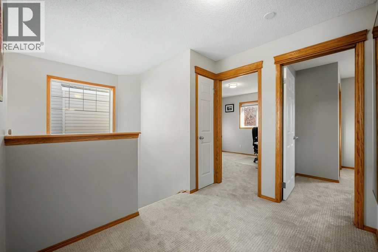
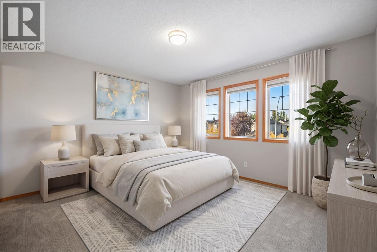
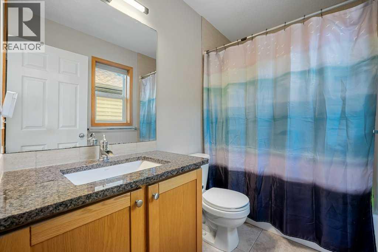
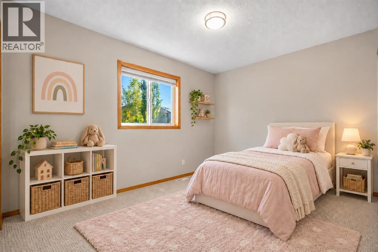
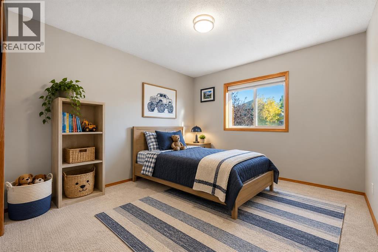
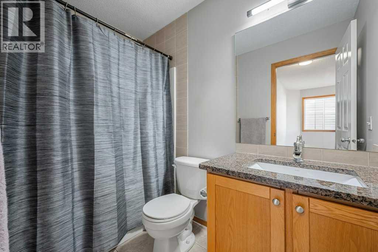
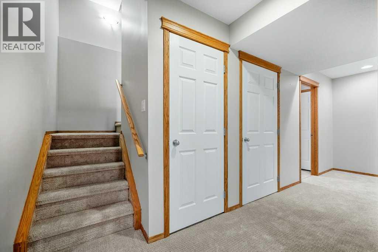
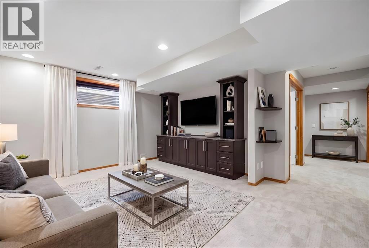
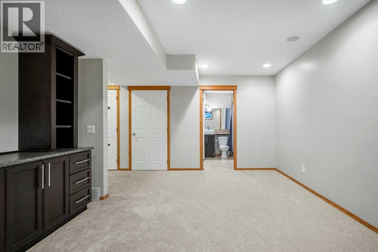
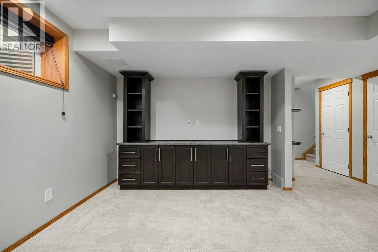
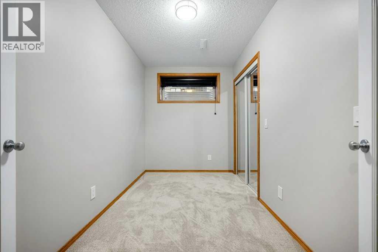
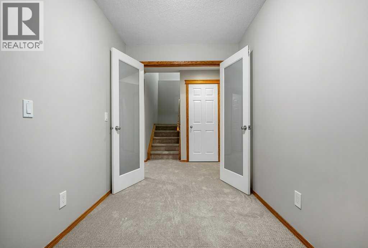
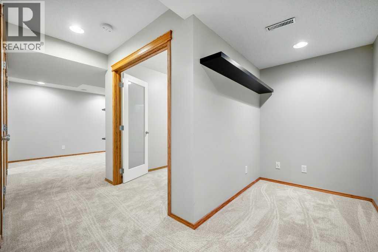
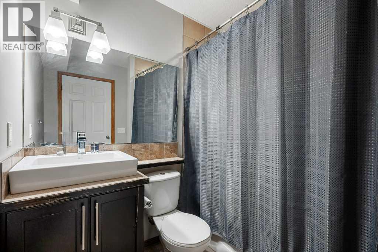
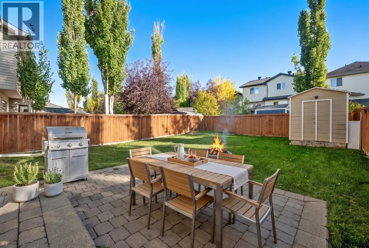
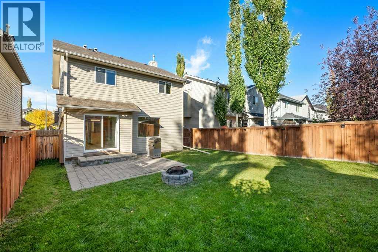
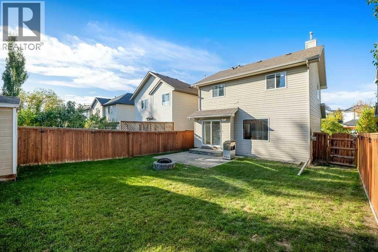
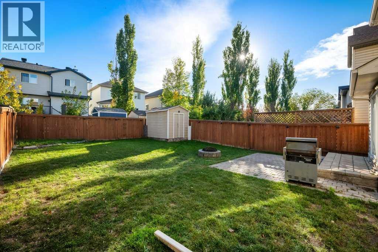
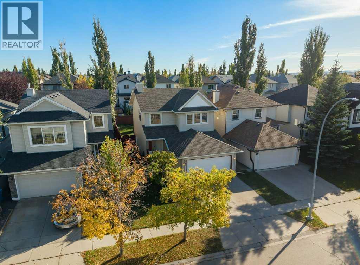
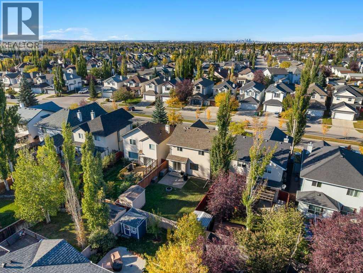
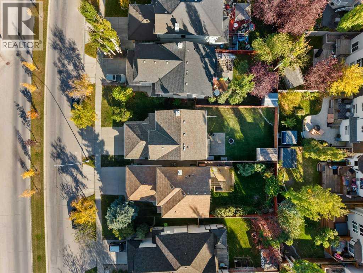
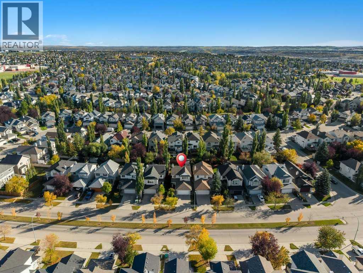
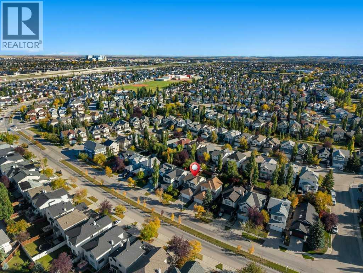
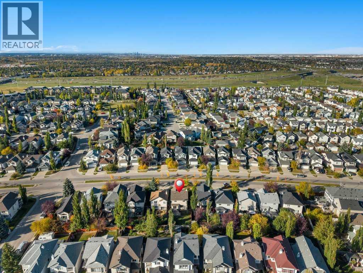
Bright, spacious, and designed with family living in mind, this four-bedroom, 3.5-bathroom home offers a great blend of comfort, functionality, and outdoor space.Inside, you’ll find a practical layout featuring granite countertops, brand-new carpet, and a fully developed basement that adds valuable extra living space which is ideal for a family room, playroom, home office, gym, or guest area, giving you plenty of flexibility to suit your lifestyle.Outside, one of the standout features is the huge backyard, offering incredible space for kids, pets, entertaining, gardening, or creating your own private outdoor retreat. A double attached garage provides additional convenience and storage.Cranston is a vibrant, family-friendly community with parks, pathways, schools, shopping, restaurants, and convenient access to southeast Calgary amenities. Residents also enjoy access to Century Hall and its year-round recreational amenities.With four bedrooms, 3.5 bathrooms, granite countertops, a fully developed basement, brand-new carpet, a double attached garage, and an exceptionally large backyard, this home offers a fantastic combination of space, comfort, and location. (id:55577)
Property Features
- MLS® Number A2348857
- Price $594,900
- Bedrooms: 4
- Bathrooms: 4
- Square Footage: 1469 sqft
- Property Type: House
- Community Name: Cranston
- Amenities Near By Park, Playground, Schools, Shopping
- Features French Door, No Smoking Home, Level
- Parking Space Total 4
- Plan 9912514
Open House
This property has open houses!
October
3
Saturday
Starts at:
1:00 pm
Ends at:3:00 pm
October
4
Sunday
Starts at:
1:00 pm
Ends at:3:00 pm
Buildings
| Bathroom Total | 4 | Bedrooms Above Ground | 3 |
| Bedrooms Below Ground | 1 | Bedrooms Total | 4 |
| Appliances | Washer, Refrigerator, Dishwasher, Range, Dryer, Microwave, Hood Fan | Basement Development | Finished |
| Basement Type | Full (finished) | Constructed Date | 2000 |
| Construction Material | Poured Concrete, Wood Frame | Construction Style Attachment | Detached |
| Cooling Type | Central Air Conditioning | Exterior Finish | Concrete, Vinyl Siding |
| Fireplace Present | Yes | Fireplace Total | 1 |
| Flooring Type | Carpeted, Ceramic Tile | Foundation Type | Poured Concrete |
| Half Bath Total | 1 | Heating Type | Forced Air |
| Stories Total | 2 | Size Interior | 1469 Sqft |
| Total Finished Area | 1468.53 Sqft | Type | House |
Parking
| Attached Garage | 2 |
Land
| Acreage | No | Fence Type | Fence |
| Land Amenities | Park, Playground, Schools, Shopping | Landscape Features | Landscaped, Lawn |
| Size Depth | 35.21 M | Size Frontage | 11.57 M |
| Size Irregular | 392.00 | Size Total | 392 M2|4,051 - 7,250 Sqft |
| Size Total Text | 392 M2|4,051 - 7,250 Sqft | Zoning Description | R-g |
Rooms
| Level | Type | Dimensions |
|---|---|---|
| Second Level | Primary Bedroom | 12.92 Ft x 12.00 Ft |
| Second Level | 4pc Bathroom | 4.92 Ft x 8.00 Ft |
| Second Level | Bedroom | 14.25 Ft x 10.83 Ft |
| Second Level | Bedroom | 10.17 Ft x 10.67 Ft |
| Second Level | 4pc Bathroom | 4.83 Ft x 8.00 Ft |
| Basement | Recreational, Games Room | 16.25 Ft x 12.58 Ft |
| Basement | Bedroom | 11.58 Ft x 6.50 Ft |
| Basement | 4pc Bathroom | 7.08 Ft x 6.75 Ft |
| Basement | Storage | 7.08 Ft x 4.00 Ft |
| Basement | Furnace | 7.17 Ft x 5.33 Ft |
| Main Level | Kitchen | 10.75 Ft x 10.83 Ft |
| Main Level | Living Room | 15.00 Ft x 12.92 Ft |
| Main Level | Dining Room | 9.83 Ft x 10.92 Ft |
| Main Level | Foyer | 11.00 Ft x 12.42 Ft |
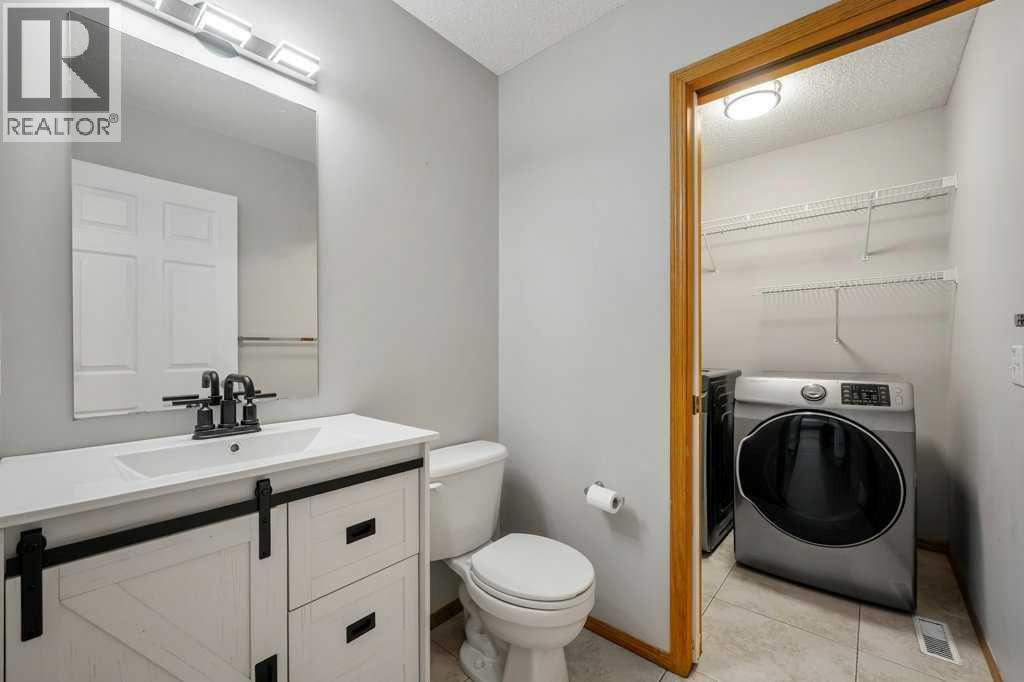
| Main Level | 2pc Bathroom | 4.83 Ft x 5.33 Ft |
Agents and Offices
- Kari Pukin
- Office: Cir Realty