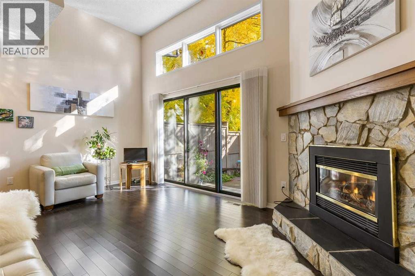
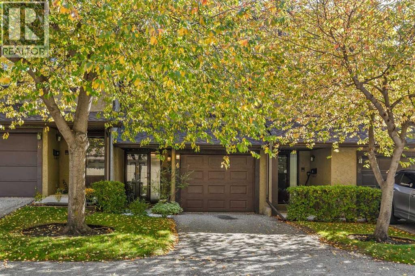
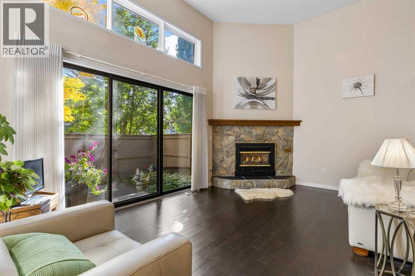
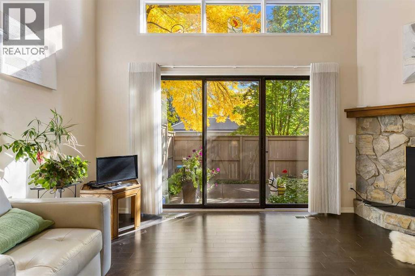
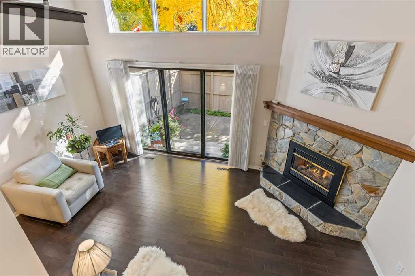
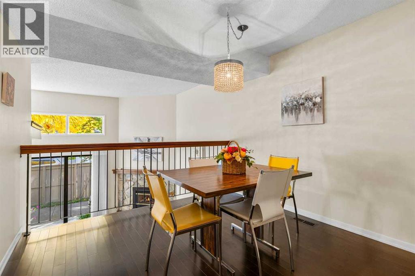
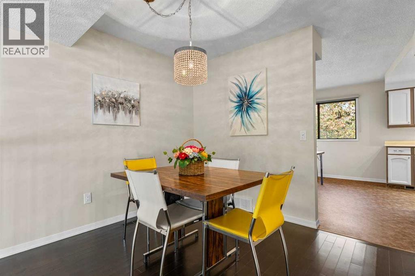
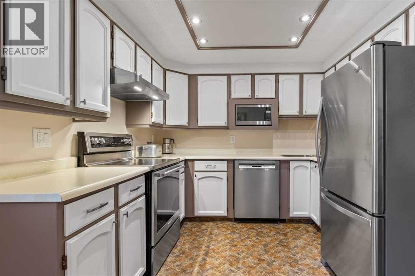
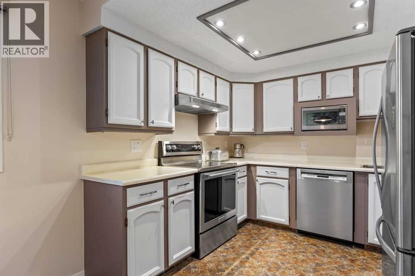
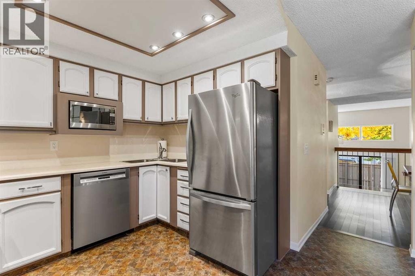
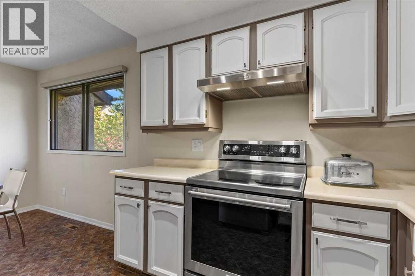
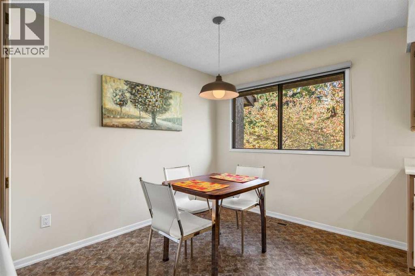
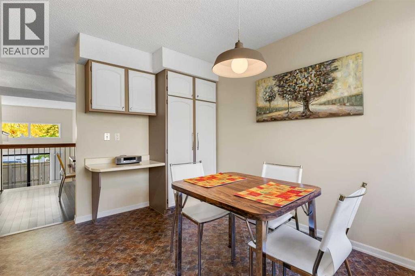
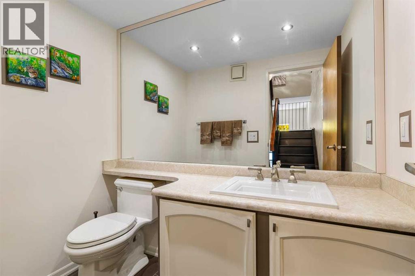
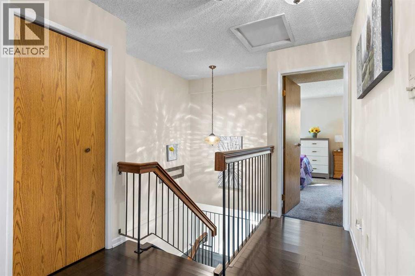
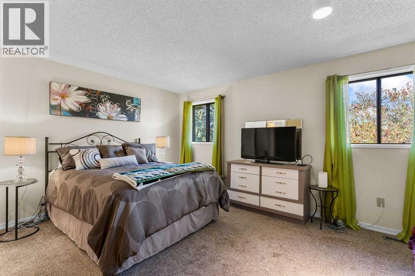
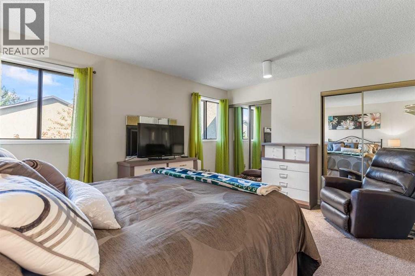
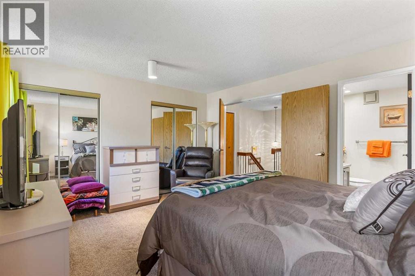
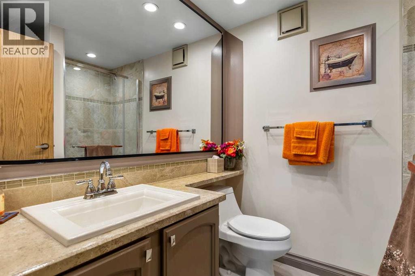
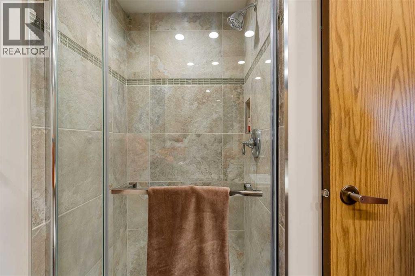
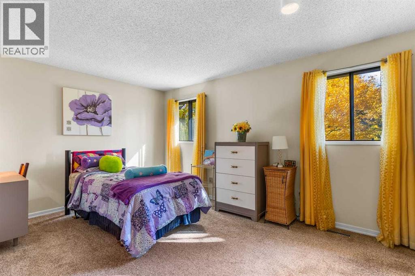
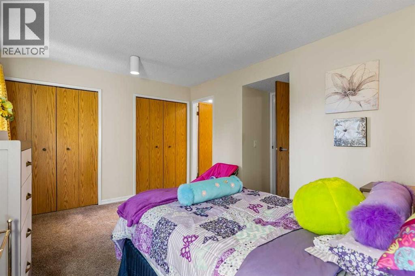
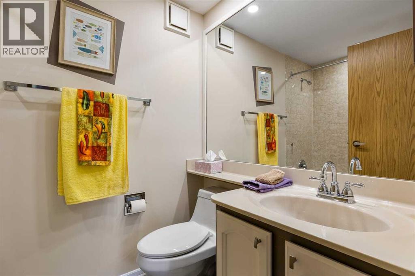
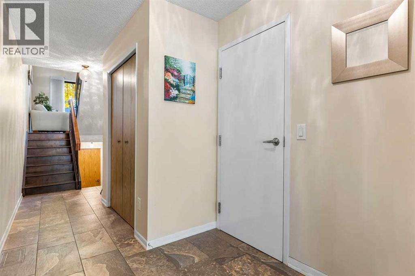
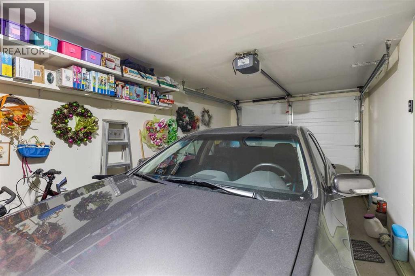
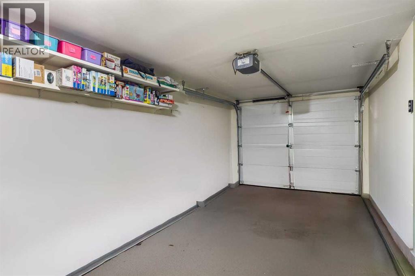
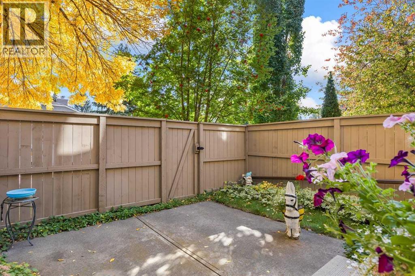
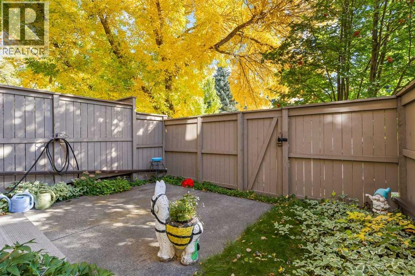
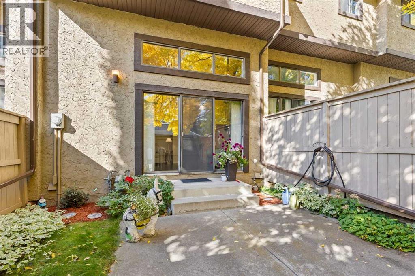
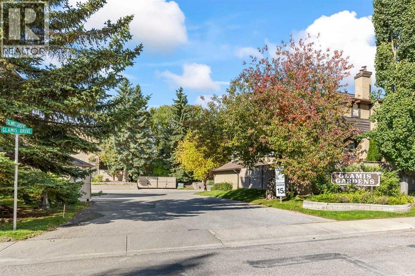
Welcome to 4 Glamis Gardens SW, a bright and well-kept two bedroom townhome with over 1,400 sq. ft. of living space, offered for the first time on the market. Pride of ownership is evident throughout, with recent updates including paint, flooring, recessed lighting and stainless steel appliances. The main living area features high ceilings, a gas fireplace, and sliding doors that open to the private back yard. The road behind the yard is closed to through traffic, so it stays especially quiet. Upstairs, the two-bedroom layout suits anyone who values privacy. Each bedroom has its own ensuite, which works well for roommates, guests, a home office setup, or a couple who wants extra space. With three bathrooms in total, mornings never turn into a line-up. A single attached garage and an unfinished basement with crawl space provide plenty of storage. This location makes everyday life easy. Signal Hill and Richmond Plaza are close by for groceries, shopping, services, and dining, with public transit and Mount Royal University nearby as well. Walking and cycling pathways are right in the neighbourhood, and quick access to the mountains make weekend escapes simple. Whether you're a first-time buyer, a student, or a professional looking for low-maintenance living in an established, walkable community, this move-in-ready townhome is worth a look. Book your private showing today! (id:55577)
Property Features
- MLS® Number A2347309
-
Price
$459,900
Maintenance, Common Area Maintenance, Insurance, Property Management, Reserve Fund Contributions, Waste Removal, Water
$464.77 Monthly - Bedrooms: 2
- Bathrooms: 3
- Square Footage: 1427 sqft
- Property Type: Row / Townhouse
- Community Name: Glamorgan
- Amenities Near By Park, Playground, Schools, Shopping
- Community Features Pets Allowed With Restrictions
- Features Treed, See Remarks, No Animal Home, No Smoking Home, Level
- Parking Space Total 2
- Plan 8011111
Buildings
| Bathroom Total | 3 | Bedrooms Above Ground | 2 |
| Bedrooms Total | 2 | Appliances | Refrigerator, Dishwasher, Stove, Microwave, Hood Fan, Window Coverings, Garage Door Opener, Washer & Dryer |
| Architectural Style | 4 Level | Basement Development | Unfinished |
| Basement Type | Partial (unfinished) | Constructed Date | 1980 |
| Construction Style Attachment | Attached | Cooling Type | None |
| Exterior Finish | Stucco | Fireplace Present | Yes |
| Fireplace Total | 1 | Flooring Type | Carpeted, Hardwood, Linoleum, Tile |
| Foundation Type | Poured Concrete | Half Bath Total | 1 |
| Heating Fuel | Natural Gas | Heating Type | Forced Air |
| Size Interior | 1427 Sqft | Total Finished Area | 1427 Sqft |
| Type | Row / Townhouse |
Parking
| Attached Garage | 1 |
Land
| Acreage | No | Fence Type | Fence |
| Land Amenities | Park, Playground, Schools, Shopping | Size Total Text | Unknown |
| Zoning Description | M-cg D28 |
Rooms
| Level | Type | Dimensions |
|---|---|---|
| Second Level | Living Room | 17.25 Ft x 12.42 Ft |
| Third Level | Kitchen | 10.67 Ft x 11.92 Ft |
| Third Level | Dining Room | 10.25 Ft x 9.83 Ft |
| Third Level | Breakfast | 6.58 Ft x 11.67 Ft |
| Third Level | 2pc Bathroom | 7.17 Ft x 4.50 Ft |
| Fourth Level | Primary Bedroom | 14.92 Ft x 12.00 Ft |
| Fourth Level | Bedroom | 14.83 Ft x 13.25 Ft |
| Fourth Level | 4pc Bathroom | 7.33 Ft x 4.92 Ft |
| Fourth Level | 3pc Bathroom | 7.33 Ft x 6.08 Ft |
| Basement | Furnace | 17.42 Ft x 12.00 Ft |
Agents and Offices
- Warren Shouldice
- Office: Trec The Real Estate Company