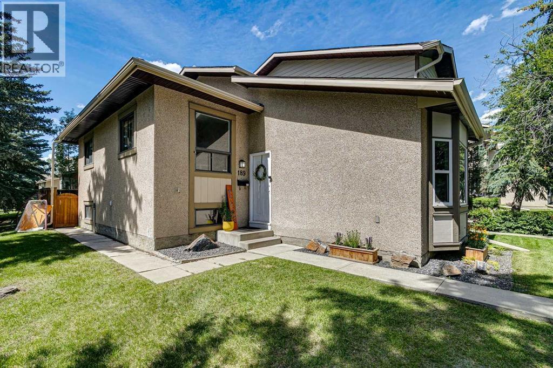
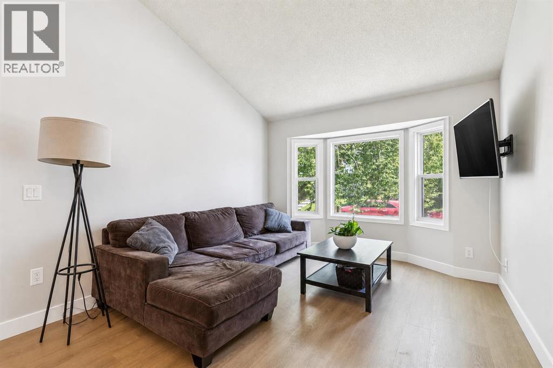
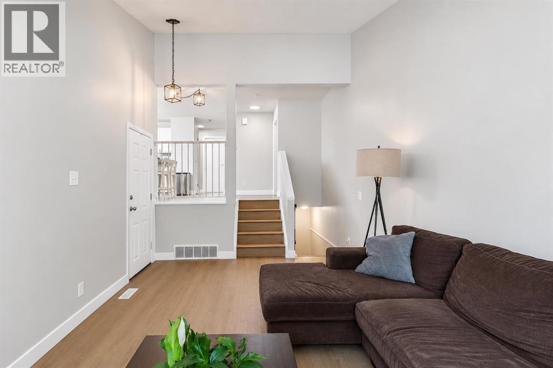
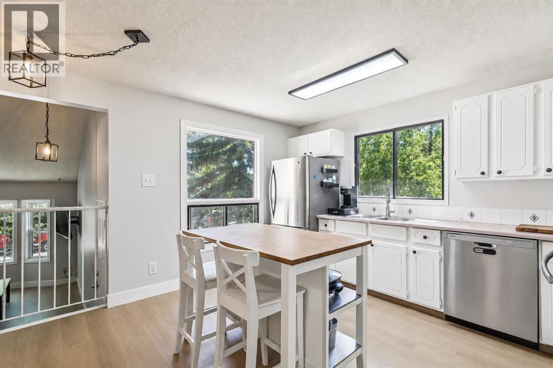
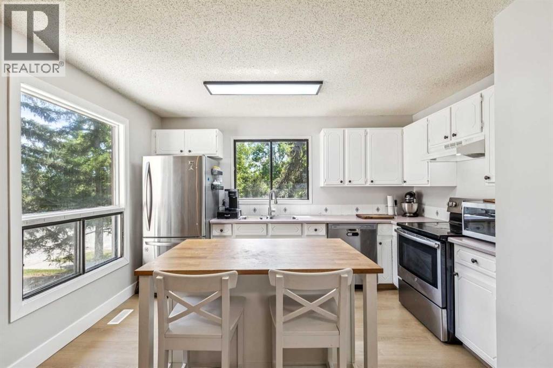
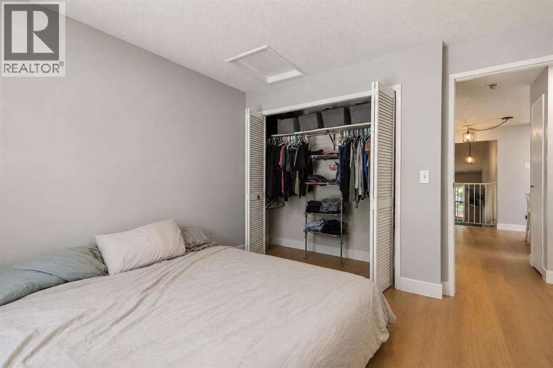
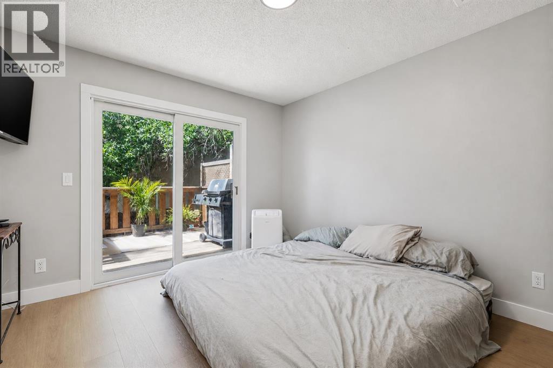
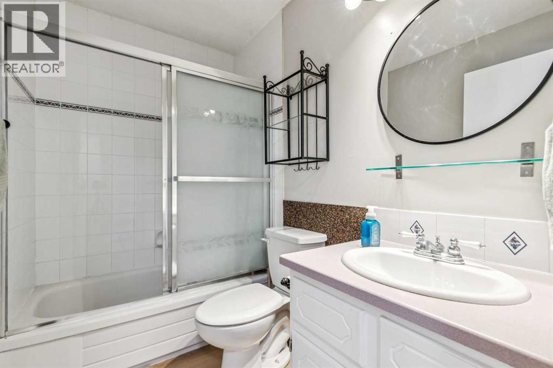
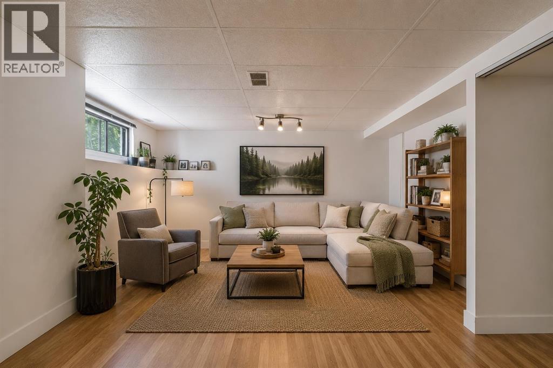
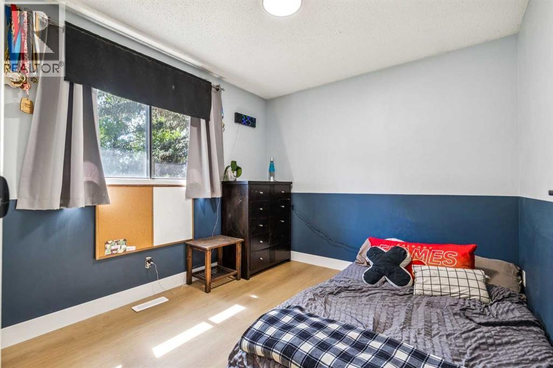
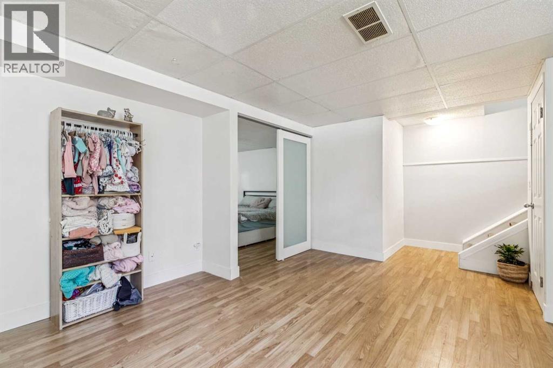
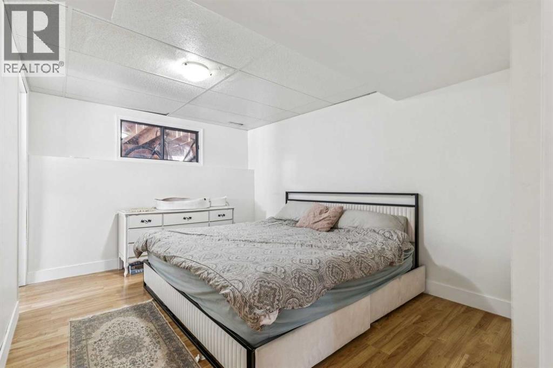
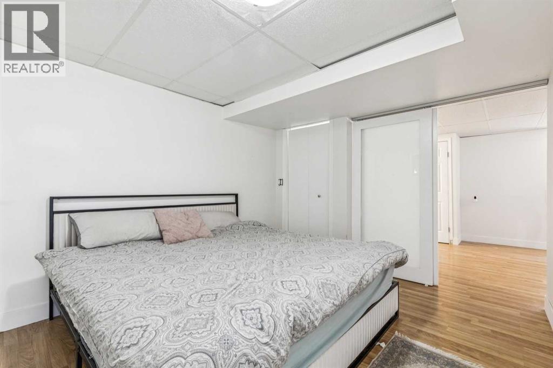
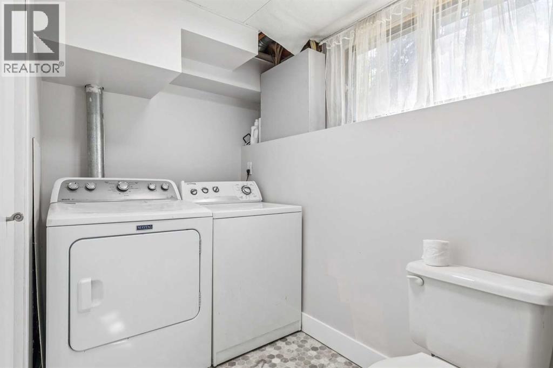
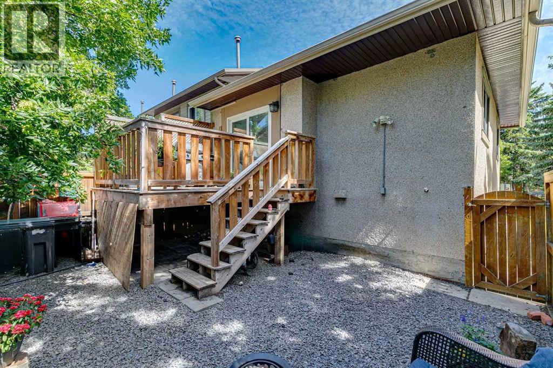
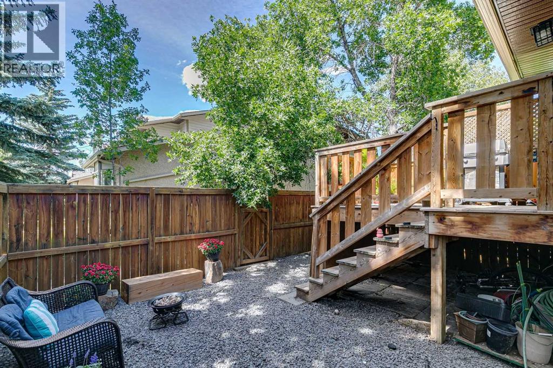
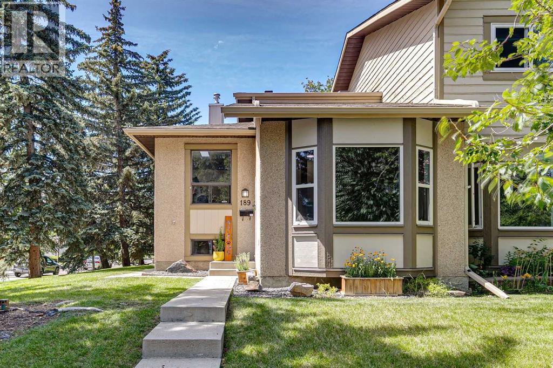
Stylishly updated and move-in ready, this inviting three-level split in Deer Run offers a functional layout, modern finishes, and plenty of space to call home. Recent upgrades include fresh paint, new baseboards, luxury vinyl plank flooring, and updated lighting throughout. The main level welcomes you with a bright, spacious living room highlighted by impressive vaulted ceilings that create an open, airy feel. The kitchen features stainless steel appliances, ample workspace, and a comfortable dining area ideal for family meals or entertaining. Upstairs, you’ll find two generous bedrooms along with a four-piece bathroom. The fully developed lower level adds valuable living space with a comfortable family room, an additional bedroom, and a convenient two-piece bathroom, perfect for guests, teenagers, or a home office. Outside, enjoy a private, fully fenced backyard with a spacious deck ready for summer barbecues, entertaining, or relaxing at the end of the day. Located just minutes from Fish Creek Provincial Park, schools, shopping, restaurants, transit, and everyday amenities, 189 Deerfield Terrace SE offers an excellent combination of location, updates, and value. (id:55577)
Property Features
- MLS® Number A2349392
-
Price
$319,900
Maintenance, Insurance, Property Management, Reserve Fund Contributions, Waste Removal
$386 Monthly - Bedrooms: 3
- Bathrooms: 2
- Square Footage: 793 sqft
- Property Type: Row / Townhouse
- Community Name: Deer Ridge
- Amenities Near By Park, Playground, Schools, Shopping
- Community Features Pets Allowed With Restrictions
- Features No Smoking Home
- Parking Space Total 1
- Plan 8311005
- Structure Deck
Buildings
| Bathroom Total | 2 | Bedrooms Above Ground | 2 |
| Bedrooms Below Ground | 1 | Bedrooms Total | 3 |
| Appliances | Refrigerator, Range - Electric, Dishwasher, Microwave, Window Coverings, Washer & Dryer | Architectural Style | 3 Level |
| Basement Development | Finished | Basement Type | Full (finished) |
| Constructed Date | 1982 | Construction Style Attachment | Attached |
| Cooling Type | None | Exterior Finish | Stucco |
| Flooring Type | Vinyl | Foundation Type | Poured Concrete |
| Half Bath Total | 1 | Heating Fuel | Natural Gas |
| Heating Type | Central Heating | Size Interior | 793 Sqft |
| Total Finished Area | 793 Sqft | Type | Row / Townhouse |
Parking
| Other |
Land
| Acreage | No | Fence Type | Fence |
| Land Amenities | Park, Playground, Schools, Shopping | Size Total Text | Unknown |
| Zoning Description | M-cg D75 |
Rooms
| Level | Type | Dimensions |
|---|---|---|
| Second Level | Kitchen | 10.00 Ft x 12.58 Ft |
| Second Level | Dining Room | 7.08 Ft x 8.67 Ft |
| Second Level | Primary Bedroom | 11.08 Ft x 11.42 Ft |
| Second Level | Bedroom | 9.17 Ft x 9.75 Ft |
| Second Level | 4pc Bathroom | .00 Ft x .00 Ft |
| Basement | Family Room | 15.50 Ft x 13.83 Ft |
| Basement | Bedroom | 12.58 Ft x 10.00 Ft |
| Basement | 2pc Bathroom | .00 Ft x .00 Ft |
| Main Level | Living Room | 11.08 Ft x 16.67 Ft |
Agents and Offices
- Jordan Huntrods
- Office: Maxwell Devonshire Realty