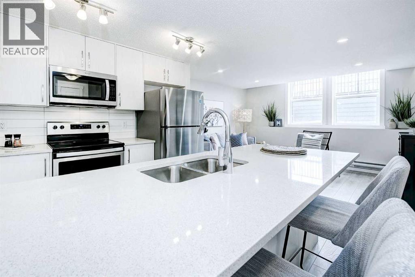
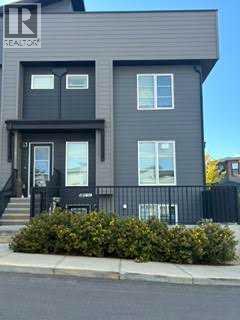
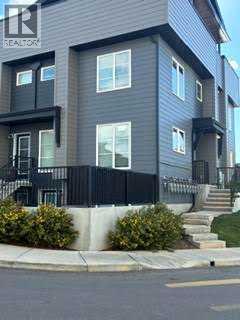
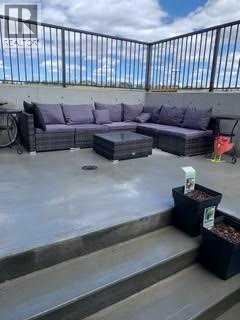
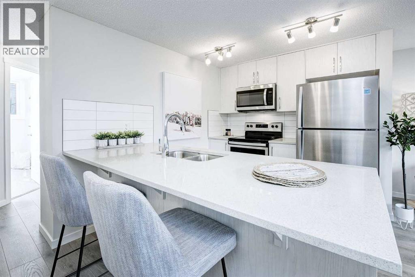
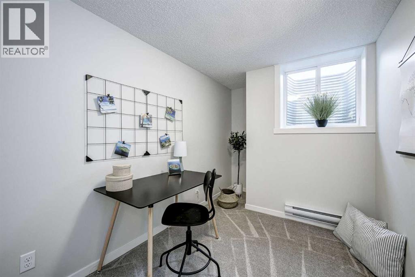
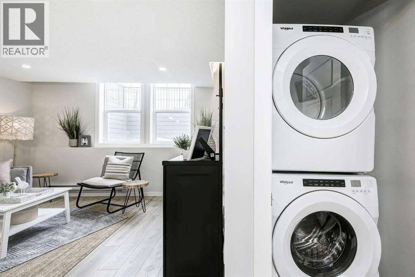
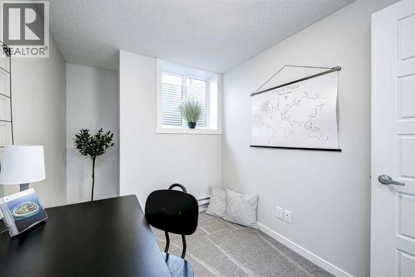
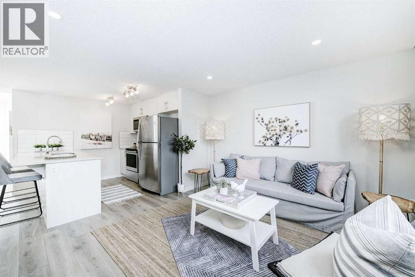
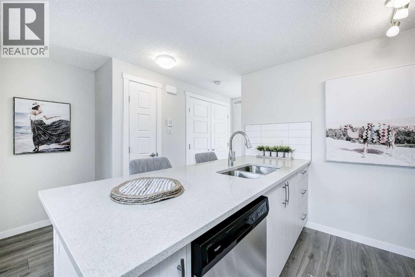
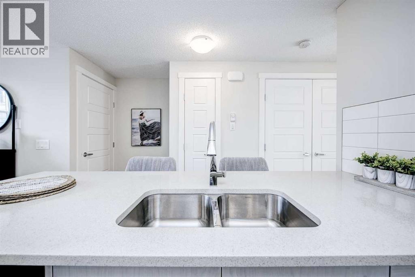
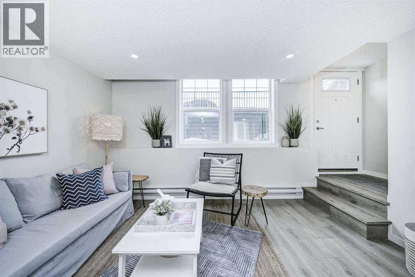
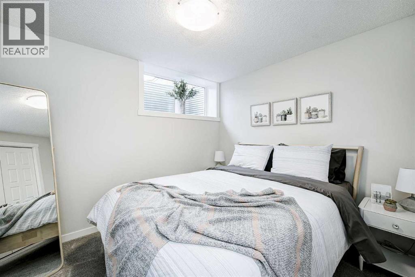
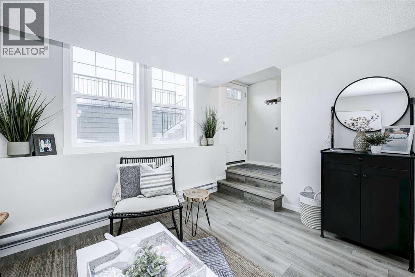
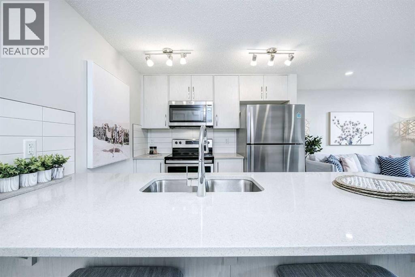
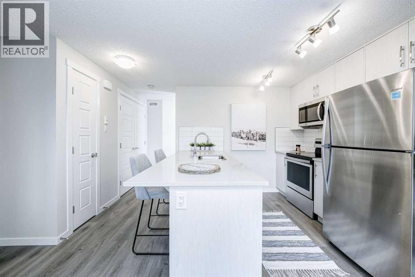
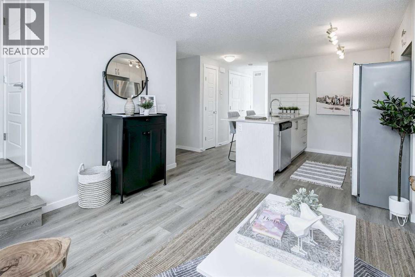
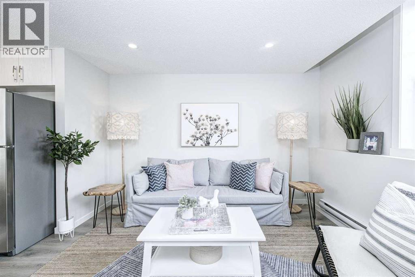
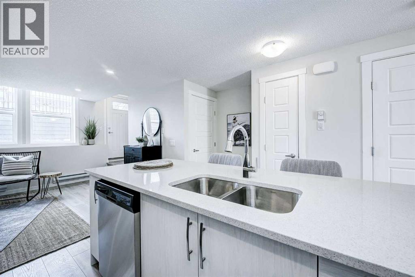
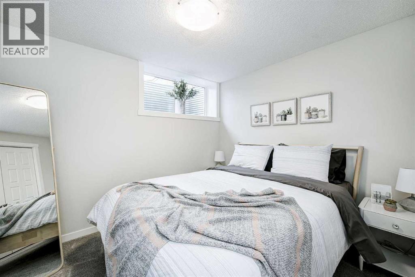
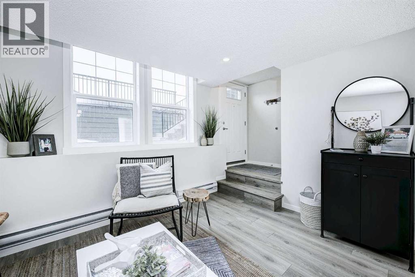
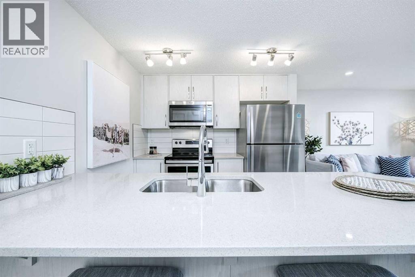
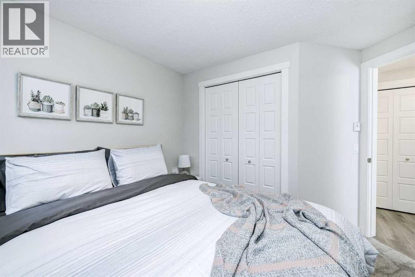
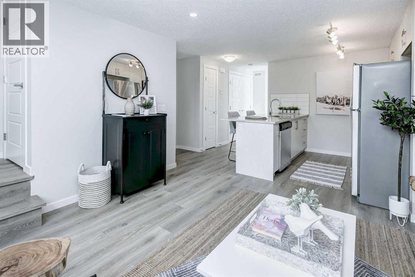
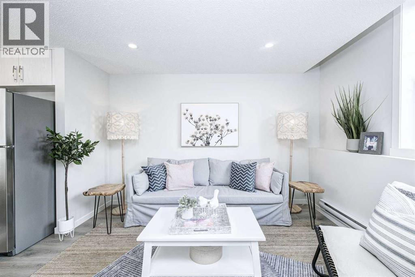
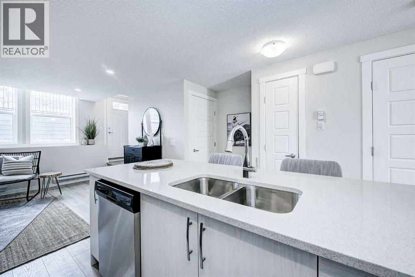
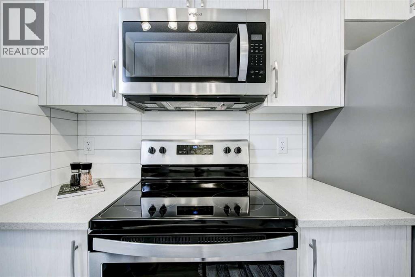
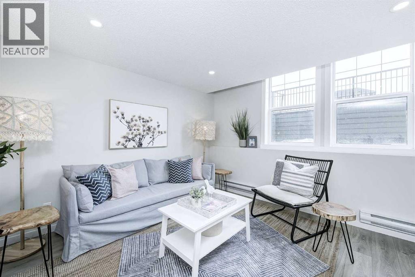
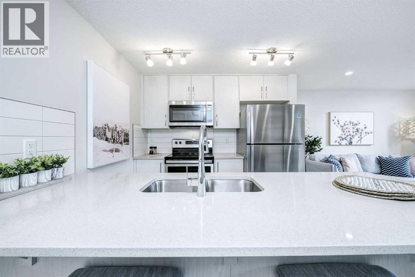
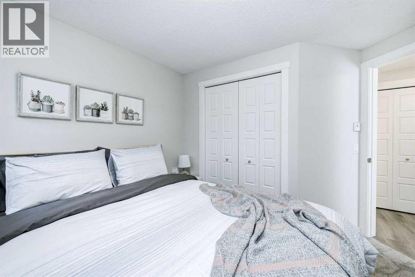
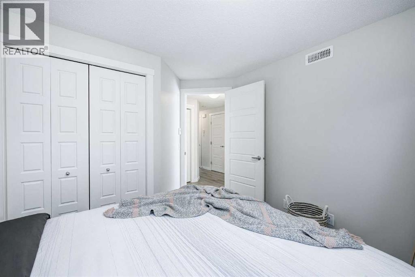
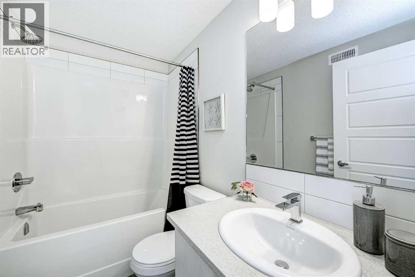
Welcome to this beautifully appointed lower-floor condo offering approximately 652 sq. ft. of comfortable living space plus an impressive 228 sq. ft. of additional amenity space. With minimal stairs at the entrance, this home offers convenient access and a practical layout.The interior features several thoughtful upgrades, including a stacked full-size front-loading washer and dryer, an upgraded refrigerator and stove, a range/microwave, and stylish undermount sinks in both the kitchen and bathroom. A Fresh Air HRV system continuously exchanges stale indoor air with fresh, filtered air, adding to the home's comfort.The additional 228 sq. ft. of amenity space offers excellent flexibility for storage, hobbies, a home office, a fitness area, or whatever best suits your lifestyle.The monthly condo fee of $188.50 includes exterior maintenance, landscaping, snow removal, garbage and recycling, building insurance, reserve fund contributions, and management/administration. The HOA fee is $50.21/month.Whether you're a first-time buyer, downsizing, an investor, or looking for a low-maintenance home with thoughtful upgrades and extra usable space, this condo is worth a look. Book your private showing today! (id:55577)
Property Features
- MLS® Number A2349391
-
Price
$250,000
Maintenance, Insurance, Ground Maintenance, Reserve Fund Contributions, Waste Removal
$180.50 Monthly - Bedrooms: 1
- Bathrooms: 1
- Square Footage: 652 sqft
- Property Type: Row / Townhouse
- Community Name: Haskayne
- Community Features Pets Allowed
- Features Other
- Parking Space Total 1
- Plan 2210636
- Structure None
Buildings
| Bathroom Total | 1 | Bedrooms Above Ground | 1 |
| Bedrooms Total | 1 | Amenities | Recreation Centre |
| Appliances | Refrigerator, Dishwasher, Stove, Range, Microwave, Washer & Dryer | Basement Type | None |
| Constructed Date | 2022 | Construction Material | Wood Frame |
| Construction Style Attachment | Attached | Cooling Type | See Remarks |
| Fire Protection | Alarm System | Flooring Type | Laminate |
| Foundation Type | Slab | Heating Fuel | Natural Gas |
| Heating Type | Forced Air | Stories Total | 1 |
| Size Interior | 652 Sqft | Total Finished Area | 652 Sqft |
| Type | Row / Townhouse |
Land
| Acreage | No | Fence Type | Partially Fenced |
| Size Irregular | 1340.00 | Size Total | 1340 M2|10,890 - 21,799 Sqft (1/4 - 1/2 Ac) |
| Size Total Text | 1340 M2|10,890 - 21,799 Sqft (1/4 - 1/2 Ac) | Zoning Description | Sr |
Rooms
| Level | Type | Dimensions |
|---|---|---|
| Main Level | Primary Bedroom | 15.67 Ft x 11.50 Ft |
| Main Level | 3pc Bathroom | 9.50 Ft x 3.17 Ft |
| Main Level | Living Room | 13.33 Ft x 11.83 Ft |
| Main Level | Other | 10.00 Ft x 9.00 Ft |
| Main Level | Hall | 12.00 Ft x 4.00 Ft |
Agents and Offices
- Adam McMillan
- Office: Real Broker