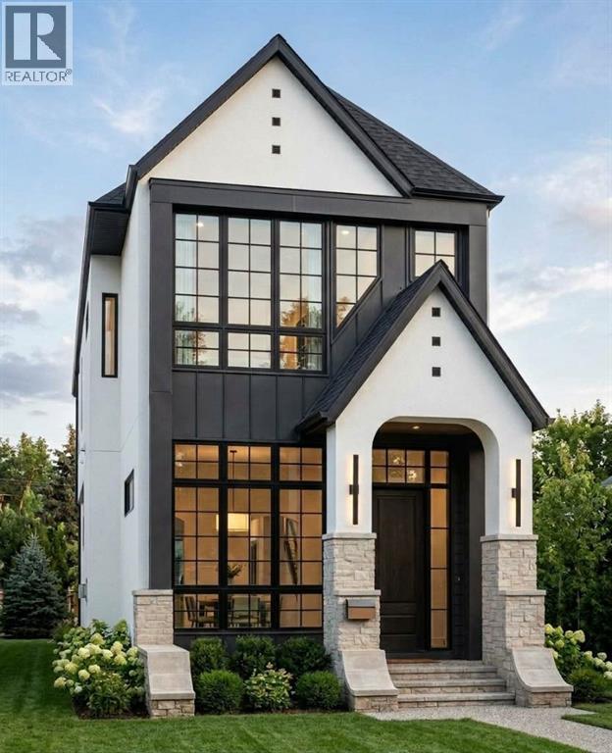
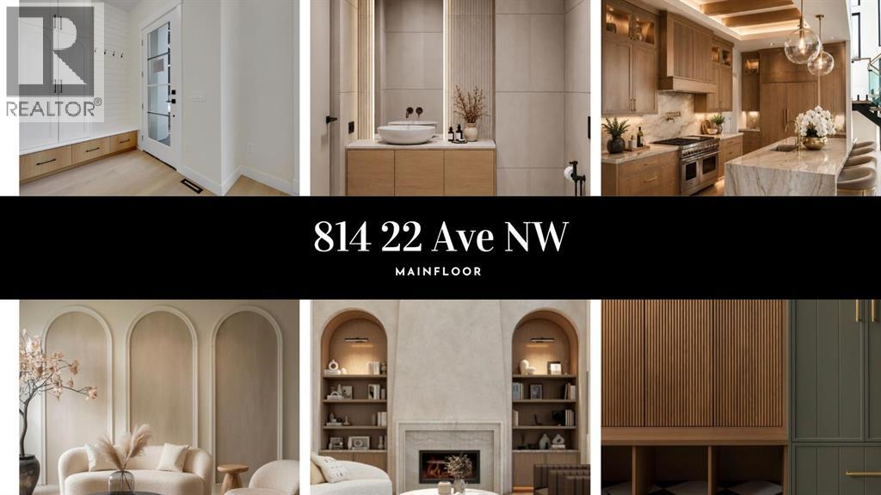
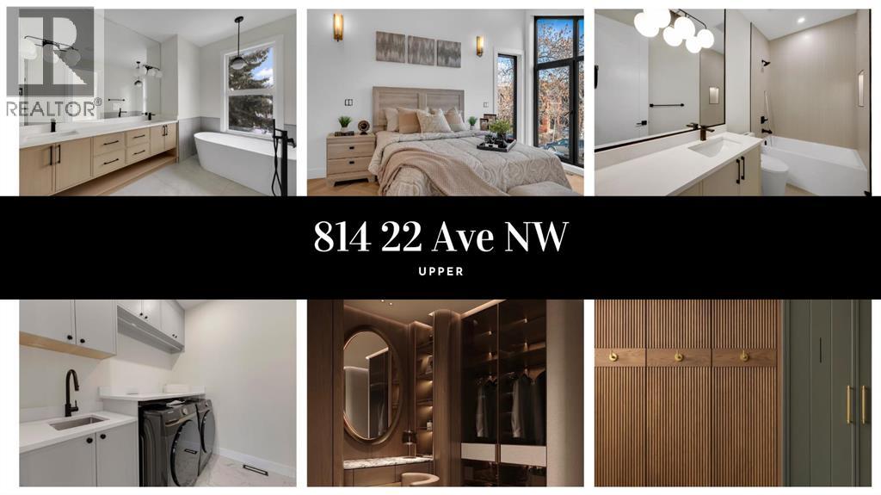
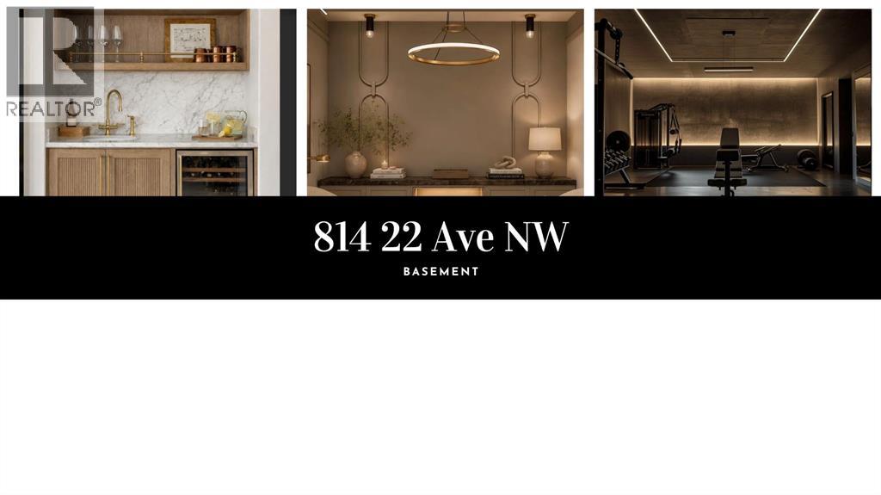
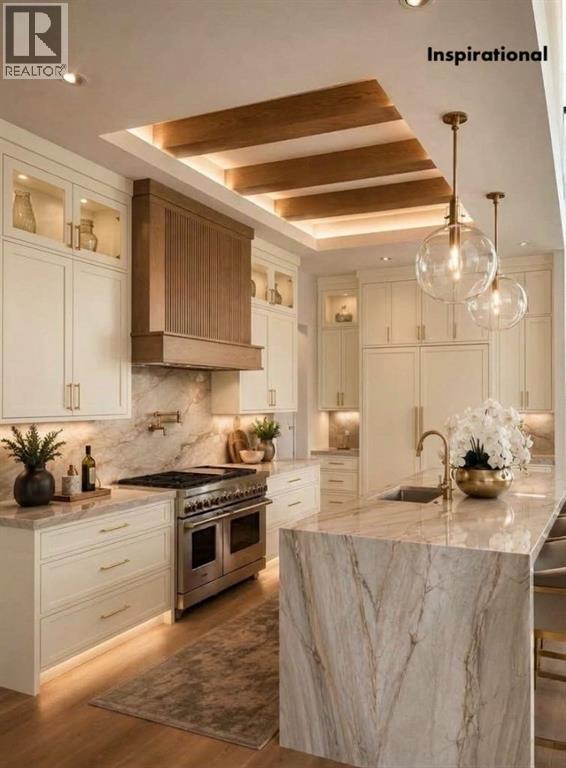
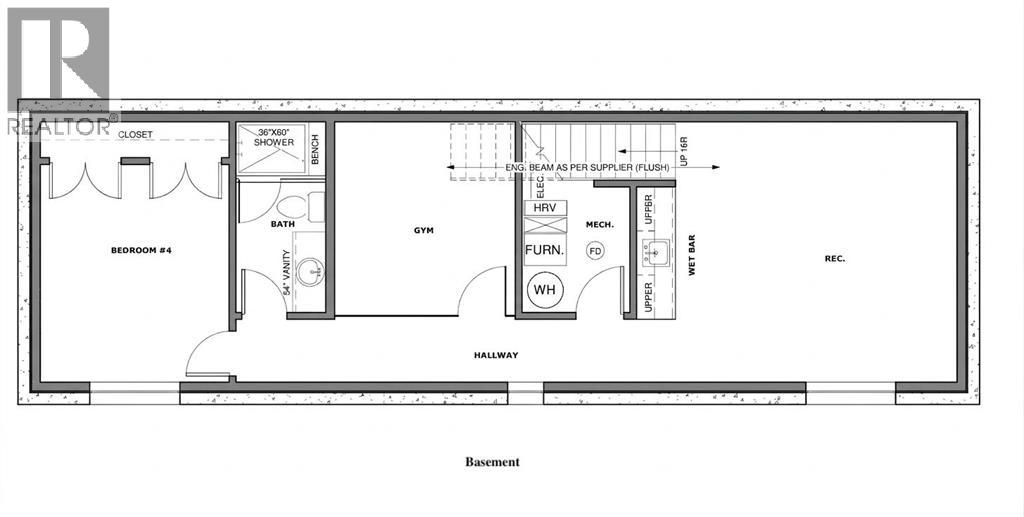
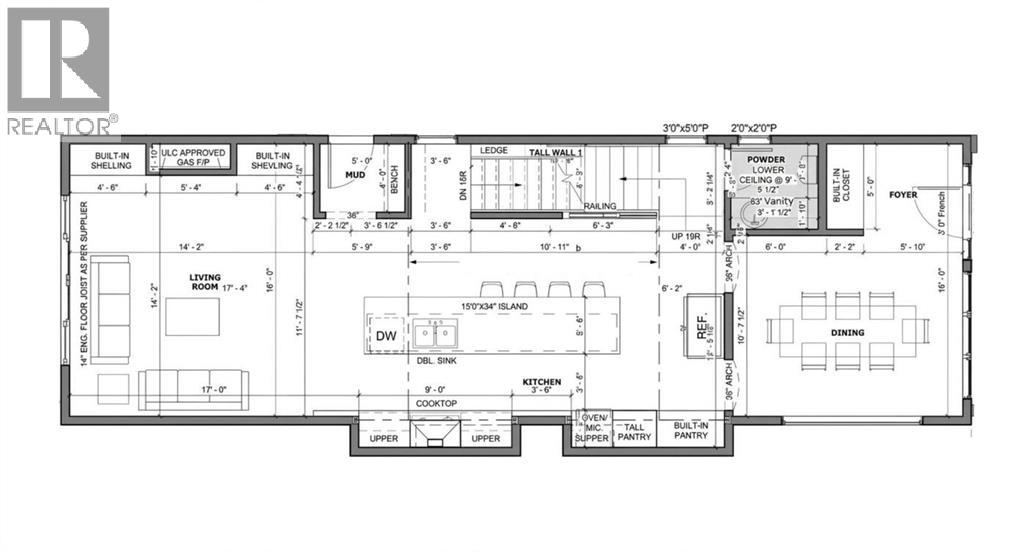
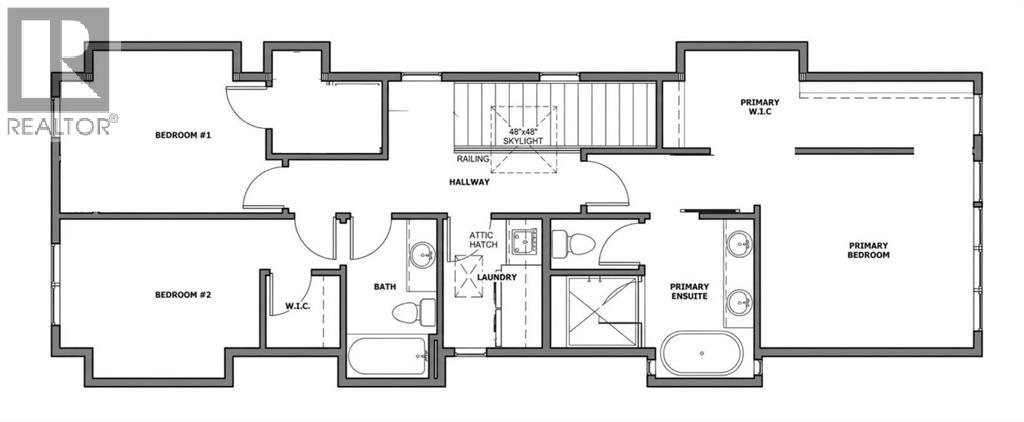
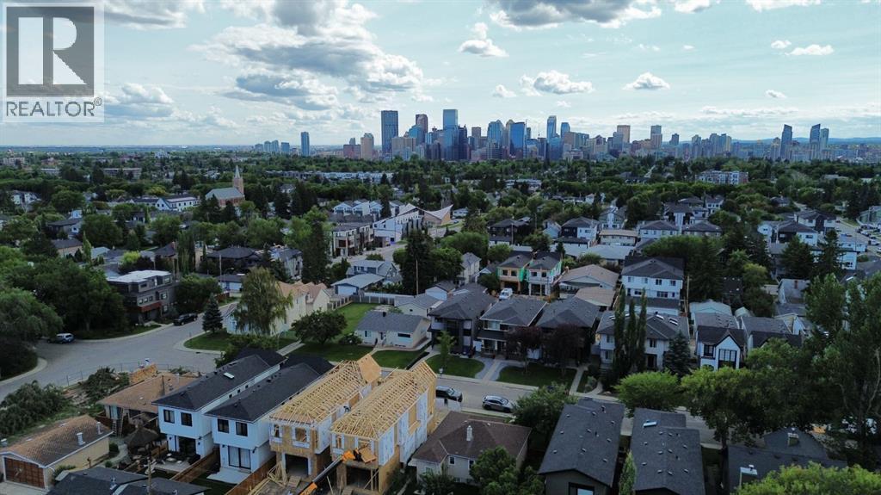
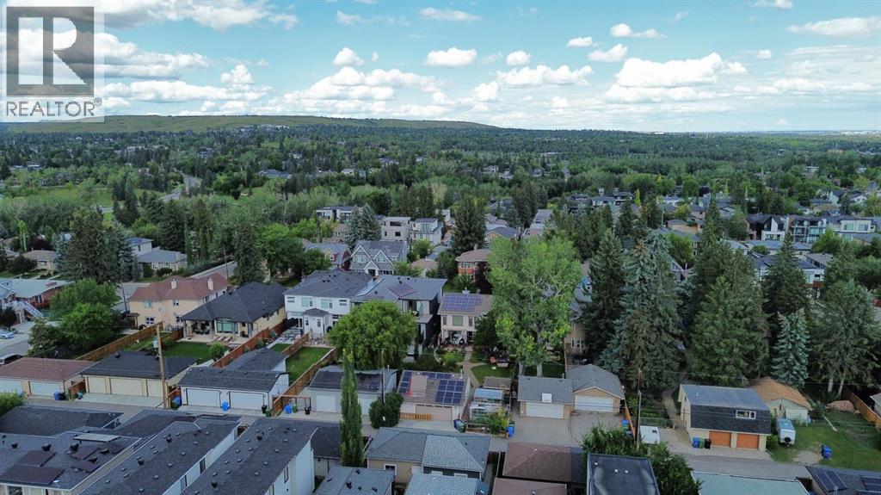
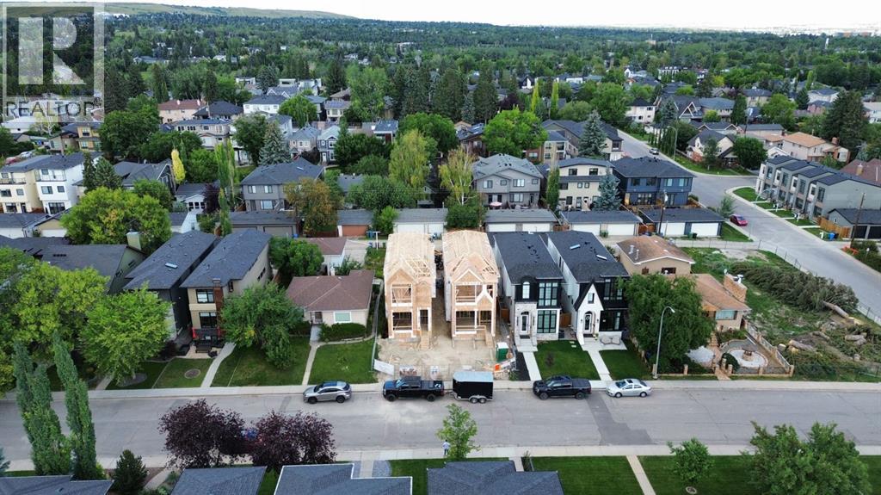
Welcome to this beautifully designed and thoughtfully crafted home, ideally situated on one of Mount Pleasant’s most sought-after, tree-lined streets. Blending timeless design, exceptional finishes, and everyday functionality, this home truly delivers the perfect combination of location, style, and practicality. Crafted by Diamond Peak Homes and designed by JTA, this residence showcases an extensive list of upgrades and impressive architectural details throughout. The main floor features soaring 11-foot ceilings, an inviting living room with a gas fireplace, and a spectacular gourmet kitchen highlighted by a massive 15-foot island, premium finishes, and extensive built-in cabinetry. Upstairs, a bright and spacious hallway with a skylight fills the level with natural light and leads to the impressive primary retreat, complete with a vaulted ceiling, generous walk-in closet, and luxurious heated 5-piece ensuite with a steam shower and a smart toilet. A conveniently located laundry room, two additional well-sized bedrooms, and a beautifully appointed full bathroom complete the upper level. The fully finished basement provides excellent additional living space, featuring a spacious recreation room, dedicated gym, full bathroom, and guest bedroom—ideal for entertaining, guests, or a growing family. Step through the patio doors onto a fully landscaped backyard with a private patio, creating the perfect setting for summer gatherings, family time, or relaxing with kids and pets. Completing this exceptional property is a double detached garage. A rare opportunity to own a beautifully finished home in one of Mount Pleasant’s premier locations, surrounded by mature trees and close to parks, schools, amenities, and everything inner-city Calgary has to offer. (id:55577)
Property Features
- MLS® Number A2343530
- Price $1,288,800
- Bedrooms: 4
- Bathrooms: 4
- Square Footage: 1987 sqft
- Property Type: House
- Community Name: Mount Pleasant
- Amenities Near By Park, Playground, Schools, Shopping
- Features See Remarks, Back Lane, Wet Bar, Closet Organizers, No Animal Home, No Smoking Home, Gas Bbq Hookup
- Parking Space Total 2
- Plan 2934o
Buildings
| Bathroom Total | 4 | Bedrooms Above Ground | 3 |
| Bedrooms Below Ground | 1 | Bedrooms Total | 4 |
| Appliances | Washer, Refrigerator, Gas Stove(s), Dishwasher, Dryer, Microwave, Hood Fan | Basement Development | Finished |
| Basement Type | Full (finished) | Constructed Date | 2026 |
| Construction Material | Poured Concrete, Wood Frame | Construction Style Attachment | Detached |
| Cooling Type | See Remarks | Exterior Finish | Composite Siding, Concrete |
| Fireplace Present | Yes | Fireplace Total | 1 |
| Flooring Type | Carpeted, Ceramic Tile, Hardwood, Other | Foundation Type | Poured Concrete |
| Half Bath Total | 1 | Heating Type | Central Heating, Forced Air |
| Stories Total | 2 | Size Interior | 1987 Sqft |
| Total Finished Area | 1987.34 Sqft | Type | House |
Parking
| Detached Garage | 2 |
Land
| Acreage | Yes | Fence Type | Fence |
| Land Amenities | Park, Playground, Schools, Shopping | Landscape Features | Landscaped |
| Size Frontage | 7.62 M | Size Irregular | 130680000.00 |
| Size Total | 130680000 Sqft|161+ Acres | Size Total Text | 130680000 Sqft|161+ Acres |
| Zoning Description | R-c2 |
Rooms
| Level | Type | Dimensions |
|---|---|---|
| Basement | Bedroom | 10.92 Ft x 12.08 Ft |
| Basement | 4pc Bathroom | 5.00 Ft x 10.58 Ft |
| Basement | Exercise Room | 10.00 Ft x 11.00 Ft |
| Basement | Recreational, Games Room | 17.83 Ft x 14.50 Ft |
| Basement | Furnace | 6.00 Ft x 7.00 Ft |
| Main Level | Living Room | 17.00 Ft x 16.00 Ft |
| Main Level | Dining Room | 16.00 Ft x 10.58 Ft |
| Main Level | Kitchen | 15.00 Ft x 10.58 Ft |
| Main Level | Foyer | 5.83 Ft x 5.00 Ft |
| Main Level | Other | 5.75 Ft x 4.00 Ft |
| Main Level | 2pc Bathroom | 6.00 Ft x 5.17 Ft |
| Upper Level | Primary Bedroom | 13.00 Ft x 11.58 Ft |
| Upper Level | Other | 14.50 Ft x 4.00 Ft |
| Upper Level | 5pc Bathroom | 8.08 Ft x 7.00 Ft |
| Upper Level | Bedroom | 13.50 Ft x 10.08 Ft |
| Upper Level | Bedroom | 12.08 Ft x 9.58 Ft |
| Upper Level | 4pc Bathroom | 5.50 Ft x 9.92 Ft |
| Upper Level | Laundry Room | 6.00 Ft x 7.75 Ft |
Agents and Offices
- Raman Gahra
- Office: Royal LePage Metro