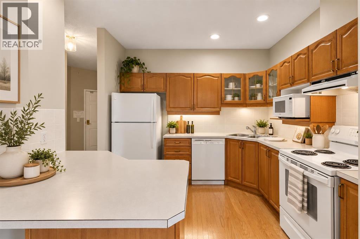
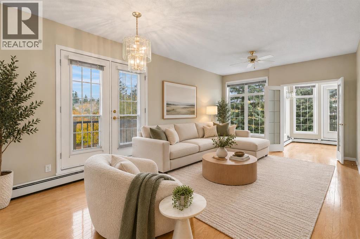
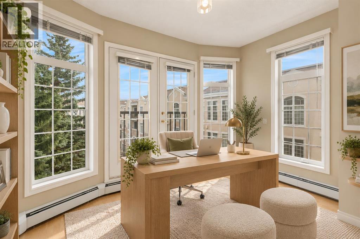
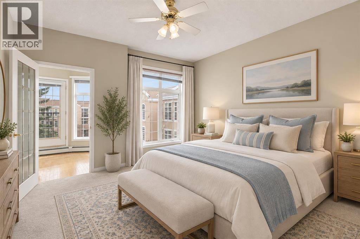
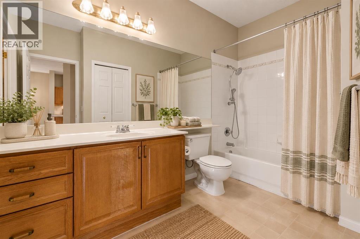
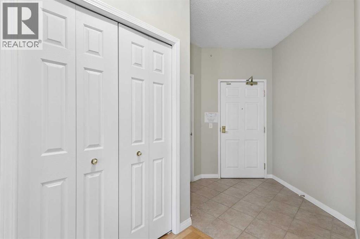
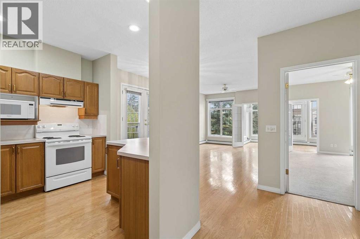
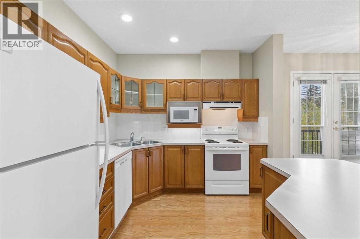
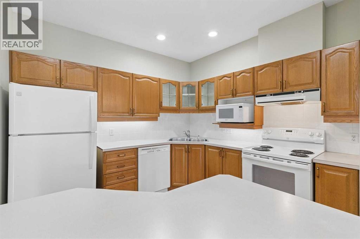
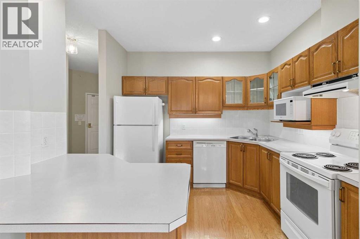
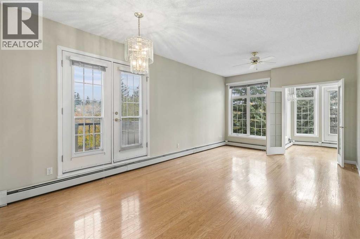
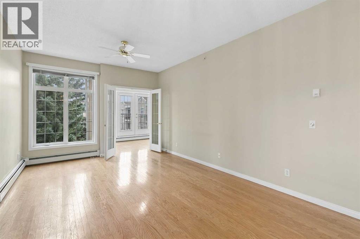
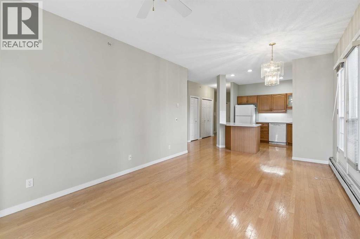
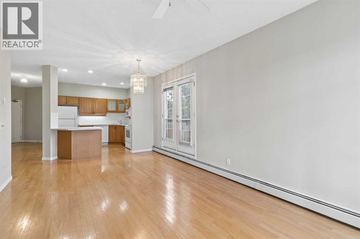
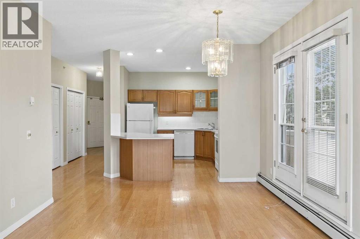
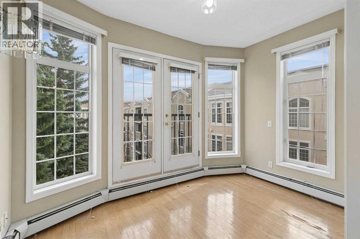
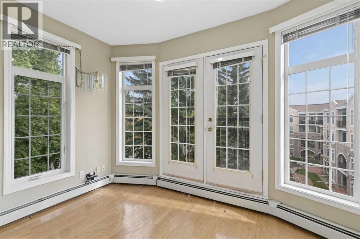
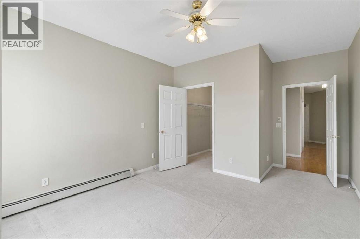
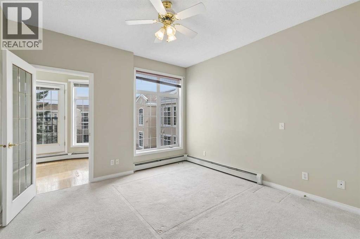
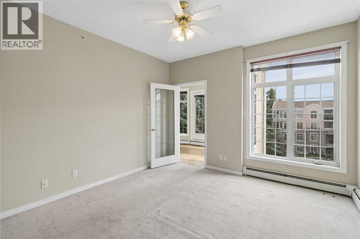
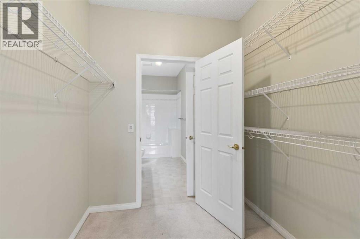
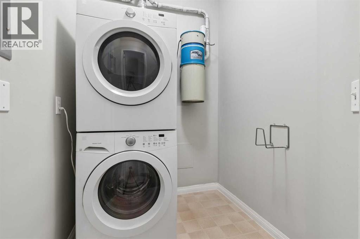
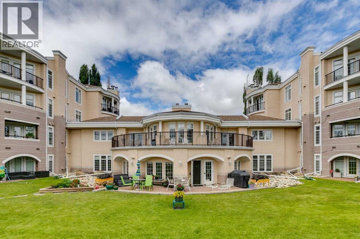
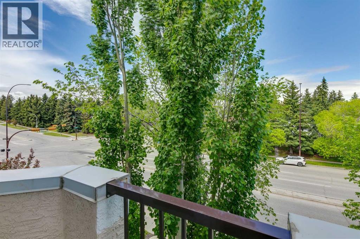
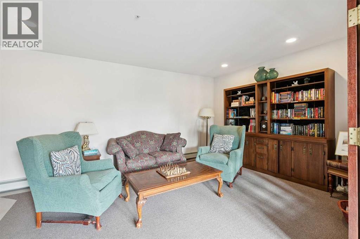
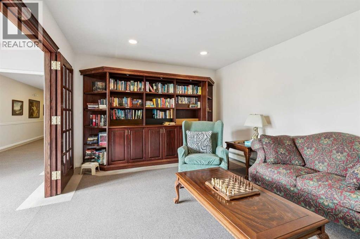
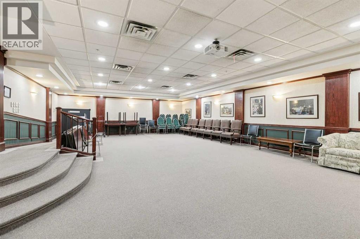
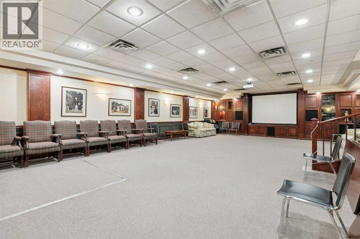
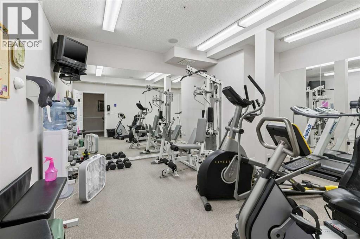
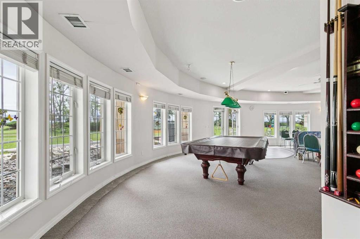
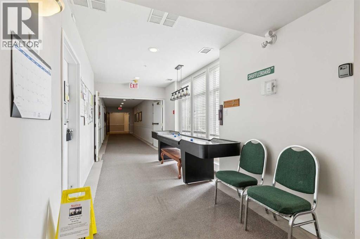
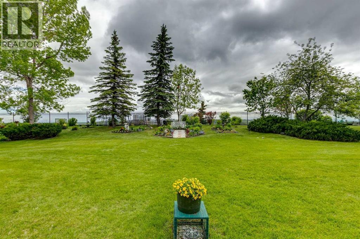
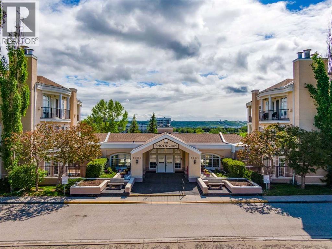
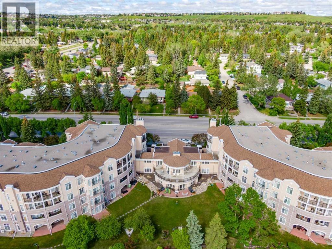
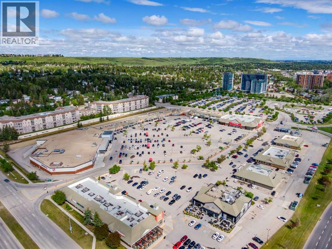
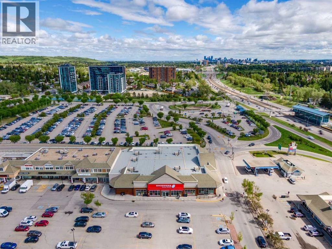
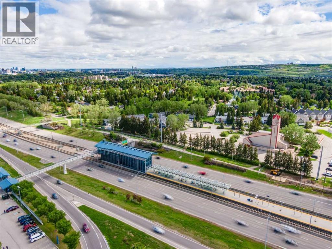
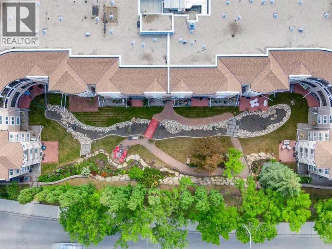
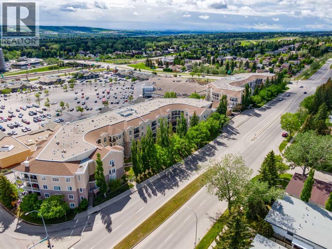
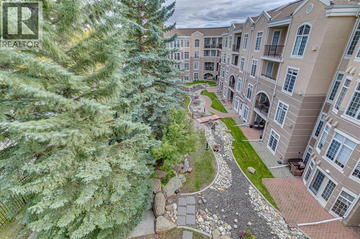
TOP-FLOOR LIVING WITH A WEST-FACING BALCONY, TITLED UNDERGROUND PARKING & AN IMPRESSIVE COLLECTION OF AMENITIES IN DALHOUSIE! Offering nearly 900 sq ft, this bright 1 bedroom + den condo combines comfortable living with an incredibly convenient lifestyle. The open layout features a spacious kitchen with large island and breakfast bar, generous cabinetry, and an easy connection to the dining and living areas. Surrounded by windows, the sun-filled den is a standout space, ideal for a home office, reading room, or hobby area. The spacious primary bedroom includes a walk-in closet, while in-suite laundry adds everyday convenience. Step outside to your west-facing balcony overlooking the landscaped courtyard. Residents enjoy an exceptional range of amenities including a fitness centre, theatre, library, games and billiards areas, craft and hobby spaces, social lounge with full kitchen, outdoor BBQ and patio areas, workshop, car wash, heated visitor parking and guest suites. Includes a HEATED TITLED UNDERGROUND PARKING STALL with assigned storage, all close to shopping, transit, restaurants, parks and everyday amenities. SOME PHOTOS ARE VIRTUALLY STAGED (id:55577)
Property Features
- MLS® Number A2349215
-
Price
$299,900
Maintenance, Condominium Amenities, Caretaker, Common Area Maintenance, Heat, Insurance, Ground Maintenance, Parking, Property Management, Reserve Fund Contributions, Sewer, Water
$556.50 Monthly - Bedrooms: 1
- Bathrooms: 1
- Square Footage: 901 sqft
- Property Type: Apartment
- Community Name: Dalhousie
- Amenities Near By Park, Playground, Schools, Shopping
- Community Features Pets Allowed With Restrictions, Age Restrictions
- Features See Remarks, Guest Suite, Parking
- Parking Space Total 1
- Plan 9712639
Open House
This property has open houses!
October
3
Saturday
Starts at:
1:00 pm
Ends at:2:00 pm
Buildings
| Bathroom Total | 1 | Bedrooms Above Ground | 1 |
| Bedrooms Total | 1 | Amenities | Car Wash, Exercise Centre, Guest Suite, Party Room, Recreation Centre |
| Appliances | Washer, Refrigerator, Dishwasher, Stove, Dryer, Microwave, Hood Fan | Constructed Date | 1998 |
| Construction Material | Wood Frame | Construction Style Attachment | Attached |
| Cooling Type | None | Flooring Type | Carpeted, Hardwood, Linoleum |
| Foundation Type | Poured Concrete | Heating Fuel | Natural Gas |
| Heating Type | Baseboard Heaters | Stories Total | 4 |
| Size Interior | 901 Sqft | Total Finished Area | 900.57 Sqft |
| Type | Apartment |
Parking
| See Remarks | |
| Underground |
Land
| Acreage | No | Land Amenities | Park, Playground, Schools, Shopping |
| Size Total Text | Unknown | Zoning Description | Dc (pre 1p2007) |
Rooms
| Level | Type | Dimensions |
|---|---|---|
| Main Level | Living Room | 11.67 Ft x 11.08 Ft |
| Main Level | Kitchen | 10.33 Ft x 9.67 Ft |
| Main Level | Dining Room | 11.67 Ft x 9.25 Ft |
| Main Level | Primary Bedroom | 11.92 Ft x 16.58 Ft |
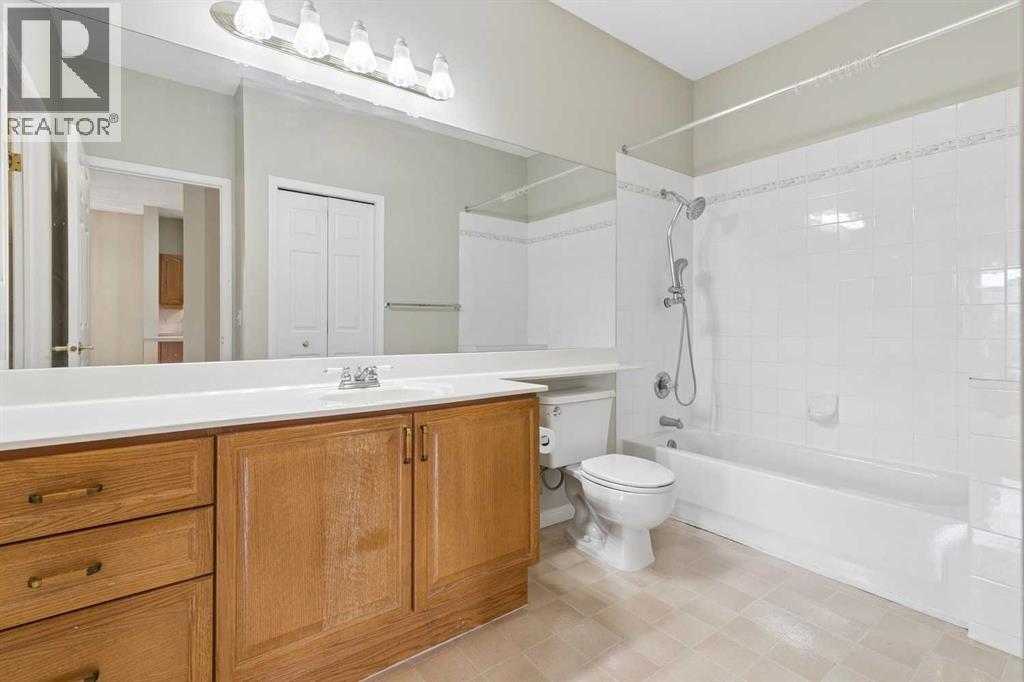
| Main Level | 4pc Bathroom | Measurements not available |
| Main Level | Den | 11.83 Ft x 7.75 Ft |
Agents and Offices
- Michael Melnychuk
- Kelly Munn
- Office: Century 21 All Stars Realty Ltd.