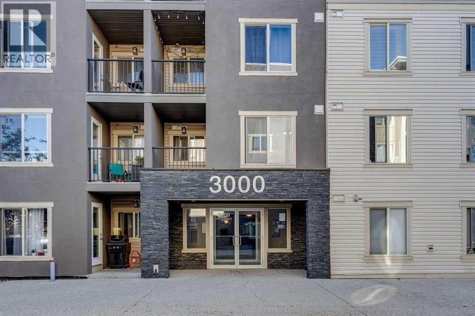
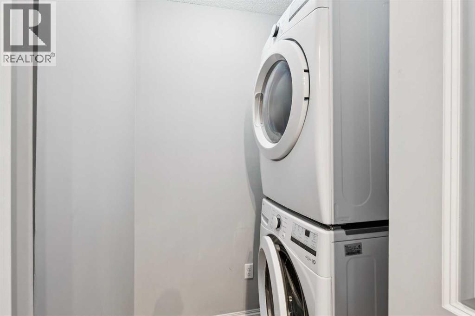
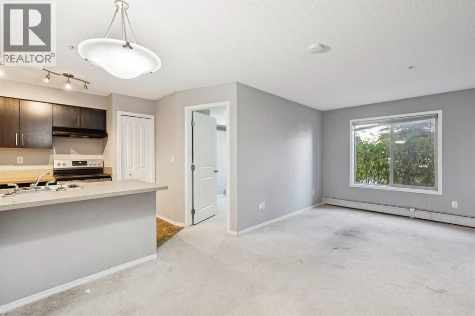
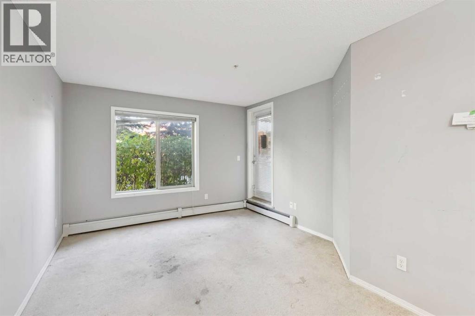
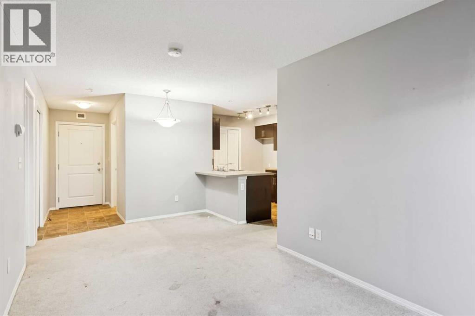
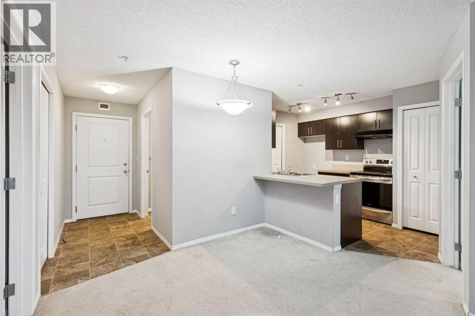
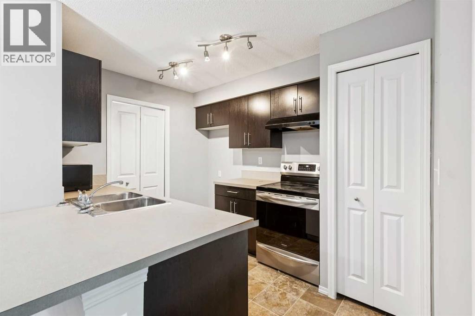
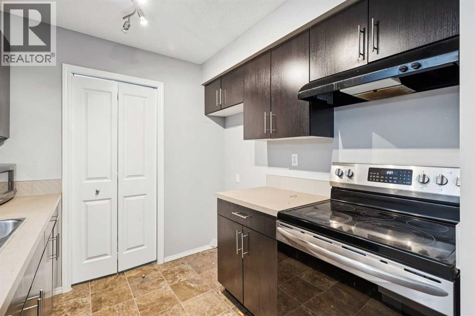
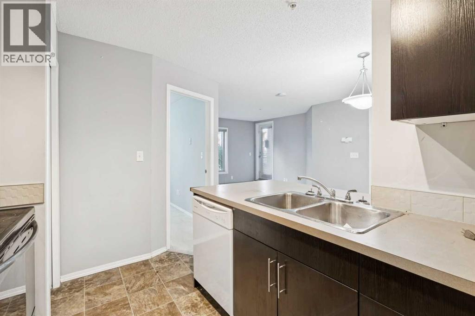
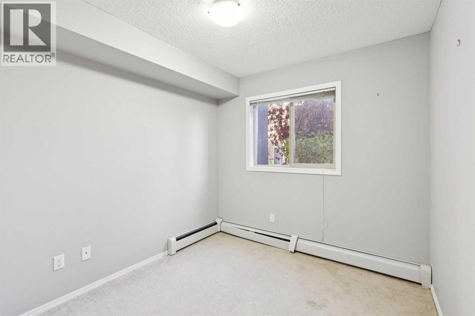
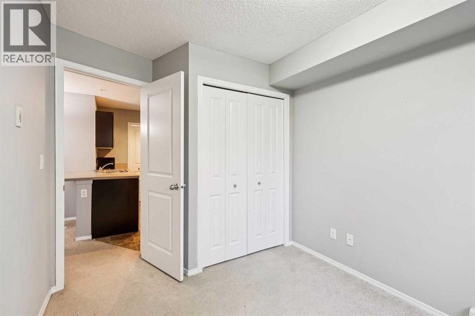
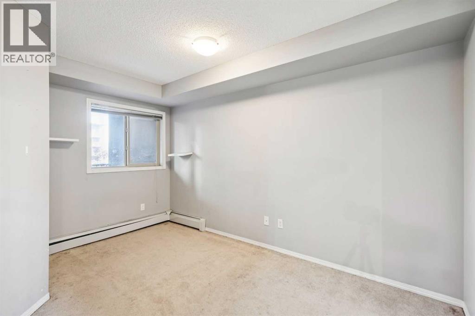
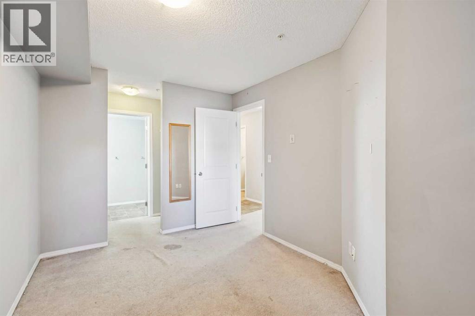
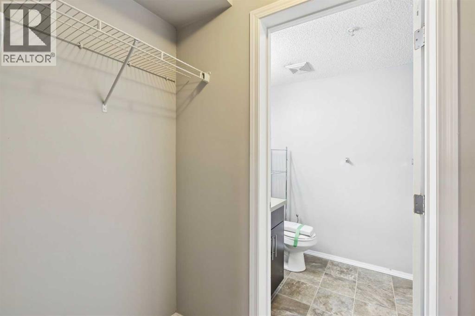
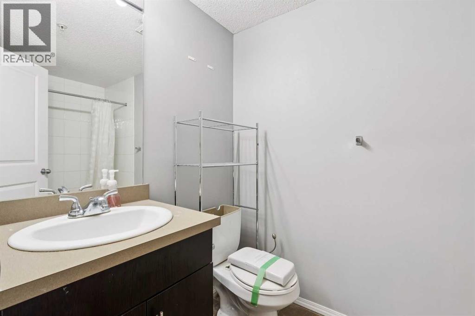
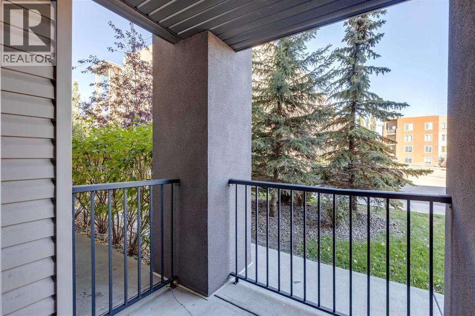
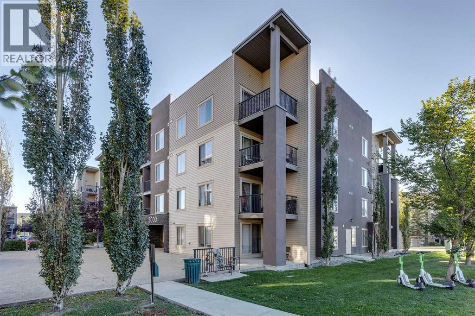
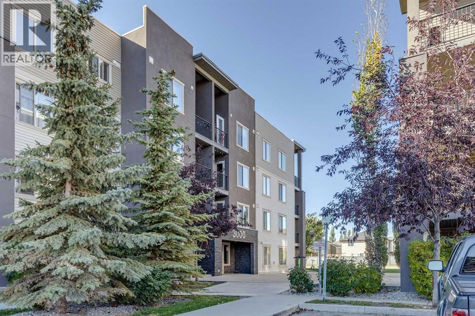
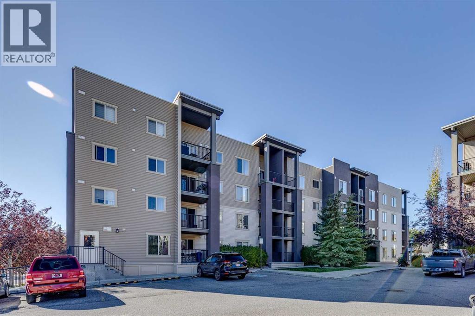
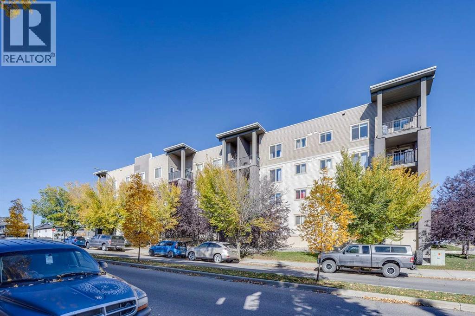
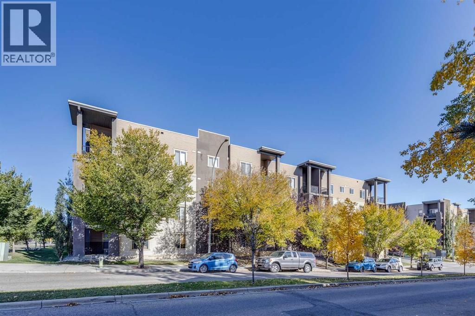
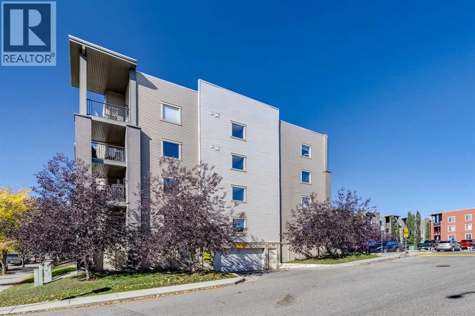
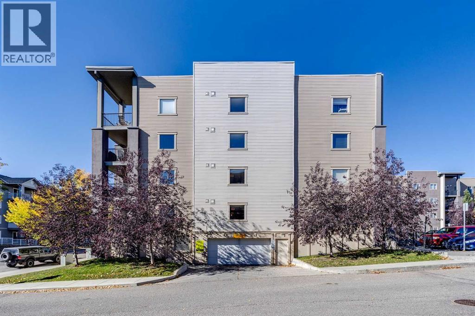
Welcome to Creekside Crossing in Downtown Airdrie. This thoughtfully laid-out 692.84 sq. ft. home offers two bedrooms and two full bathrooms, including a private ensuite off the primary bedroom. The kitchen opens to a separate dining area, while the living room provides access to the patio. In-suite laundry and one assigned parking stall add everyday convenience. Enjoy easy access to shops, restaurants, fitness and professional services, with schools, parks, pathways and Nose Creek nearby. (id:55577)
Property Features
- MLS® Number A2349551
-
Price
$225,000
Maintenance, Common Area Maintenance, Heat, Insurance, Ground Maintenance, Parking, Property Management, Reserve Fund Contributions, Sewer, Waste Removal, Water
$376.48 Monthly - Bedrooms: 2
- Bathrooms: 2
- Square Footage: 693 sqft
- Property Type: Apartment
- Community Name: Downtown
- Amenities Near By Schools, Shopping
- Community Features Pets Allowed With Restrictions
- Features See Remarks, Parking
- Parking Space Total 1
- Plan 1410161
Buildings
| Bathroom Total | 2 | Bedrooms Above Ground | 2 |
| Bedrooms Total | 2 | Appliances | None |
| Constructed Date | 2013 | Construction Material | Wood Frame |
| Construction Style Attachment | Attached | Cooling Type | None |
| Flooring Type | Carpeted, Linoleum | Heating Type | Baseboard Heaters |
| Stories Total | 4 | Size Interior | 693 Sqft |
| Total Finished Area | 692.84 Sqft | Type | Apartment |
Land
| Acreage | No | Land Amenities | Schools, Shopping |
| Size Irregular | 64.80 | Size Total | 64.8 M2|0-4,050 Sqft |
| Size Total Text | 64.8 M2|0-4,050 Sqft | Zoning Description | M3 |
Rooms
| Level | Type | Dimensions |
|---|---|---|
| Main Level | Kitchen | 10.50 Ft x 9.33 Ft |
| Main Level | Dining Room | 8.58 Ft x 7.25 Ft |
| Main Level | Living Room | 11.17 Ft x 11.08 Ft |
| Main Level | Laundry Room | 5.75 Ft x 4.00 Ft |
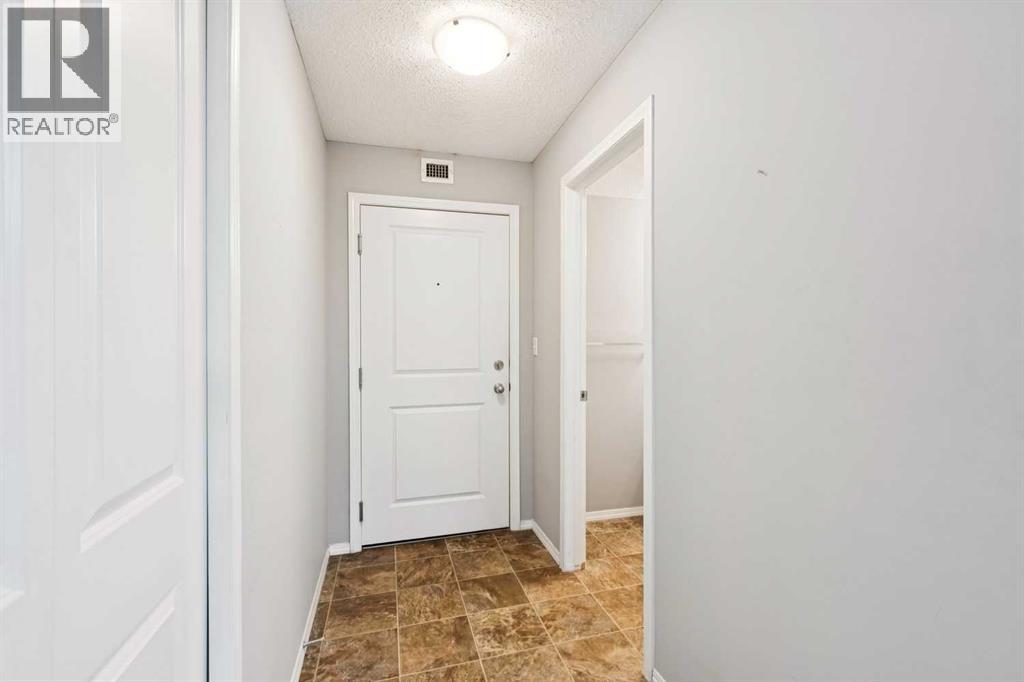
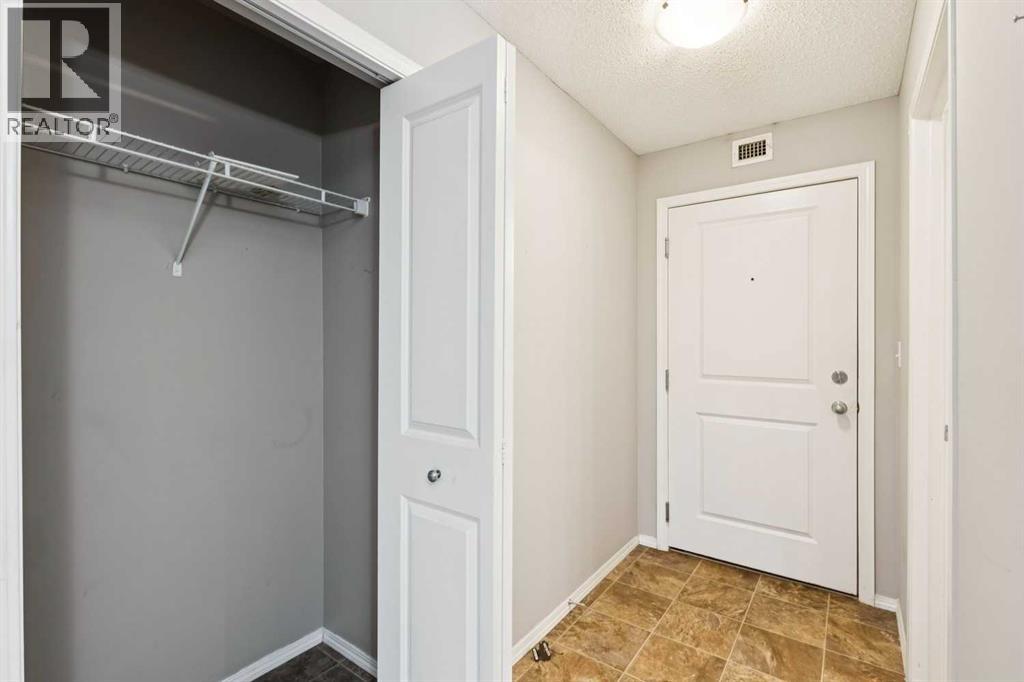
| Main Level | Foyer | 8.75 Ft x 4.08 Ft |
| Main Level | Primary Bedroom | 13.17 Ft x 8.92 Ft |
| Main Level | Bedroom | 10.67 Ft x 8.58 Ft |
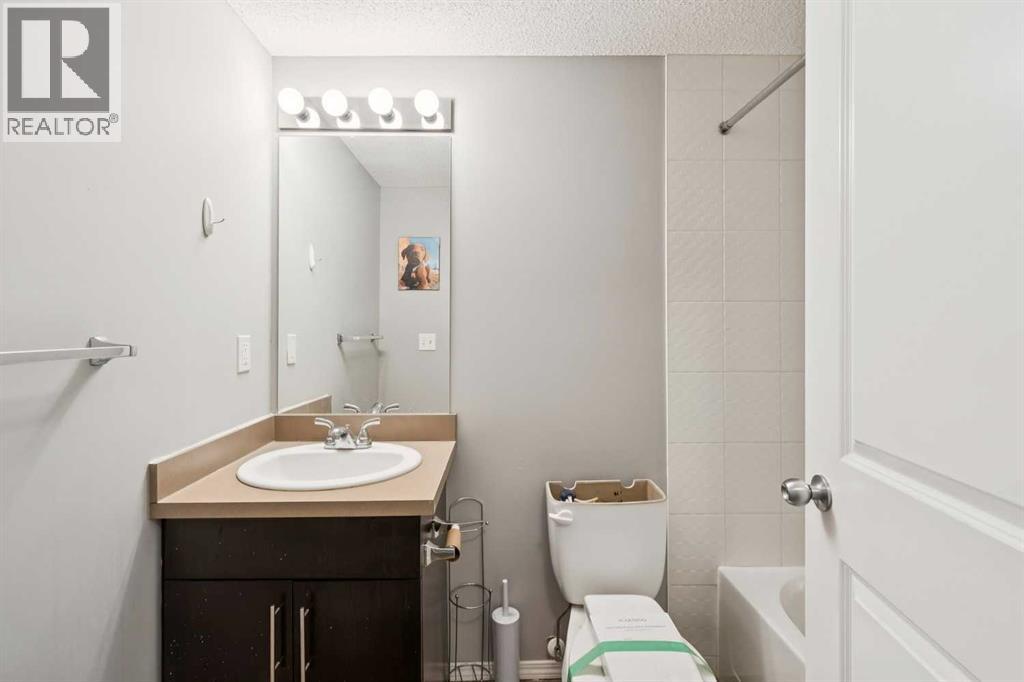
| Main Level | 4pc Bathroom | 7.58 Ft x 4.92 Ft |
| Main Level | 4pc Bathroom | 8.83 Ft x 4.92 Ft |
Agents and Offices
- Mel Star
- Office: RE/MAX House Of Real Estate