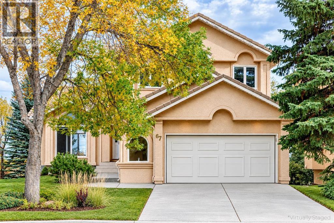
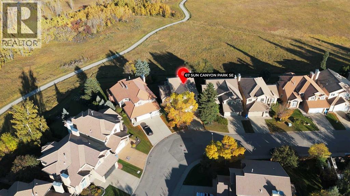
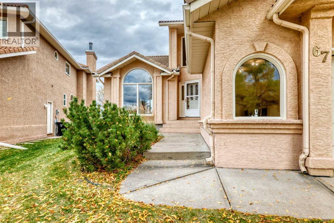
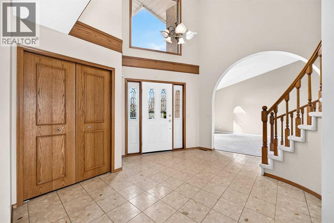
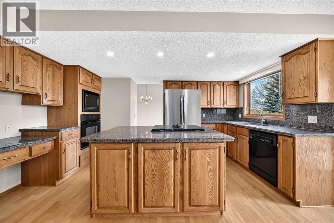
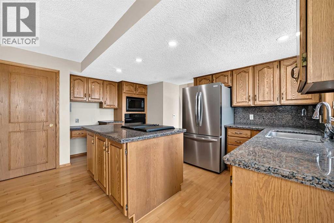
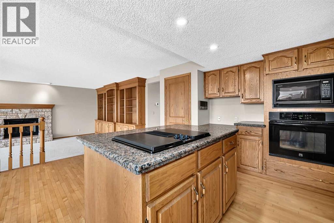
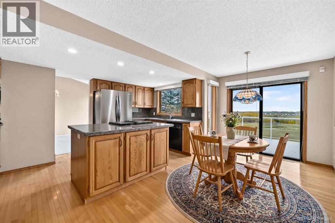
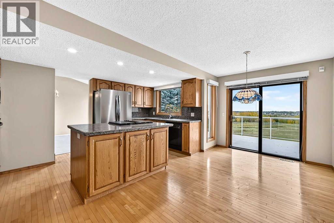
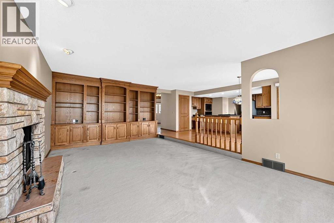
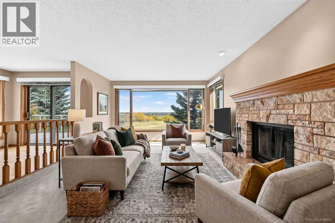
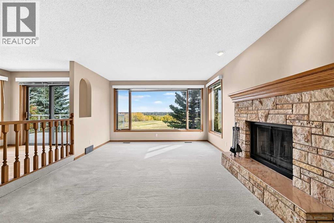
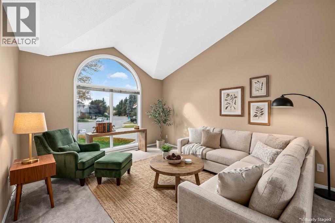
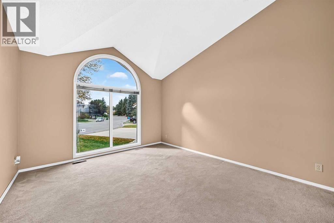
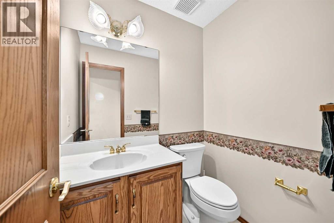
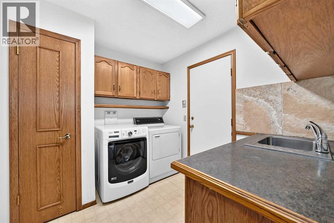
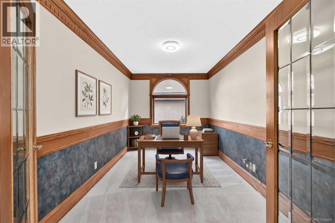
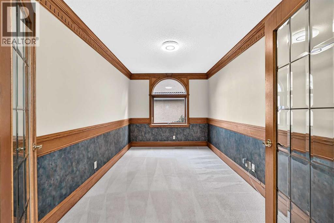
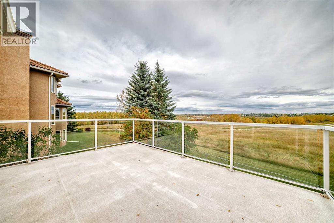
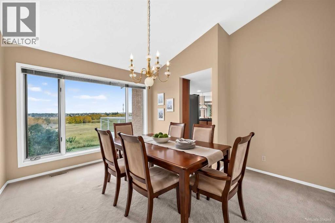
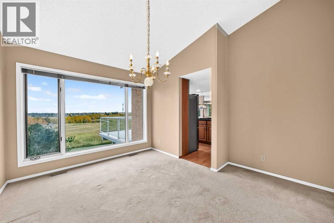
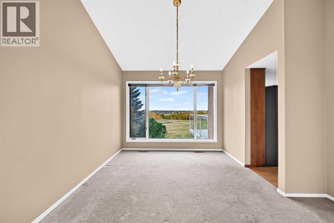
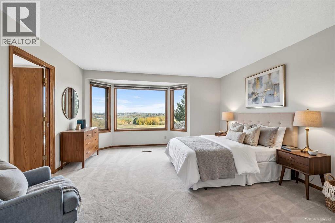
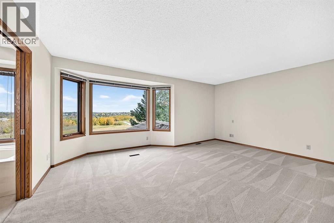
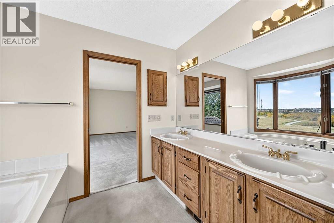
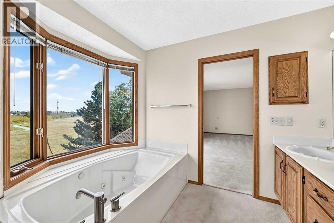
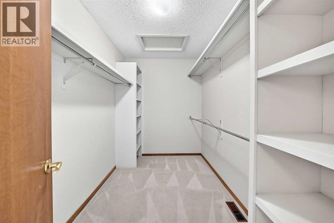
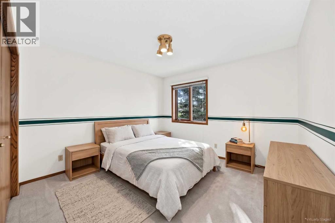
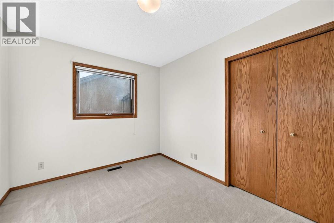
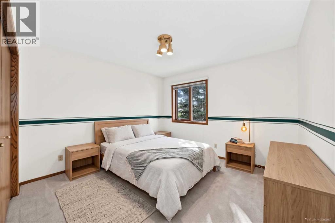
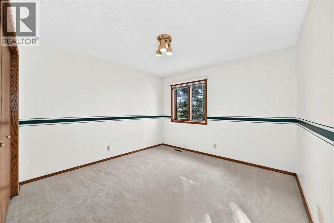
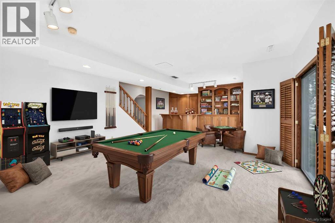
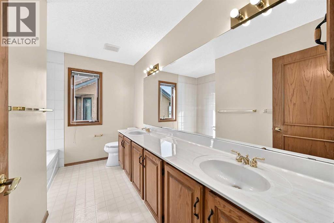
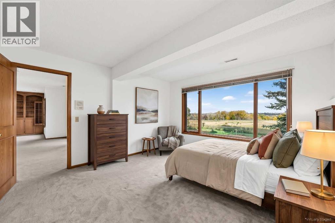
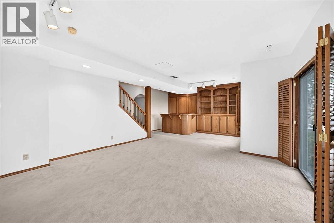
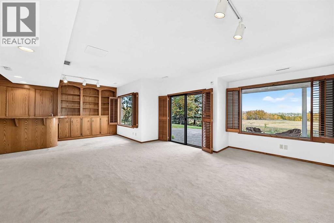
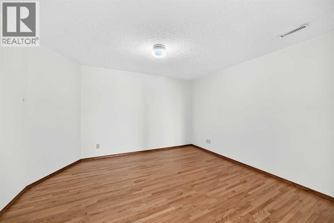
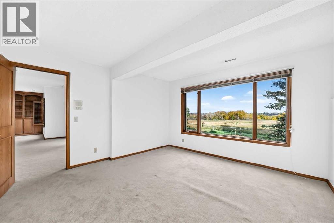
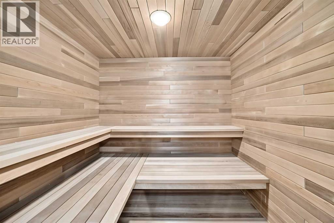
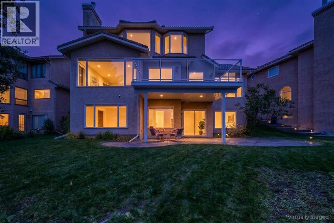
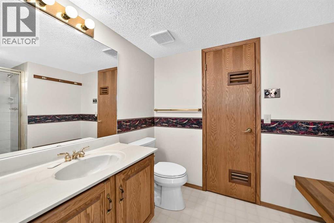
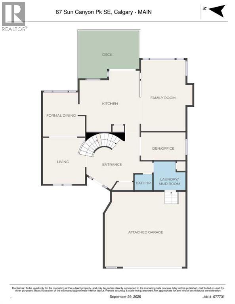
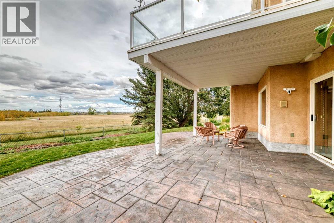
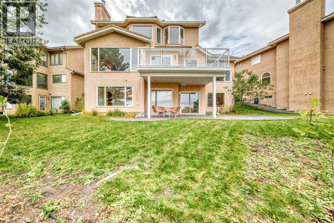
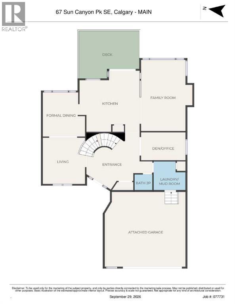
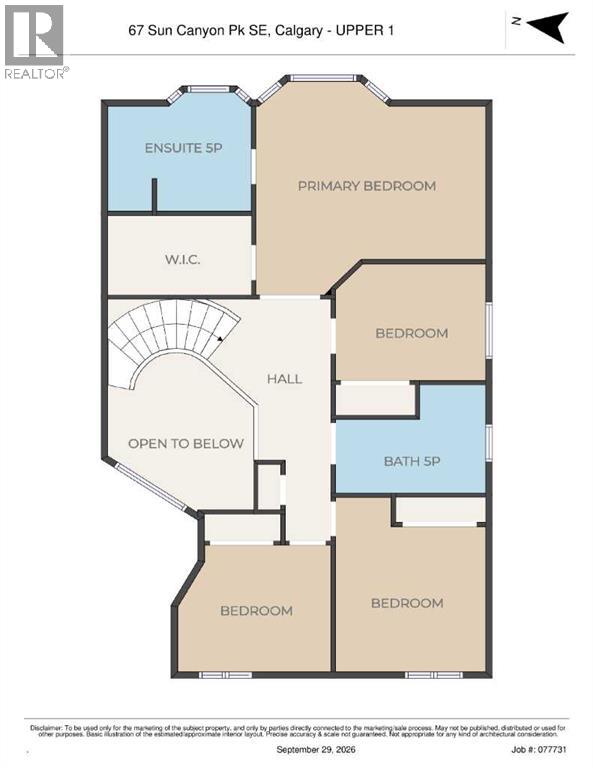
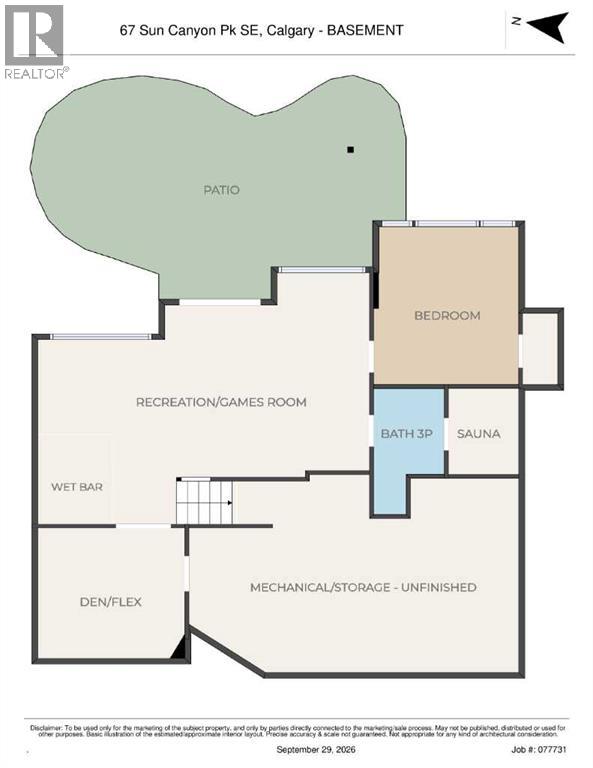
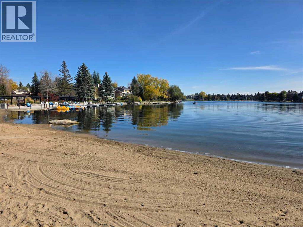
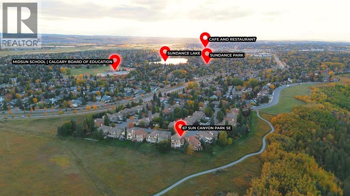
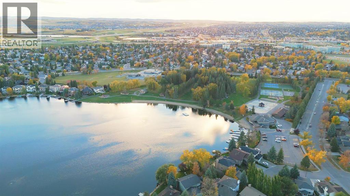
Open House! Saturday, October 3rd, 2026, from 1:00 PM to 4:30 PM. Incredible 5 bedroom 4 bathroom home with walk-out basement and prime, quiet crescent location in the prestigious estates area of Sundance - Welcome home to 67 SunCanyon Park SE! The main level showcases a spacious front entryway with vaulted ceilings open to upper level, front living room with beautiful vaulted ceilings as well, formal dining room, and family room with custom built-ins and classic wood-burning fireplace - perfect for everyday living and entertaining! The bright, spacious kitchen features granite countertops, stainless steel appliances, and casual dining area with direct access to the raised upper deck offering panoramic views. Located just off the oversized double attached garage, the practical laundry and mudroom provides everyday convenience. A dedicated home office/den/flex room and a two piece bathroom complete the main level. Upstairs, the primary suite is built for relaxation, offering a spacious walk-in closet with custom built-ins and a large 5-piece ensuite complete with dual vanities and a jetted soaker tub. Three additional bedrooms and a full 5-piece bathroom complete this level—offering a highly sought-after 4 bedrooms up with plenty of space for a growing family. The fully developed walk-out basement provides versatile extra living space with stunning park views. Including a spacious and open recreation room, full wet bar with seating and custom built-ins, a private fifth bedroom, and a 3-piece bathroom complete with a relaxing sauna. Step outside to find the expansive yard which backs directly onto Fish Creek Provincial Park with immediate access to its vast trail system. You can move in with absolute confidence knowing all major mechanical systems are completely brand new; this includes the central A/C, hot water tank, dual high efficiency furnaces, and basement in-floor heat exchanger. This prime location is just a short walk to schools, Sikome Lake, and the historic Bow Valley Ranche, while providing full Sundance Lake privileges for year round recreation. It’s more than a house; it’s a rare lifestyle opportunity in a premiere lake community. Book your viewing today! (id:55577)
Property Features
- MLS® Number A2346980
- Price $1,084,900
- Bedrooms: 5
- Bathrooms: 4
- Square Footage: 2621 sqft
- Property Type: House
- Community Name: Sundance
- Amenities Near By Park, Playground, Recreation Nearby, Schools, Shopping, Water Nearby
- Community Features Lake Privileges
- Features No Neighbours Behind, Sauna, Gas Bbq Hookup, Parking
- Parking Space Total 2
- Plan 8711487
- Structure Deck
Buildings
| Bathroom Total | 4 | Bedrooms Above Ground | 4 |
| Bedrooms Below Ground | 1 | Bedrooms Total | 5 |
| Appliances | Refrigerator, Cooktop - Gas, Dishwasher, Dryer, Microwave, Washer & Dryer | Basement Development | Finished |
| Basement Features | Walk Out | Basement Type | Full (finished) |
| Constructed Date | 1988 | Construction Material | Wood Frame |
| Construction Style Attachment | Detached | Cooling Type | Central Air Conditioning |
| Exterior Finish | Brick, Stucco | Fireplace Present | Yes |
| Fireplace Total | 1 | Flooring Type | Carpeted, Hardwood, Tile |
| Foundation Type | Poured Concrete | Half Bath Total | 1 |
| Heating Fuel | Natural Gas | Heating Type | Forced Air, In Floor Heating |
| Stories Total | 2 | Size Interior | 2621 Sqft |
| Total Finished Area | 2620.6 Sqft | Type | House |
Parking
| Attached Garage | 2 |
Land
| Acreage | No | Fence Type | Partially Fenced |
| Land Amenities | Park, Playground, Recreation Nearby, Schools, Shopping, Water Nearby | Landscape Features | Landscaped |
| Size Depth | 39.74 M | Size Frontage | 11.32 M |
| Size Irregular | 629.00 | Size Total | 629 M2|4,051 - 7,250 Sqft |
| Size Total Text | 629 M2|4,051 - 7,250 Sqft | Zoning Description | R-c1 |
Rooms
| Level | Type | Dimensions |
|---|---|---|
| Basement | Bedroom | 12.67 Ft x 13.67 Ft |
| Basement | Other | 12.50 Ft x 11.33 Ft |
| Basement | Storage | 26.92 Ft x 15.58 Ft |
| Basement | Other | 8.42 Ft x 6.25 Ft |
| Basement | Sauna | 6.58 Ft x 7.33 Ft |
| Basement | 3pc Bathroom | 6.08 Ft x 10.75 Ft |
| Basement | Recreational, Games Room | 24.92 Ft x 18.50 Ft |
| Basement | Other | 28.92 Ft x 20.08 Ft |
| Main Level | Other | 13.25 Ft x 12.50 Ft |
| Main Level | Living Room | 14.67 Ft x 12.00 Ft |
| Main Level | 2pc Bathroom | 5.42 Ft x 4.33 Ft |
| Main Level | Laundry Room | 8.00 Ft x 8.92 Ft |
| Main Level | Family Room | 19.58 Ft x 13.17 Ft |
| Main Level | Den | 13.25 Ft x 8.42 Ft |
| Main Level | Dining Room | 7.92 Ft x 8.42 Ft |
| Main Level | Kitchen | 15.08 Ft x 9.08 Ft |
| Main Level | Dining Room | 13.08 Ft x 10.00 Ft |
| Main Level | Other | 14.58 Ft x 17.00 Ft |
| Upper Level | Bedroom | 11.08 Ft x 11.33 Ft |
| Upper Level | 5pc Bathroom | 11.33 Ft x 7.75 Ft |
| Upper Level | Bedroom | 12.00 Ft x 8.92 Ft |
| Upper Level | 5pc Bathroom | 10.17 Ft x 9.92 Ft |
| Upper Level | Primary Bedroom | 17.92 Ft x 11.92 Ft |
| Upper Level | Bedroom | 11.08 Ft x 11.25 Ft |
| Upper Level | Other | 10.17 Ft x 6.33 Ft |
Agents and Offices
- Danny Greene
- Ryan Godin
- Office: RE/MAX First