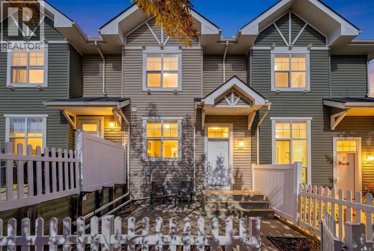
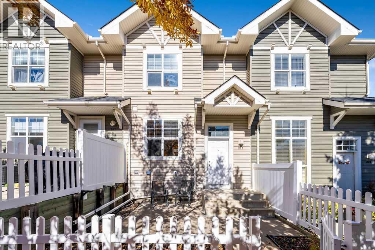
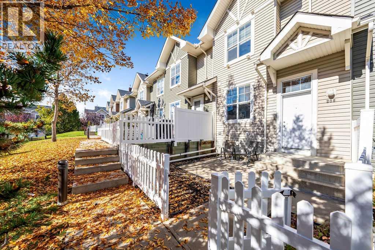
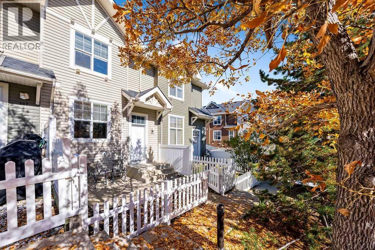
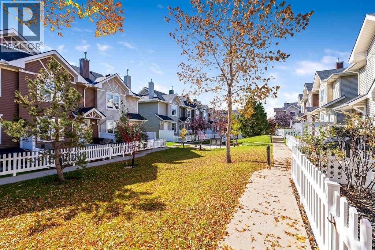
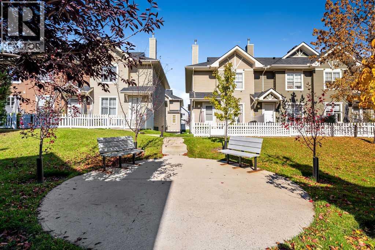
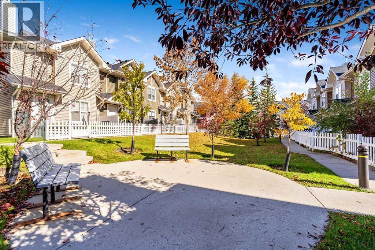
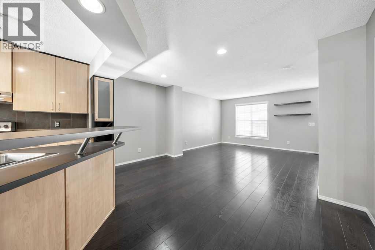
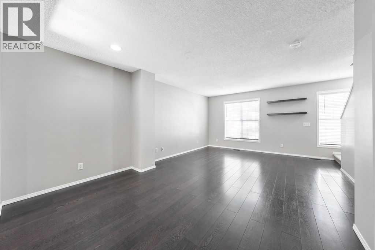
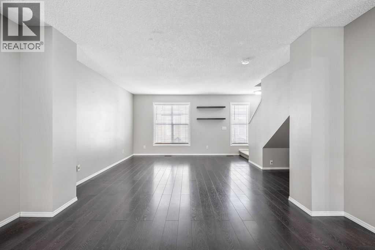
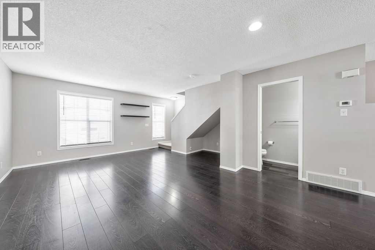
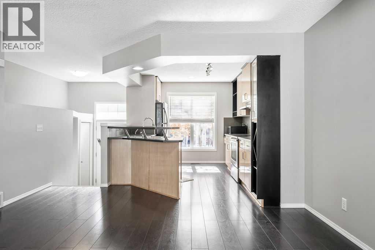
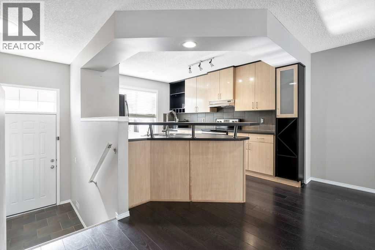
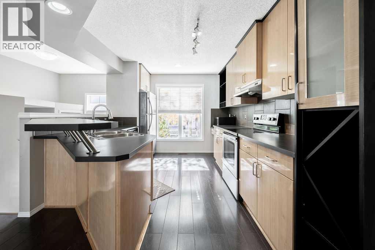
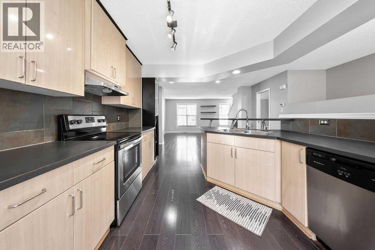
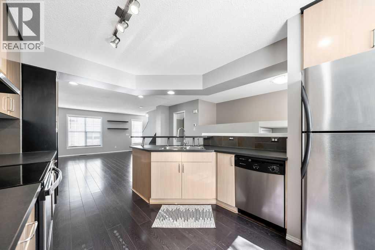
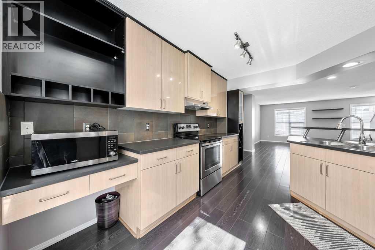
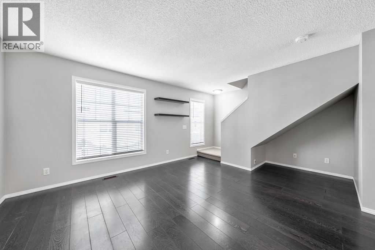
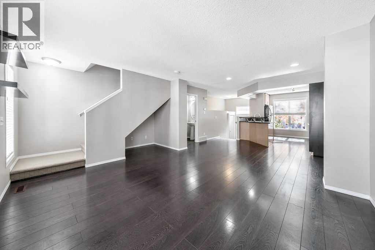
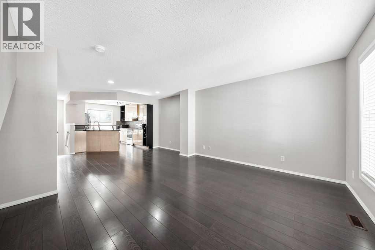
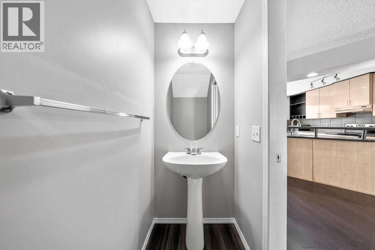
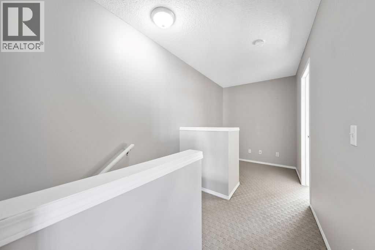
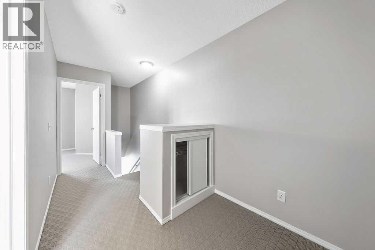
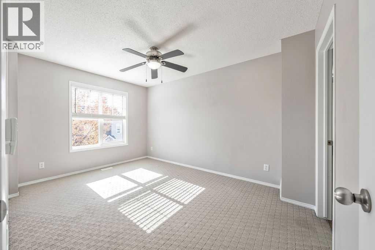
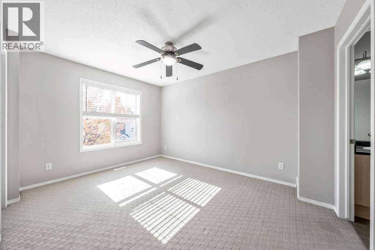
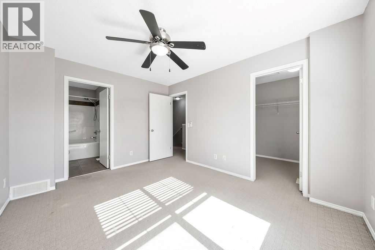
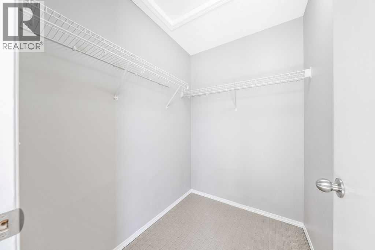
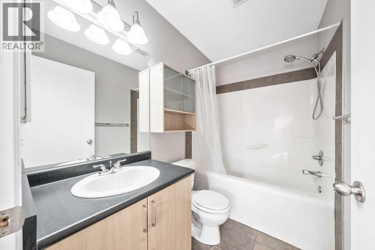
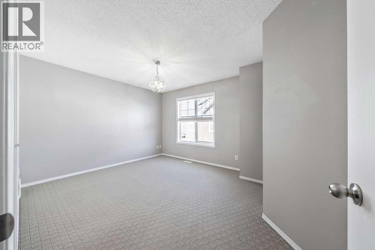
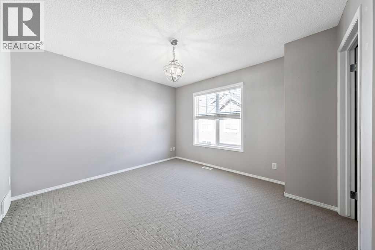
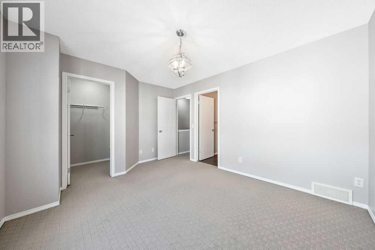
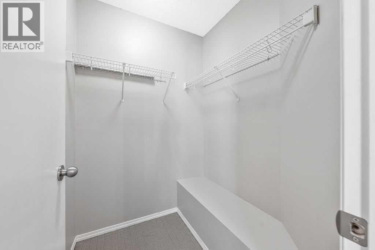
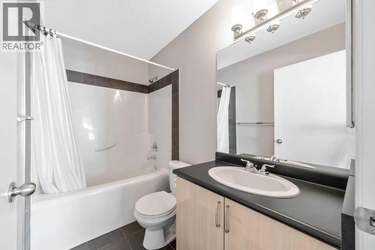
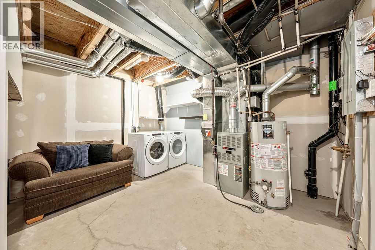
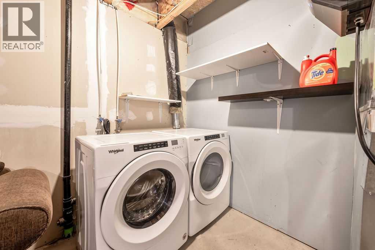
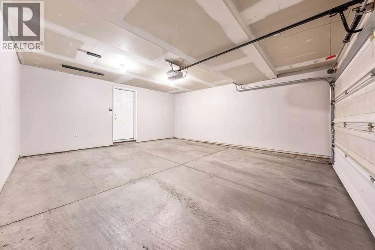
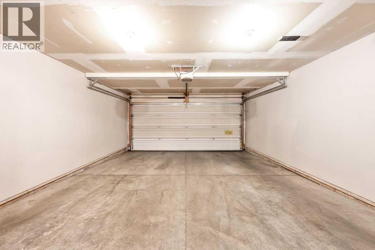
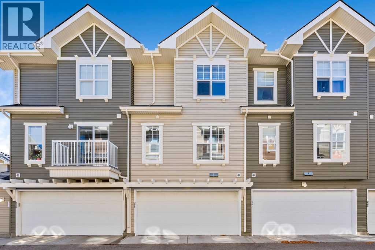
Welcome to this beautiful 2 bedroom 2 en-suite bathroom townhome with all the amenities near by. The sought after community of Tuscany offers convenience and tranquil settings. This gently used Townhome is very well-planned layout with two bedrooms with large en-suites and closets in each bedroom. The main floor offers a bright kitchen with a huge living room area which leads to the huge living area. The south living room area offers bright and sunshine. The second floor presents with a convenient area where you can have little private den area. Two huge separate bedrooms offers private ensuites and large windows with spacious closet areas. The basement offers laundry area with an extra space where you can unload the groceries or utilize as a storage area. Double attached garage is just another convenience to this lovely condo. This beautiful condo is located in a quiet walking path, shopping nearby, and walking distances from the schools. It is a great opportunity to own this well maintained condo. (id:55577)
Property Features
- MLS® Number A2349084
-
Price
$424,900
Maintenance, Condominium Amenities, Common Area Maintenance, Insurance, Property Management, Reserve Fund Contributions
$374.74 Monthly - Bedrooms: 2
- Bathrooms: 3
- Square Footage: 1214 sqft
- Property Type: Row / Townhouse
- Community Name: Tuscany
- Amenities Near By Park, Playground, Schools, Shopping
- Community Features Pets Allowed With Restrictions
- Features Other, No Animal Home, Parking
- Parking Space Total 2
- Plan 0513509
- Structure None
Buildings
| Bathroom Total | 3 | Bedrooms Above Ground | 2 |
| Bedrooms Total | 2 | Amenities | Other |
| Appliances | Refrigerator, Dishwasher, Stove, Microwave, Window Coverings, Washer & Dryer | Basement Development | Unfinished |
| Basement Type | Partial (unfinished) | Constructed Date | 2006 |
| Construction Material | Wood Frame | Construction Style Attachment | Attached |
| Cooling Type | None | Flooring Type | Carpeted, Ceramic Tile, Laminate |
| Foundation Type | Poured Concrete | Half Bath Total | 1 |
| Heating Fuel | Natural Gas | Heating Type | Forced Air |
| Stories Total | 2 | Size Interior | 1214 Sqft |
| Total Finished Area | 1213.84 Sqft | Type | Row / Townhouse |
Parking
| Attached Garage | 2 |
Land
| Acreage | No | Fence Type | Fence |
| Land Amenities | Park, Playground, Schools, Shopping | Size Total Text | Unknown |
| Zoning Description | M-c1 D75 |
Rooms
| Level | Type | Dimensions |
|---|---|---|
| Second Level | Other | 5.83 Ft x 6.42 Ft |
| Second Level | Primary Bedroom | 10.42 Ft x 13.17 Ft |
| Second Level | Bedroom | 11.17 Ft x 12.00 Ft |
| Second Level | 4pc Bathroom | 5.00 Ft x 8.00 Ft |
| Second Level | 4pc Bathroom | 5.00 Ft x 7.83 Ft |
| Main Level | Other | 4.17 Ft x 6.67 Ft |
| Main Level | Kitchen | 10.17 Ft x 13.25 Ft |
| Main Level | Dining Room | 6.42 Ft x 10.00 Ft |
| Main Level | Living Room | 12.00 Ft x 13.67 Ft |
| Main Level | 2pc Bathroom | 3.08 Ft x 6.75 Ft |
Agents and Offices
- Monica Jin
- Byung Won Jin
- Office: Maxwell Capital Realty