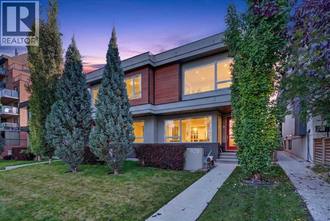
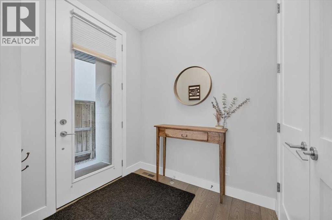
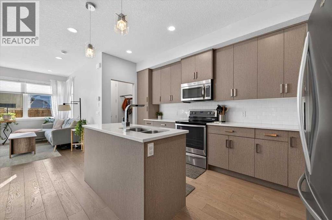
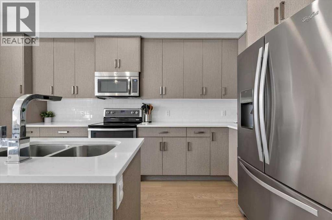
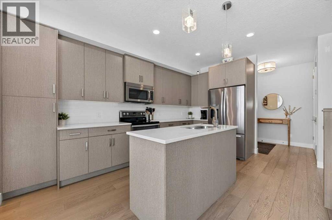
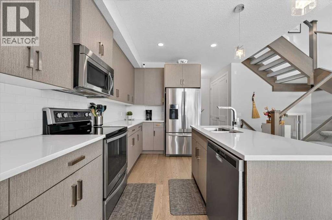
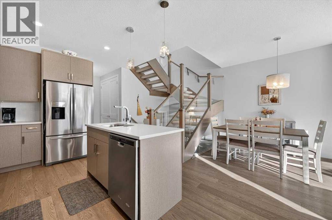
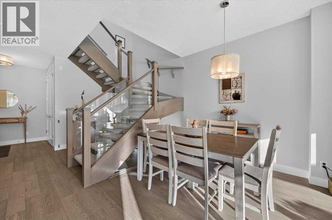
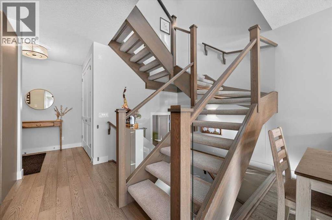
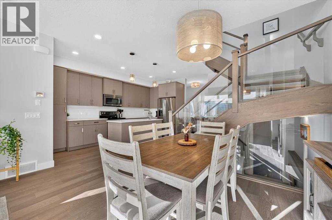
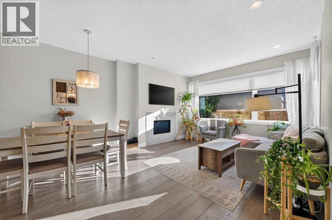
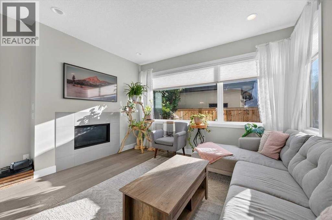
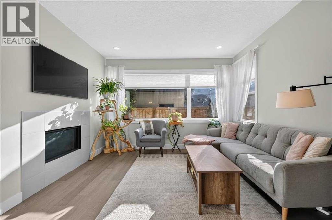
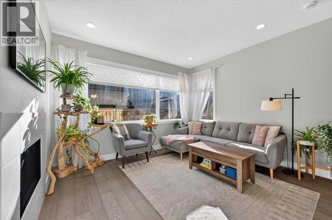
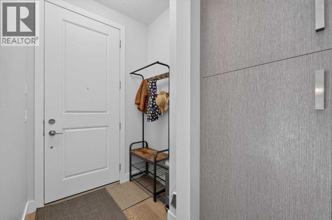
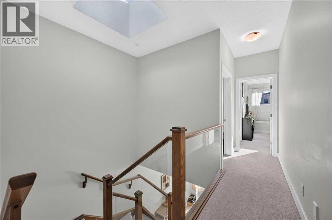
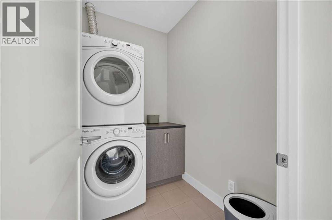
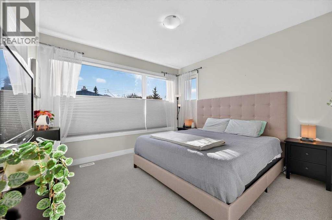
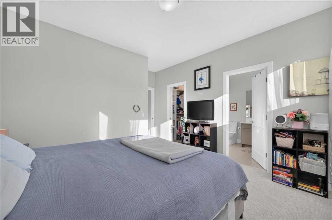
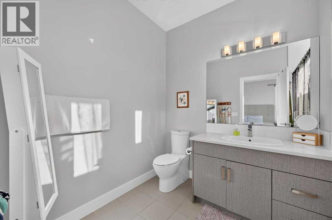
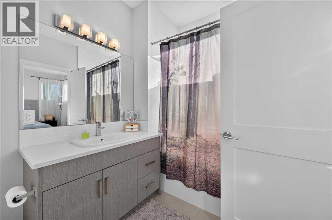
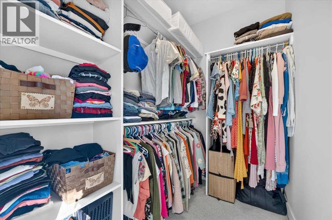
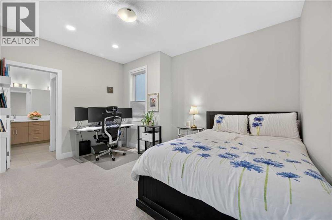
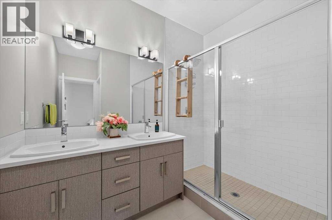
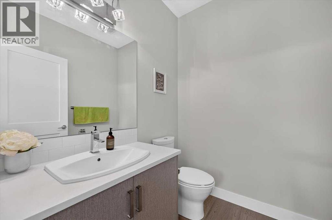
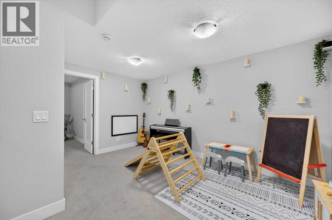
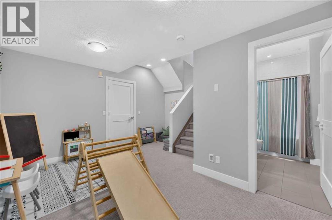
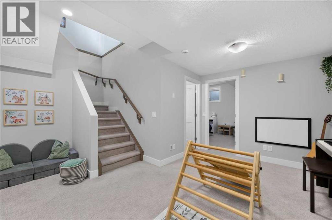
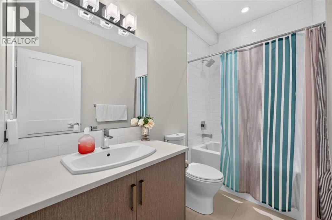
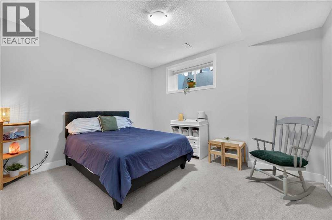
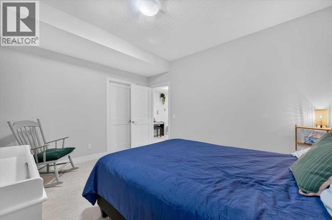
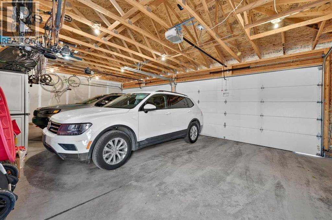
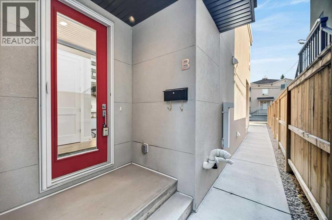
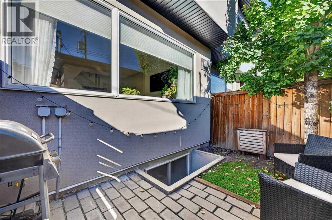
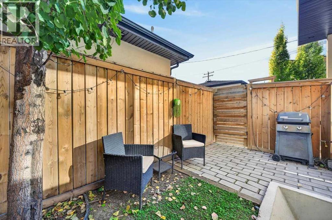
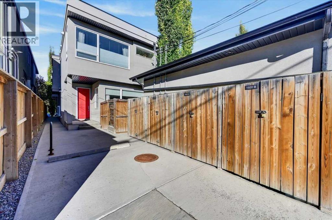
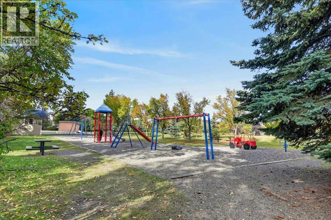
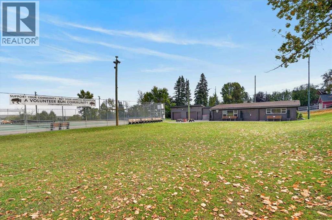
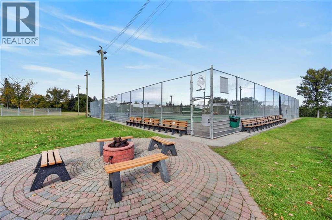
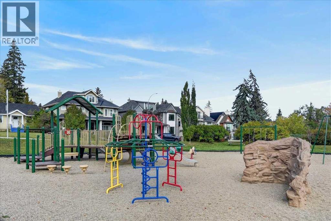
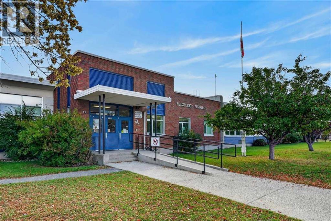
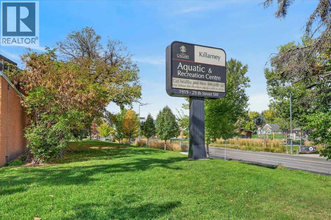
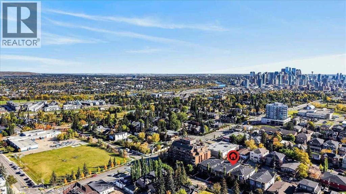
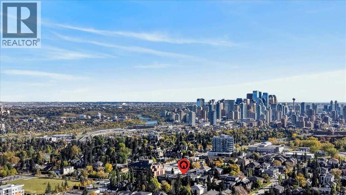
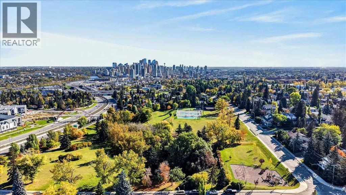
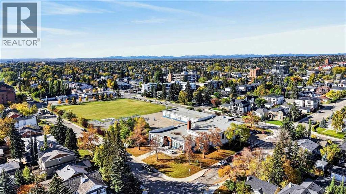
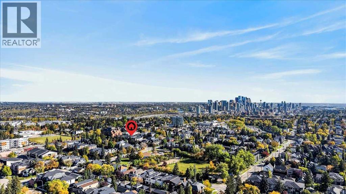
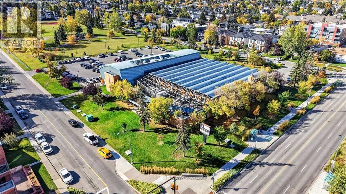
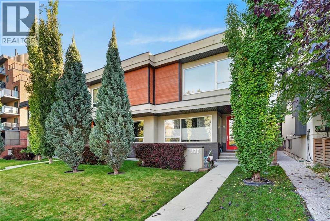
INNER-CITY LIVING IN THE HEART OF RICHMOND! Welcome Home to this Beautifully Designed Contemporary Townhome offering over 2,100 sq. ft. of Developed Living Space, Three Bedrooms, Three and a half Bathrooms and an Exceptional Location just minutes from Downtown Calgary. From the moment you arrive, the Modern Curb Appeal sets the tone for what awaits inside. Step through the front door and you are welcomed by soaring 9' ceilings, an Open-Concept Floor Plan, Wide-Plank Hardwood Flooring and an abundance of Natural Light.The Stylish Kitchen is designed for both Everyday Living and Entertaining, featuring Quartz Countertops, Stainless-Steel Appliances, Generous Cabinetry and Plenty of Counter Space. The open layout flows effortlessly into the Dining and Living Areas, where a Gas Fireplace and Large Windows create a Warm and Inviting space to Relax and Entertain. A stunning Glass-Enclosed Staircase leads to the upper level where the impressive 9' ceilings continue. The Spacious Primary Bedroom offers a Private Retreat complete with a Walk-In Closet and 4-Piece Ensuite. The Generously Sized Second Bedroom also features its own Walk-In Closet, with another 4-Piece Bathroom. A dedicated Full Laundry Room completes this level. The Fully Developed Lower Level provides even more Living Space with high ceilings, a Large Recreation Room, Third Bedroom, 4-Piece Bathroom and Storage Room—ideal for Guests, a Home Office, Gym or additional Family Living Space. The basement is also Roughed-In for In-Floor Heating. Parking includes One Stall in the Rear Detached Garage, plus access to an Additional Shared Parking Stall at the rear of the property. The Location is Outstanding! Situated in the highly sought-after community of Richmond, you are only minutes from 17th Avenue, Shaganappi Point LRT Station, Downtown Calgary, Restaurants, Shopping, Schools, Parks, Pathways and Transit. This is an Exceptional Opportunity to enjoy the Convenience and Energy of Inner-City Living without sacrifi cing the Space and Comfort of a Fully Developed Home. STYLE • SPACE • LOCATION — WELCOME HOME TO RICHMOND! (id:55577)
Property Features
- MLS® Number A2348428
-
Price
$599,900
Maintenance, Common Area Maintenance, Insurance, Parking, Property Management, Reserve Fund Contributions
$449 Monthly - Bedrooms: 3
- Bathrooms: 4
- Square Footage: 1460 sqft
- Property Type: Row / Townhouse
- Community Name: Richmond
- Amenities Near By Recreation Nearby, Shopping
- Community Features Pets Allowed With Restrictions
- Features Back Lane, No Smoking Home
- Parking Space Total 1
- Plan 1710041
Buildings
| Bathroom Total | 4 | Bedrooms Above Ground | 3 |
| Bedrooms Total | 3 | Appliances | Washer, Dishwasher, Stove, Dryer, Microwave Range Hood Combo, Window Coverings |
| Basement Development | Finished | Basement Type | Full (finished) |
| Constructed Date | 2014 | Construction Material | Wood Frame |
| Construction Style Attachment | Attached | Cooling Type | None |
| Exterior Finish | Stucco | Fireplace Present | Yes |
| Fireplace Total | 1 | Flooring Type | Carpeted, Ceramic Tile, Hardwood |
| Foundation Type | Poured Concrete | Half Bath Total | 1 |
| Heating Fuel | Natural Gas | Heating Type | Forced Air |
| Stories Total | 2 | Size Interior | 1460 Sqft |
| Total Finished Area | 1460.02 Sqft | Type | Row / Townhouse |
Parking
| Detached Garage | 1 |
Land
| Acreage | No | Fence Type | Partially Fenced |
| Land Amenities | Recreation Nearby, Shopping | Size Total Text | Unknown |
| Zoning Description | M-c1 |
Rooms
| Level | Type | Dimensions |
|---|---|---|
| Second Level | Primary Bedroom | 12.25 Ft x 11.75 Ft |
| Second Level | Other | 7.25 Ft x 5.17 Ft |
| Second Level | 4pc Bathroom | 9.92 Ft x 7.00 Ft |
| Second Level | Bedroom | 14.25 Ft x 10.33 Ft |
| Second Level | Other | 7.25 Ft x 6.25 Ft |
| Second Level | 4pc Bathroom | 9.17 Ft x 8.58 Ft |
| Second Level | Laundry Room | 6.83 Ft x 5.08 Ft |
| Second Level | Recreational, Games Room | 14.08 Ft x 8.75 Ft |
| Second Level | Bedroom | 13.25 Ft x 11.25 Ft |
| Second Level | Storage | 6.67 Ft x 5.50 Ft |
| Second Level | 4pc Bathroom | 9.00 Ft x 5.50 Ft |
| Second Level | Furnace | 8.58 Ft x 6.67 Ft |
| Main Level | Living Room | 12.58 Ft x 12.50 Ft |
| Main Level | Kitchen | 15.00 Ft x 7.67 Ft |
| Main Level | Dining Room | 9.50 Ft x 8.25 Ft |
| Main Level | Foyer | 6.92 Ft x 5.92 Ft |
| Main Level | Other | 5.08 Ft x 4.92 Ft |
| Main Level | 2pc Bathroom | 6.00 Ft x 5.50 Ft |
Agents and Offices
- Donna L. Gunn
- Office: Century 21 Bravo Realty