
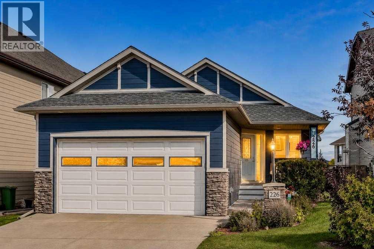
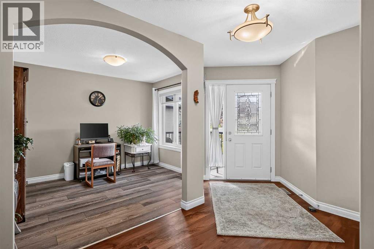
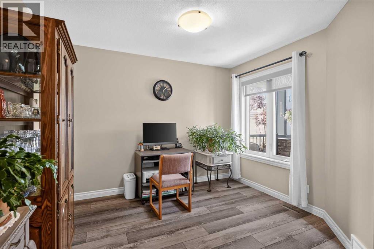
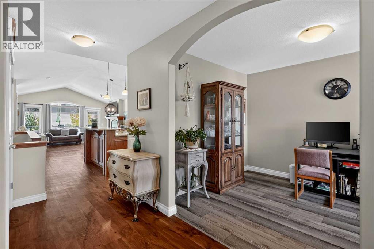
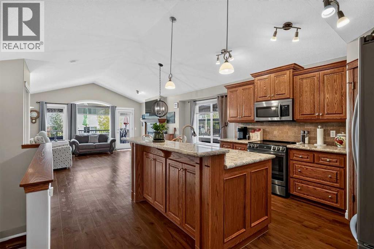
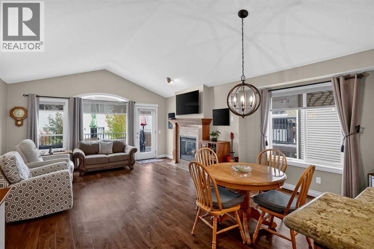
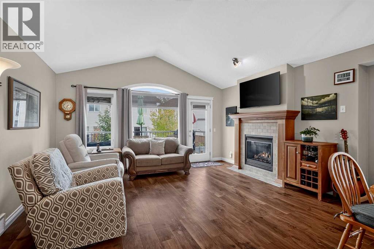
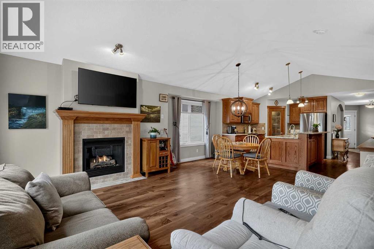
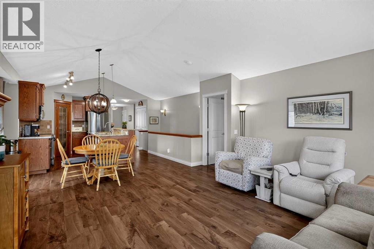
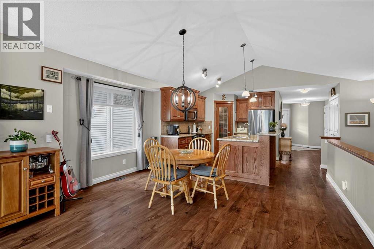
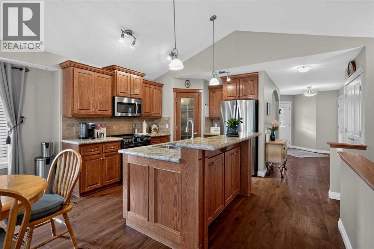
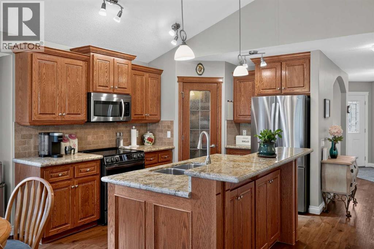
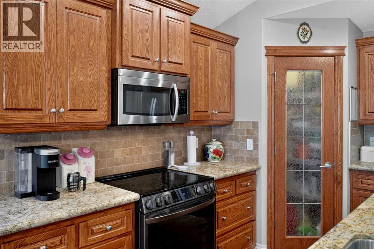
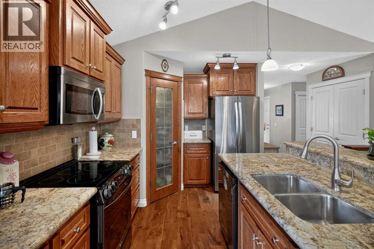
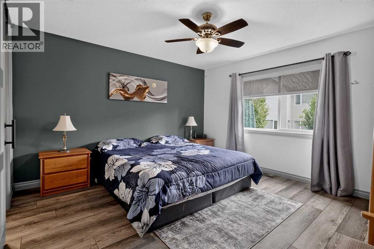
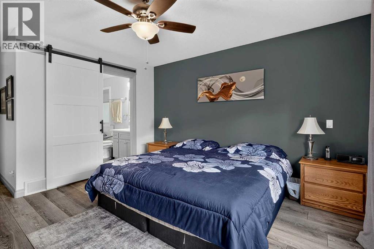
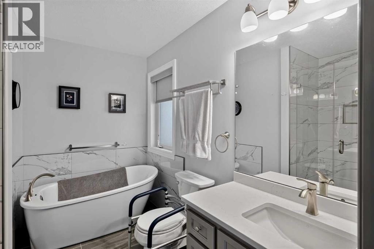
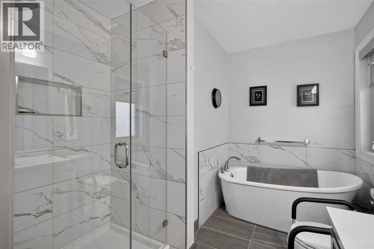
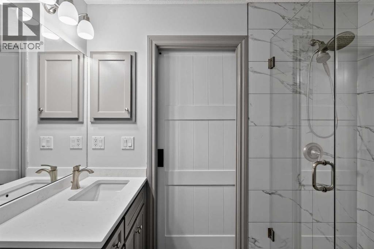
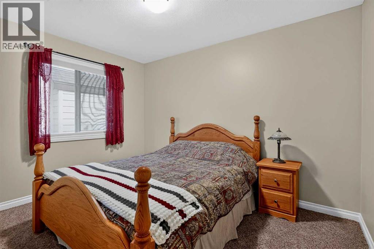
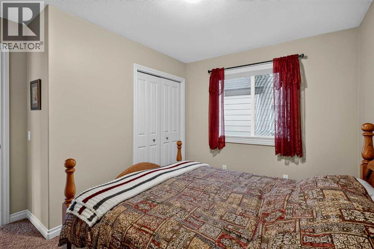
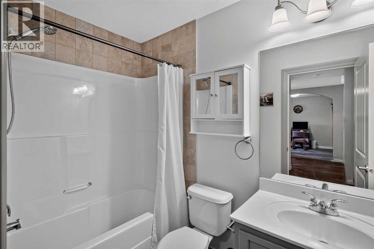
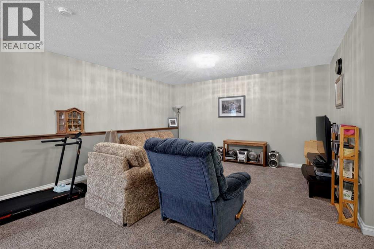
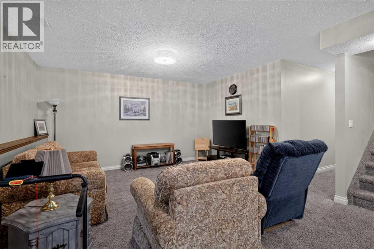
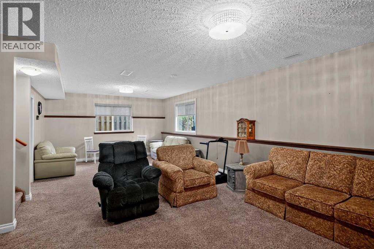
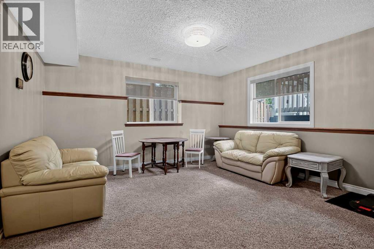
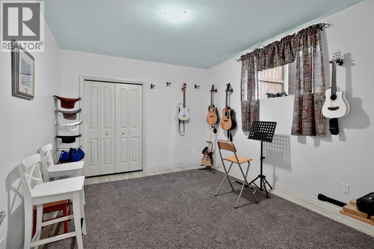
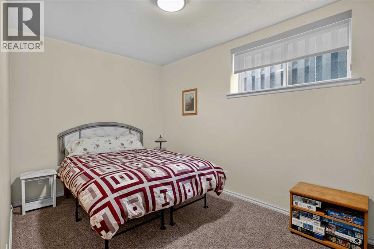
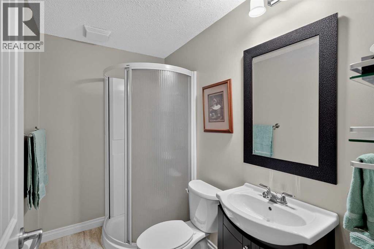
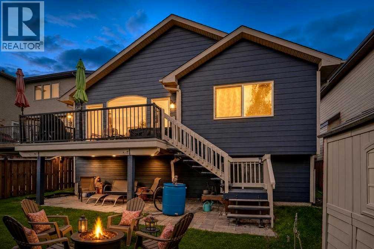
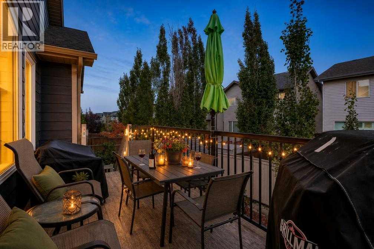
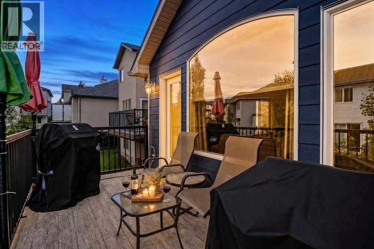
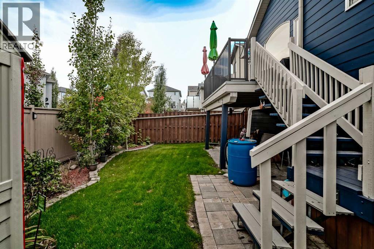
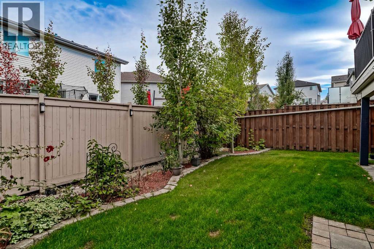
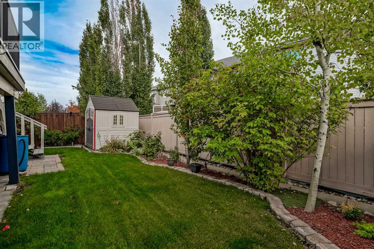
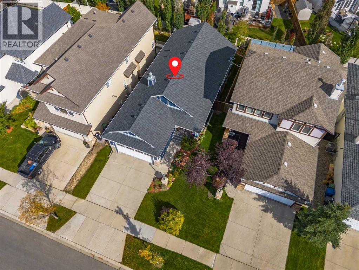
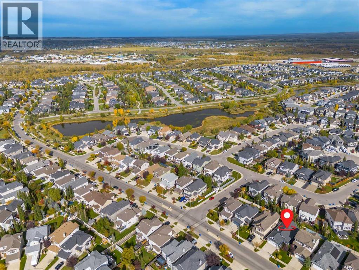
Bungalow living with the space you’ve been looking for! Located in the established Okotoks community of Cimarron, this well kept home offers 2 bedrooms on the main floor plus 2 more downstairs. The bright, open main floor features vaulted ceilings, luxury vinyl plank flooring and a stone gas fireplace. The kitchen offers granite countertops, a large island, stainless steel appliances, corner pantry and under-cabinet lighting. A front flex room makes a great home office or den, while the spacious primary bedroom includes an ensuite with a separate shower and soaker tub. The fully developed basement has a tall ceilings, sunshine windows, in-floor heating, a large rec area, 2 bedrooms, a 3-piece bath and plenty of storage. Enjoy the covered west-facing front porch, spacious rear deck and beautifully landscaped yard with lower patio. Close to schools, parks, pathways, natural areas, shopping and everyday amenities. (id:55577)
Property Features
- MLS® Number A2348164
- Price $700,000
- Bedrooms: 4
- Bathrooms: 3
- Square Footage: 1365 sqft
- Property Type: House
- Community Name: Cimarron Springs
- Amenities Near By Park
- Parking Space Total 4
- Plan 0613997
- Structure Deck
Buildings
| Bathroom Total | 3 | Bedrooms Above Ground | 2 |
| Bedrooms Below Ground | 2 | Bedrooms Total | 4 |
| Appliances | Washer, Refrigerator, Dishwasher, Stove, Dryer, Microwave Range Hood Combo, Garage Door Opener | Architectural Style | Bungalow |
| Basement Development | Finished | Basement Type | Full (finished) |
| Constructed Date | 2009 | Construction Material | Wood Frame |
| Construction Style Attachment | Detached | Cooling Type | None |
| Exterior Finish | Stone | Fireplace Present | Yes |
| Fireplace Total | 1 | Flooring Type | Carpeted, Tile, Vinyl Plank |
| Foundation Type | Poured Concrete | Heating Fuel | Natural Gas |
| Heating Type | Forced Air | Stories Total | 1 |
| Size Interior | 1365 Sqft | Total Finished Area | 1365 Sqft |
| Type | House |
Parking
| Attached Garage | 2 |
| Parking Pad |
Land
| Acreage | No | Fence Type | Fence |
| Land Amenities | Park | Landscape Features | Garden Area, Landscaped |
| Size Depth | 34 M | Size Frontage | 12.23 M |
| Size Irregular | 414.81 | Size Total | 414.81 M2|4,051 - 7,250 Sqft |
| Size Total Text | 414.81 M2|4,051 - 7,250 Sqft | Zoning Description | Tn |
Rooms
| Level | Type | Dimensions |
|---|---|---|
| Basement | 3pc Bathroom | 5.00 Ft x 8.00 Ft |
| Basement | Recreational, Games Room | 15.17 Ft x 27.75 Ft |
| Basement | Bedroom | 11.25 Ft x 13.67 Ft |
| Basement | Bedroom | 8.83 Ft x 13.58 Ft |
| Basement | Furnace | 8.42 Ft x 28.00 Ft |
| Main Level | Other | 5.25 Ft x 9.00 Ft |
| Main Level | Office | 9.00 Ft x 11.00 Ft |
| Main Level | Living Room | 12.00 Ft x 15.50 Ft |
| Main Level | Dining Room | 8.42 Ft x 14.08 Ft |
| Main Level | Kitchen | 9.83 Ft x 12.33 Ft |
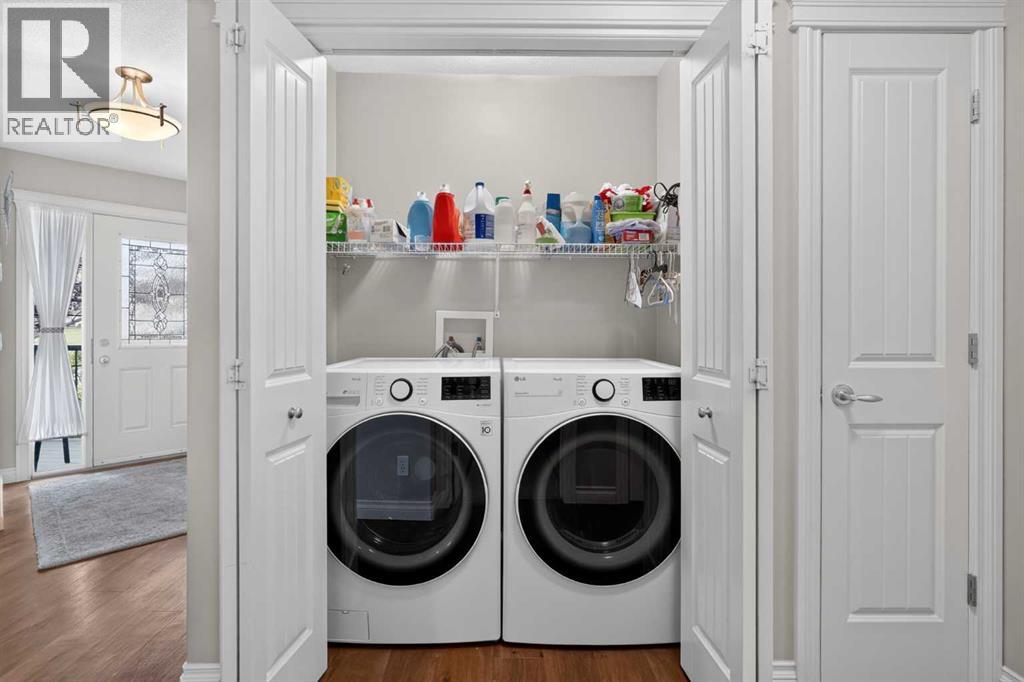
| Main Level | Laundry Room | 3.08 Ft x 5.42 Ft |
| Main Level | Other | 4.25 Ft x 9.33 Ft |
| Main Level | Primary Bedroom | 13.00 Ft x 13.00 Ft |
| Main Level | Bedroom | 9.00 Ft x 11.83 Ft |
| Main Level | 4pc Bathroom | 5.00 Ft x 7.83 Ft |
| Main Level | 4pc Bathroom | 8.25 Ft x 9.50 Ft |
Agents and Offices
- Justin Havre
- Ray Yang
- Office: Exp Realty