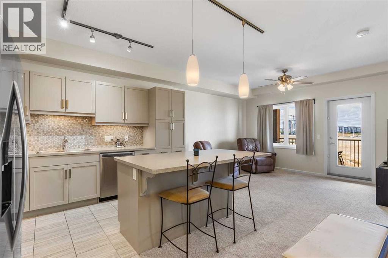
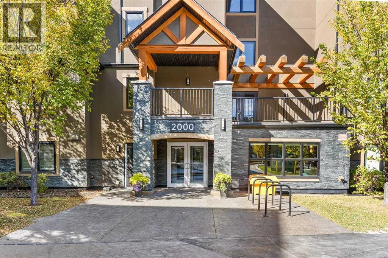
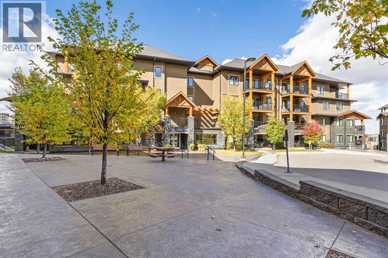
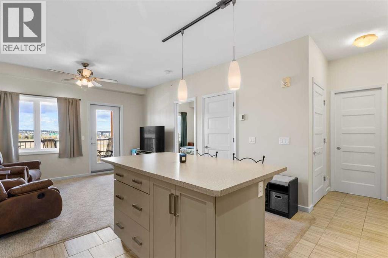
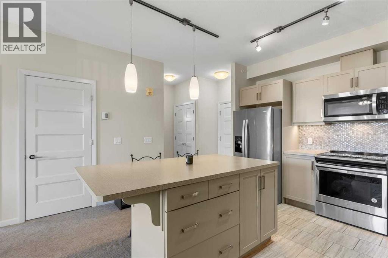
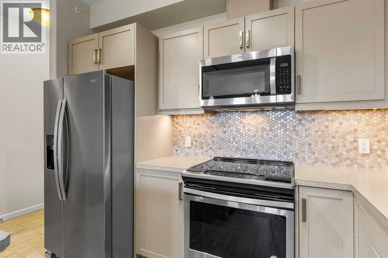
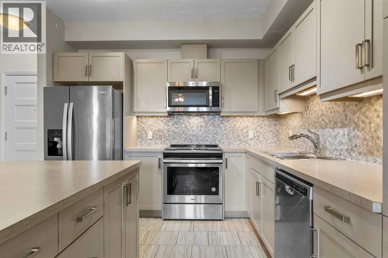
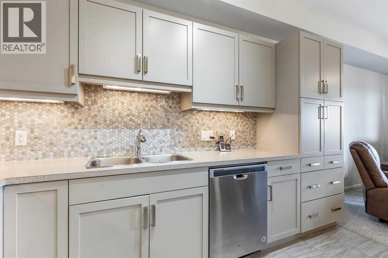
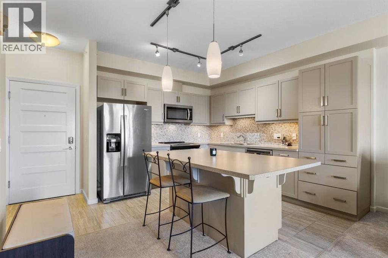
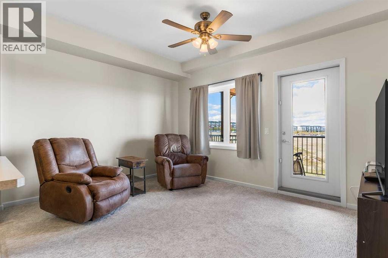
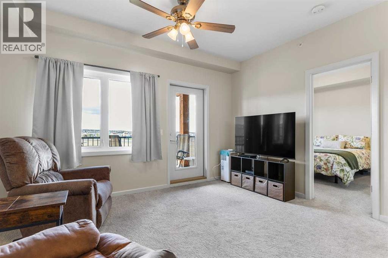
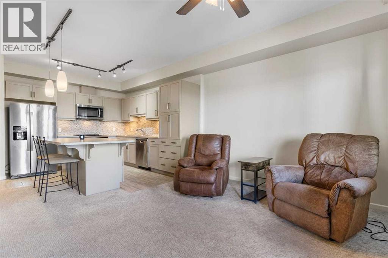
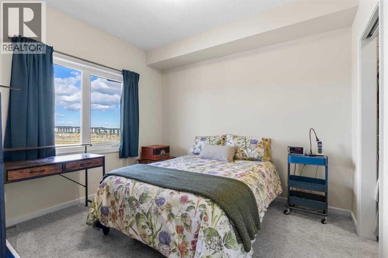
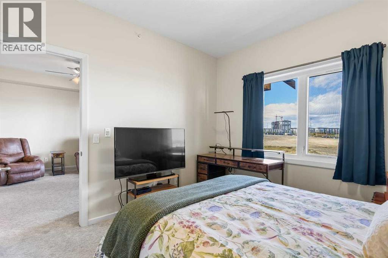
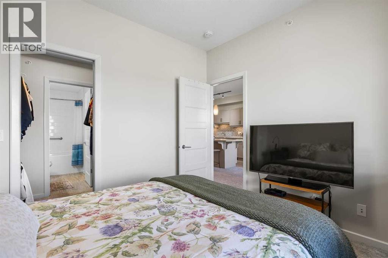
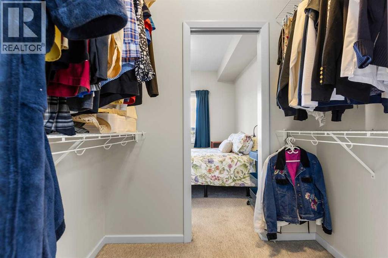
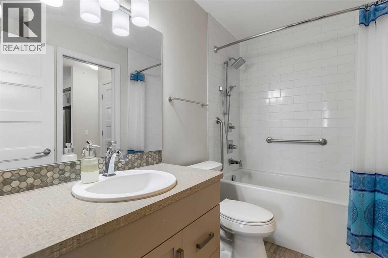
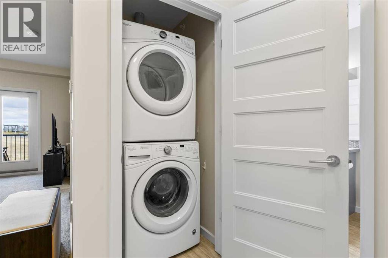
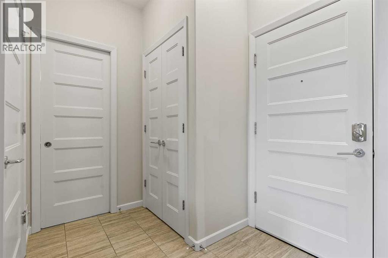
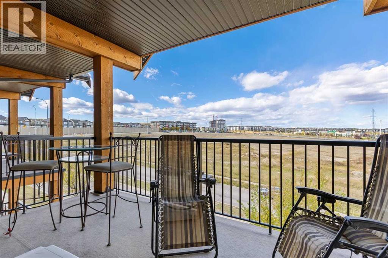
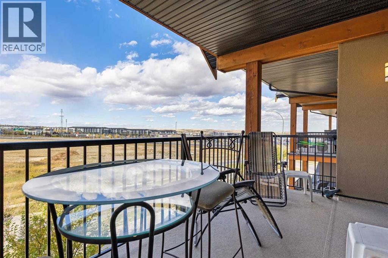
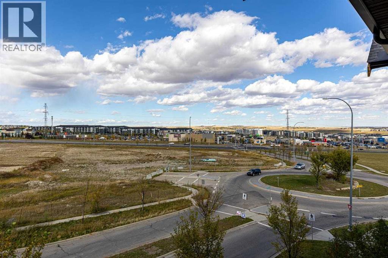
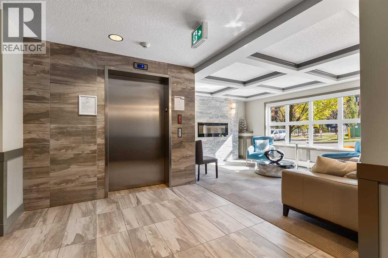
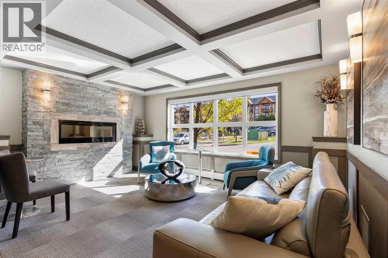
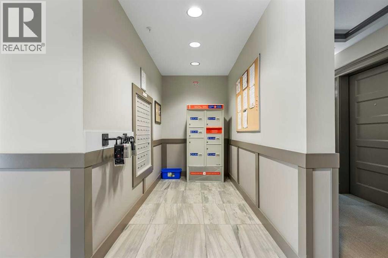
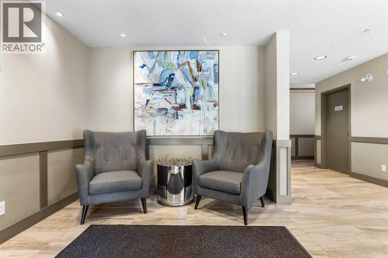
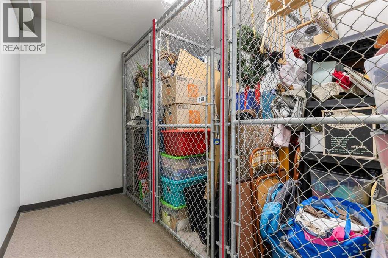
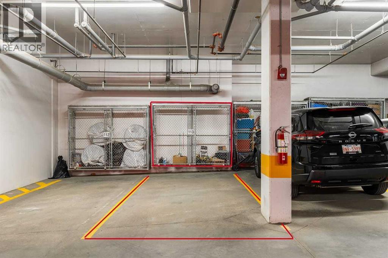
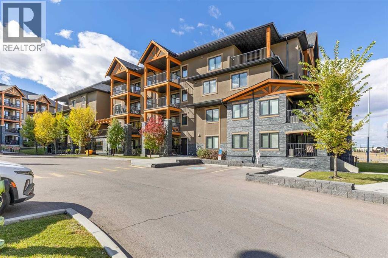
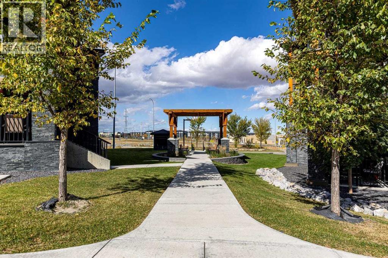
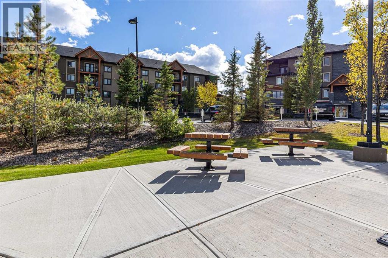
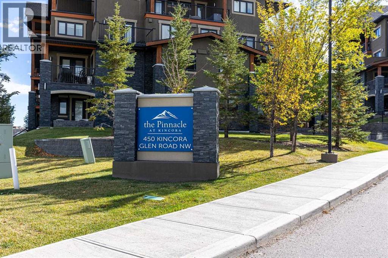
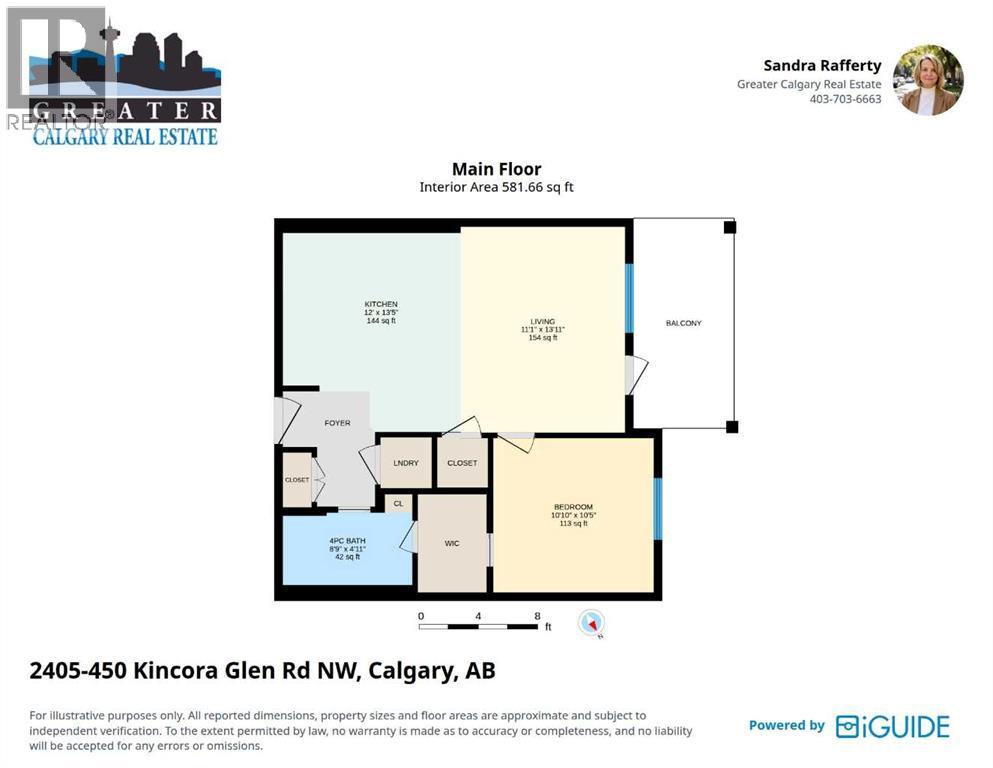
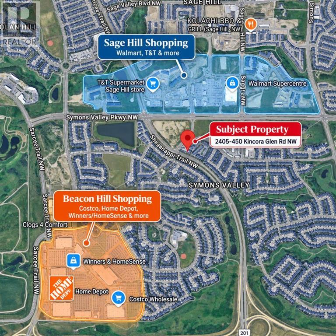
TOP-FLOOR living in The Pinnacle at Kincora! This bright and well-kept one-bedroom condo offers a smart, functional layout with high ceilings and plenty of natural light. The open-concept kitchen features stainless steel appliances, generous cabinetry, tiled backsplash and a large island with seating and excellent workspace, flowing naturally into the living area.Step outside to the covered top-floor balcony, a comfortable outdoor space for morning coffee or relaxing at the end of the day. The bedroom features a walk-through closet with direct access to the 4-piece bathroom, while in-suite laundry adds everyday convenience.Storage is a real bonus here. In addition to the bedroom closet, there is a separate storage room off the main living area, ideal for shelving, pantry-style storage or larger household items. The unit also includes titled heated underground parking with a storage cage and an assigned storage locker on the units floor.The Pinnacle at Kincora is a well-maintained 18+ adult-living complex with attractive common areas, landscaped grounds and visitor parking. Pets are permitted with Board approval and subject to bylaw restrictions; dogs are limited to a maximum of 15 inches at the shoulder or 30 lbs.The location is exceptionally convenient, with shopping, restaurants and everyday services just across Symons Valley Parkway, plus Costco, Home Depot, Winners/HomeSense and additional retail only a short drive away. Walking and bike paths connect throughout the surrounding communities and into Calgary’s larger pathway system, with golf courses and Nose Hill Park also within easy reach. (id:55577)
Property Features
- MLS® Number A2348155
-
Price
$229,900
Maintenance, Heat, Insurance, Ground Maintenance, Parking, Property Management, Reserve Fund Contributions, Water
$407.07 Monthly - Bedrooms: 1
- Bathrooms: 1
- Square Footage: 582 sqft
- Property Type: Apartment
- Community Name: Kincora
- Amenities Near By Park, Playground, Shopping
- Community Features Pets Allowed, Pets Allowed With Restrictions, Age Restrictions
- Features See Remarks, No Smoking Home, Parking
- Parking Space Total 1
- Plan 1710226
Buildings
| Bathroom Total | 1 | Bedrooms Above Ground | 1 |
| Bedrooms Total | 1 | Appliances | Refrigerator, Dishwasher, Stove, Microwave Range Hood Combo, Window Coverings, Washer/dryer Stack-up |
| Constructed Date | 2017 | Construction Material | Wood Frame |
| Construction Style Attachment | Attached | Cooling Type | None |
| Exterior Finish | Stone, Stucco | Flooring Type | Carpeted, Tile |
| Heating Type | In Floor Heating | Stories Total | 4 |
| Size Interior | 582 Sqft | Total Finished Area | 581.66 Sqft |
| Type | Apartment |
Parking
| Underground |
Land
| Acreage | No | Land Amenities | Park, Playground, Shopping |
| Size Total Text | Unknown | Zoning Description | M-2 D200 |
Rooms
| Level | Type | Dimensions |
|---|---|---|
| Main Level | Other | 13.42 Ft x 12.00 Ft |
| Main Level | Living Room | 13.92 Ft x 11.08 Ft |
| Main Level | Primary Bedroom | 10.42 Ft x 10.83 Ft |
| Main Level | 4pc Bathroom | 4.92 Ft x 8.75 Ft |
Agents and Offices
- Sandra Rafferty
- Patrick J. Rafferty
- Office: Greater Calgary Real Estate