
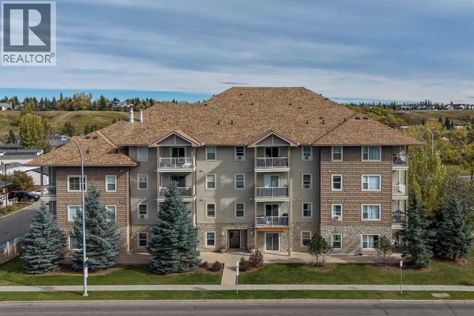
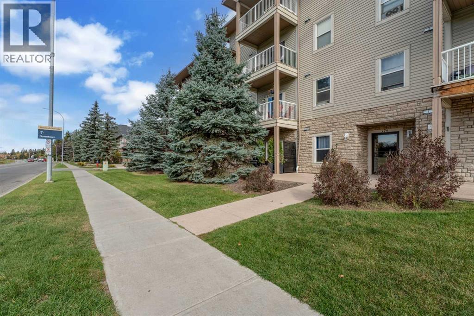
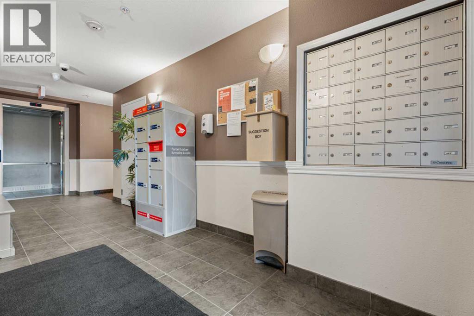
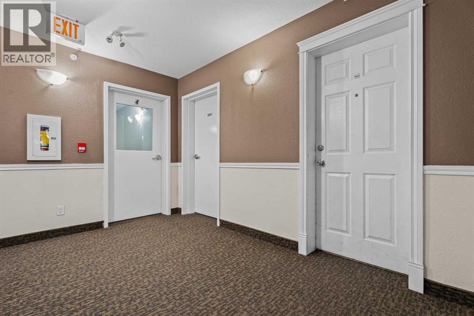
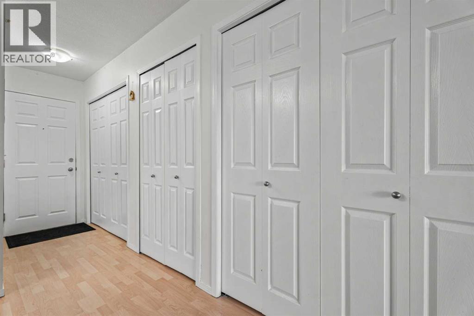
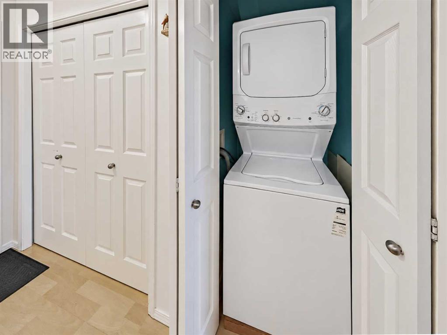
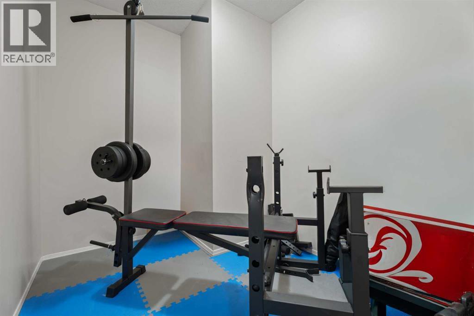
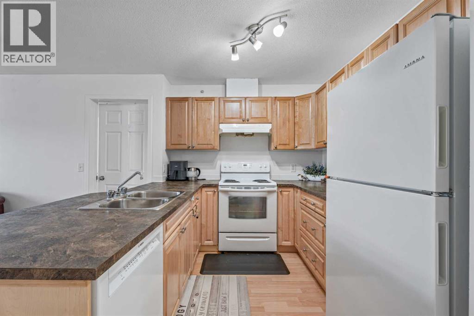
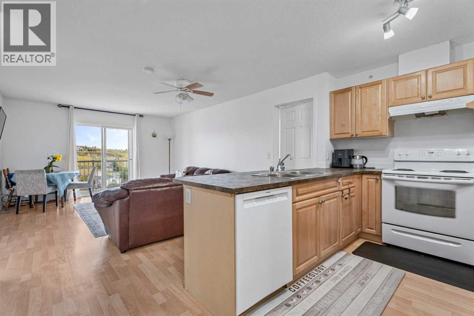
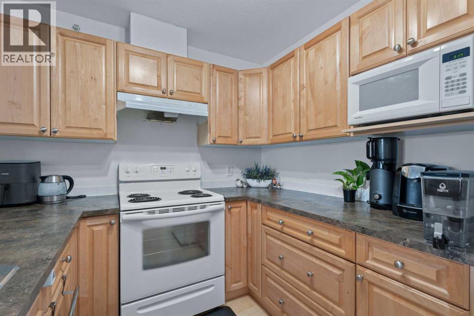
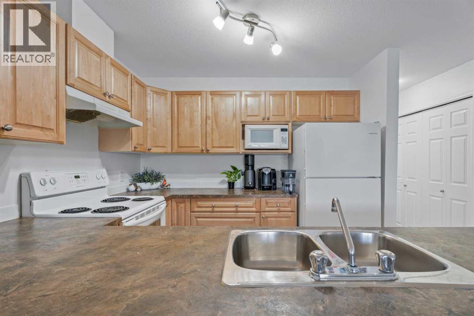
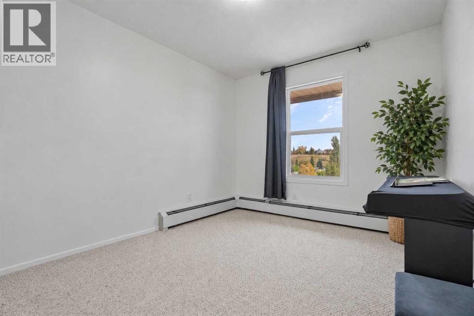
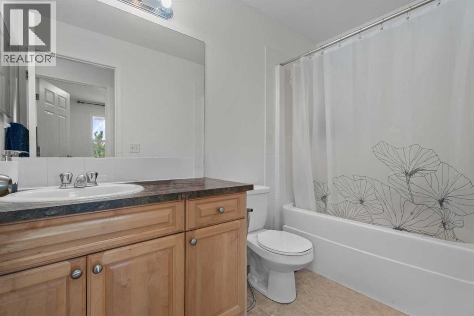
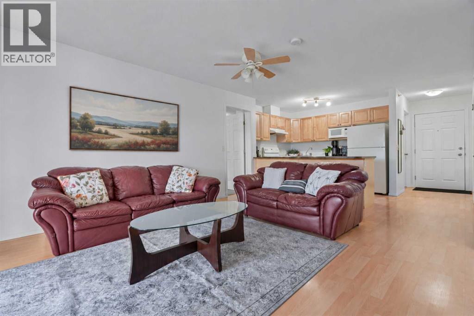
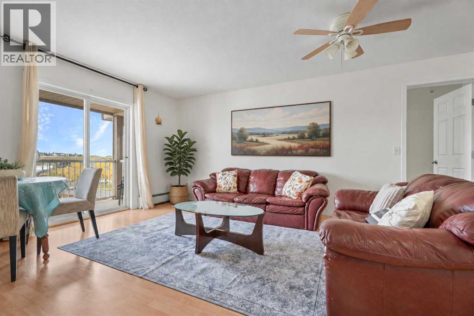
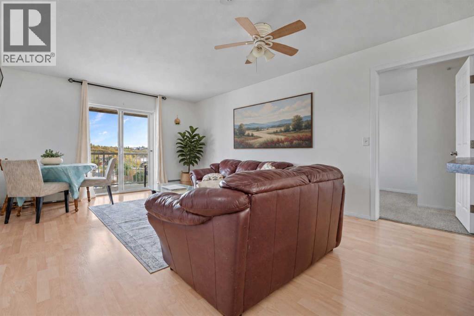
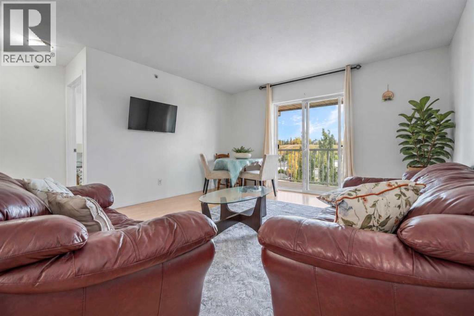
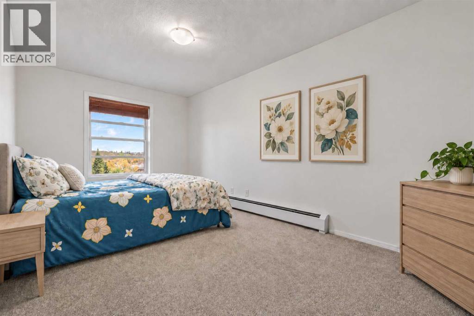
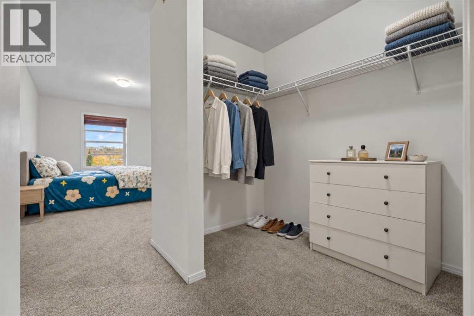
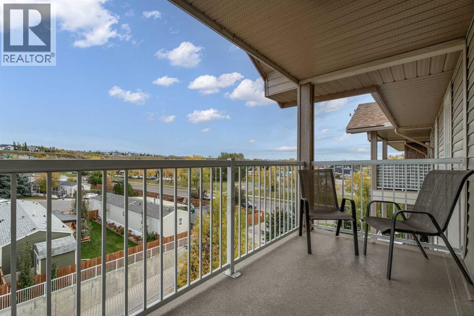
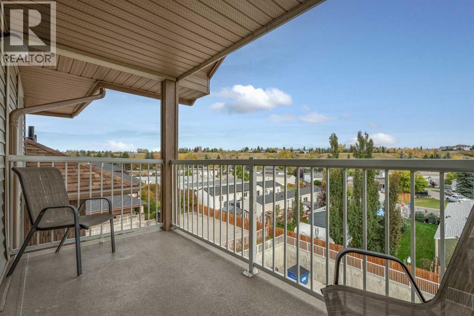
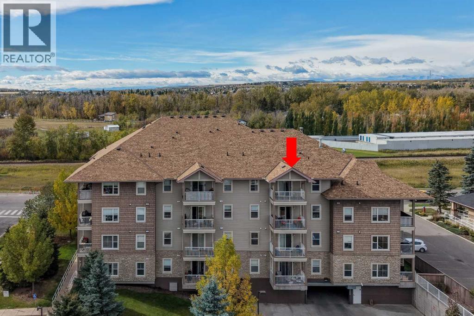
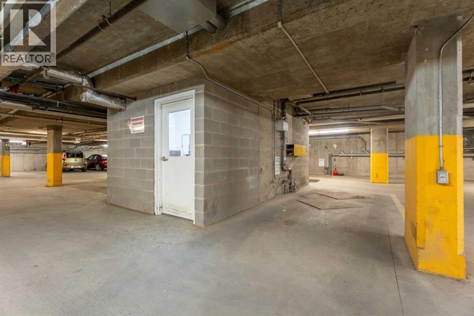
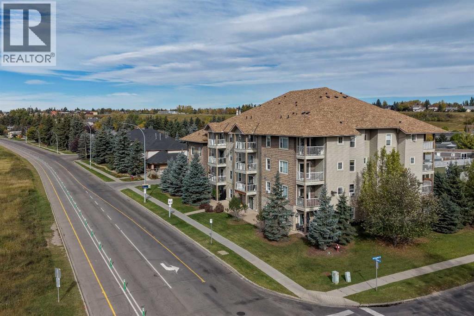
Top Floor 2 Bedroom, 2 Bathroom Condo in Downtown Okotoks! Welcome to this bright and inviting top floor 2 bedroom, 2 bathroom condo in the heart of downtown Okotoks! Offering a fantastic combination of comfort, convenience, and investment potential, this home is perfectly suited for first-time buyers, downsizers, or investors. Enjoy the convenience of being within walking distance of so many great local amenities, including shops, restaurants, cafes, services, and everything downtown Okotoks has to offer. The top floor location provides a wonderful sense of privacy along with great balcony views, the perfect spot to relax and enjoy your morning coffee or unwind at the end of the day. Inside, you'll find a practical and spacious layout with two bedrooms and two full bathrooms, along with plenty of storage to keep everything organized. The added convenience of in-suite laundry makes everyday living easy and efficient. You'll also appreciate the heated underground parking, providing secure and convenient parking year round, especially during those cold Alberta winters. For investors, this property offers an excellent opportunity, currently renting for $1,900/month. With its desirable downtown location, functional floor plan, parking, and low maintenance condo lifestyle, it makes an appealing addition to an investment portfolio. Whether you're looking for your first home or a solid rental property, this top floor condo offers location, convenience, storage, parking, and lifestyle all in one great package! (id:55577)
Property Features
- MLS® Number A2348535
-
Price
$259,000
Maintenance, Common Area Maintenance, Heat, Parking, Property Management, Reserve Fund Contributions, Waste Removal, Water
$644.82 Monthly - Bedrooms: 2
- Bathrooms: 2
- Square Footage: 916 sqft
- Property Type: Apartment
- Community Name: Heritage Okotoks
- Amenities Near By Park, Playground, Schools, Shopping
- Community Features Pets Allowed With Restrictions
- Features Pvc Window, Parking
- Parking Space Total 1
- Plan 0910178
Buildings
| Bathroom Total | 2 | Bedrooms Above Ground | 2 |
| Bedrooms Total | 2 | Appliances | Refrigerator, Dishwasher, Stove, Garage Door Opener, Washer & Dryer |
| Constructed Date | 2009 | Construction Material | Wood Frame |
| Construction Style Attachment | Attached | Cooling Type | None |
| Exterior Finish | Stone, Vinyl Siding | Flooring Type | Carpeted, Laminate, Linoleum |
| Heating Type | Baseboard Heaters | Stories Total | 4 |
| Size Interior | 916 Sqft | Total Finished Area | 916.26 Sqft |
| Type | Apartment |
Parking
| Garage | |
| Heated Garage | |
| Underground |
Land
| Acreage | No | Land Amenities | Park, Playground, Schools, Shopping |
| Size Irregular | 873.00 | Size Total | 873 Sqft|0-4,050 Sqft |
| Size Total Text | 873 Sqft|0-4,050 Sqft | Zoning Description | Nc |
Rooms
| Level | Type | Dimensions |
|---|---|---|
| Main Level | 4pc Bathroom | 9.17 Ft x 4.92 Ft |
| Main Level | 4pc Bathroom | 5.50 Ft x 8.17 Ft |
| Main Level | Bedroom | 9.42 Ft x 11.50 Ft |
| Main Level | Kitchen | 13.17 Ft x 12.08 Ft |
| Main Level | Living Room | 12.83 Ft x 13.83 Ft |
| Main Level | Primary Bedroom | 9.50 Ft x 24.58 Ft |
| Main Level | Storage | 9.33 Ft x 69.00 Ft |
Agents and Offices
- Lindsay Christie
- Andrea Wilton-Clark
- Office: Cir Realty