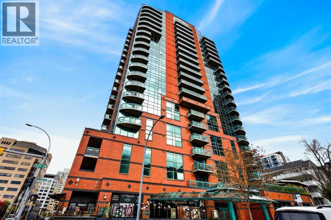
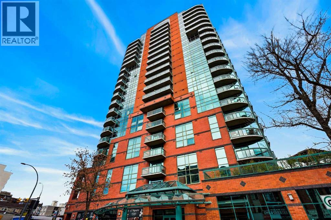
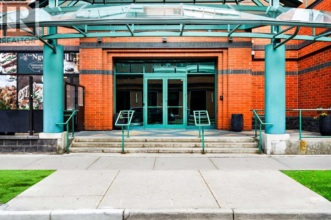
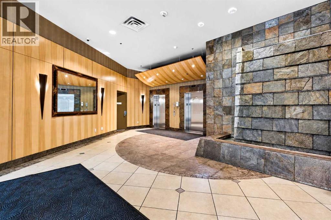
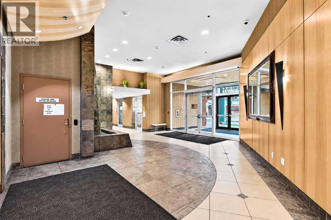
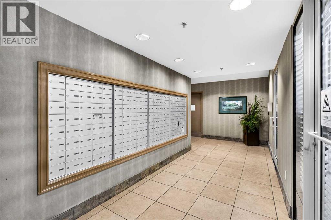
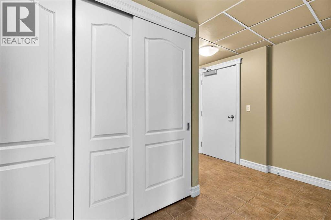
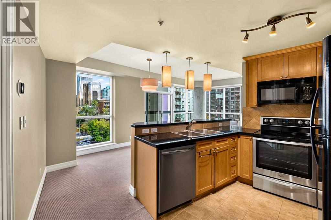
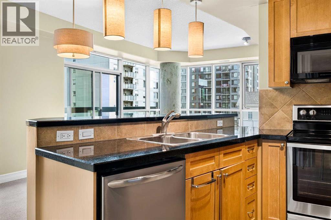
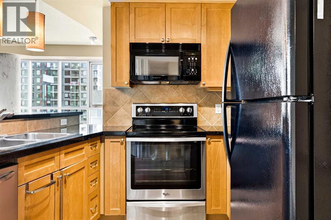
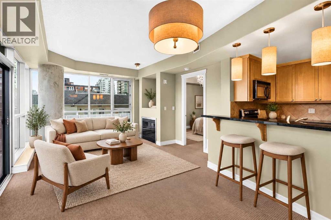
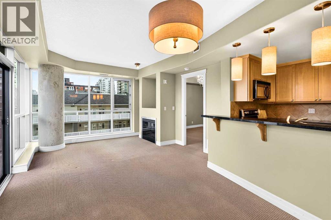
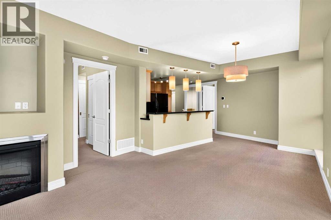
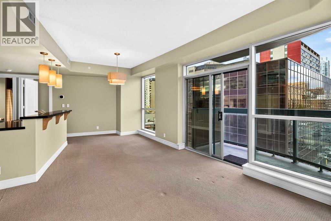
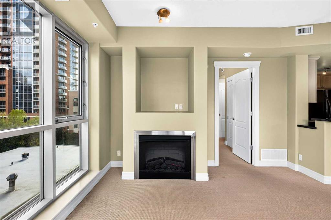
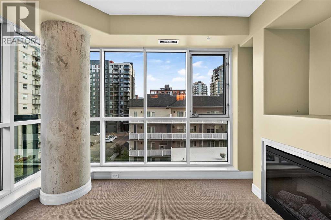
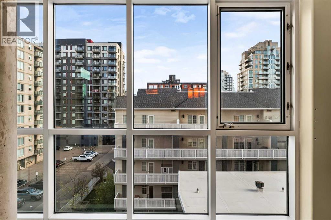
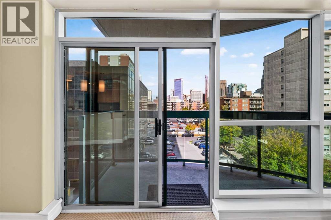
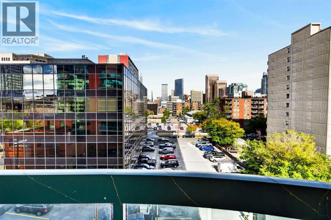
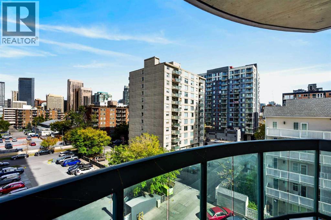
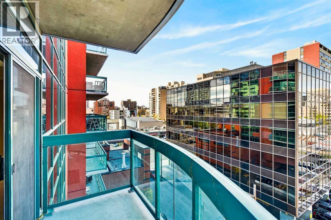
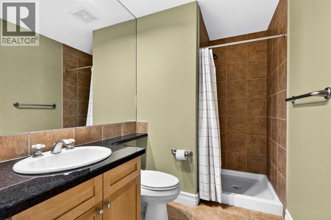
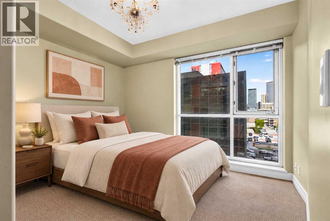
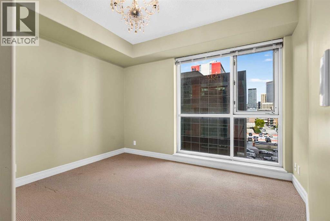
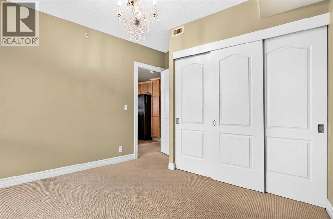
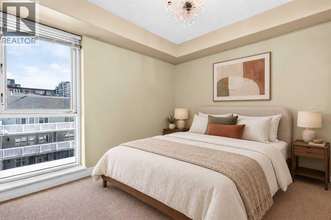
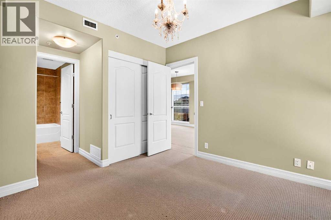
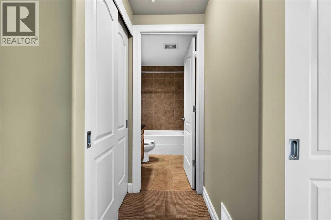
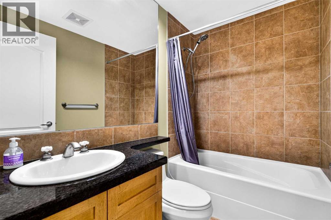
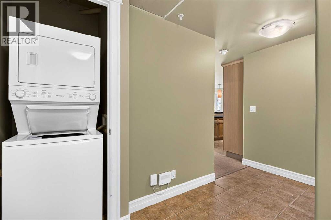
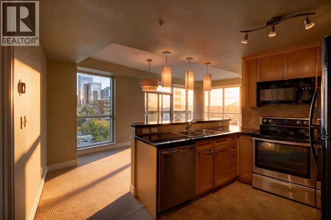
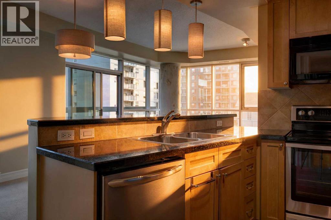
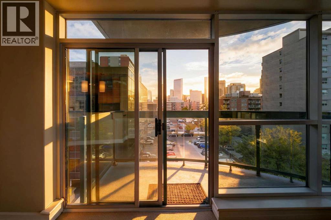
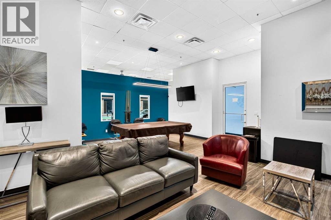
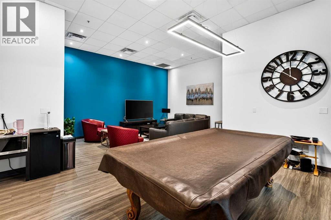
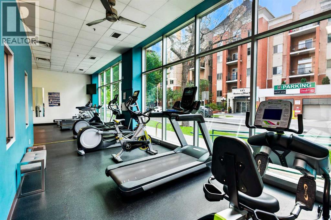
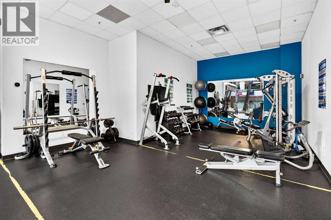
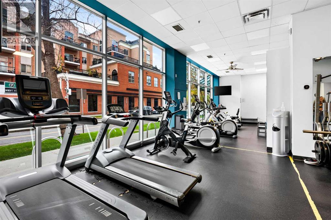
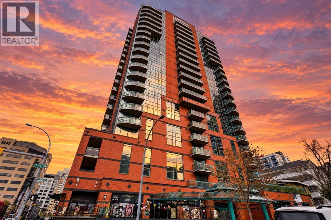
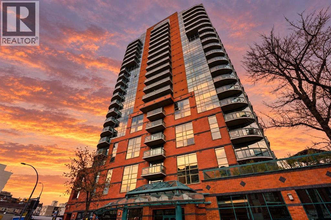
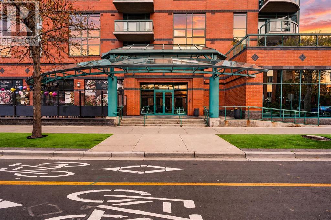
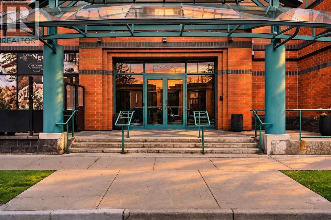
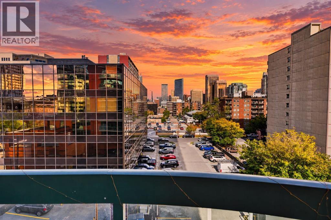
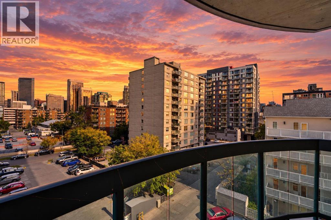
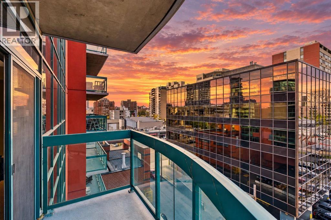
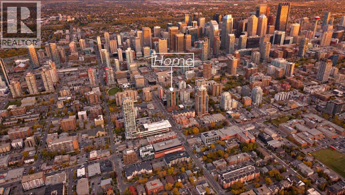
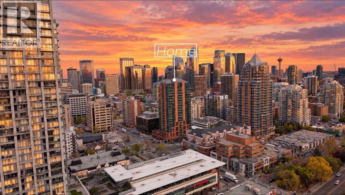
Elevated inner-city living meets effortless style in this 922 sq. ft. corner residence at Emerald Stone. Thoughtfully designed with 2 bedrooms, 2 full bathrooms and in-suite laundry, this condo delivers a refined blend of space, natural light and everyday functionality in one of Calgary’s most vibrant urban locations.Expansive floor-to-ceiling windows create a bright, airy atmosphere and bring the city into view, while the open-concept layout provides a seamless backdrop for both quiet evenings and entertaining. At the heart of the home, the kitchen is finished with granite countertops, a great appliance package and generous workspace, offering a timeless, polished aesthetic. Granite finishes continue into the bathrooms for a cohesive feel throughout.The living space extends outdoors to a private balcony with a gas BBQ hookup, creating the perfect spot for morning coffee, evening drinks or simply taking in the city surroundings. Central air conditioning adds another layer of comfort throughout the warmer months.Complete with titled underground parking (right next to the elevator) and assigned storage, the residence is complemented by Emerald Stone’s impressive collection of amenities, including a fitness facility, recreation and party room, weekday concierge, indoor bicycle storage and visitor parking.Set just moments from 17th Avenue SW, some of Calgary’s best dining, cafés, boutiques and entertainment are right outside your door, with convenient access to transit and major routes connecting you to the rest of the city.Sophisticated without sacrificing comfort, this is a beautifully appointed urban condo offering the space, location and lifestyle that make inner-city living so desirable. (id:55577)
Property Features
- MLS® Number A2349703
-
Price
$374,900
Maintenance, Heat, Insurance, Ground Maintenance, Parking, Property Management, Reserve Fund Contributions, Waste Removal
$723.66 Monthly - Bedrooms: 2
- Bathrooms: 2
- Square Footage: 922 sqft
- Property Type: Apartment
- Community Name: Beltline
- Amenities Near By Park, Playground, Schools, Shopping
- Community Features Pets Not Allowed, Pets Allowed With Restrictions
- Features Closet Organizers, Gas Bbq Hookup, Parking
- Parking Space Total 1
- Plan 0412542
Buildings
| Bathroom Total | 2 | Bedrooms Above Ground | 2 |
| Bedrooms Total | 2 | Amenities | Exercise Centre, Party Room, Recreation Centre |
| Appliances | Washer, Refrigerator, Dishwasher, Stove, Dryer, Microwave Range Hood Combo | Constructed Date | 2004 |
| Construction Material | Poured Concrete | Construction Style Attachment | Attached |
| Cooling Type | Central Air Conditioning | Exterior Finish | Brick, Concrete |
| Fireplace Present | Yes | Fireplace Total | 1 |
| Flooring Type | Carpeted, Tile | Stories Total | 22 |
| Size Interior | 922 Sqft | Total Finished Area | 922 Sqft |
| Type | Apartment |
Parking
| Underground |
Land
| Acreage | No | Fence Type | Not Fenced |
| Land Amenities | Park, Playground, Schools, Shopping | Size Total Text | Unknown |
| Zoning Description | Cc-cor |
Rooms
| Level | Type | Dimensions |
|---|---|---|
| Main Level | 3pc Bathroom | 6.08 Ft x 9.42 Ft |
| Main Level | 4pc Bathroom | 4.92 Ft x 7.75 Ft |
| Main Level | Bedroom | 12.58 Ft x 11.92 Ft |
| Main Level | Dining Room | 9.92 Ft x 11.08 Ft |
| Main Level | Kitchen | 10.83 Ft x 13.50 Ft |
| Main Level | Living Room | 12.42 Ft x 12.83 Ft |
| Main Level | Primary Bedroom | 11.08 Ft x 14.67 Ft |
Agents and Offices
- Monika Lokietko
- Shawn Getty
- Office: Lpt Realty