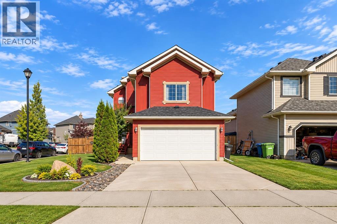
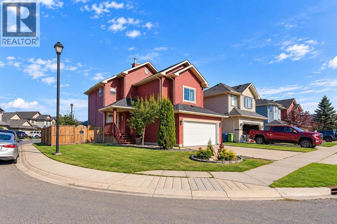
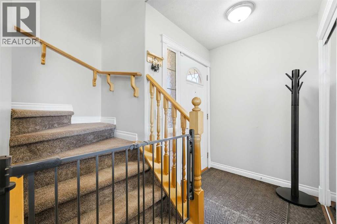
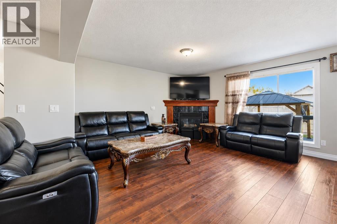
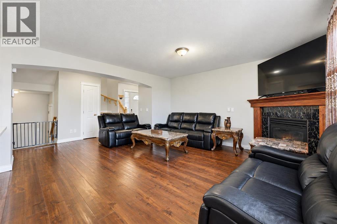
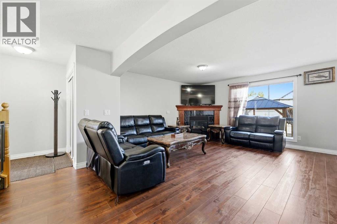
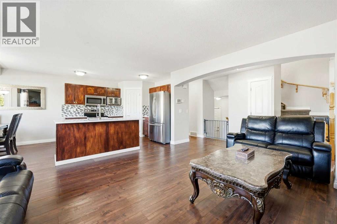
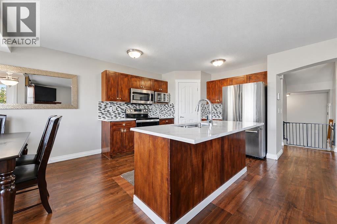
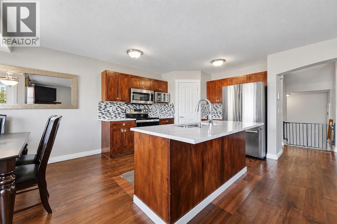
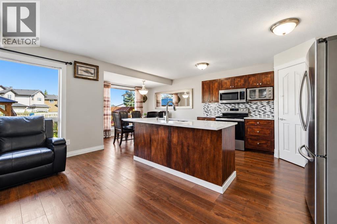
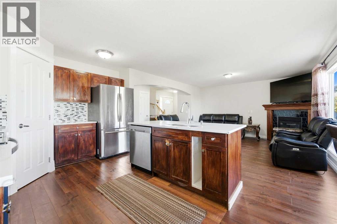
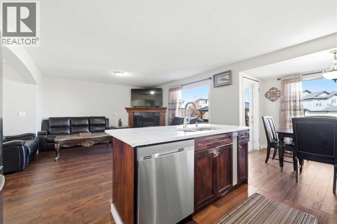
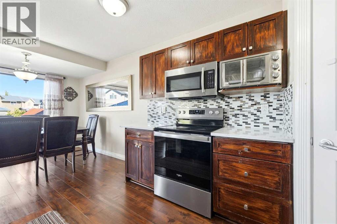
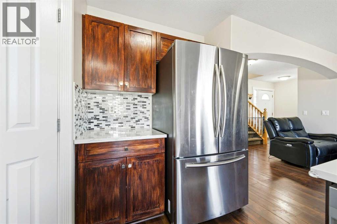
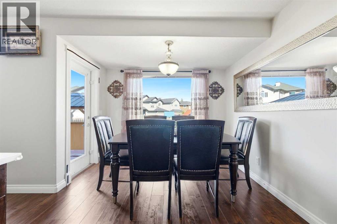
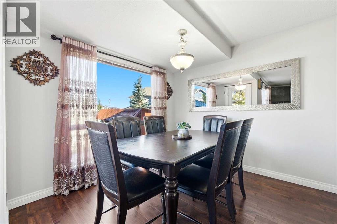
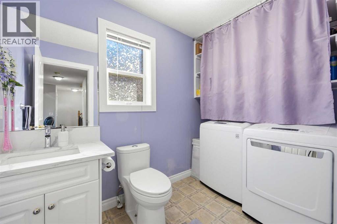
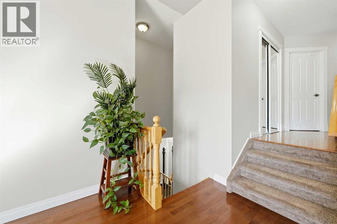
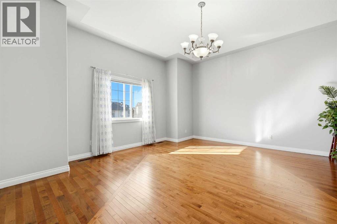
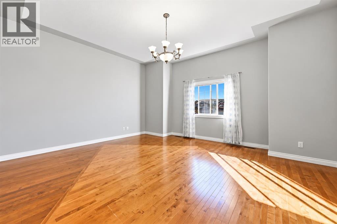
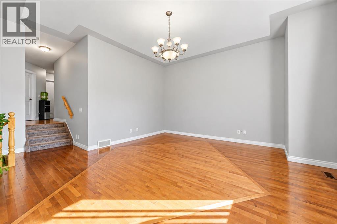
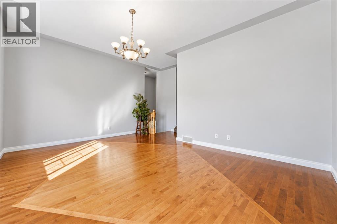
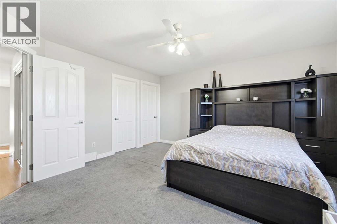
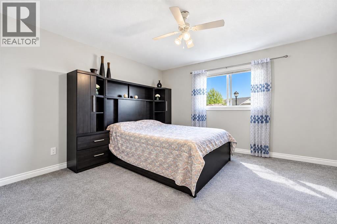
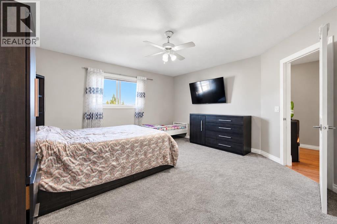
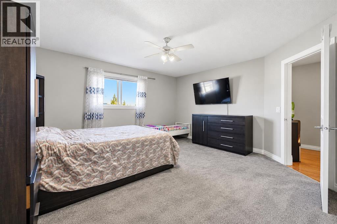
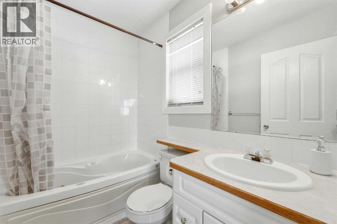
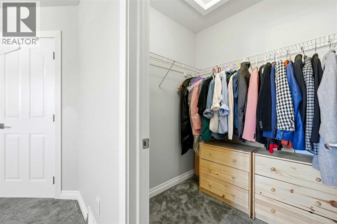
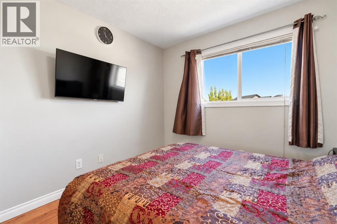
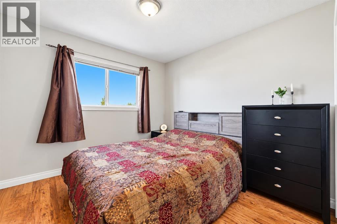
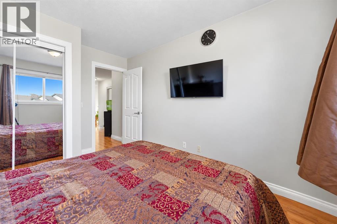
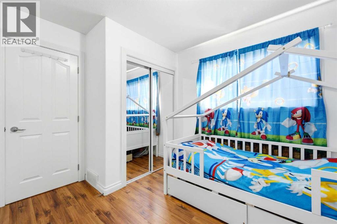
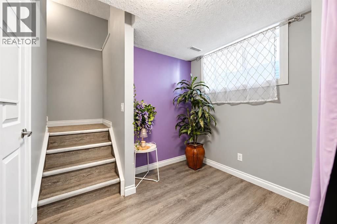
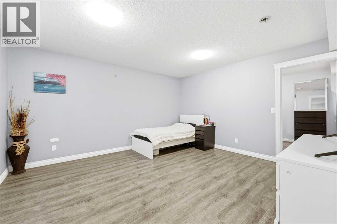
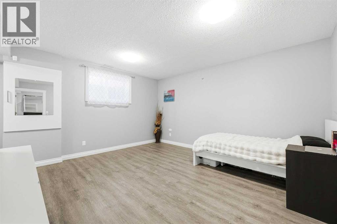
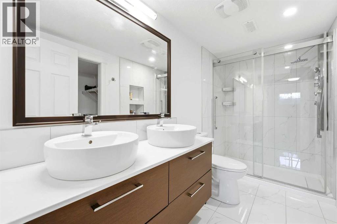
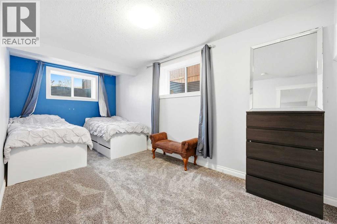
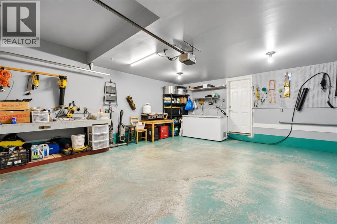
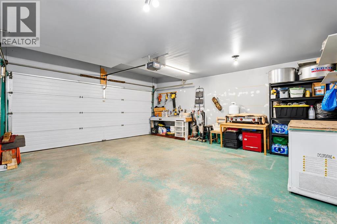
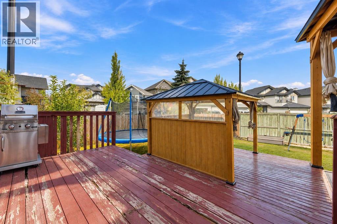
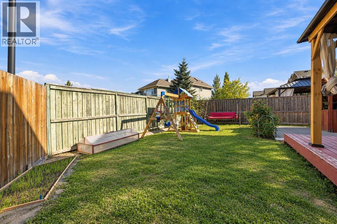
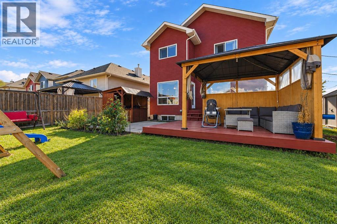
Welcome to Bayside — where space, style, and functionality come together. Situated on a 5,000+ sq. ft. corner lot, this beautifully maintained two-storey home offers over 1,800 sq. ft. + above grade plus a fully finished basement(2019). The main floor features a spacious living room with a gas fireplace and an updated kitchen showcasing new countertops and cabinetry, an island, and a breakfast nook overlooking the backyard and expansive two-tier deck.Upstairs, the huge vaulted bonus room is a true highlight, offering an incredible second living space, media room, or gathering area. The spacious primary bedroom features a walk-in closet and ensuite, with two additional bedrooms completing the upper level.The fully finished basement adds even more versatility with a large recreation/living area, additional bedroom, and laundry. Outside, enjoy the fully fenced backyard, large deck, and a new 12' x 12' gazebo added in 2026, along with a BBQ shed, double attached garage, and plenty of parking. The garage also features a 240V EV plug. Recent updates include a new hot water tank (2019) and new roof (2022).Located in desirable Bayside, close to parks, pathways, the community rink, restaurants, shopping, and Yankee Valley Boulevard.A standout bonus room, updated kitchen, finished basement, and an incredible outdoor setup — this is a home with room for the whole family and then some. (id:55577)
Property Features
- MLS® Number A2349541
- Price $609,999
- Bedrooms: 4
- Bathrooms: 4
- Square Footage: 1820 sqft
- Property Type: House
- Community Name: Bayside
- Amenities Near By Park, Playground, Schools, Shopping
- Features Closet Organizers, No Smoking Home, Gas Bbq Hookup, Visitable
- Parking Space Total 4
- Plan 0212881
- Structure Deck
Open House
This property has open houses!
October
3
Saturday
Starts at:
1:00 pm
Ends at:4:00 pm
October
4
Sunday
Starts at:
1:00 pm
Ends at:4:00 pm
Buildings
| Bathroom Total | 4 | Bedrooms Above Ground | 3 |
| Bedrooms Below Ground | 1 | Bedrooms Total | 4 |
| Appliances | Washer, Refrigerator, Oven - Electric, Cooktop - Electric, Dishwasher, Oven, Dryer, Microwave, Microwave Range Hood Combo, Window Coverings | Basement Development | Finished |
| Basement Type | Full (finished) | Constructed Date | 2003 |
| Construction Material | Wood Frame | Construction Style Attachment | Detached |
| Cooling Type | None | Exterior Finish | Vinyl Siding |
| Fire Protection | Alarm System, Smoke Detectors | Fireplace Present | Yes |
| Fireplace Total | 1 | Flooring Type | Carpeted, Hardwood |
| Foundation Type | Poured Concrete | Half Bath Total | 1 |
| Heating Fuel | Natural Gas | Heating Type | Central Heating |
| Stories Total | 2 | Size Interior | 1820 Sqft |
| Total Finished Area | 1820.32 Sqft | Type | House |
Parking
| Attached Garage | 2 |
| Garage | |
| Heated Garage |
Land
| Acreage | No | Fence Type | Fence |
| Land Amenities | Park, Playground, Schools, Shopping | Landscape Features | Landscaped |
| Size Frontage | 14.6 M | Size Irregular | 5026.00 |
| Size Total | 5026 Sqft|4,051 - 7,250 Sqft | Size Total Text | 5026 Sqft|4,051 - 7,250 Sqft |
| Zoning Description | R1 |
Rooms
| Level | Type | Dimensions |
|---|---|---|
| Second Level | Bedroom | 9.83 Ft x 12.42 Ft |
| Second Level | Bedroom | 9.67 Ft x 10.92 Ft |
| Second Level | Bonus Room | 18.00 Ft x 16.08 Ft |
| Second Level | Primary Bedroom | 14.67 Ft x 14.25 Ft |
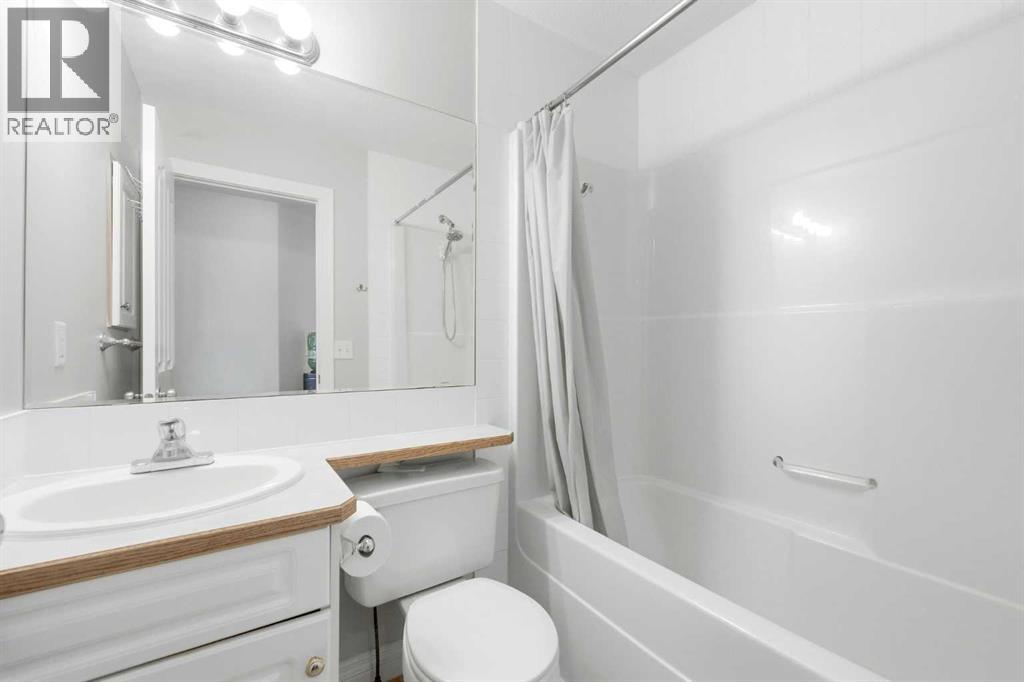
| Second Level | 4pc Bathroom | 5.00 Ft x 6.83 Ft |
| Second Level | 4pc Bathroom | 4.92 Ft x 7.42 Ft |
| Basement | Recreational, Games Room | 14.58 Ft x 13.42 Ft |
| Basement | Bedroom | 8.67 Ft x 18.42 Ft |
| Basement | 4pc Bathroom | 5.00 Ft x 11.00 Ft |
| Basement | Storage | 14.92 Ft x 5.67 Ft |
| Basement | Furnace | 7.83 Ft x 7.92 Ft |
| Main Level | Kitchen | 10.17 Ft x 11.75 Ft |
| Main Level | Living Room | 14.67 Ft x 14.00 Ft |
| Main Level | Dining Room | 10.17 Ft x 9.08 Ft |
| Main Level | 2pc Bathroom | 5.50 Ft x 5.92 Ft |
Agents and Offices
- Prajin Nair
- Office: Lpt Realty