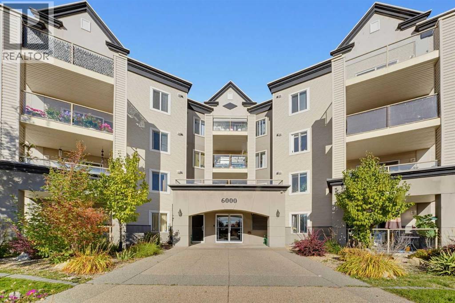
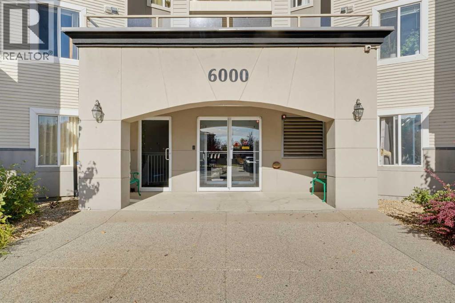
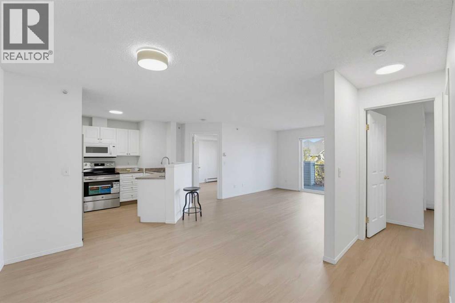
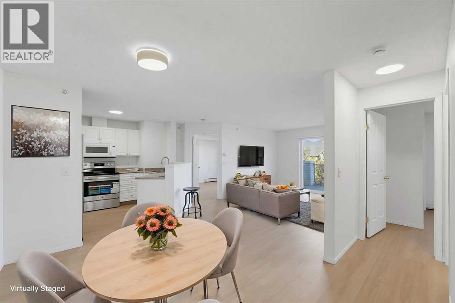
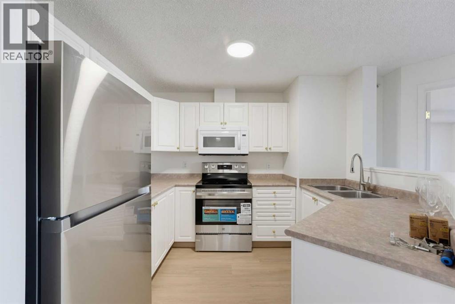
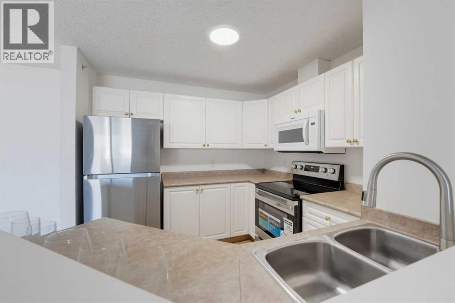
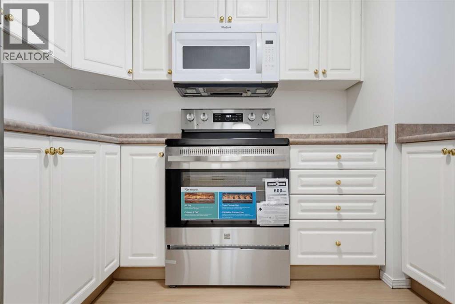
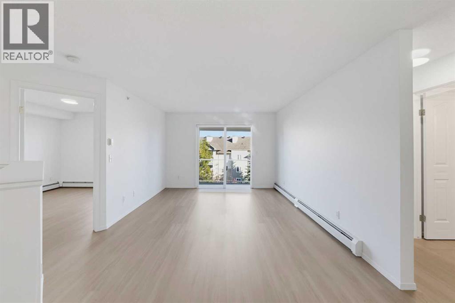
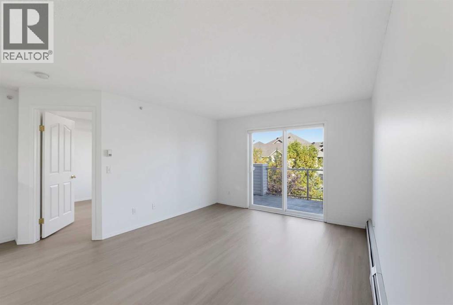
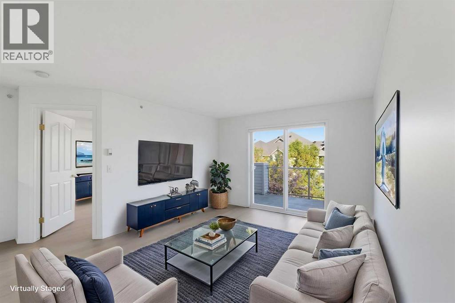
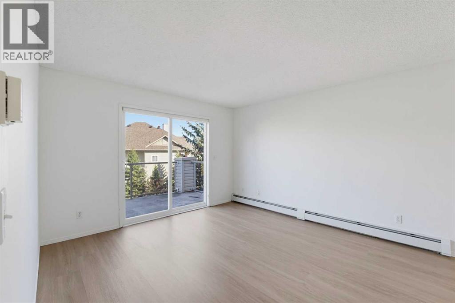
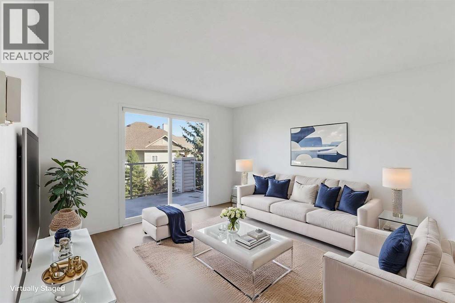
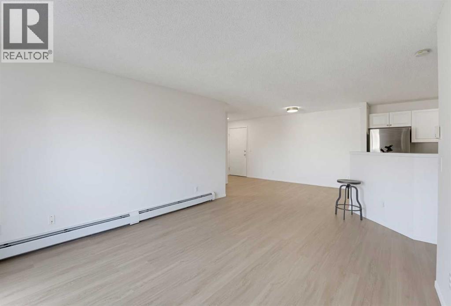
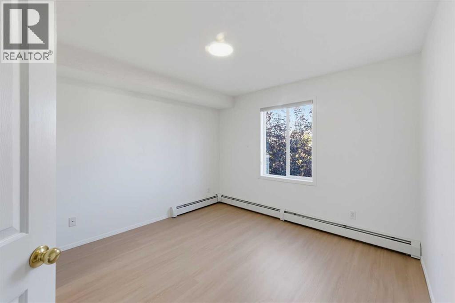
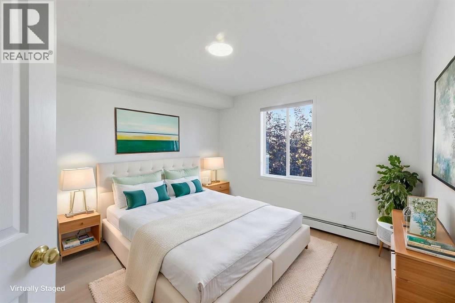
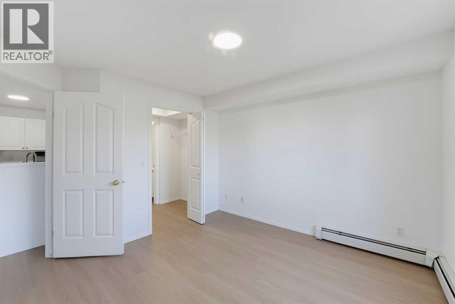
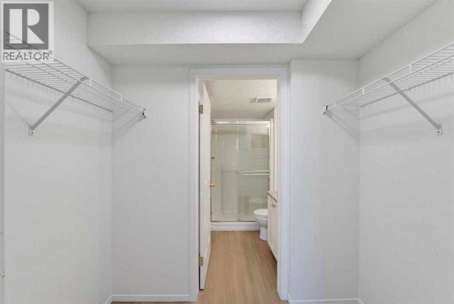
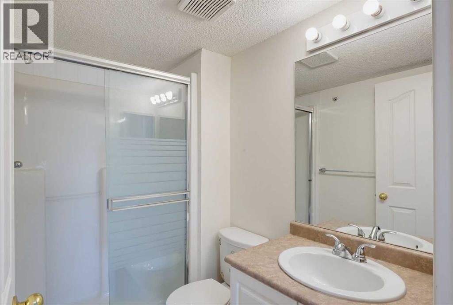
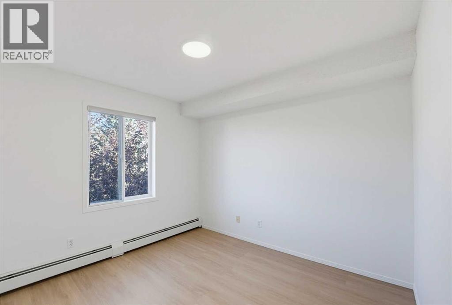
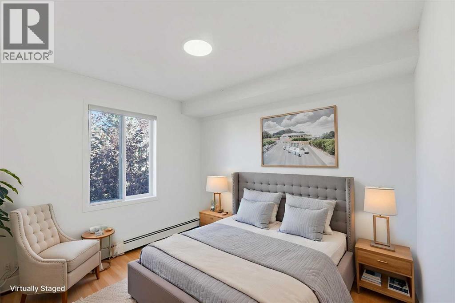
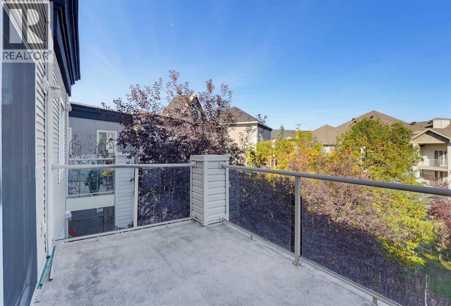
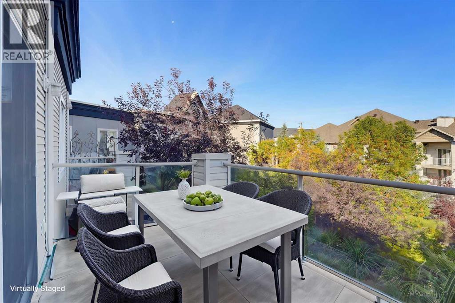
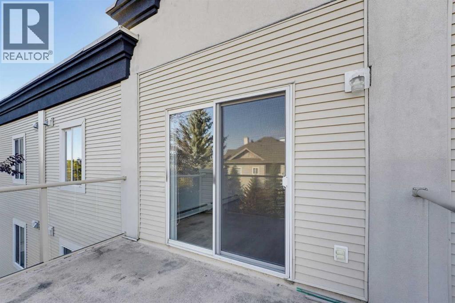
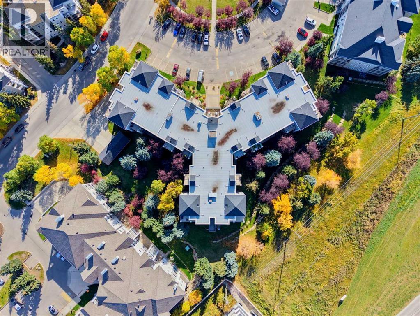
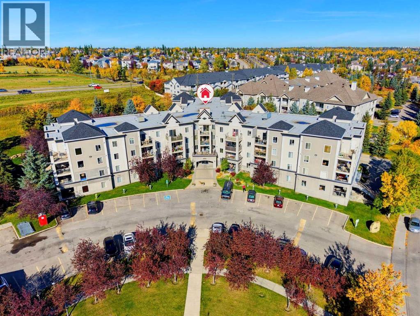
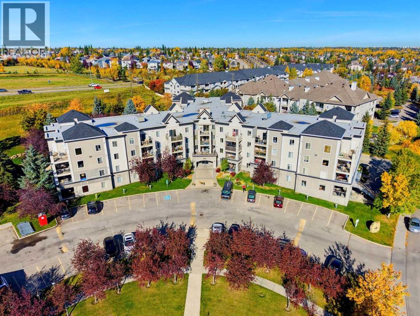
Welcome to this TOP FLOOR, 2 Bedroom, 2 Bathroom in the ever popular Somerset Crossing. With brand new vinyl plank floors, freshly painted throughout and a NEW STOVE, this is the TRUE MOVE-IN READY unit you've been waiting for. Complete with insuite laundry, underground parking and a block to the C-Train Station. All of the amenities are only a few blocks away including the YMCA, the Shawnessy Library and all of the shopping that you can every need. Call your favourite REALTOR® today before it's gone! (id:55577)
Property Features
- MLS® Number A2349768
-
Price
$265,000
Maintenance, Condominium Amenities, Common Area Maintenance, Electricity, Heat, Ground Maintenance, Parking, Property Management, Reserve Fund Contributions, Sewer, Waste Removal, Water
$676.16 Monthly - Bedrooms: 2
- Bathrooms: 2
- Square Footage: 835 sqft
- Property Type: Apartment
- Community Name: Somerset
- Amenities Near By Playground, Recreation Nearby, Schools, Shopping
- Community Features Pets Allowed With Restrictions
- Features Parking
- Parking Space Total 1
- Plan 0111893
Buildings
| Bathroom Total | 2 | Bedrooms Above Ground | 2 |
| Bedrooms Total | 2 | Appliances | Refrigerator, Dishwasher, Stove, Microwave Range Hood Combo, Garage Door Opener, Washer & Dryer |
| Constructed Date | 2001 | Construction Material | Wood Frame |
| Construction Style Attachment | Attached | Cooling Type | None |
| Exterior Finish | Stucco, Vinyl Siding | Flooring Type | Vinyl Plank |
| Heating Type | Baseboard Heaters | Stories Total | 4 |
| Size Interior | 835 Sqft | Total Finished Area | 835 Sqft |
| Type | Apartment |
Parking
| Underground |
Land
| Acreage | No | Land Amenities | Playground, Recreation Nearby, Schools, Shopping |
| Size Total Text | Unknown | Zoning Description | M-c2 D75 |
Rooms
| Level | Type | Dimensions |
|---|---|---|
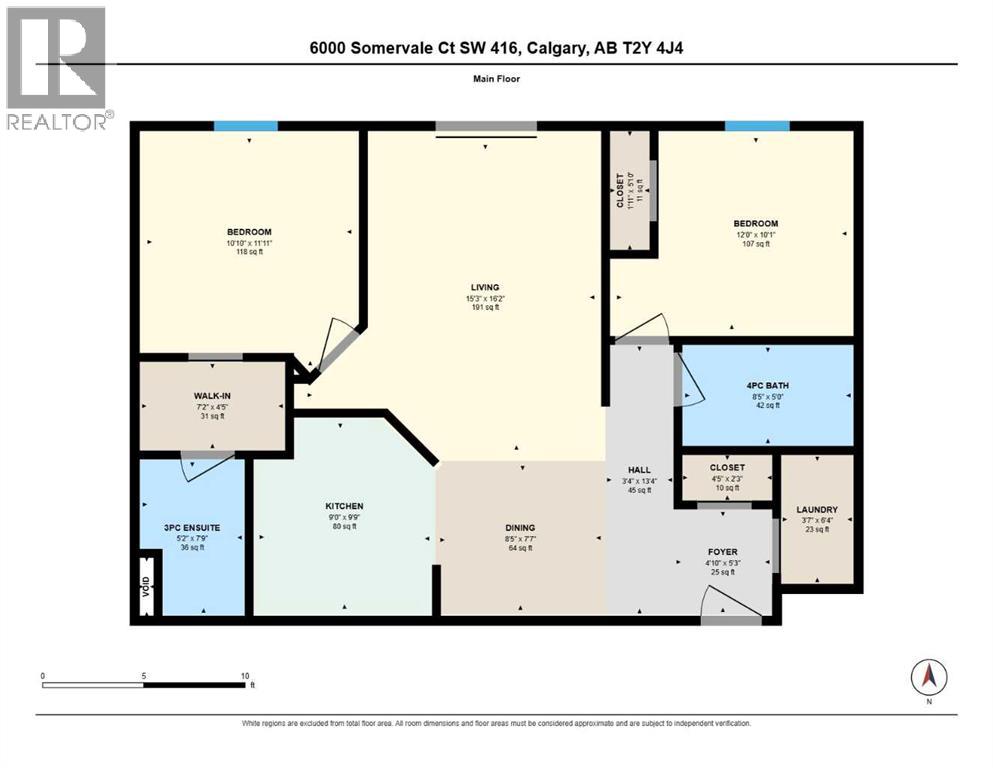
| Main Level | 4pc Bathroom | 8.42 Ft x 5.00 Ft |
| Main Level | Bedroom | 10.83 Ft x 11.92 Ft |
| Main Level | Bedroom | 12.00 Ft x 10.08 Ft |
| Main Level | Dining Room | 8.42 Ft x 7.58 Ft |
| Main Level | 3pc Bathroom | 5.17 Ft x 7.75 Ft |
| Main Level | Kitchen | 9.00 Ft x 9.75 Ft |
| Main Level | Living Room | 15.25 Ft x 16.17 Ft |
| Main Level | Other | 7.17 Ft x 4.42 Ft |
Agents and Offices
- Serhan Tarkan
- Office: Royal LePage Benchmark