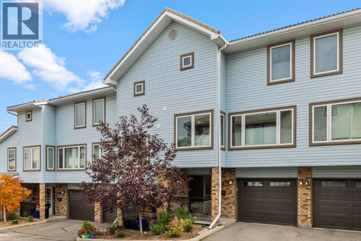
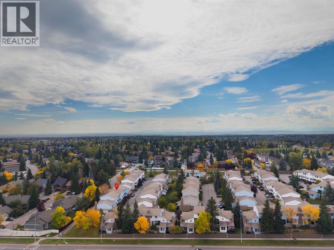
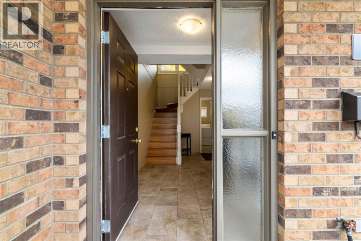
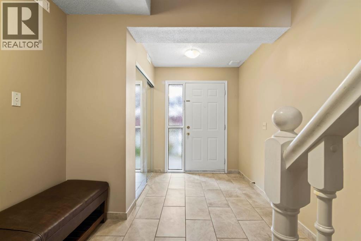
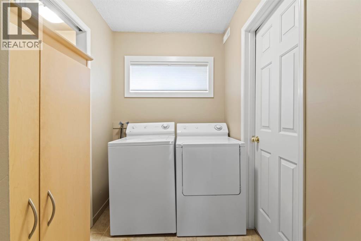
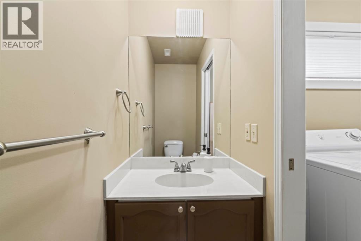
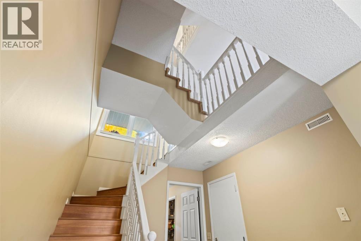
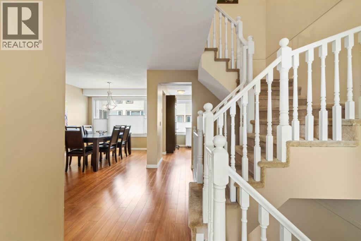
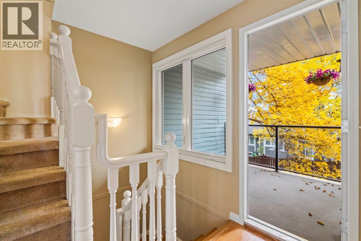
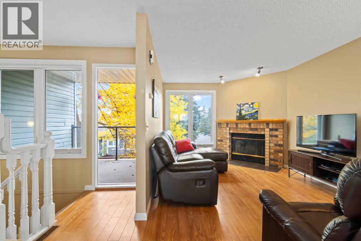
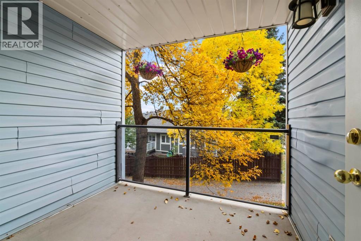
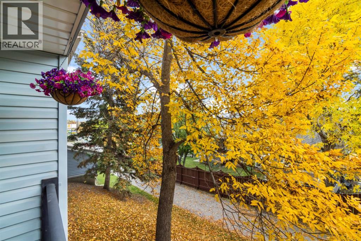
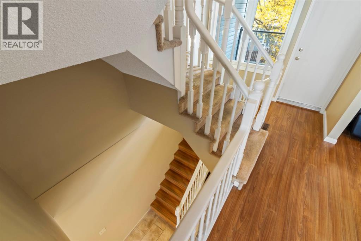
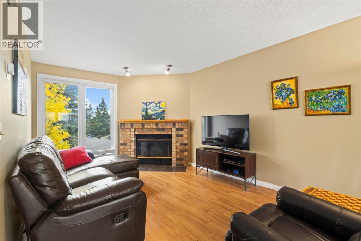
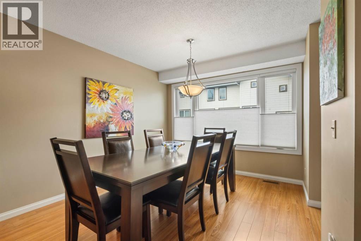
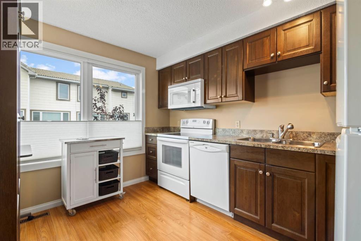
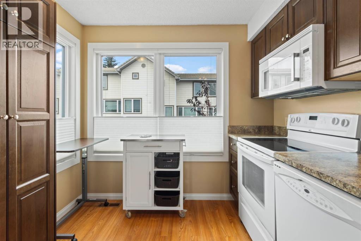
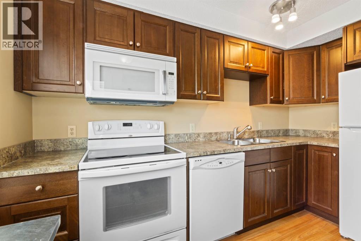
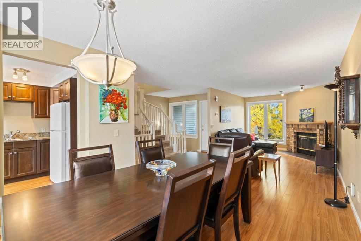
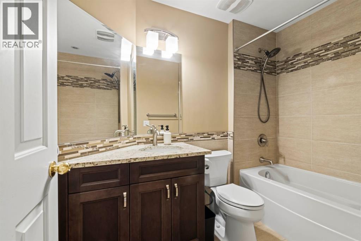
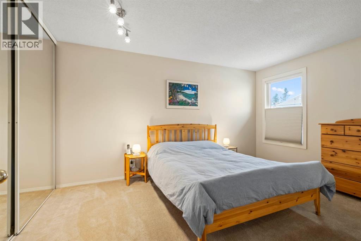
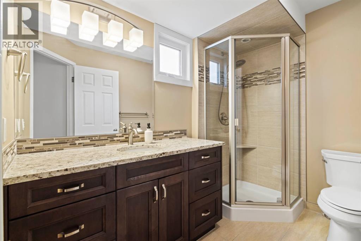
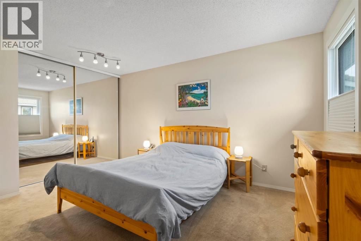
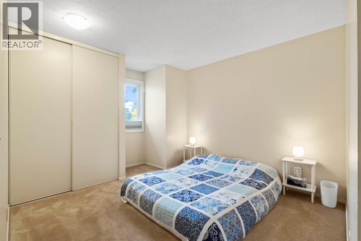
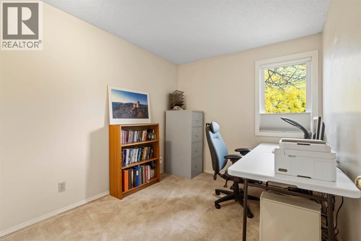
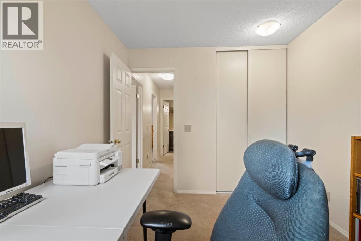
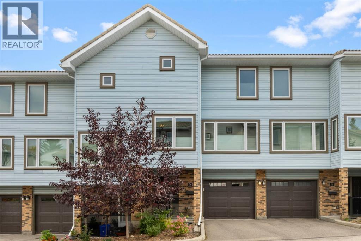
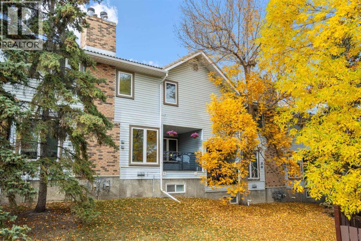
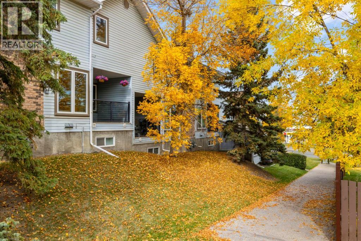
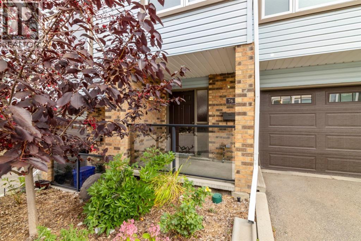
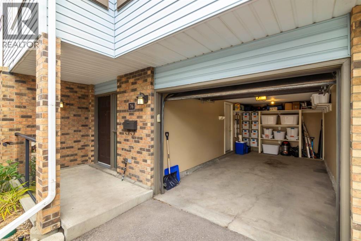
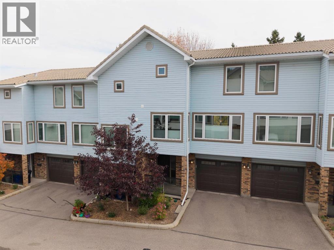
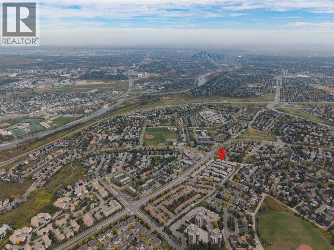
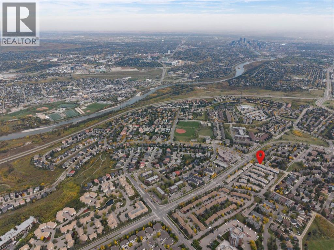
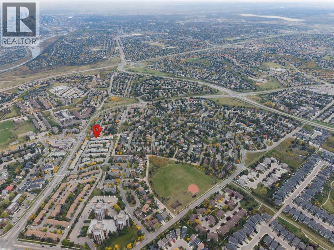
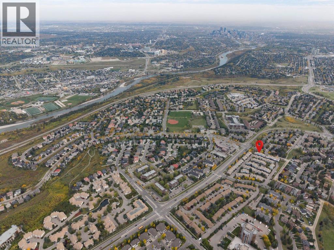
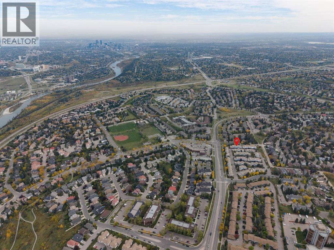
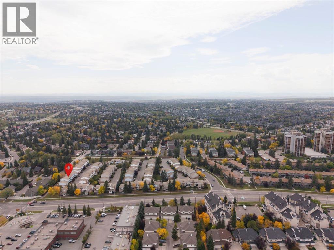
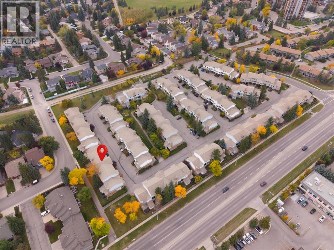
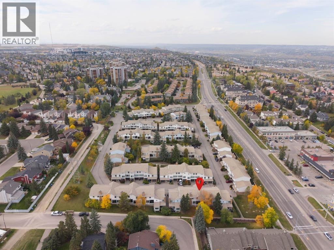
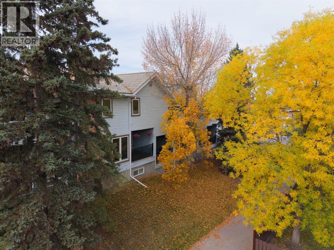
Welcome to this meticulously maintained 3-bedroom, 2.5-bathroom townhouse in the established west Calgary community of Coach Hill. Thoughtfully designed across three levels, this home offers a bright, functional layout with excellent separation between living and bedroom spaces.The main living level features a spacious living room with a cozy fireplace, a comfortable dining area, and a well-appointed kitchen with solid wood cabinetry. Step outside to the private balcony, complete with updated glass railings and flooring, perfect for morning coffee or relaxing at the end of the day.Upstairs, you’ll find three generously sized bedrooms, including a spacious primary with its own ensuite, plus an additional full bathroom. Both bathrooms have been tastefully updated with maple cabinetry, granite countertops, upgraded tile, and stylish finishes. Triple-glazed, Low-E, argon-filled windows throughout the home provide added comfort and energy efficiency, while top-down bottom-up blinds and blackout blinds in the bedrooms add privacy and convenience.The entry level offers direct access from the attached garage, a welcoming foyer, laundry area, powder room, and custom garage shelving. Additional updates include refreshed lighting, an updated garage door, and a newer refrigerator.Pride of ownership is evident throughout this exceptionally well-cared-for home, ideally located close to parks, pathways, schools, shopping, amenities, and major routes. (id:55577)
Property Features
- MLS® Number A2349465
-
Price
$439,988
Maintenance, Common Area Maintenance, Electricity, Insurance, Ground Maintenance, Property Management, Reserve Fund Contributions, Sewer
$464.43 Monthly - Bedrooms: 3
- Bathrooms: 3
- Square Footage: 1246 sqft
- Property Type: Row / Townhouse
- Community Name: Coach Hill
- Amenities Near By Playground, Schools
- Community Features Pets Allowed With Restrictions
- Features See Remarks, Parking
- Parking Space Total 2
- Plan 9012286
Open House
This property has open houses!
October
4
Sunday
Starts at:
12:00 pm
Ends at:3:00 pm
Buildings
| Bathroom Total | 3 | Bedrooms Above Ground | 3 |
| Bedrooms Total | 3 | Appliances | Refrigerator, Dishwasher, Stove, Microwave Range Hood Combo, Washer & Dryer |
| Basement Development | Finished | Basement Type | Full (finished) |
| Constructed Date | 1988 | Construction Style Attachment | Attached |
| Cooling Type | None | Exterior Finish | Vinyl Siding |
| Fireplace Present | Yes | Fireplace Total | 1 |
| Flooring Type | Carpeted, Hardwood, Tile | Foundation Type | Poured Concrete |
| Half Bath Total | 1 | Heating Fuel | Natural Gas |
| Heating Type | Forced Air | Stories Total | 3 |
| Size Interior | 1246 Sqft | Total Finished Area | 1246.11 Sqft |
| Type | Row / Townhouse |
Parking
| Attached Garage | 1 |
Land
| Acreage | No | Fence Type | Not Fenced |
| Land Amenities | Playground, Schools | Size Total Text | Unknown |
| Zoning Description | M-cg D44 |
Rooms
| Level | Type | Dimensions |
|---|---|---|
| Second Level | Dining Room | 13.83 Ft x 11.75 Ft |
| Second Level | Kitchen | 8.58 Ft x 11.50 Ft |
| Second Level | Living Room | 14.50 Ft x 17.83 Ft |
| Third Level | 3pc Bathroom | 8.67 Ft x 5.92 Ft |
| Third Level | 4pc Bathroom | 8.67 Ft x 5.17 Ft |
| Third Level | Bedroom | 8.67 Ft x 10.25 Ft |
| Third Level | Bedroom | 10.33 Ft x 13.83 Ft |
| Third Level | Primary Bedroom | 12.42 Ft x 14.50 Ft |
| Lower Level | 2pc Bathroom | 2.92 Ft x 7.08 Ft |
| Lower Level | Laundry Room | 5.33 Ft x 9.83 Ft |
| Lower Level | Furnace | 10.25 Ft x 5.67 Ft |
Utilities
| Electricity | Connected | Natural Gas | Connected |
Agents and Offices
- Amanda Jensen
- Office: RE/MAX Complete Realty