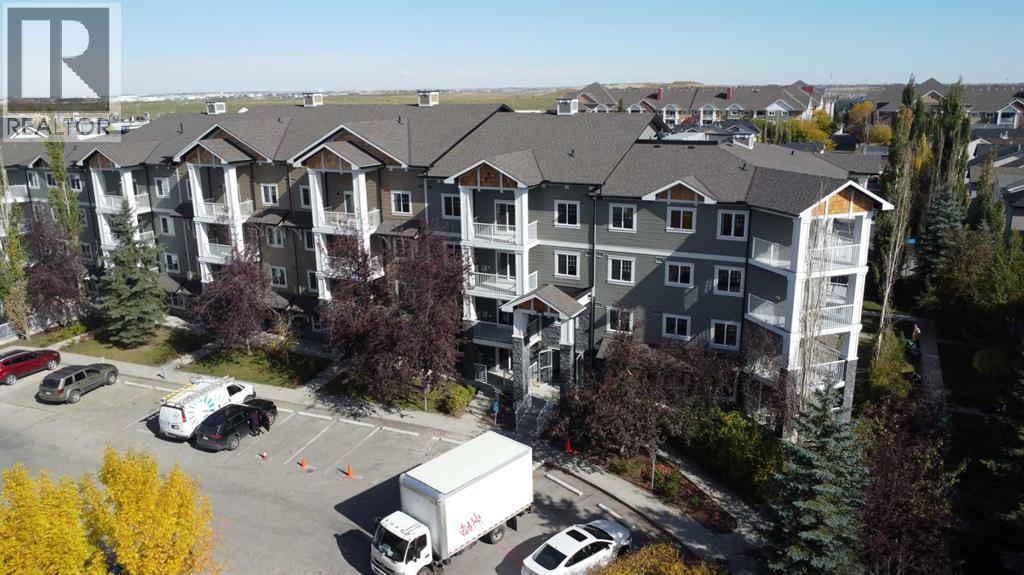
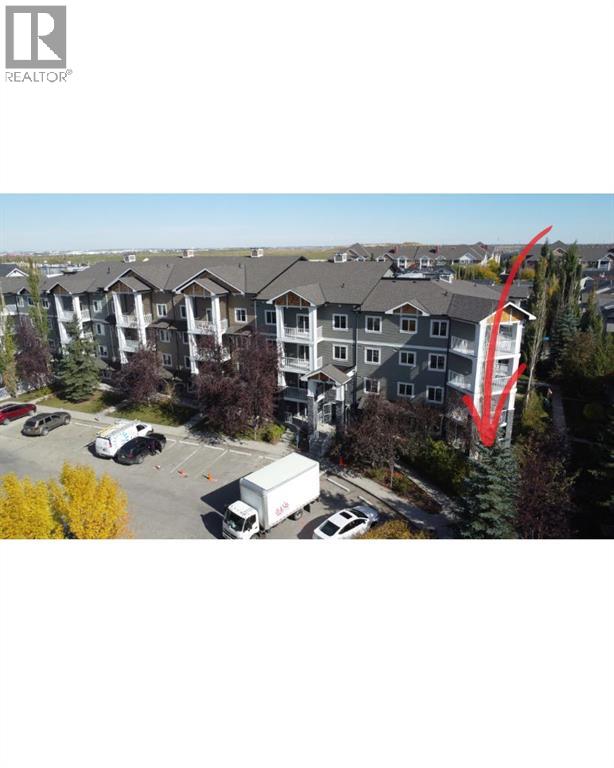
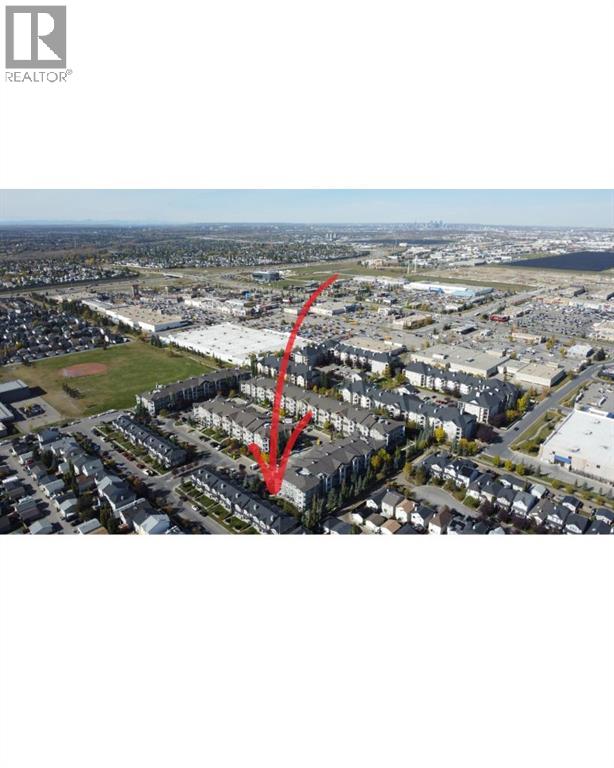
>>>Open House: Saturday and Sunday 2:00-4:30<<
Property Features
- MLS® Number A2349438
-
Price
$329,900
Maintenance, Common Area Maintenance, Insurance, Interior Maintenance, Ground Maintenance, Property Management, Reserve Fund Contributions, Sewer, Waste Removal, Water
$488.57 Monthly - Bedrooms: 2
- Bathrooms: 2
- Square Footage: 874 sqft
- Property Type: Apartment
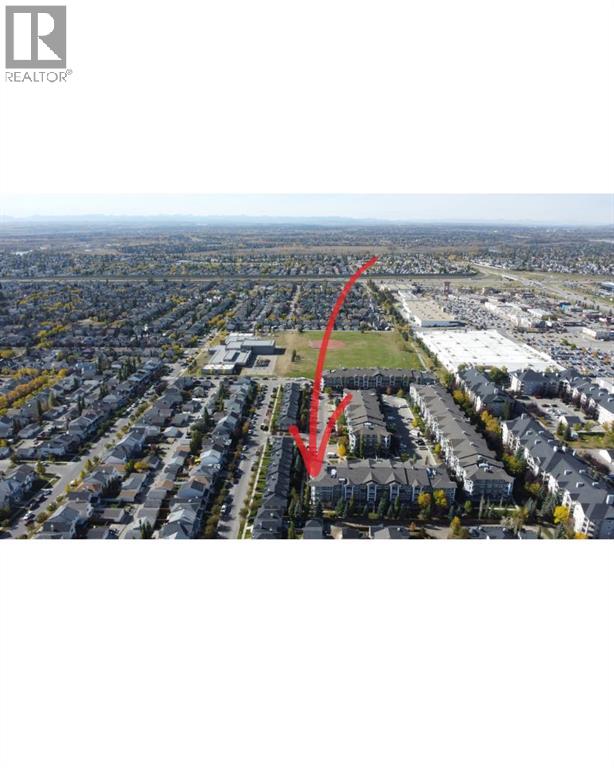
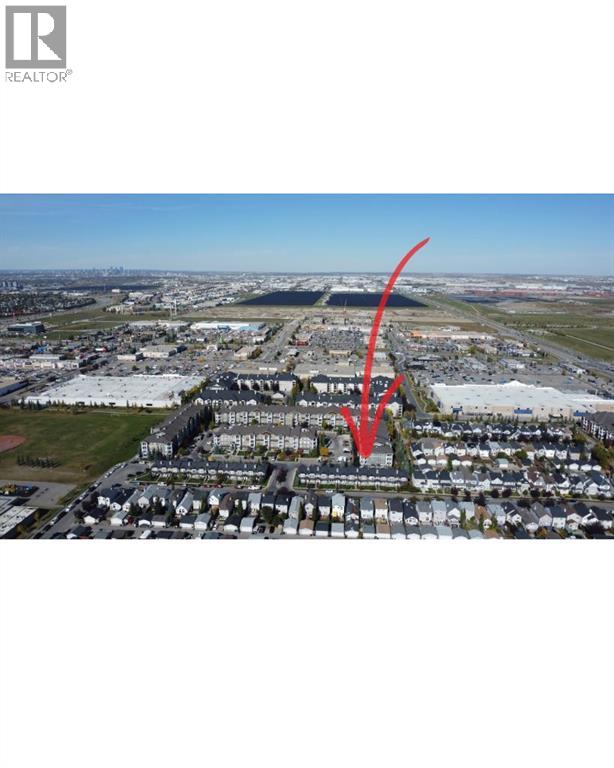
- Community Name: McKenzie Towne
- Amenities Near By Schools, Shopping
- Community Features Pets Allowed, Pets Allowed With Restrictions
- Features Pvc Window, No Animal Home, No Smoking Home, Parking
- Parking Space Total 1
- Plan 0810694
Buildings
| Bathroom Total | 2 | Bedrooms Above Ground | 2 |
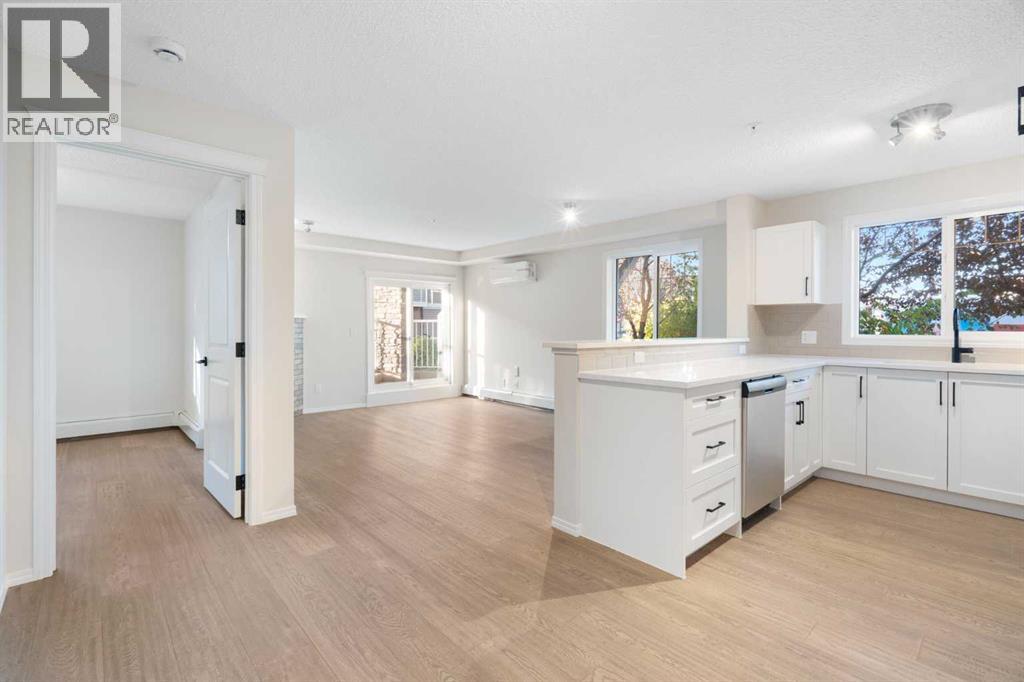
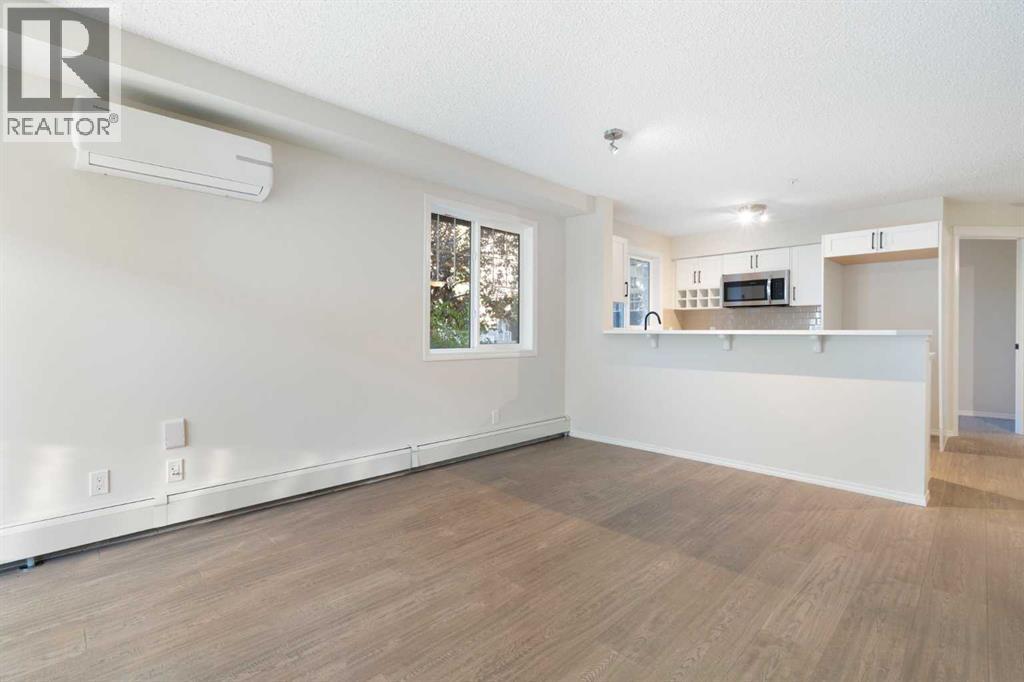
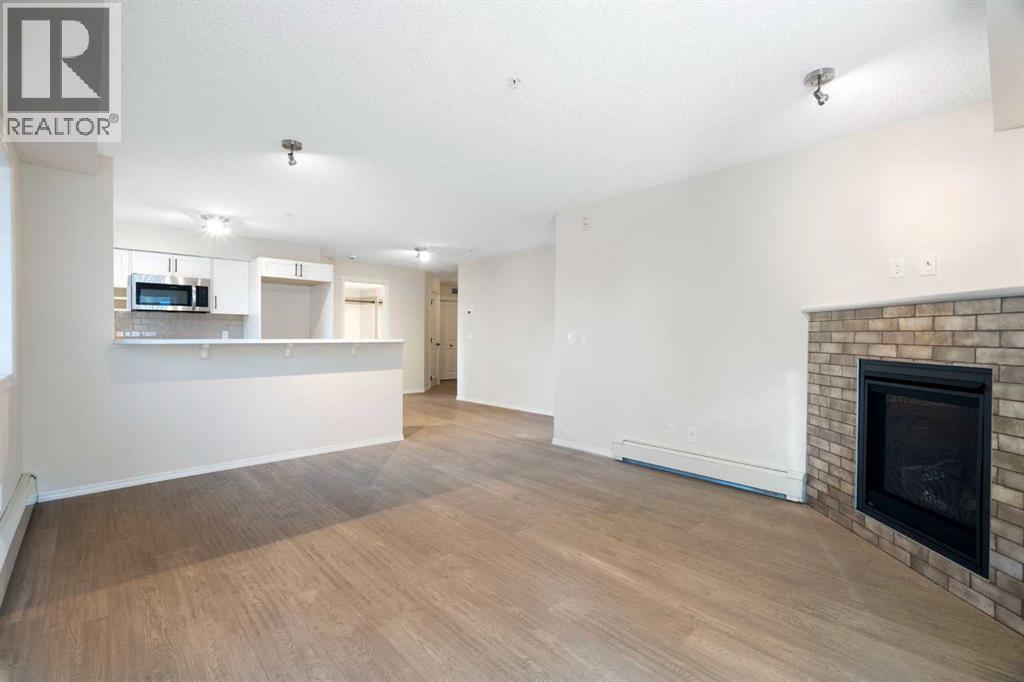
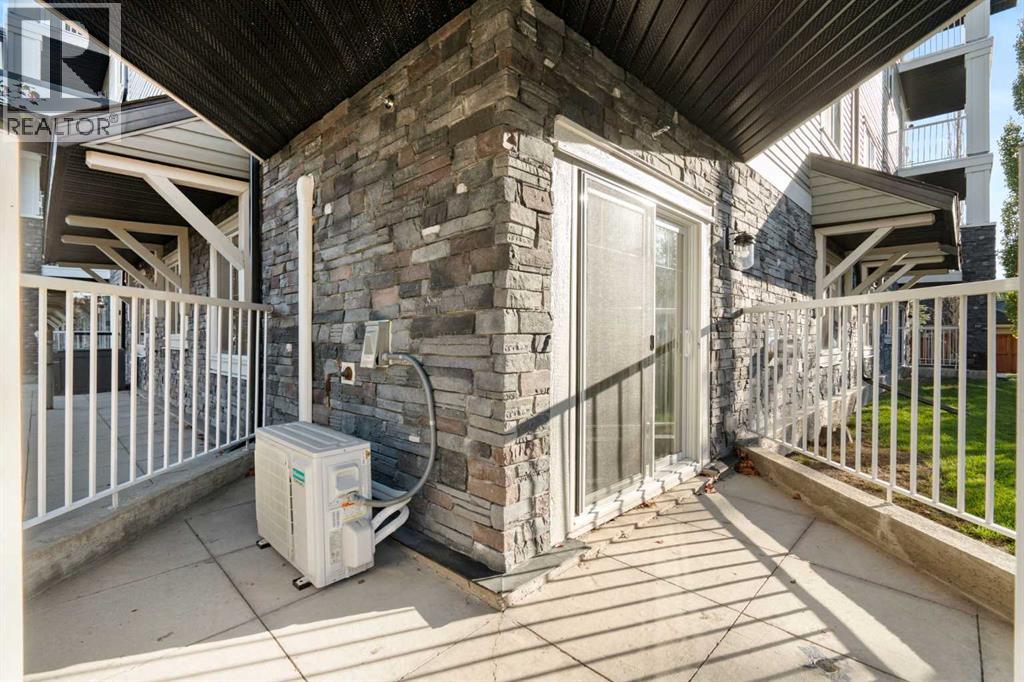
| Bedrooms Total | 2 | Appliances | Refrigerator, Window/sleeve Air Conditioner, Range - Electric, Dishwasher, Microwave Range Hood Combo, Washer/dryer Stack-up |
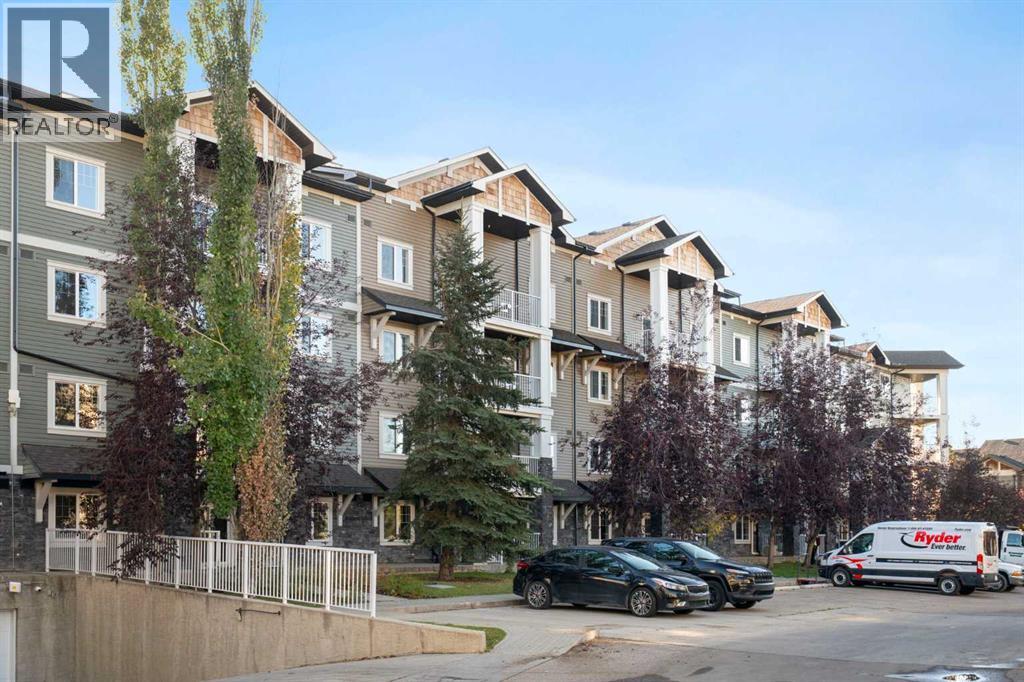
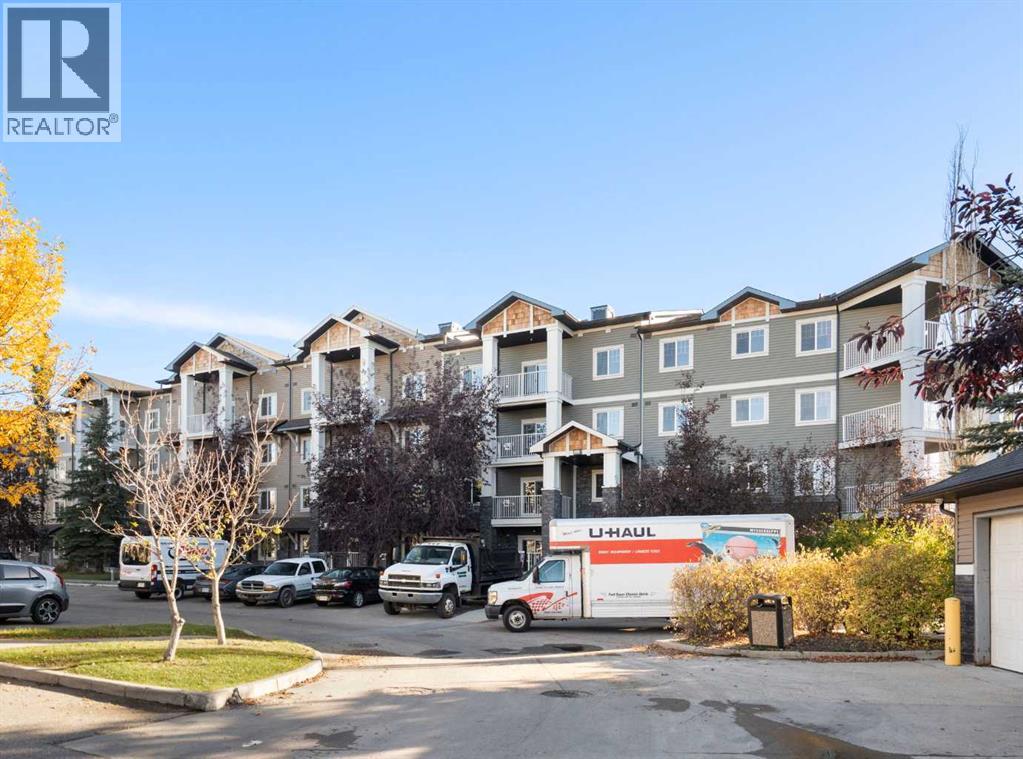
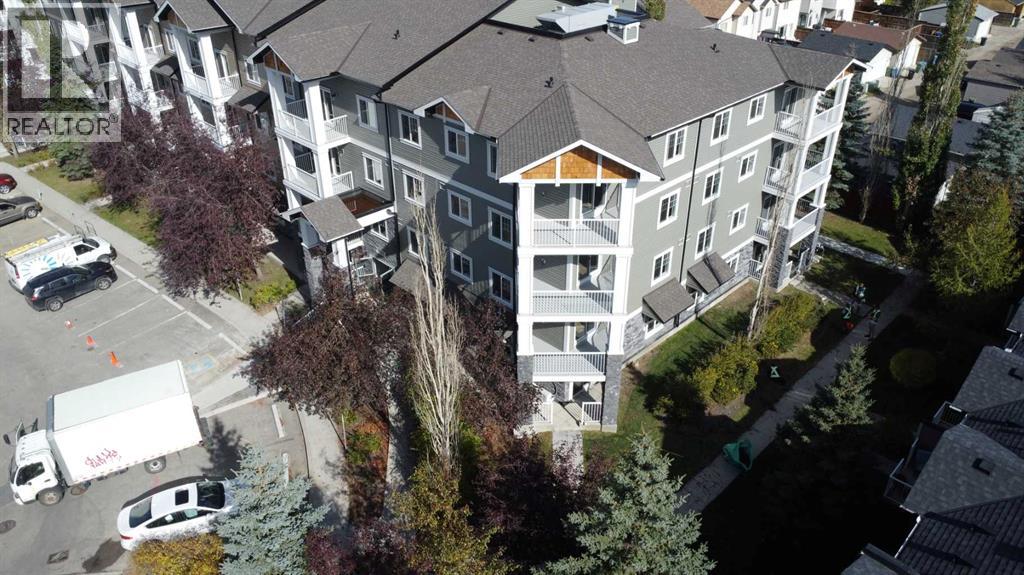
| Constructed Date | 2008 | Construction Style Attachment | Attached |
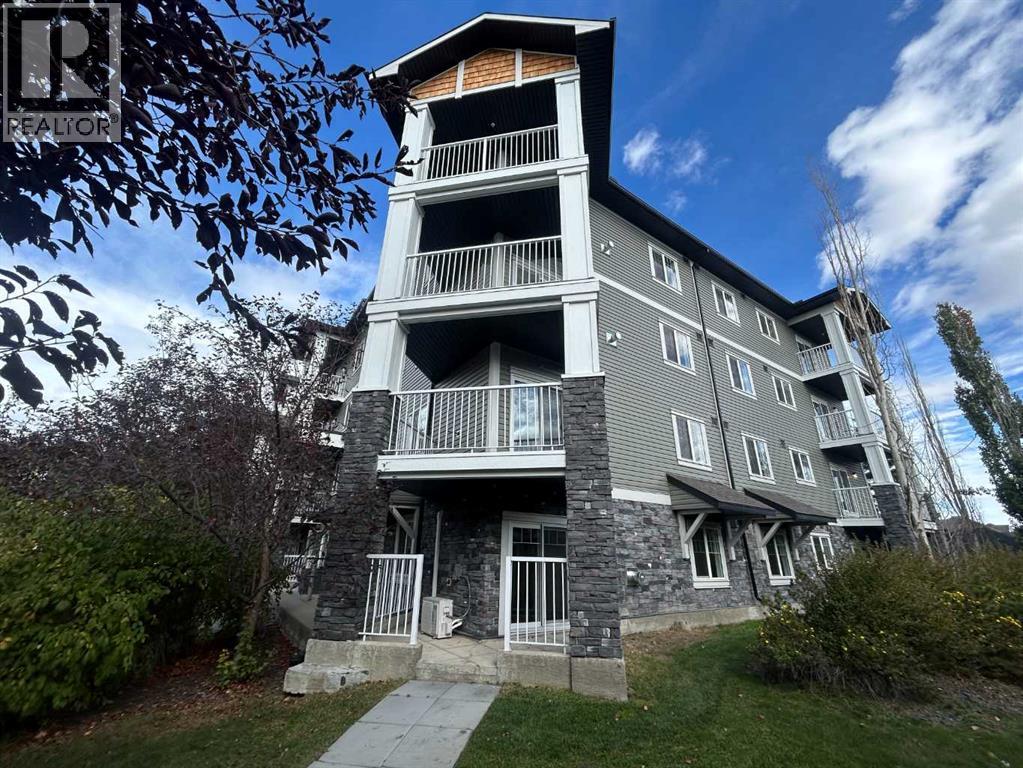
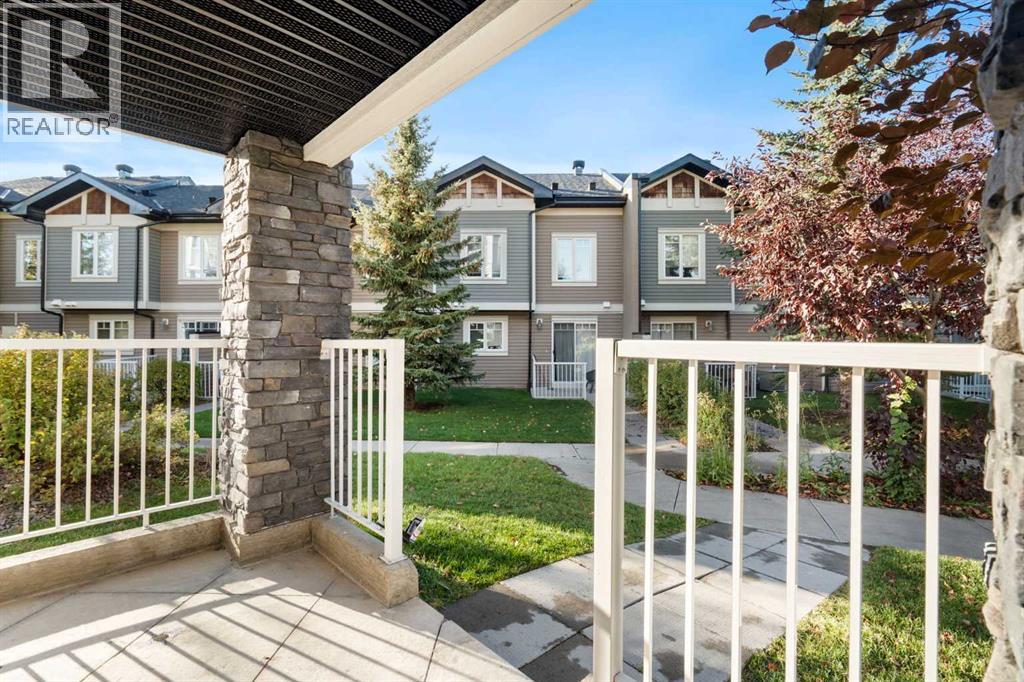
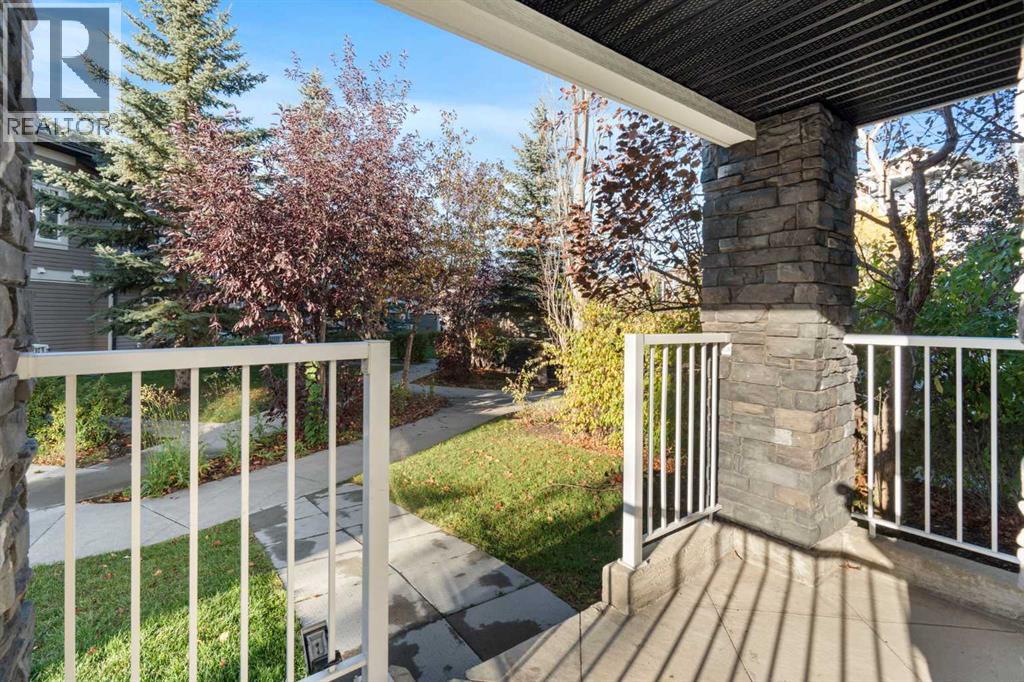
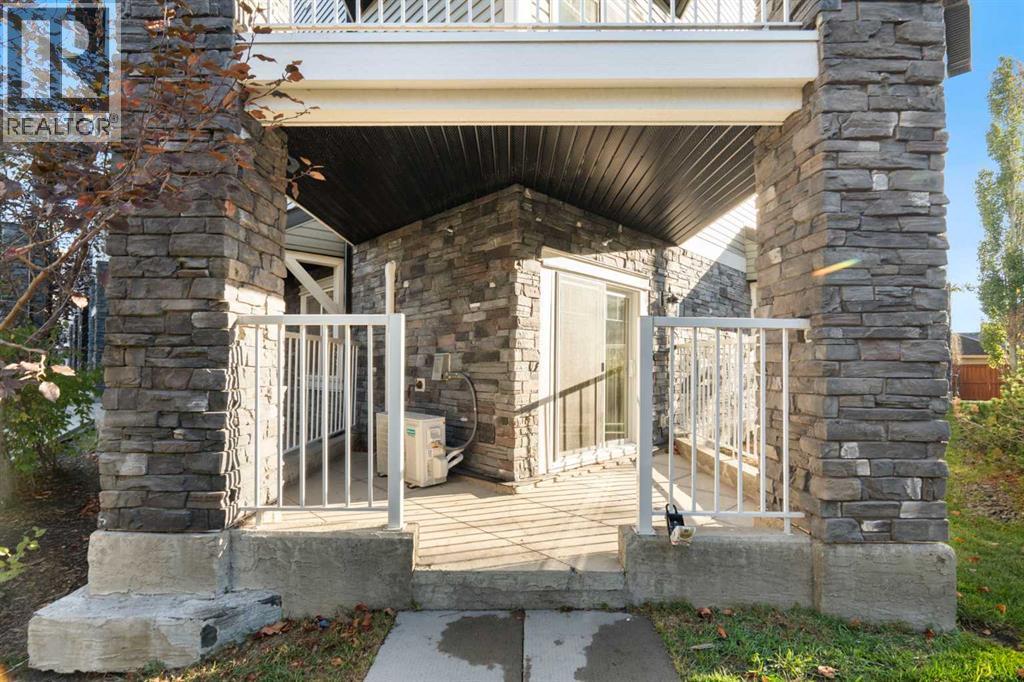
| Cooling Type | Wall Unit | Exterior Finish | Stone, Vinyl Siding |
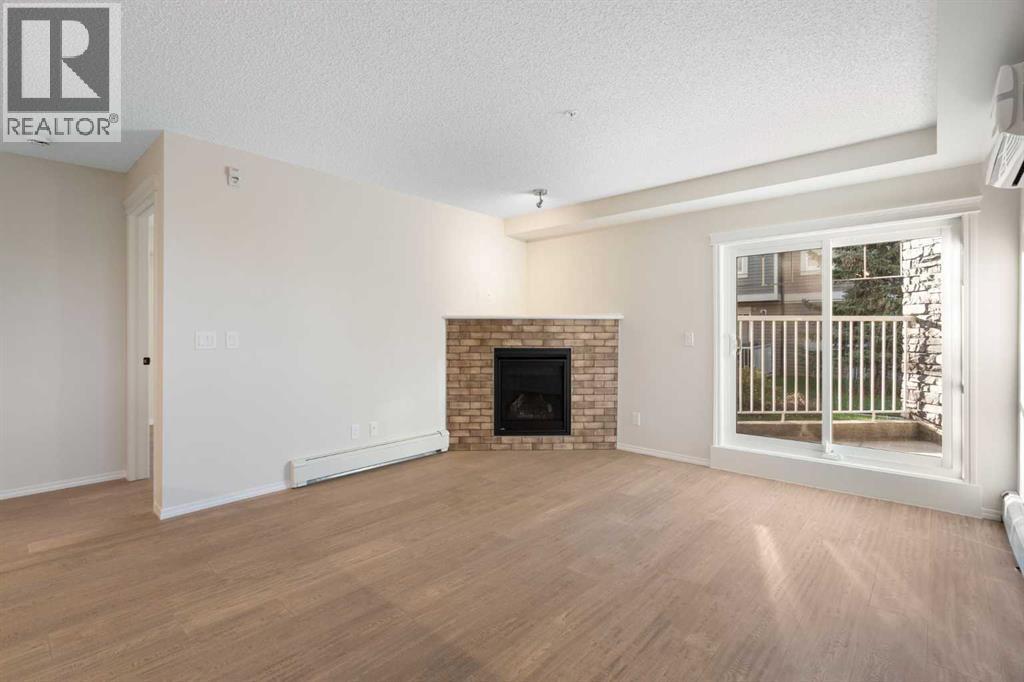
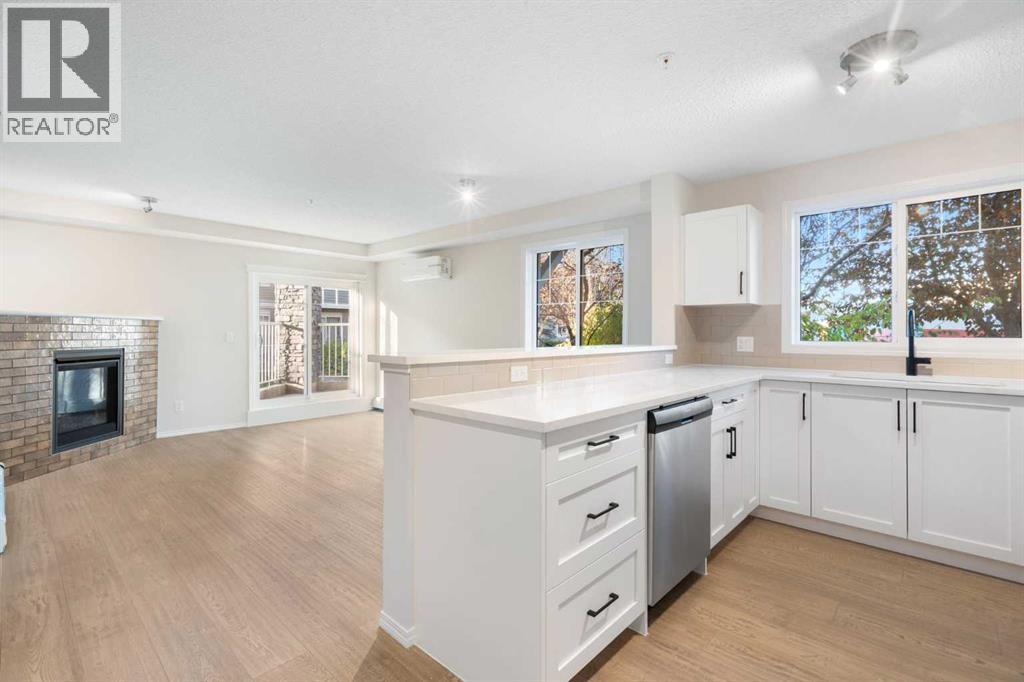
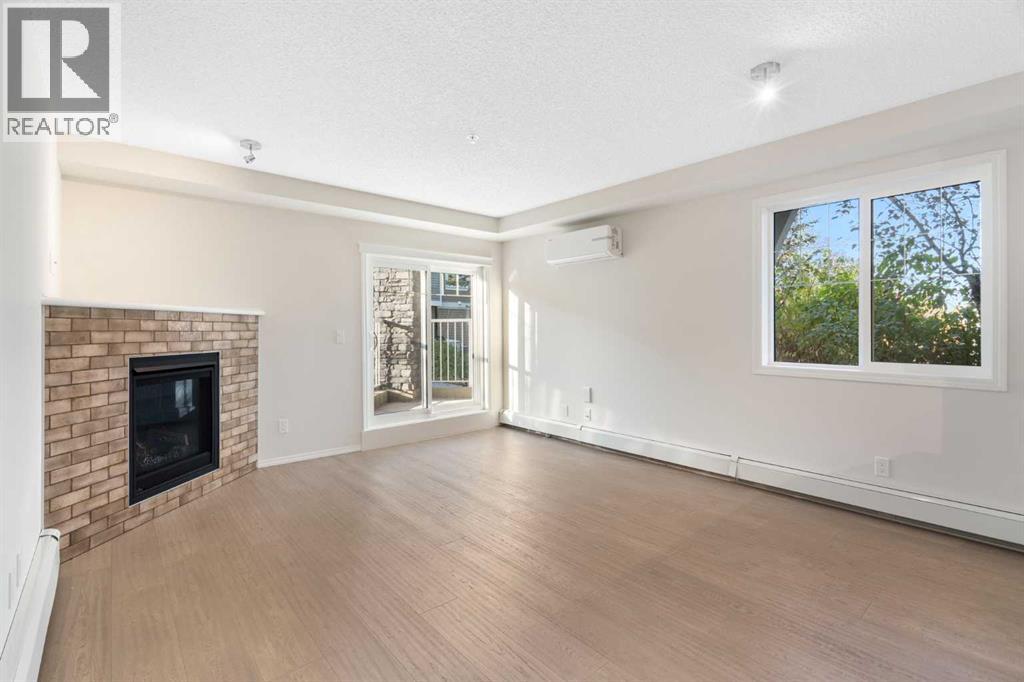
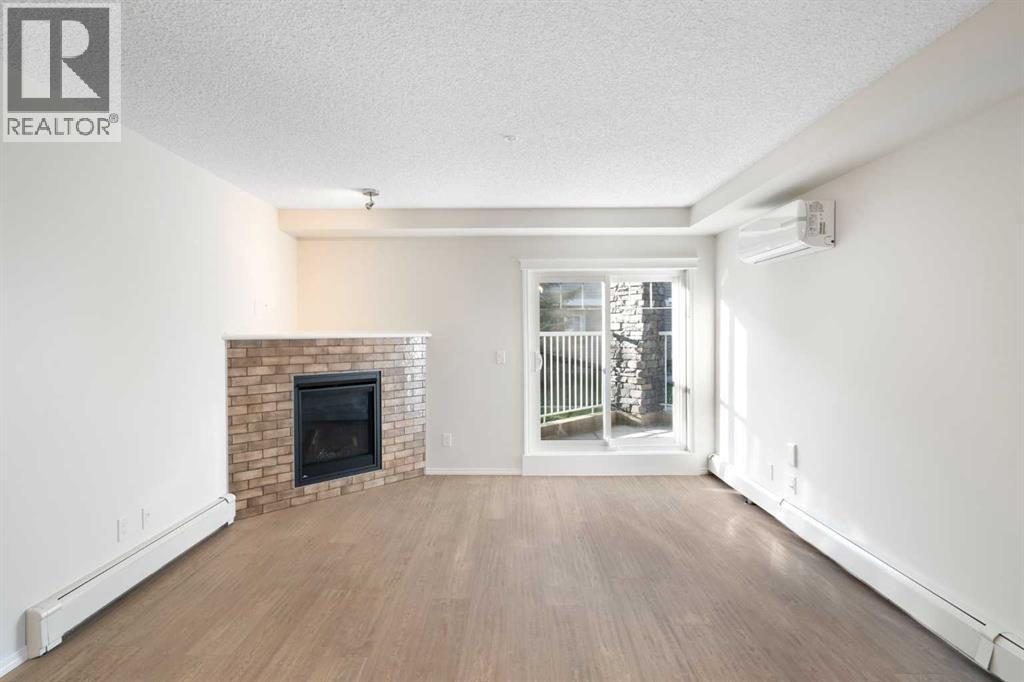
| Fireplace Present | Yes | Fireplace Total | 1 |
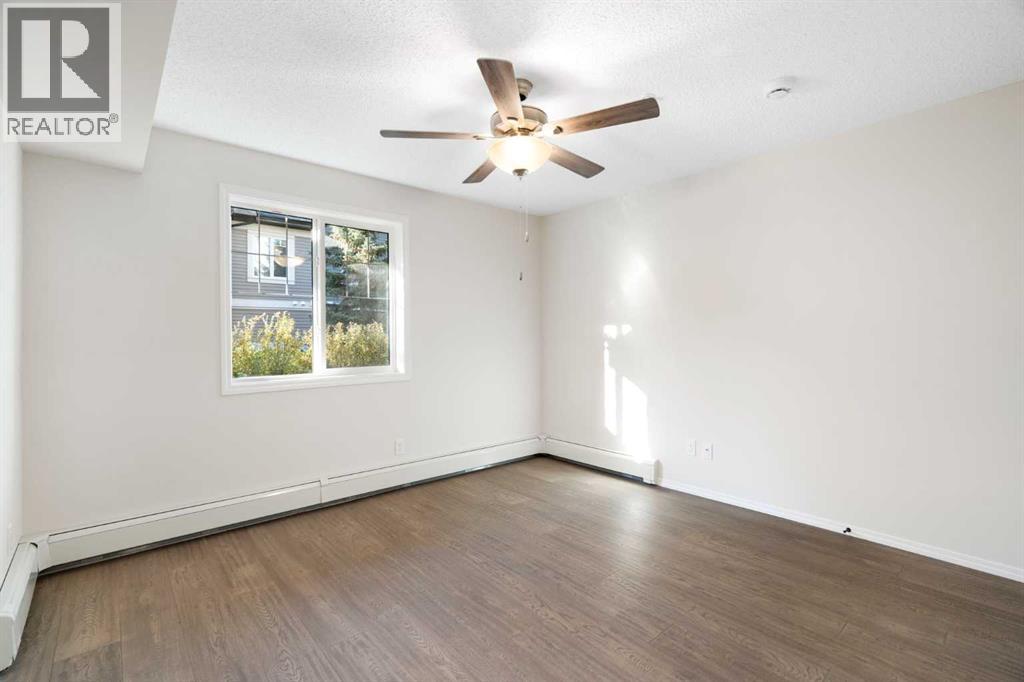
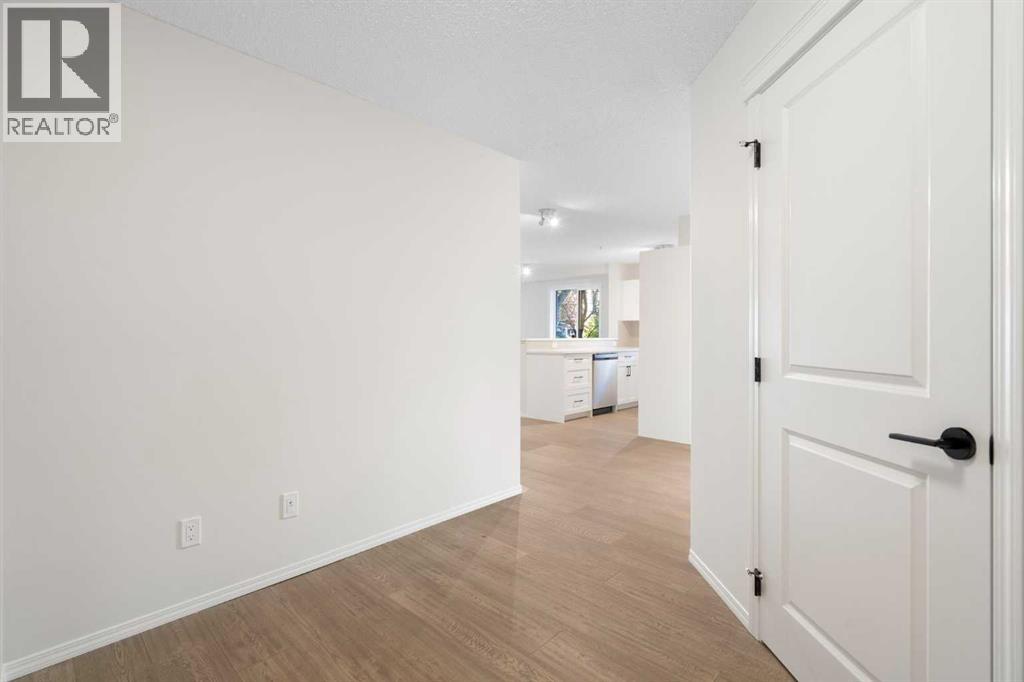
| Flooring Type | Vinyl Plank | Heating Type | Baseboard Heaters |
| Stories Total | 4 | Size Interior | 874 Sqft |
| Total Finished Area | 873.53 Sqft | Type | Apartment |
Parking
| Underground |
Land
| Acreage | No | Land Amenities | Schools, Shopping |
| Size Total Text | Unknown | Zoning Description | M-2 |
Rooms
| Level | Type | Dimensions |
|---|---|---|
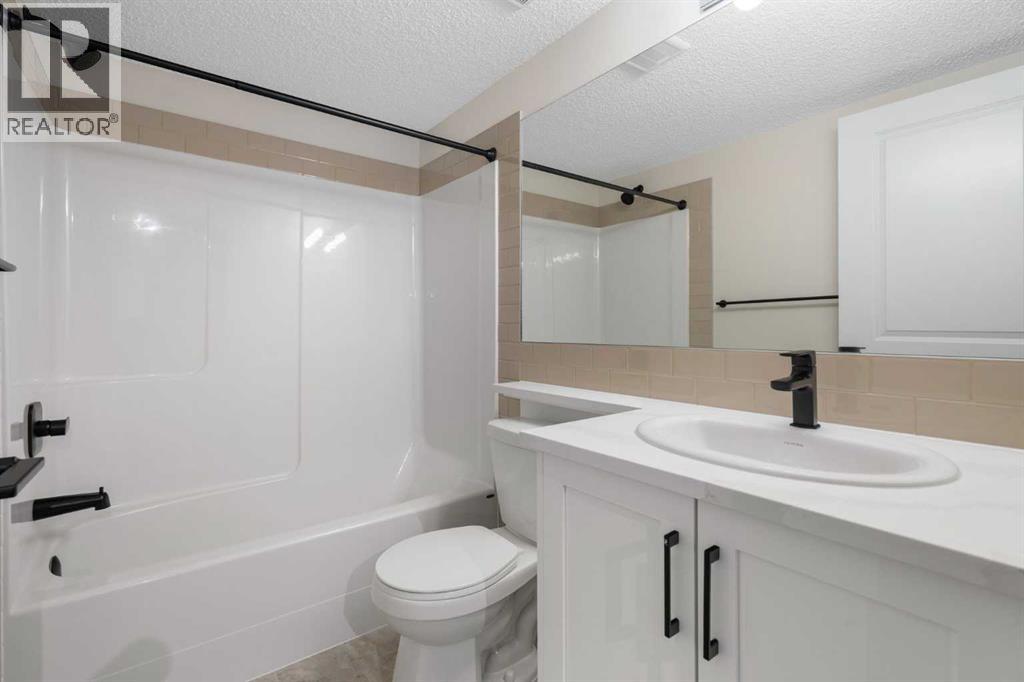
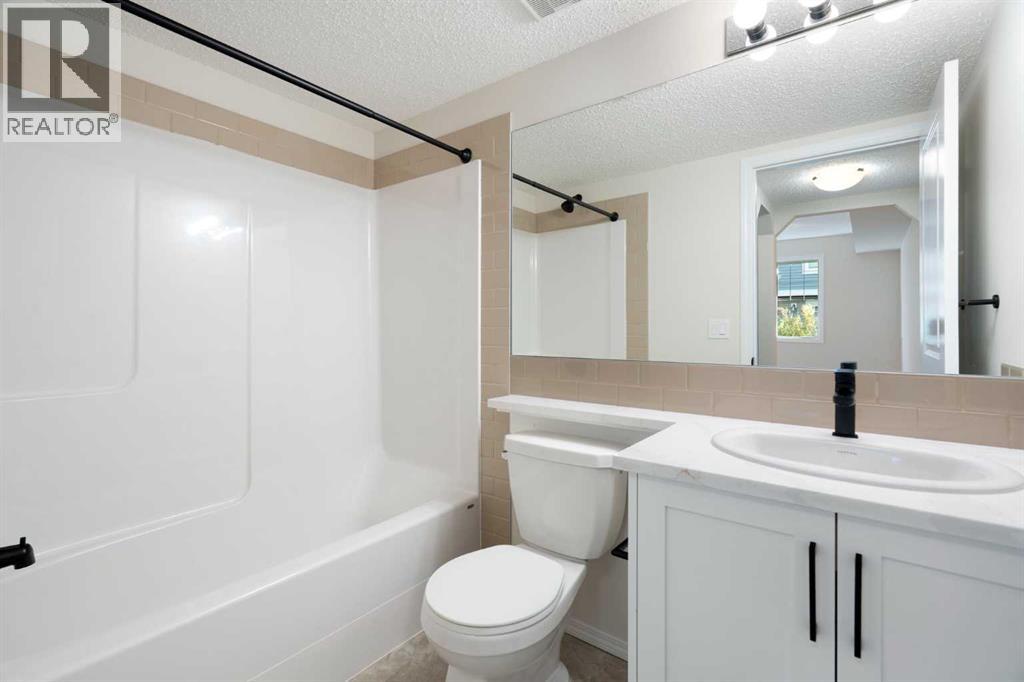
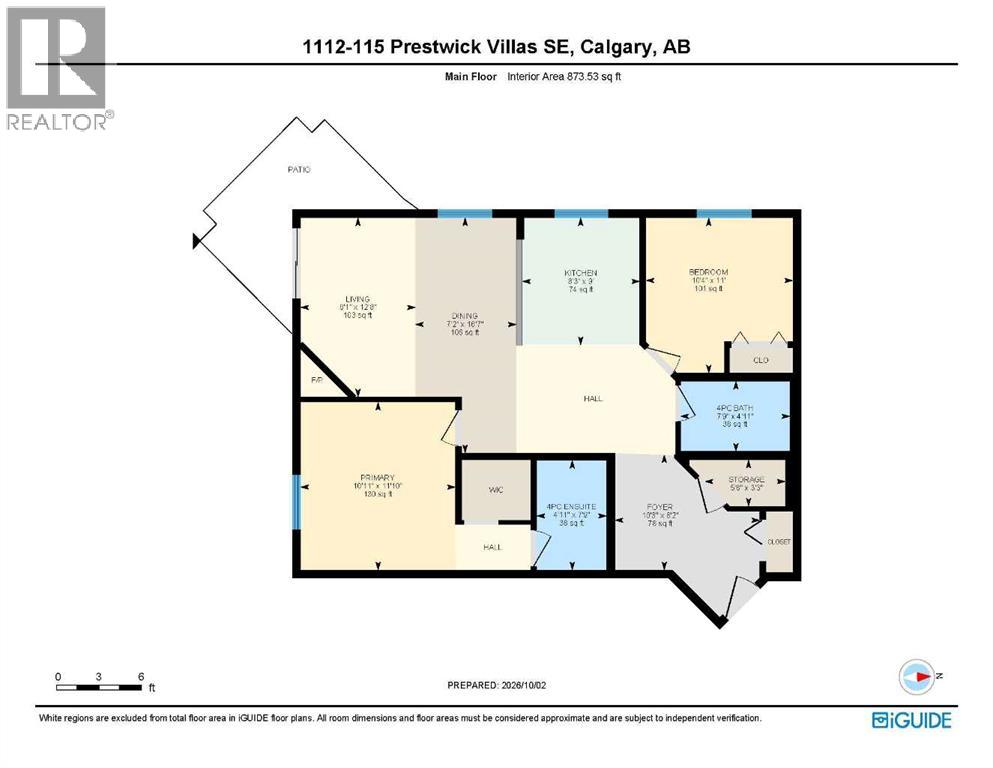
| Main Level | 4pc Bathroom | 7.75 Ft x 4.92 Ft |
| Main Level | 4pc Bathroom | 7.75 Ft x 4.92 Ft |
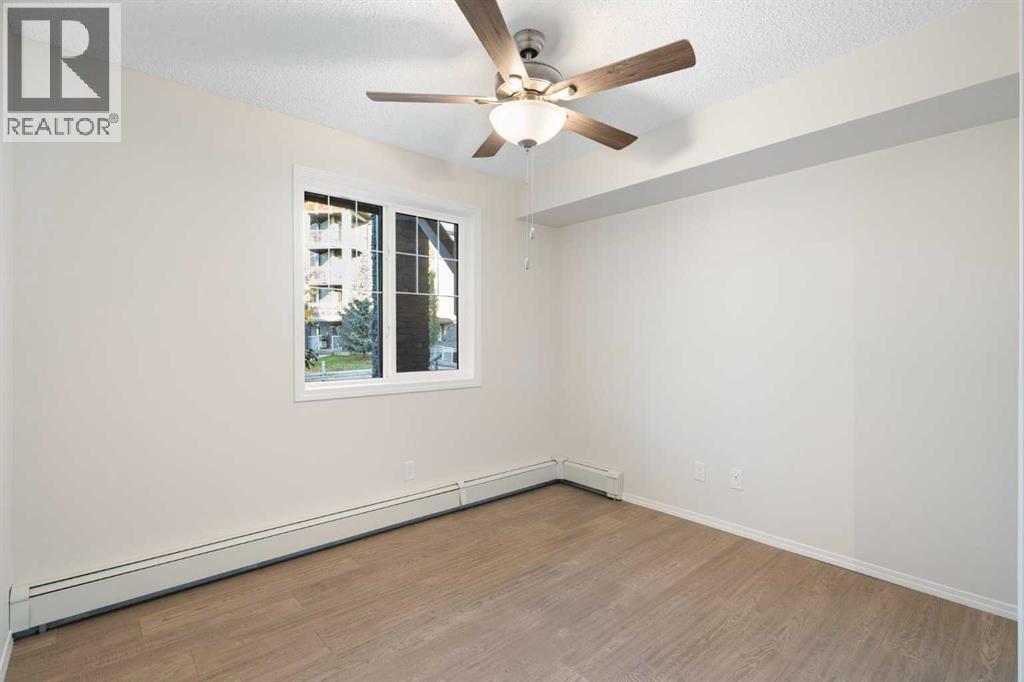
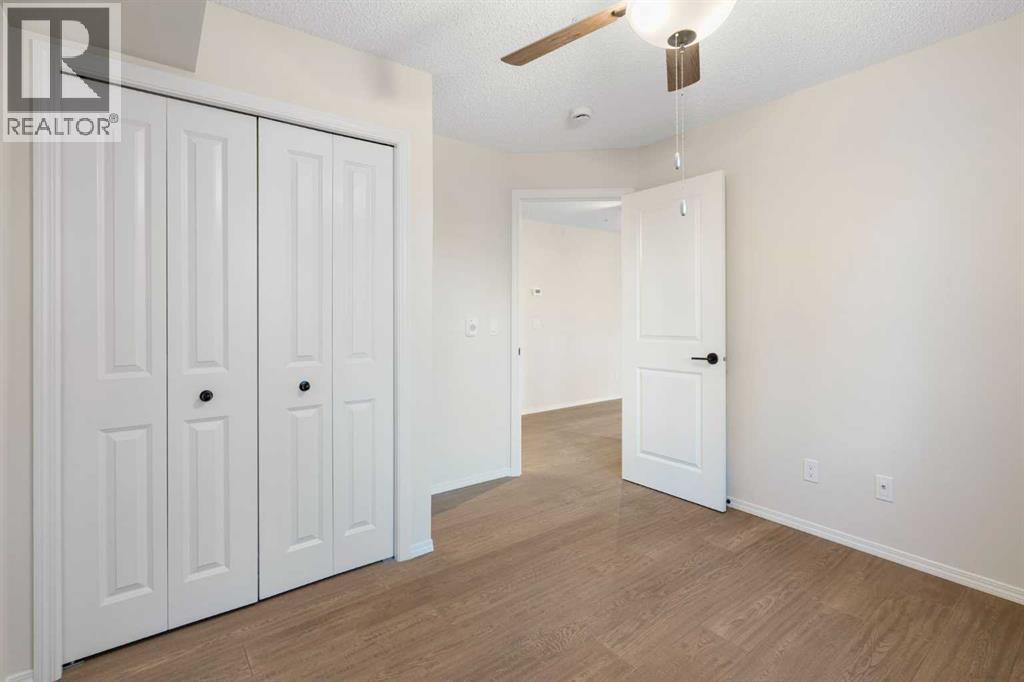
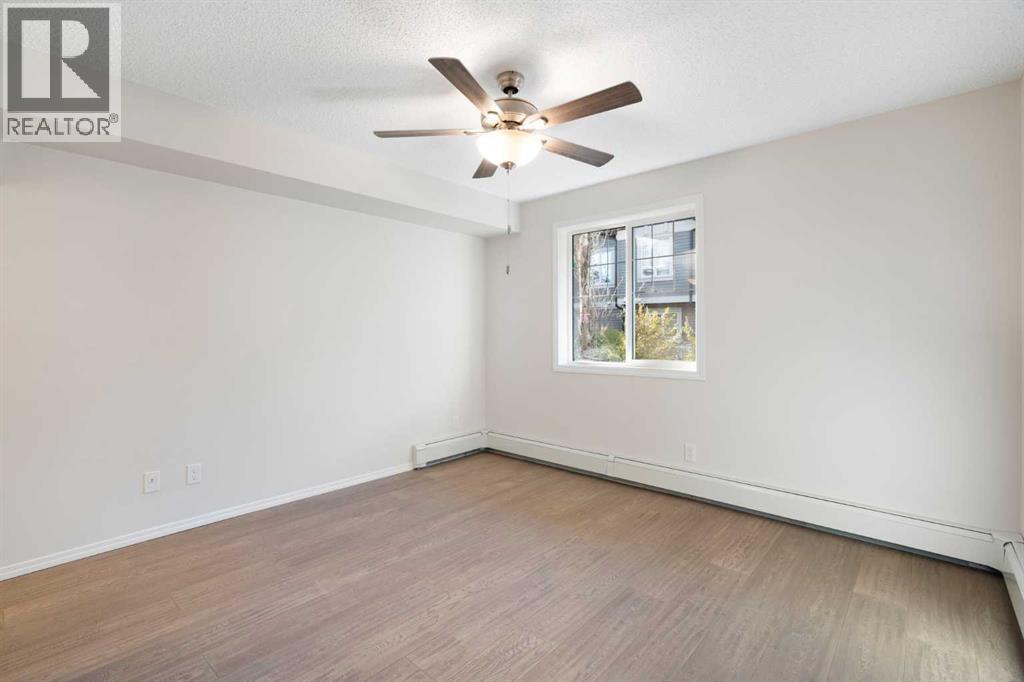
| Main Level | Bedroom | 11.00 Ft x 10.33 Ft |
| Main Level | Dining Room | 16.58 Ft x 7.17 Ft |
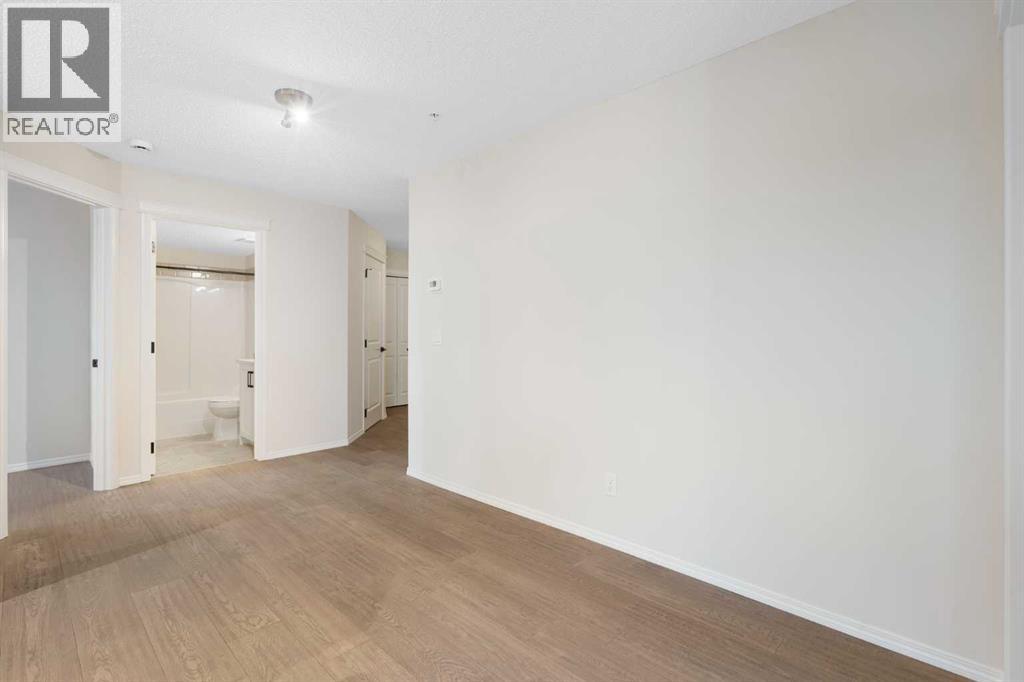
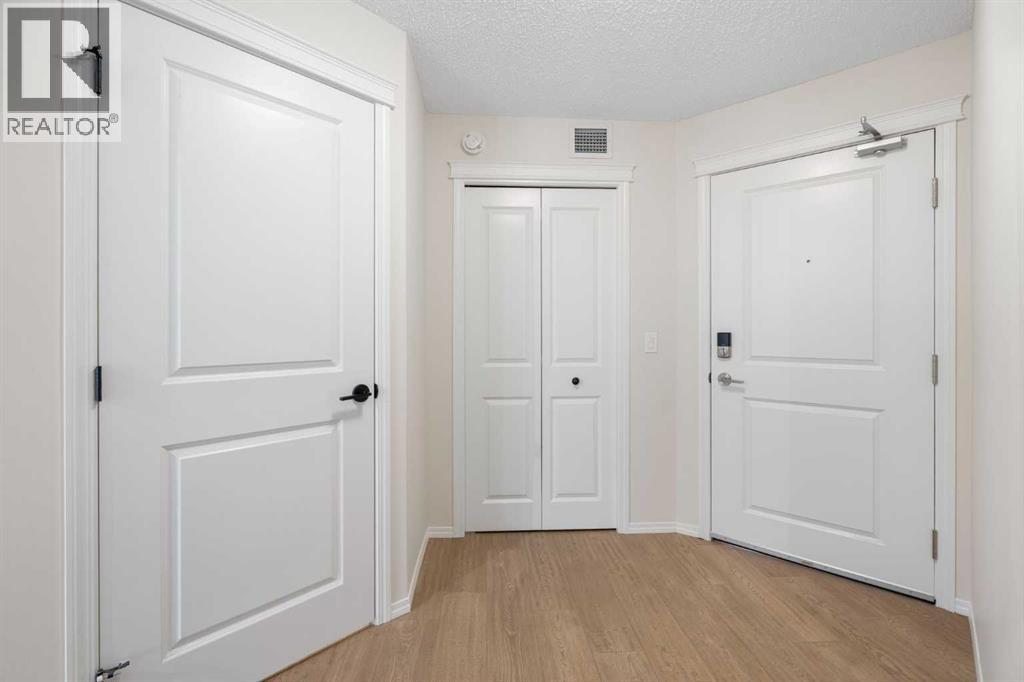
| Main Level | Foyer | 10.25 Ft x 8.17 Ft |
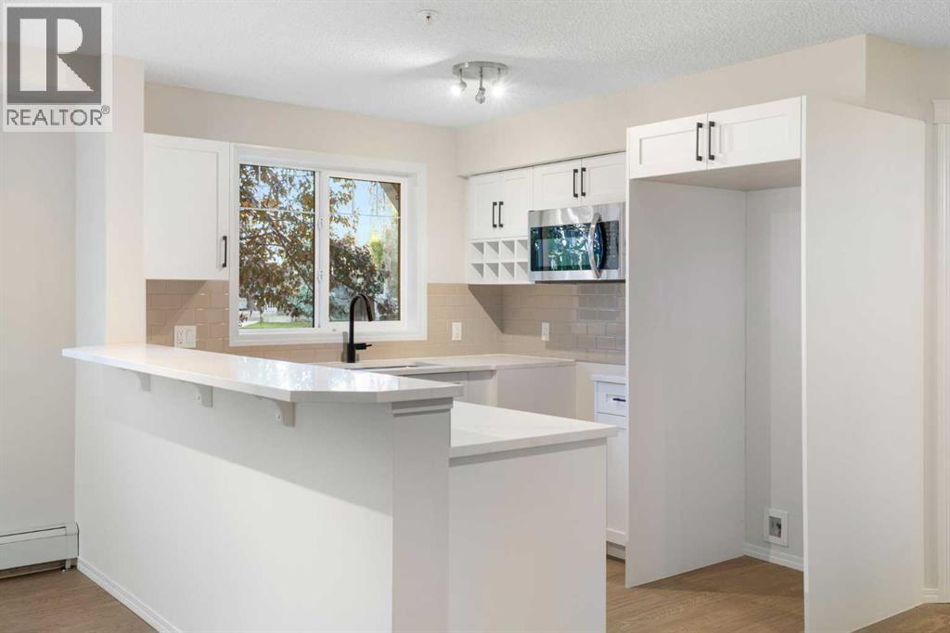
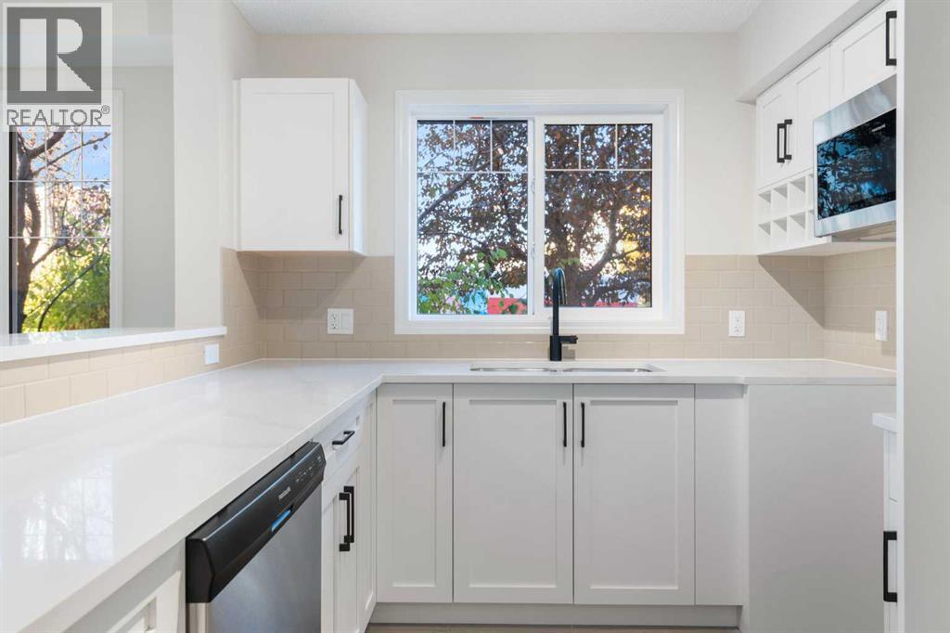
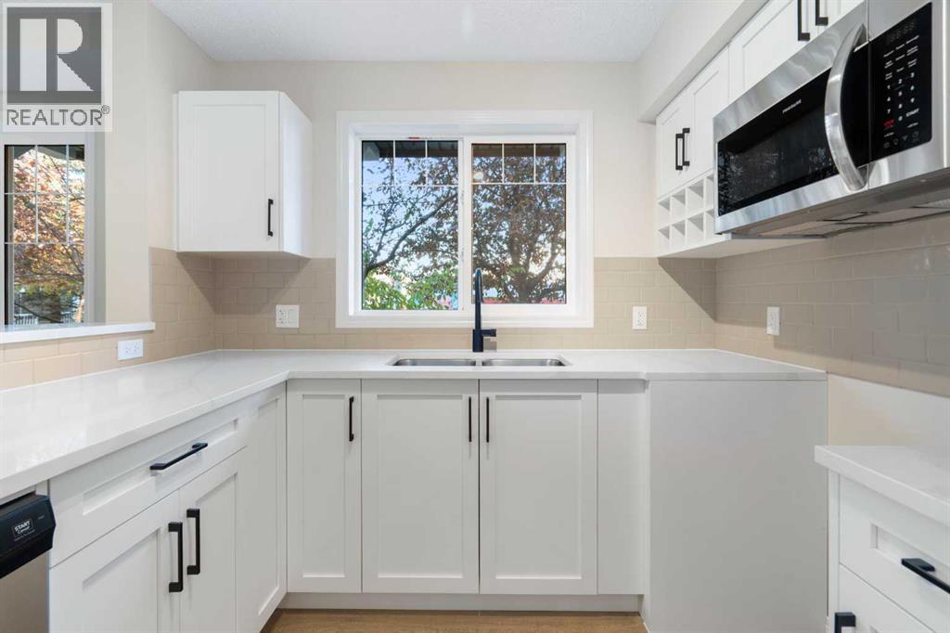
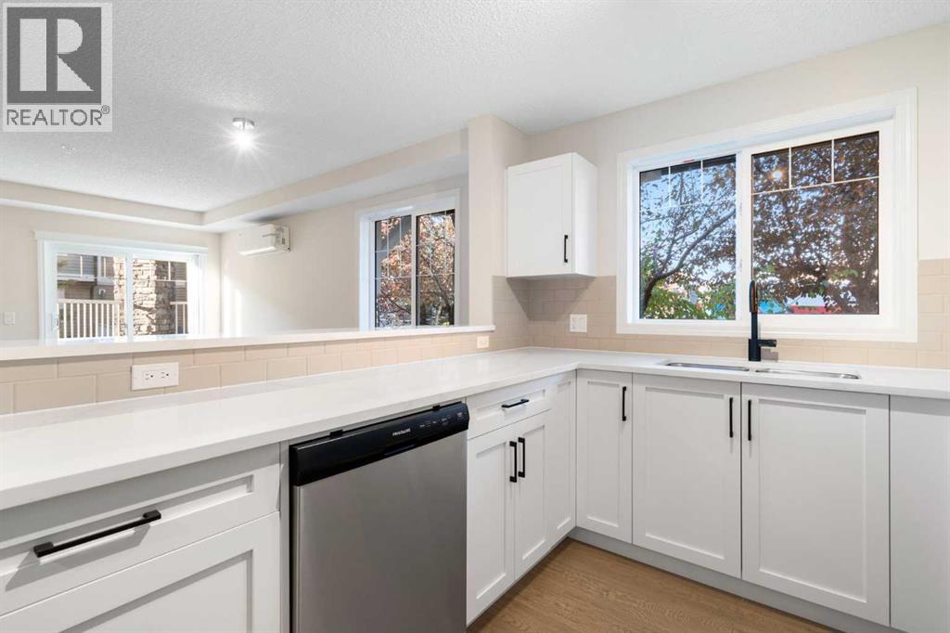
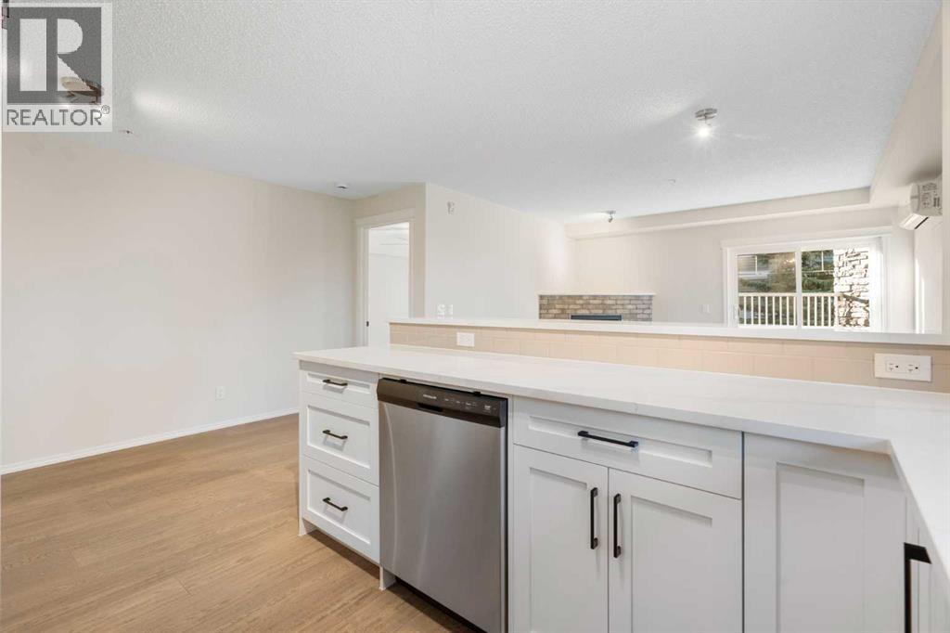
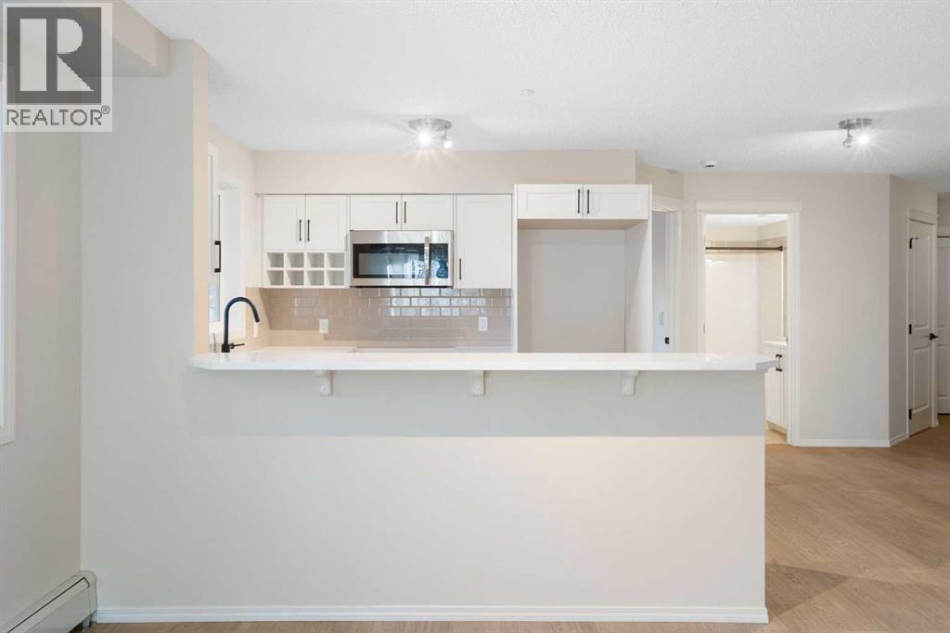
| Main Level | Kitchen | 9.00 Ft x 8.25 Ft |
| Main Level | Living Room | 12.67 Ft x 8.08 Ft |
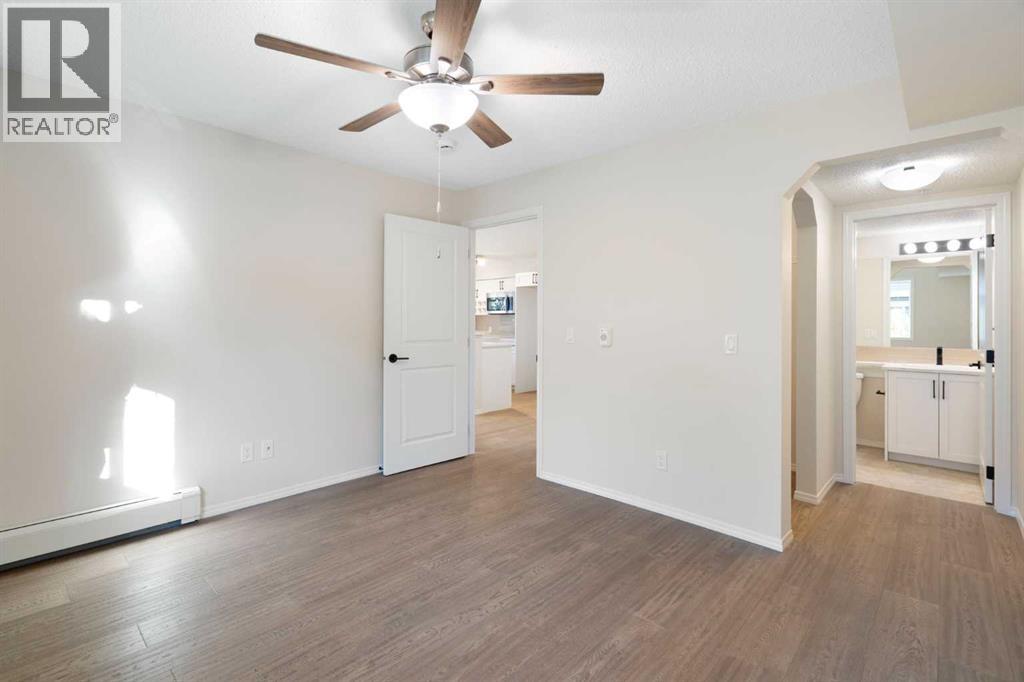
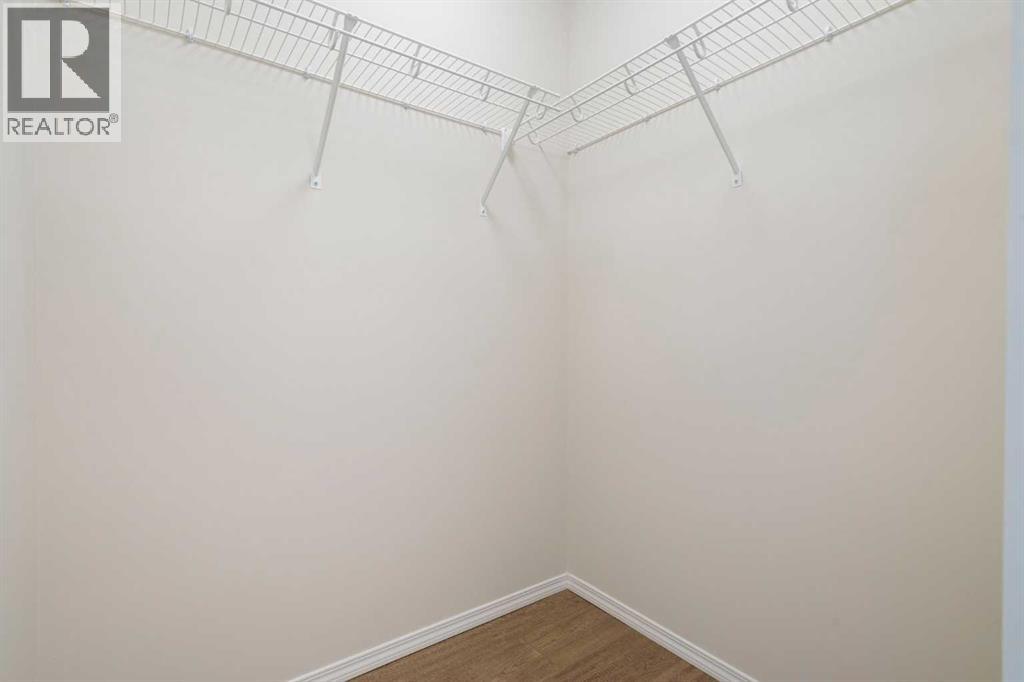
| Main Level | Primary Bedroom | 11.83 Ft x 10.92 Ft |
| Main Level | Laundry Room | 5.67 Ft x 3.25 Ft |
Agents and Offices
- Brad J. Lesanko
- Office: RE/MAX Complete Realty