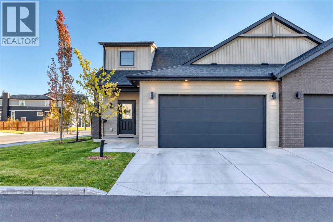
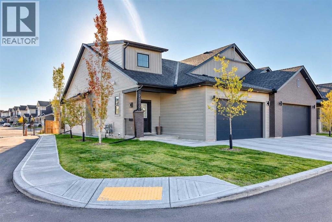
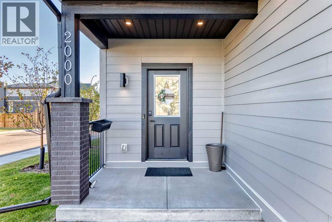
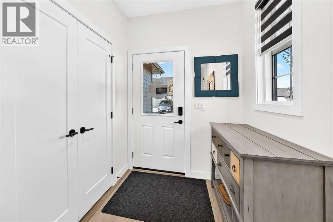
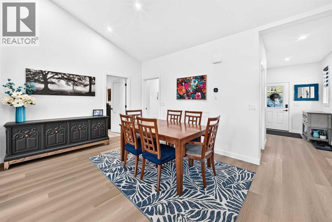
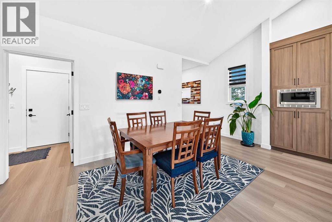
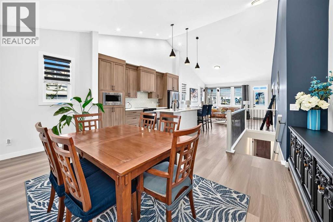
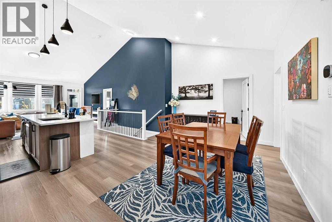
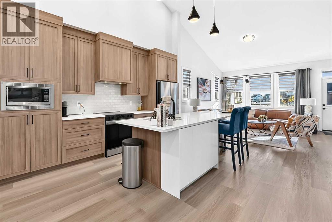
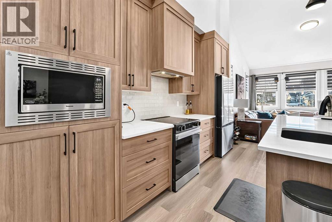
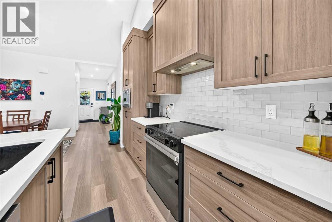
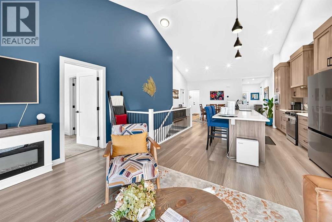
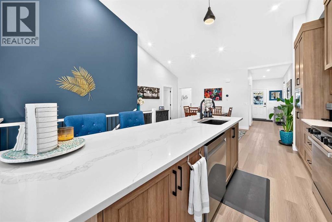
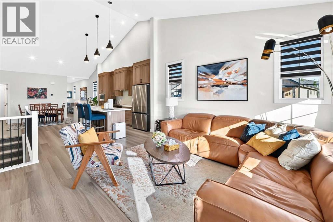
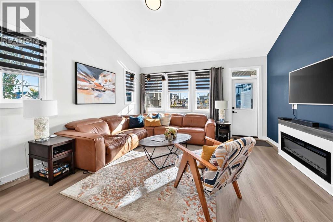
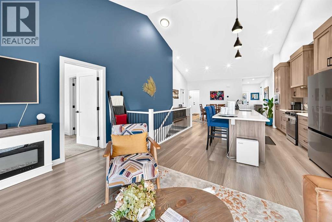
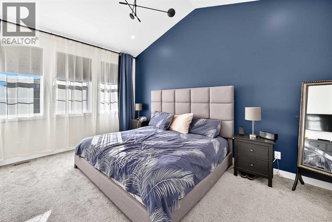
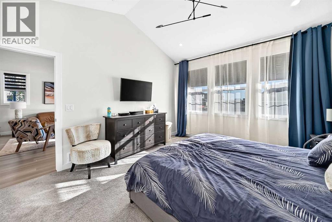
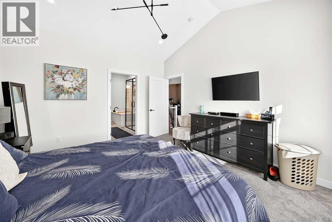
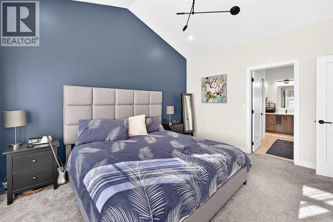
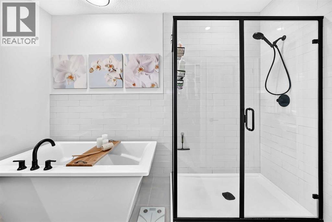
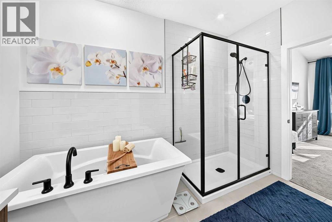
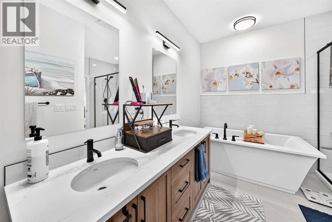
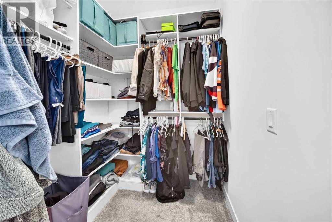
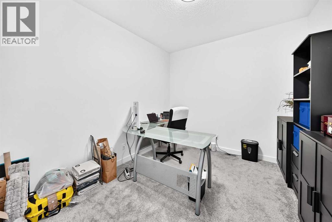
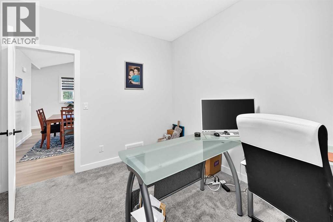
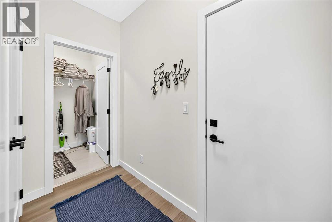
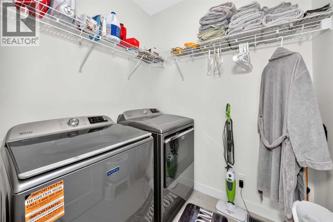
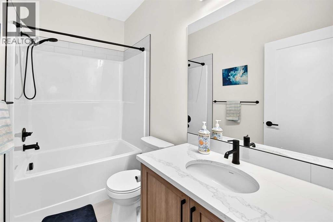
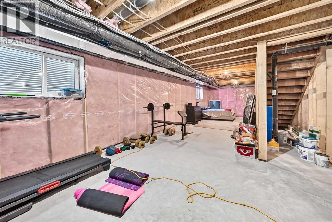
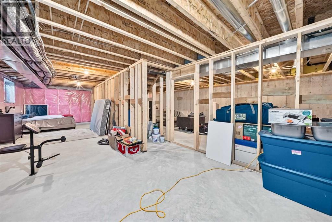
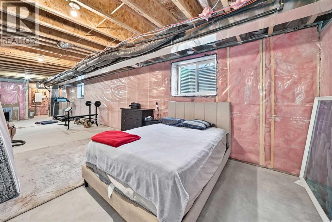
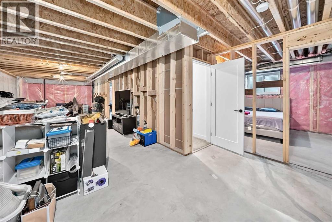
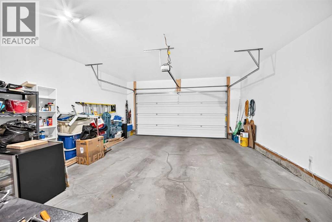
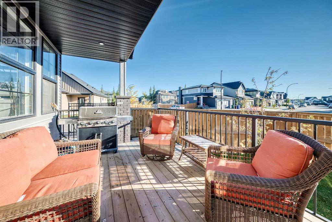
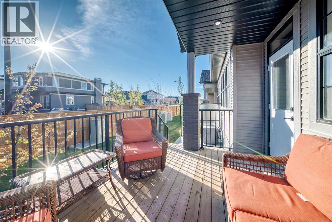
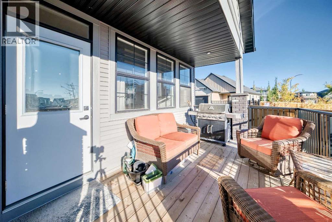
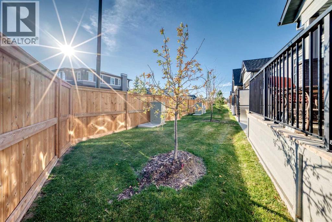
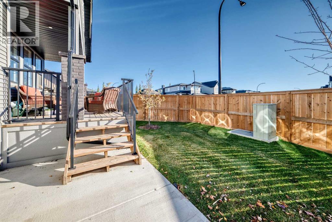
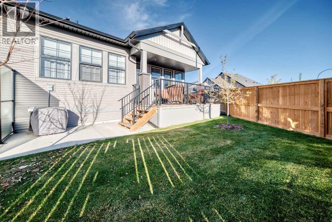
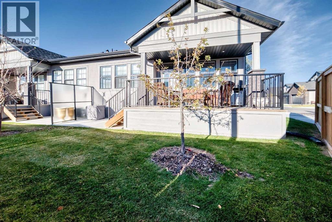
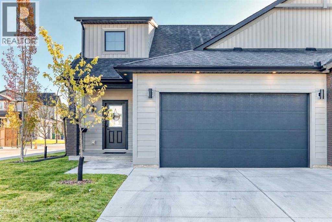
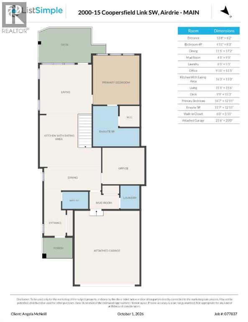
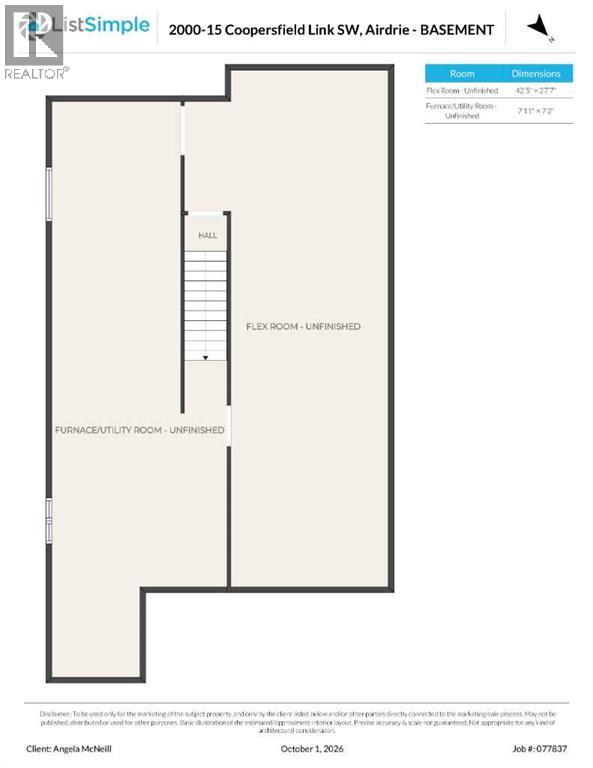
** OPEN HOUSES / SAT. OCT. 3: 11AM - 1PM / SUN. OCT. 4: 2 - 4PM** Luxury living in Acadia at Cooper’s Crossing—Airdrie’s only gated community! Welcome to this beautifully upgraded bungalow, offering an exclusive setting in one of Airdrie’s most sought-after neighbourhoods. Immaculately maintained and showing like a show home, this property combines sophisticated finishes with smart-home technology.Step inside to soaring vaulted ceilings, abundant natural light and a spacious, open-concept floor plan designed for everyday living and entertaining. The stunning kitchen features warm modern cabinetry, stone countertops, stainless steel appliances, a built-in microwave and high-end finishes. The oversized island includes custom built-in storage, while the upgraded deep black sink, black hardware and fixtures add a contemporary touch. Even the hood fan enclosure cleverly opens for additional storage.Smart features include the refrigerator, stove, washer and dryer, along with electric zebra blinds in the kitchen, living room and bedroom. The adjoining living area feels bright and expansive beneath the vaulted ceiling, creating a seamless flow between the kitchen, dining and living spaces. A versatile office/den provides the perfect work-from-home space.The primary retreat features a generous walk-in closet with custom shelving and a beautiful five-piece ensuite with dual sinks, a large soaker tub and separate glass shower.Additional upgrades include central air conditioning sized to accommodate both the main level and basement once developed. The attached double garage is fully drywalled and painted, providing a clean, finished space for parking, storage or hobbies, with additional parking on the driveway. The unfinished basement offers excellent potential for future living space and includes a bathroom rough-in.Outside, enjoy a charming, maintenance-free yard and deck with a gas line for your BBQ—perfect for relaxing or entertaining.Cooper’s Crossing is one of Airdr ie’s premier master-planned communities, known for its beautiful streetscapes, parks, ponds and extensive pathway network. Cooper’s Town Promenade offers groceries, restaurants and everyday services nearby, with additional shopping at Sierra Springs. Residents also enjoy convenient access to schools, Discovery Park and Chinook Winds Park. Easy connections to major Airdrie routes and Highway 2 make travelling to Calgary and Calgary International Airport convenient.Beautifully finished, thoughtfully upgraded and move-in ready—an exceptional opportunity to enjoy upscale bungalow living in Airdrie’s only gated community. (id:55577)
Property Features
- MLS® Number A2349449
-
Price
$635,000
Maintenance, Common Area Maintenance, Insurance, Property Management, Reserve Fund Contributions, Waste Removal
$349.06 Monthly - Bedrooms: 1
- Bathrooms: 2
- Square Footage: 1408 sqft
- Property Type: Duplex
- Community Name: Coopers Crossing
- Community Features Pets Allowed With Restrictions
- Features Closet Organizers, No Animal Home, No Smoking Home, Gas Bbq Hookup, Parking
- Parking Space Total 4
- Plan 2410368
Open House
This property has open houses!
October
3
Saturday
Starts at:
11:00 am
Ends at:1:00 pm
October
4
Sunday
Starts at:
2:00 pm
Ends at:4:00 pm
Buildings
| Bathroom Total | 2 | Bedrooms Above Ground | 1 |
| Bedrooms Total | 1 | Appliances | Washer, Refrigerator, Dishwasher, Stove, Dryer, Microwave, Hood Fan, Window Coverings, Garage Door Opener |
| Architectural Style | Bungalow | Basement Development | Unfinished |
| Basement Type | Full (unfinished) | Constructed Date | 2025 |
| Construction Style Attachment | Semi-detached | Cooling Type | Central Air Conditioning |
| Flooring Type | Carpeted, Tile, Vinyl Plank | Foundation Type | Poured Concrete |
| Heating Type | Forced Air | Stories Total | 1 |
| Size Interior | 1408 Sqft | Total Finished Area | 1407.9 Sqft |
| Type | Duplex |
Parking
| Attached Garage | 2 |
Land
| Acreage | No | Fence Type | Partially Fenced |
| Landscape Features | Landscaped | Size Irregular | 279.50 |
| Size Total | 279.5 M2|0-4,050 Sqft | Size Total Text | 279.5 M2|0-4,050 Sqft |
| Zoning Description | R4 |
Rooms
| Level | Type | Dimensions |
|---|---|---|
| Basement | Furnace | 7.92 Ft x 7.17 Ft |
| Basement | Other | 42.42 Ft x 27.58 Ft |
| Main Level | Other | 6.00 Ft x 5.92 Ft |
| Main Level | Primary Bedroom | 14.58 Ft x 12.92 Ft |
| Main Level | 5pc Bathroom | 11.58 Ft x 12.92 Ft |
| Main Level | Living Room | 15.08 Ft x 15.50 Ft |
| Main Level | Office | 9.92 Ft x 11.42 Ft |
| Main Level | Laundry Room | 6.42 Ft x 5.42 Ft |
| Main Level | Other | 4.08 Ft x 9.42 Ft |
| Main Level | Dining Room | 11.42 Ft x 17.17 Ft |
| Main Level | 4pc Bathroom | 4.92 Ft x 8.25 Ft |
| Main Level | Other | 13.67 Ft x 6.17 Ft |
| Main Level | Other | 16.25 Ft x 13.25 Ft |
Agents and Offices
- Angela McNeill
- Office: RE/MAX Complete Realty