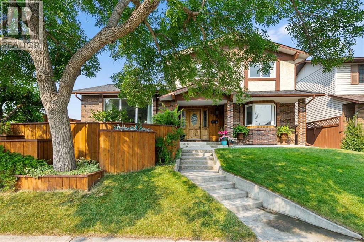
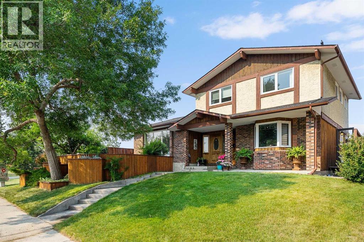
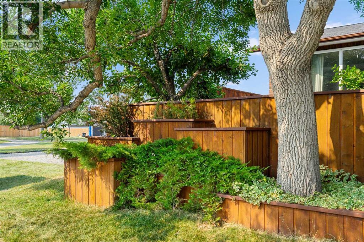
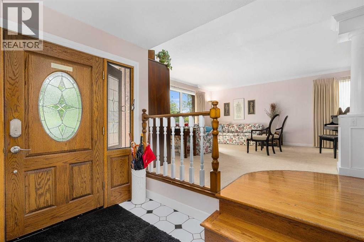
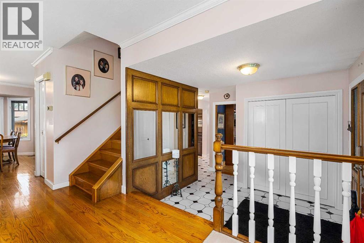
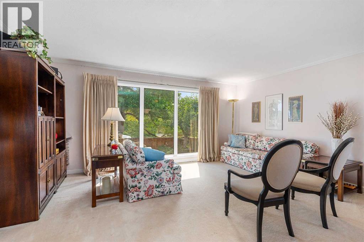
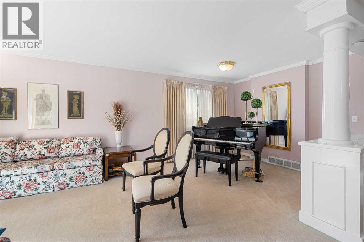
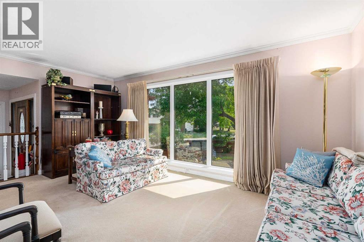
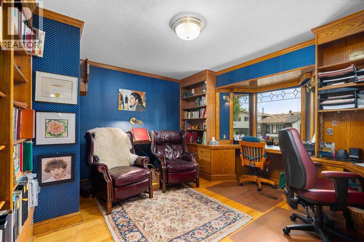
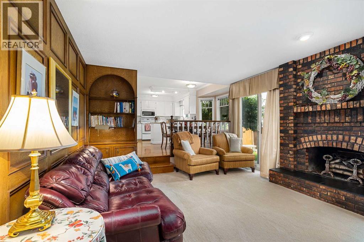
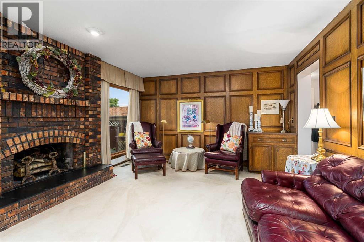
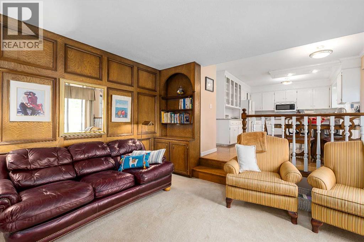
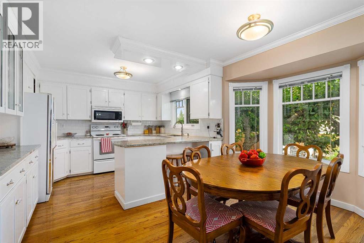
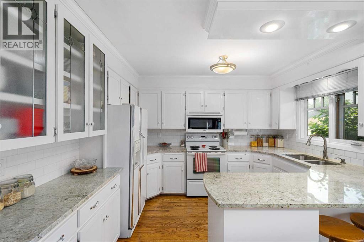
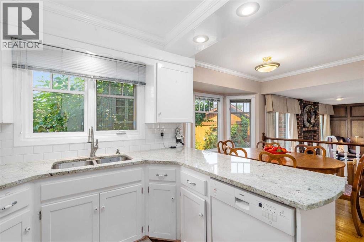
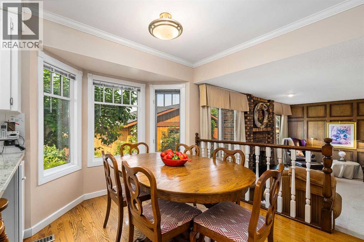
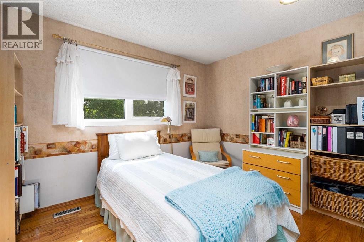
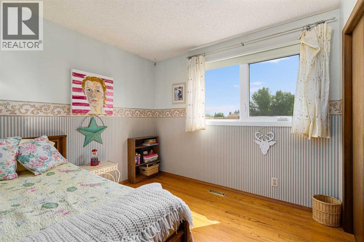
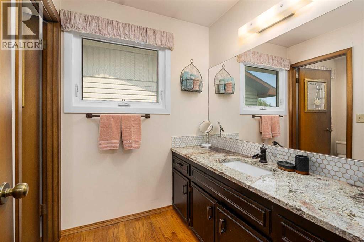
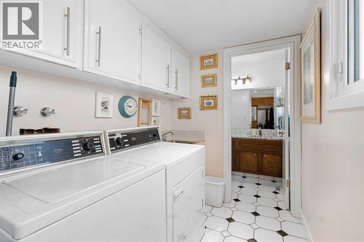
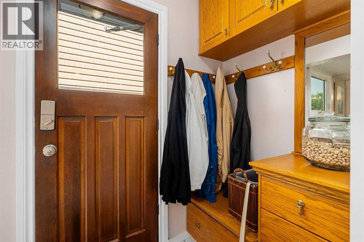
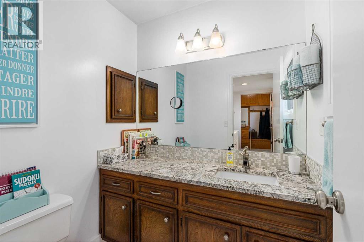
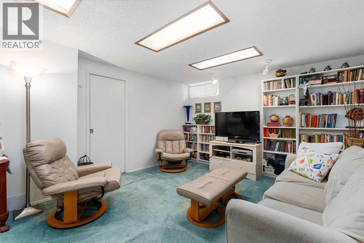
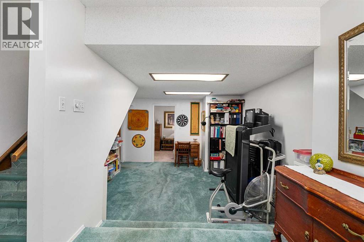
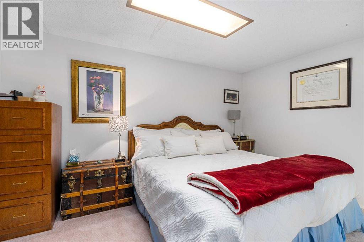
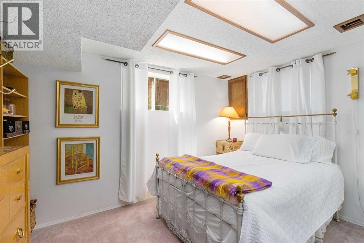
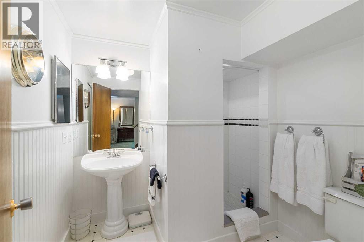
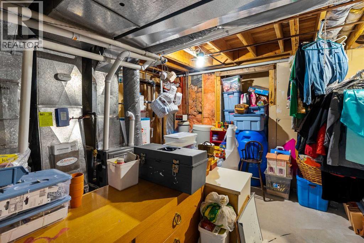
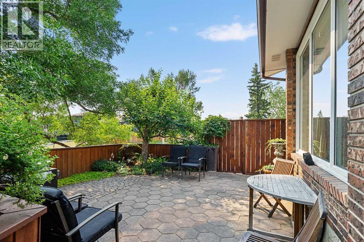
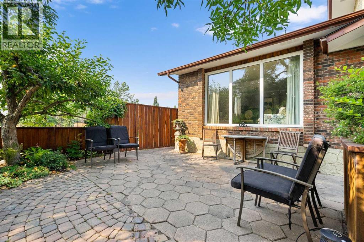
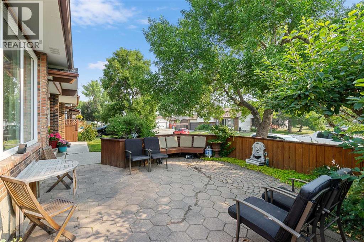
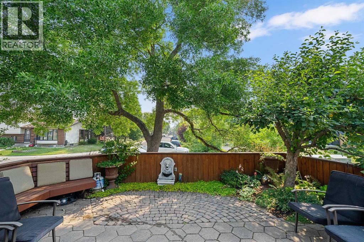
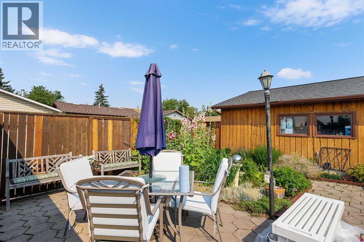
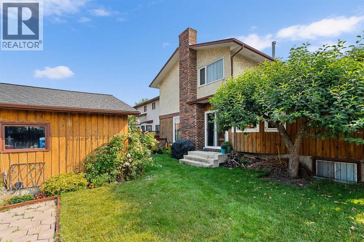
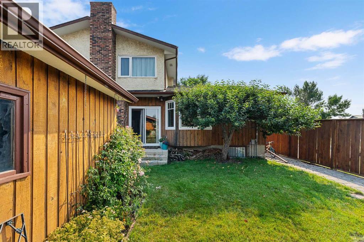
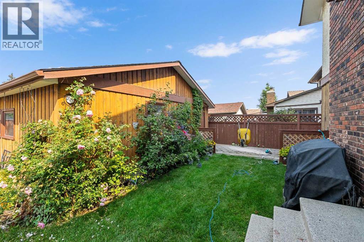
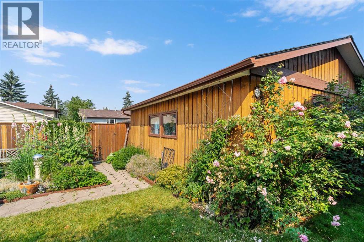
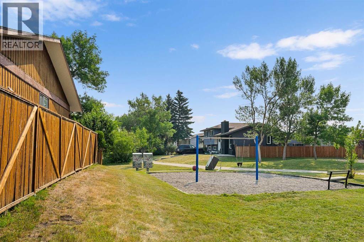
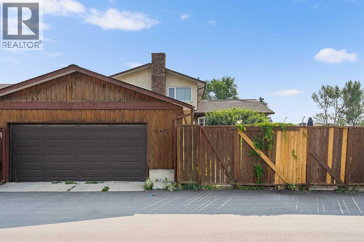
Welcome to a lovingly cared-for home that has been cherished by its original owners! Offering almost 2,100 sq. ft. of comfortable living space, this spacious two-storey split is ideally situated beside a beautiful green space and park, making it a wonderful place to call home and raise a family.Step inside and you’ll find a thoughtfully designed main floor featuring a welcoming family room, a convenient den, and plenty of space for everyday living and entertaining. With 4 bedrooms and 4 bathrooms, there is room for everyone to spread out and enjoy their own space.The fully developed home continues to impress downstairs with additional living space, perfect for a recreation room, home office, play area, or movie nights. Outside, enjoy the beautiful yard and generous lot—ideal for kids, pets, gardening, and summer gatherings with family and friends.Located next to green space and a park, this home offers the perfect blend of comfortable living, outdoor enjoyment, and a fantastic family setting. Lovingly maintained by the original owners, this is a home filled with warmth, memories, and plenty of opportunity for its next family to make it their own.A spacious, well-loved home in a wonderful family-friendly setting—come see all it has to offer! (id:55577)
Property Features
- MLS® Number A2334666
- Price $700,000
- Bedrooms: 4
- Bathrooms: 4
- Square Footage: 2068 sqft
- Property Type: House
- Community Name: Temple
- Features Back Lane, No Animal Home, No Smoking Home
- Parking Space Total 4
- Plan 7810494
- Structure Deck
Buildings
| Bathroom Total | 4 | Bedrooms Above Ground | 3 |
| Bedrooms Below Ground | 1 | Bedrooms Total | 4 |
| Appliances | Refrigerator, Dishwasher, Stove, Freezer, Window Coverings, Garage Door Opener, Washer & Dryer | Basement Development | Finished |
| Basement Type | Full (finished) | Constructed Date | 1978 |
| Construction Style Attachment | Detached | Cooling Type | None |
| Exterior Finish | Stucco, Wood Siding | Fireplace Present | Yes |
| Fireplace Total | 1 | Flooring Type | Carpeted, Ceramic Tile, Hardwood |
| Foundation Type | Poured Concrete | Half Bath Total | 1 |
| Heating Type | Forced Air | Stories Total | 2 |
| Size Interior | 2068 Sqft | Total Finished Area | 2068 Sqft |
| Type | House |
Parking
| Detached Garage | 2 |
Land
| Acreage | No | Fence Type | Fence |
| Size Depth | 30.48 M | Size Frontage | 15.28 M |
| Size Irregular | 464.00 | Size Total | 464 M2|4,051 - 7,250 Sqft |
| Size Total Text | 464 M2|4,051 - 7,250 Sqft | Zoning Description | R-cg |
Rooms
| Level | Type | Dimensions |
|---|---|---|
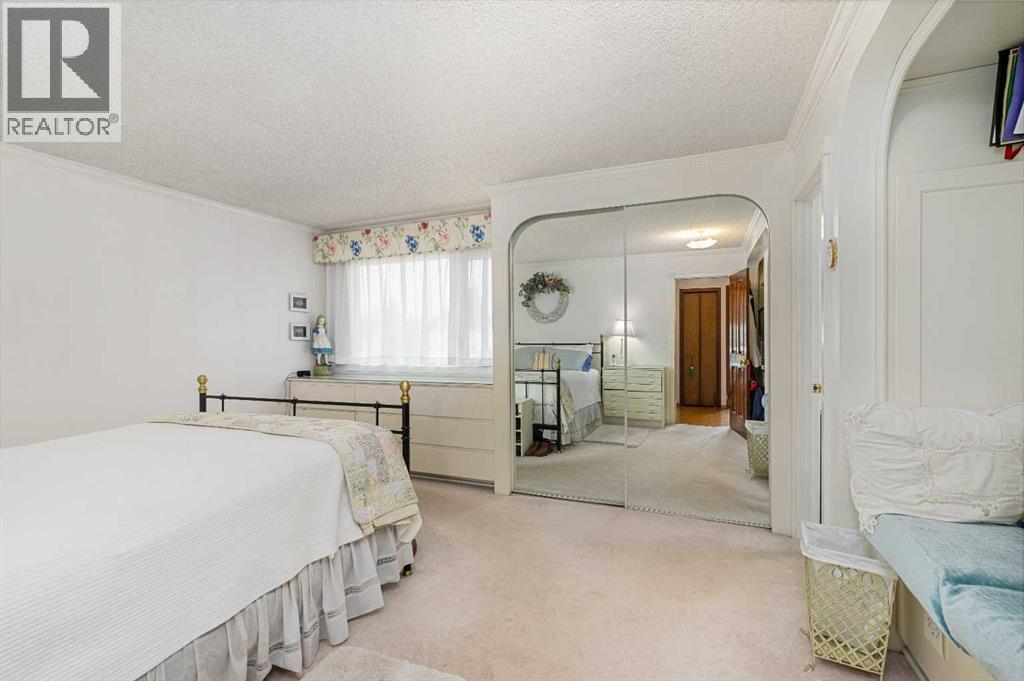
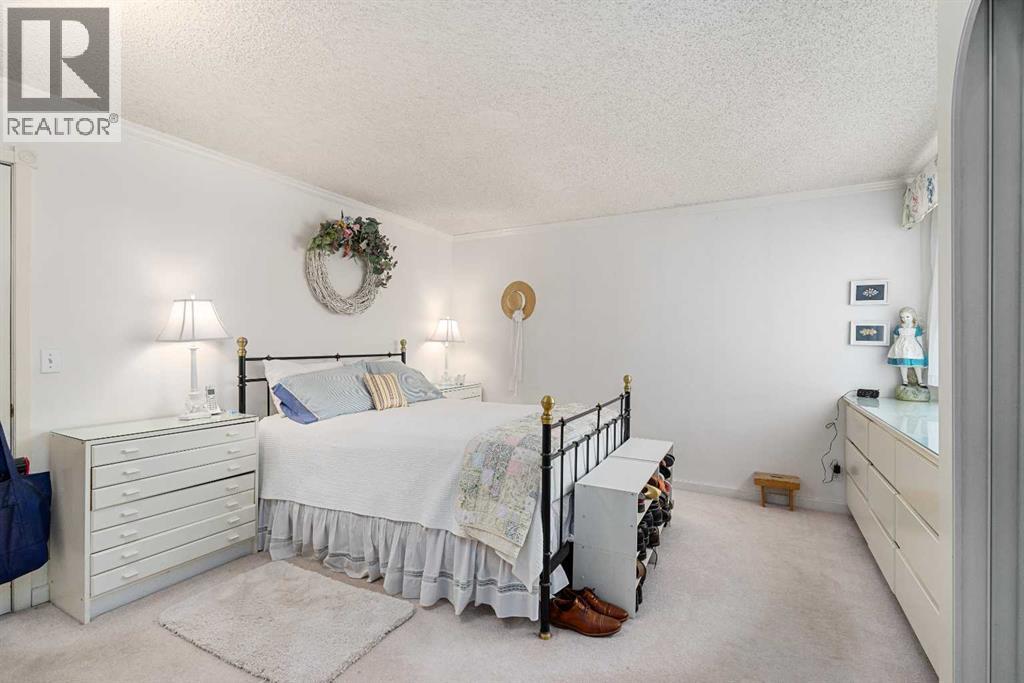
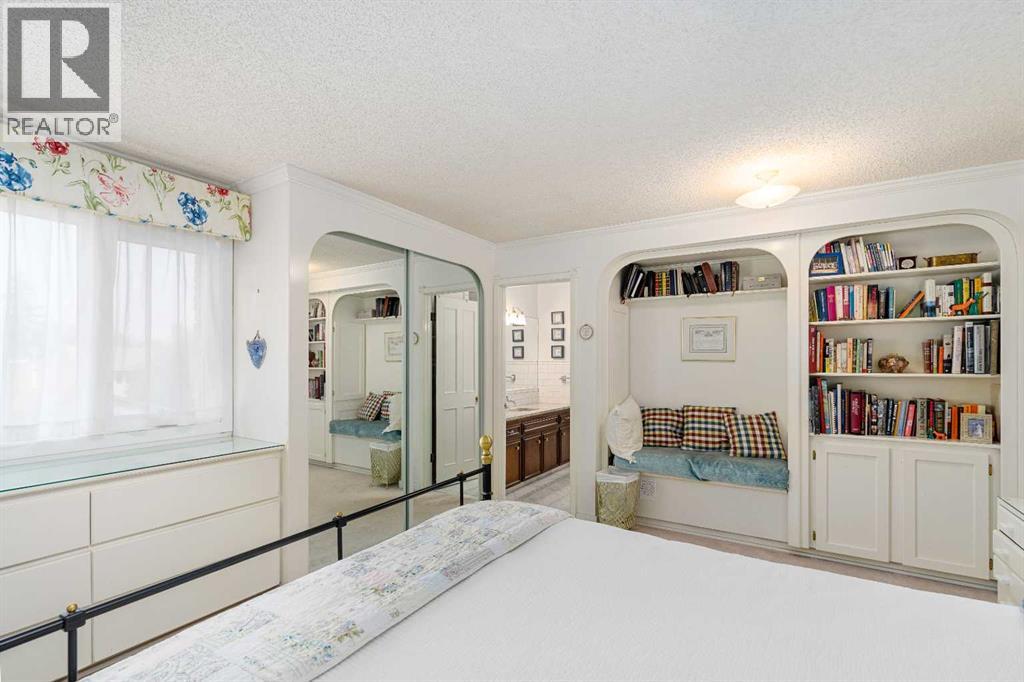
| Second Level | Primary Bedroom | 16.58 Ft x 13.33 Ft |
| Second Level | Bedroom | 10.75 Ft x 9.00 Ft |
| Second Level | Bedroom | 9.67 Ft x 9.08 Ft |
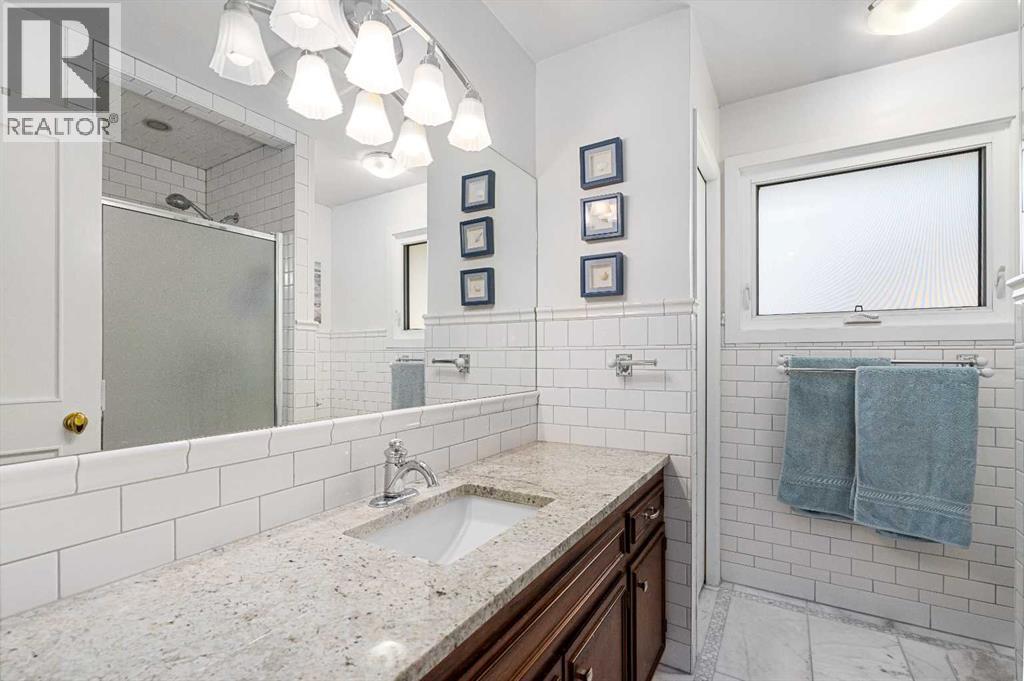
| Second Level | 3pc Bathroom | .00 Ft x .00 Ft |
| Second Level | 4pc Bathroom | .00 Ft x .00 Ft |
| Basement | Bedroom | 12.25 Ft x 10.50 Ft |
| Basement | Family Room | 30.17 Ft x 12.42 Ft |
| Basement | Den | 14.67 Ft x 8.67 Ft |
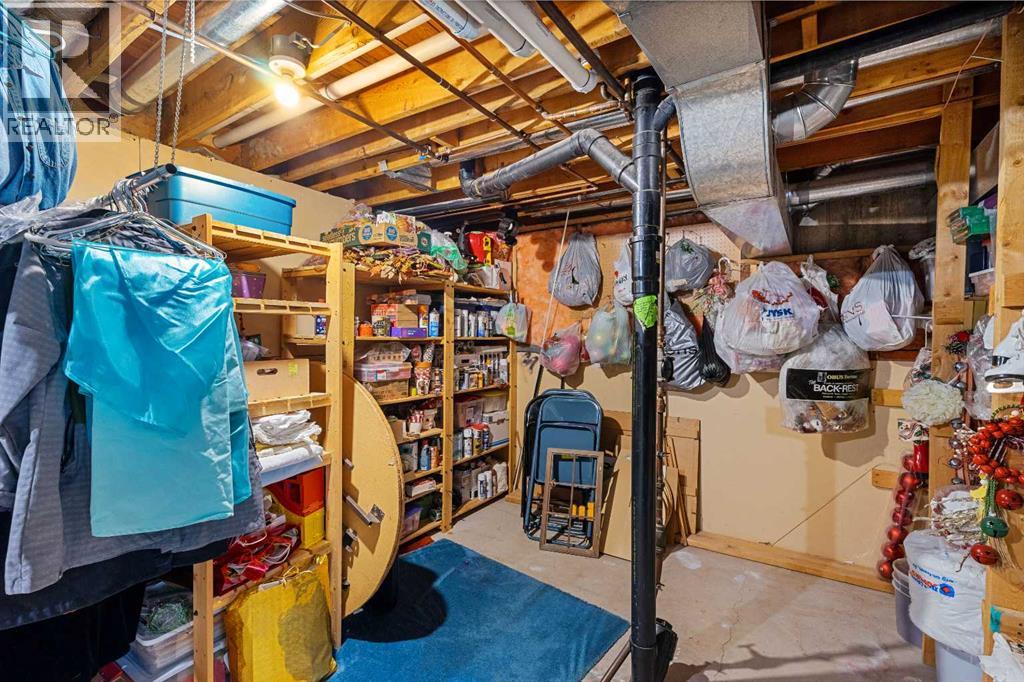
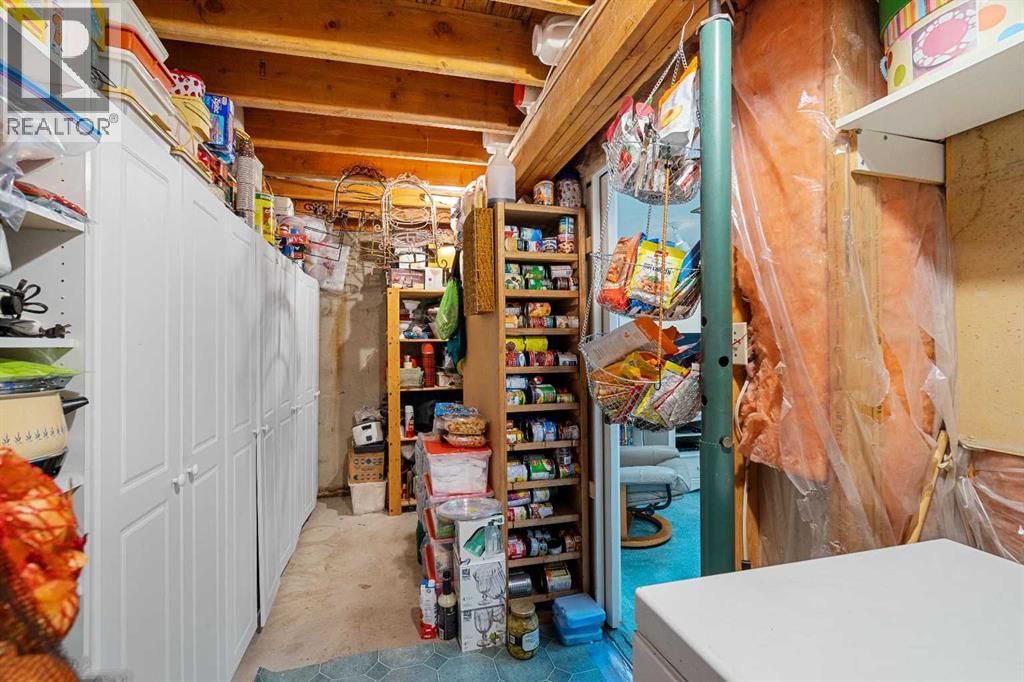
| Basement | Storage | 23.75 Ft x 12.83 Ft |
| Basement | Other | 15.83 Ft x 6.25 Ft |
| Basement | 3pc Bathroom | .00 Ft x .00 Ft |
| Main Level | Living Room | 21.00 Ft x 16.92 Ft |
| Main Level | Dining Room | 13.42 Ft x 8.42 Ft |
| Main Level | Family Room | 16.75 Ft x 13.08 Ft |
| Main Level | Other | 11.42 Ft x 9.00 Ft |
| Main Level | Office | 14.25 Ft x 13.08 Ft |
| Main Level | Laundry Room | 7.50 Ft x 5.75 Ft |
| Main Level | Other | 5.58 Ft x 3.92 Ft |
| Main Level | 2pc Bathroom | .00 Ft x .00 Ft |
Agents and Offices
- Cathie Queen
- Office: Cir Realty