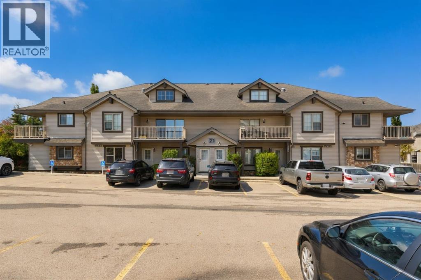
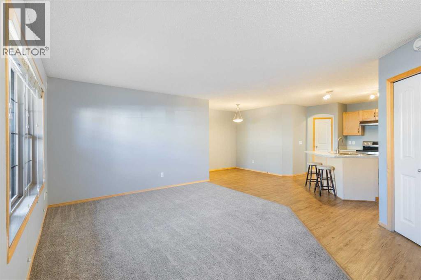
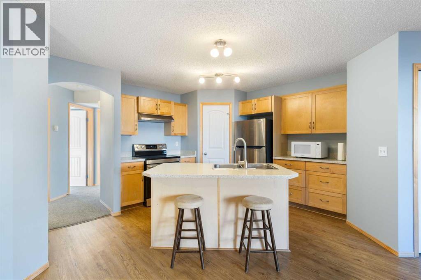
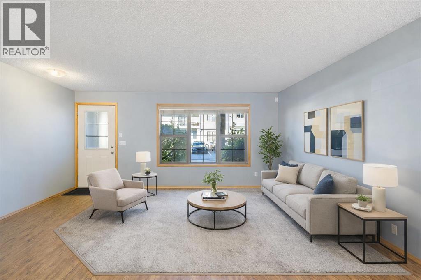
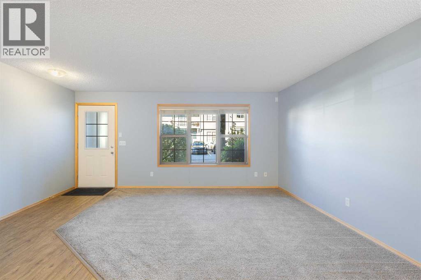
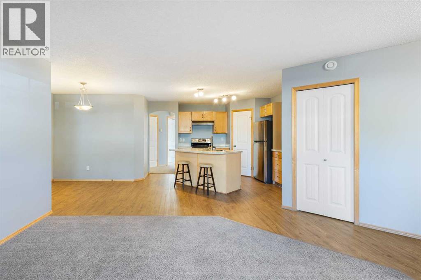
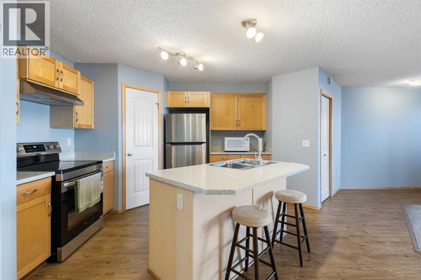
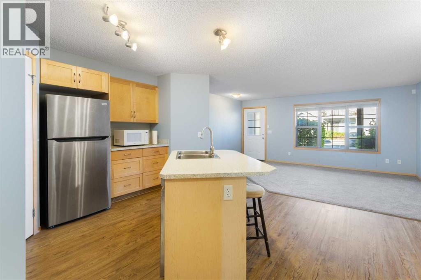
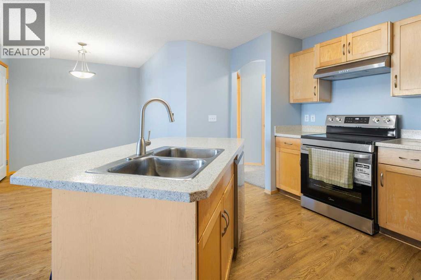
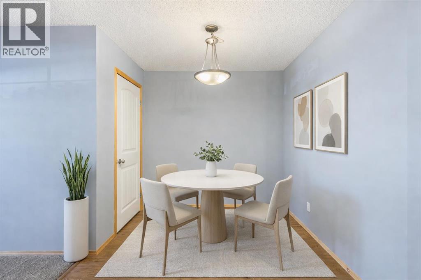
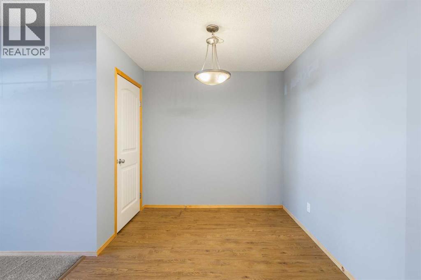
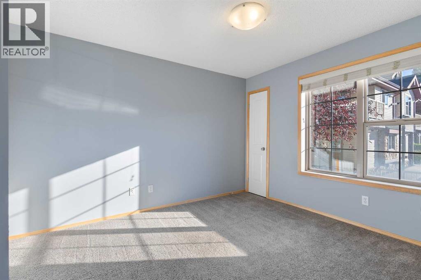
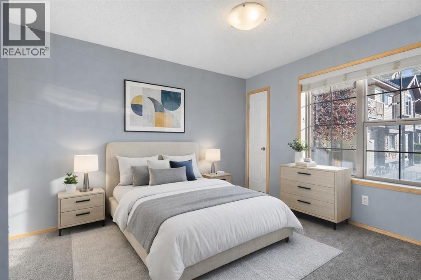
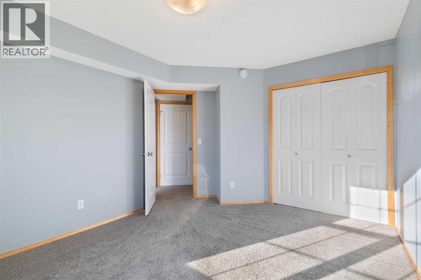
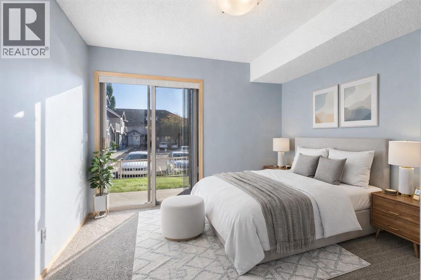
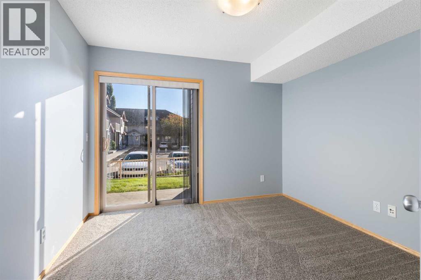
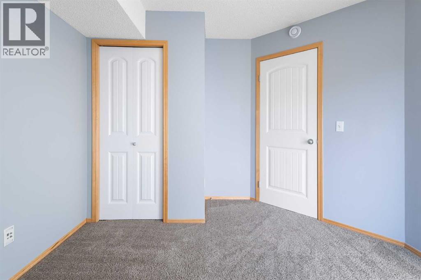
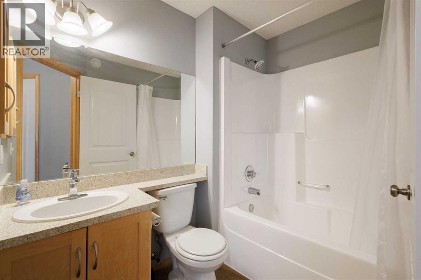
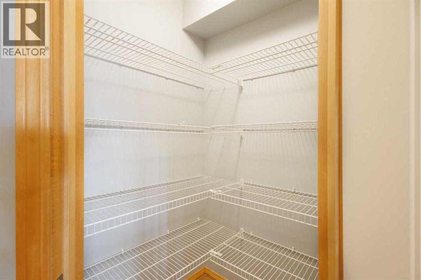
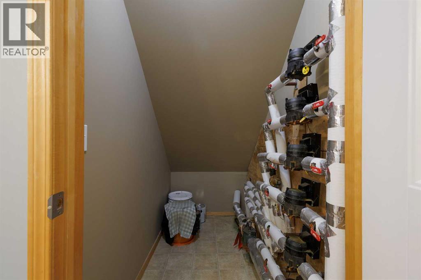
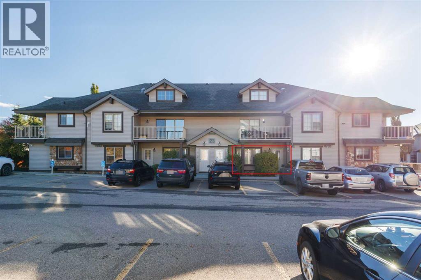
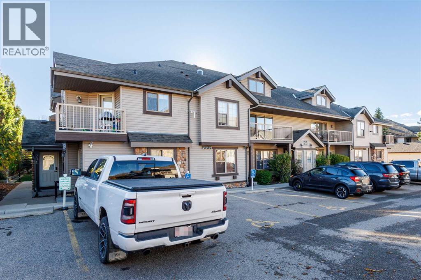
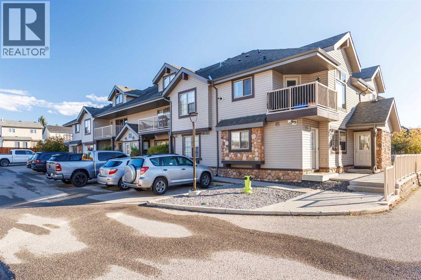
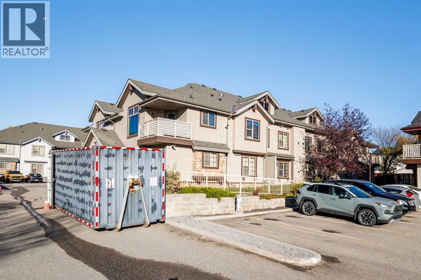
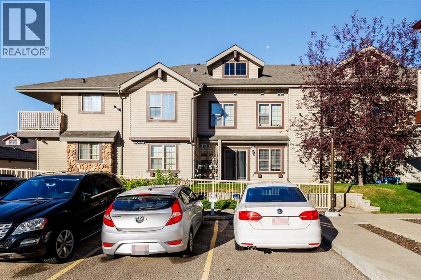
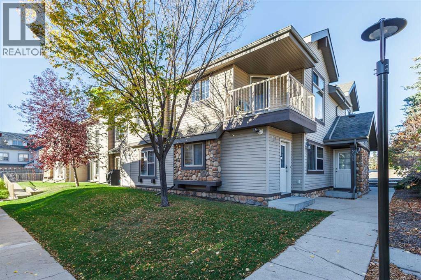
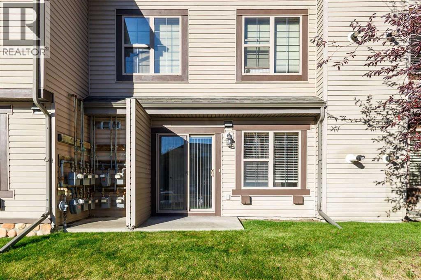
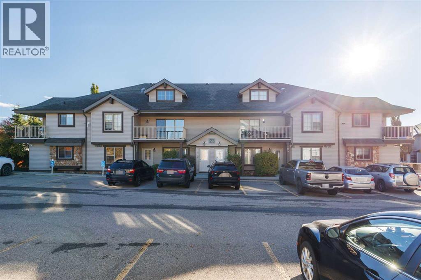
IMMACULATE CONDITION | 2 BEDROOMS | 880 SQ. FT. | SINGLE-LEVEL LIVING: Welcome to this beautifully maintained ground-floor townhouse in the desirable community of Evergreen! Featuring like-new carpet, laminate flooring and stainless steel appliances, this inviting home offers comfortable, stair-free living with a spacious open layout. The kitchen features a large island, perfect for meal preparation and casual dining, along with a pantry for extra storage. The seamless flow into the dining and living areas makes the space ideal for everyday living and entertaining. Two bedrooms and a full bathroom offer flexibility for first-time buyers, downsizers or those needing a home office. A dedicated storage area and an included parking stall add everyday convenience. Enjoy nearby Fish Creek Provincial Park, along with easy access to schools, shopping, transit, Macleod Trail and Stoney Trail. An excellent opportunity to own an immaculate home in an established southwest Calgary community! (id:55577)
Property Features
- MLS® Number A2349788
-
Price
$266,000
Maintenance, Common Area Maintenance, Property Management, Reserve Fund Contributions, Waste Removal
$305 Monthly - Bedrooms: 2
- Bathrooms: 1
- Square Footage: 880 sqft
- Property Type: Row / Townhouse
- Community Name: Evergreen
- Amenities Near By Park, Playground, Schools, Shopping
- Community Features Pets Allowed
- Features See Remarks, Parking
- Parking Space Total 1
- Plan 0612505
Buildings
| Bathroom Total | 1 | Bedrooms Above Ground | 2 |
| Bedrooms Total | 2 | Appliances | Washer, Refrigerator, Dishwasher, Stove, Dryer, Hood Fan, Window Coverings |
| Basement Type | None | Constructed Date | 2006 |
| Construction Material | Wood Frame | Construction Style Attachment | Attached |
| Cooling Type | None | Flooring Type | Carpeted, Laminate |
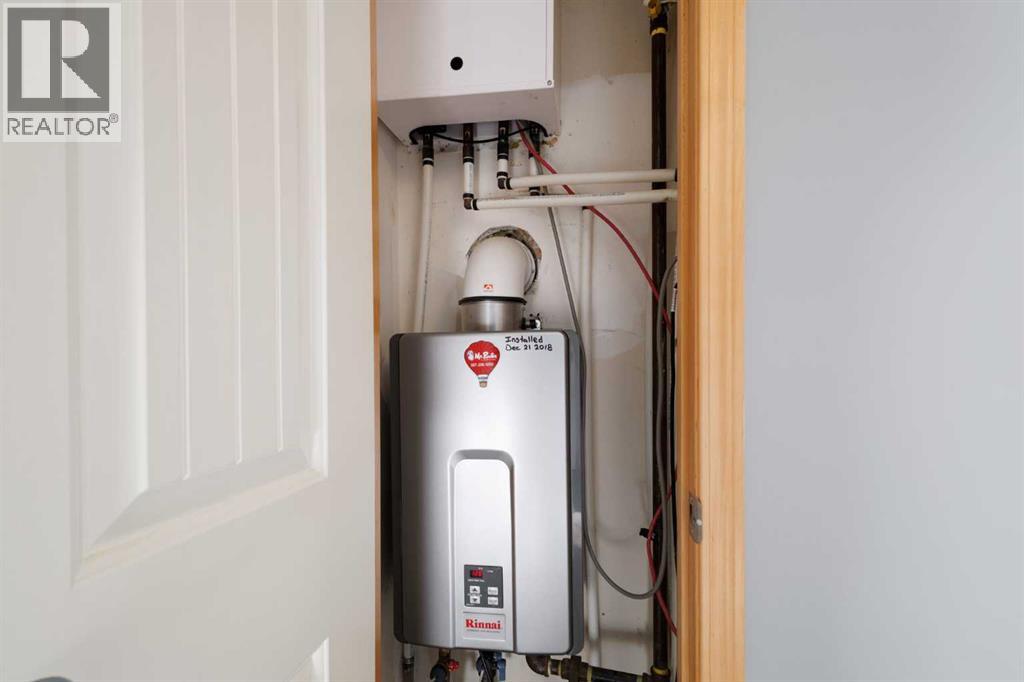
| Foundation Type | Poured Concrete | Heating Type | In Floor Heating |
| Stories Total | 1 | Size Interior | 880 Sqft |
| Total Finished Area | 880 Sqft | Type | Row / Townhouse |
Land
| Acreage | No | Fence Type | Not Fenced |
| Land Amenities | Park, Playground, Schools, Shopping | Size Total Text | Unknown |
| Zoning Description | M-1 D75 |
Rooms
| Level | Type | Dimensions |
|---|---|---|
| Main Level | Living Room | 13.00 Ft x 12.00 Ft |
| Main Level | Kitchen | 9.67 Ft x 10.75 Ft |
| Main Level | Dining Room | 7.25 Ft x 8.00 Ft |
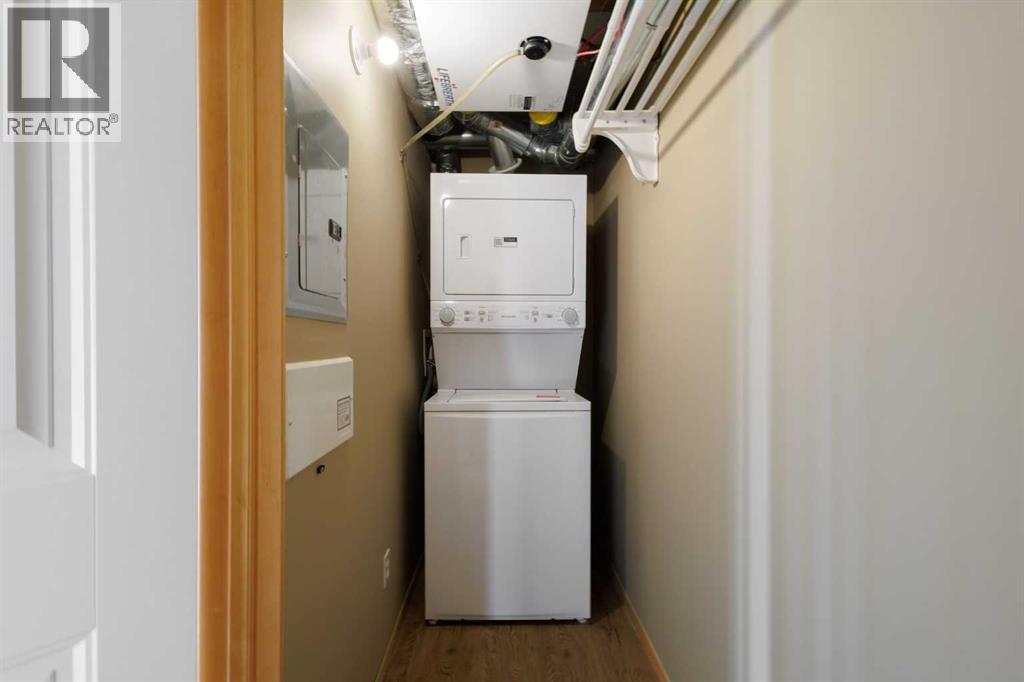
| Main Level | Laundry Room | 3.17 Ft x 9.08 Ft |
| Main Level | Primary Bedroom | 12.00 Ft x 10.42 Ft |
| Main Level | Bedroom | 10.42 Ft x 8.50 Ft |
| Main Level | 4pc Bathroom | 7.58 Ft x 5.83 Ft |
Agents and Offices
- Don Wong
- Office: 2% Realty